

40 South Shields Avenue
40 South Shields Avenue
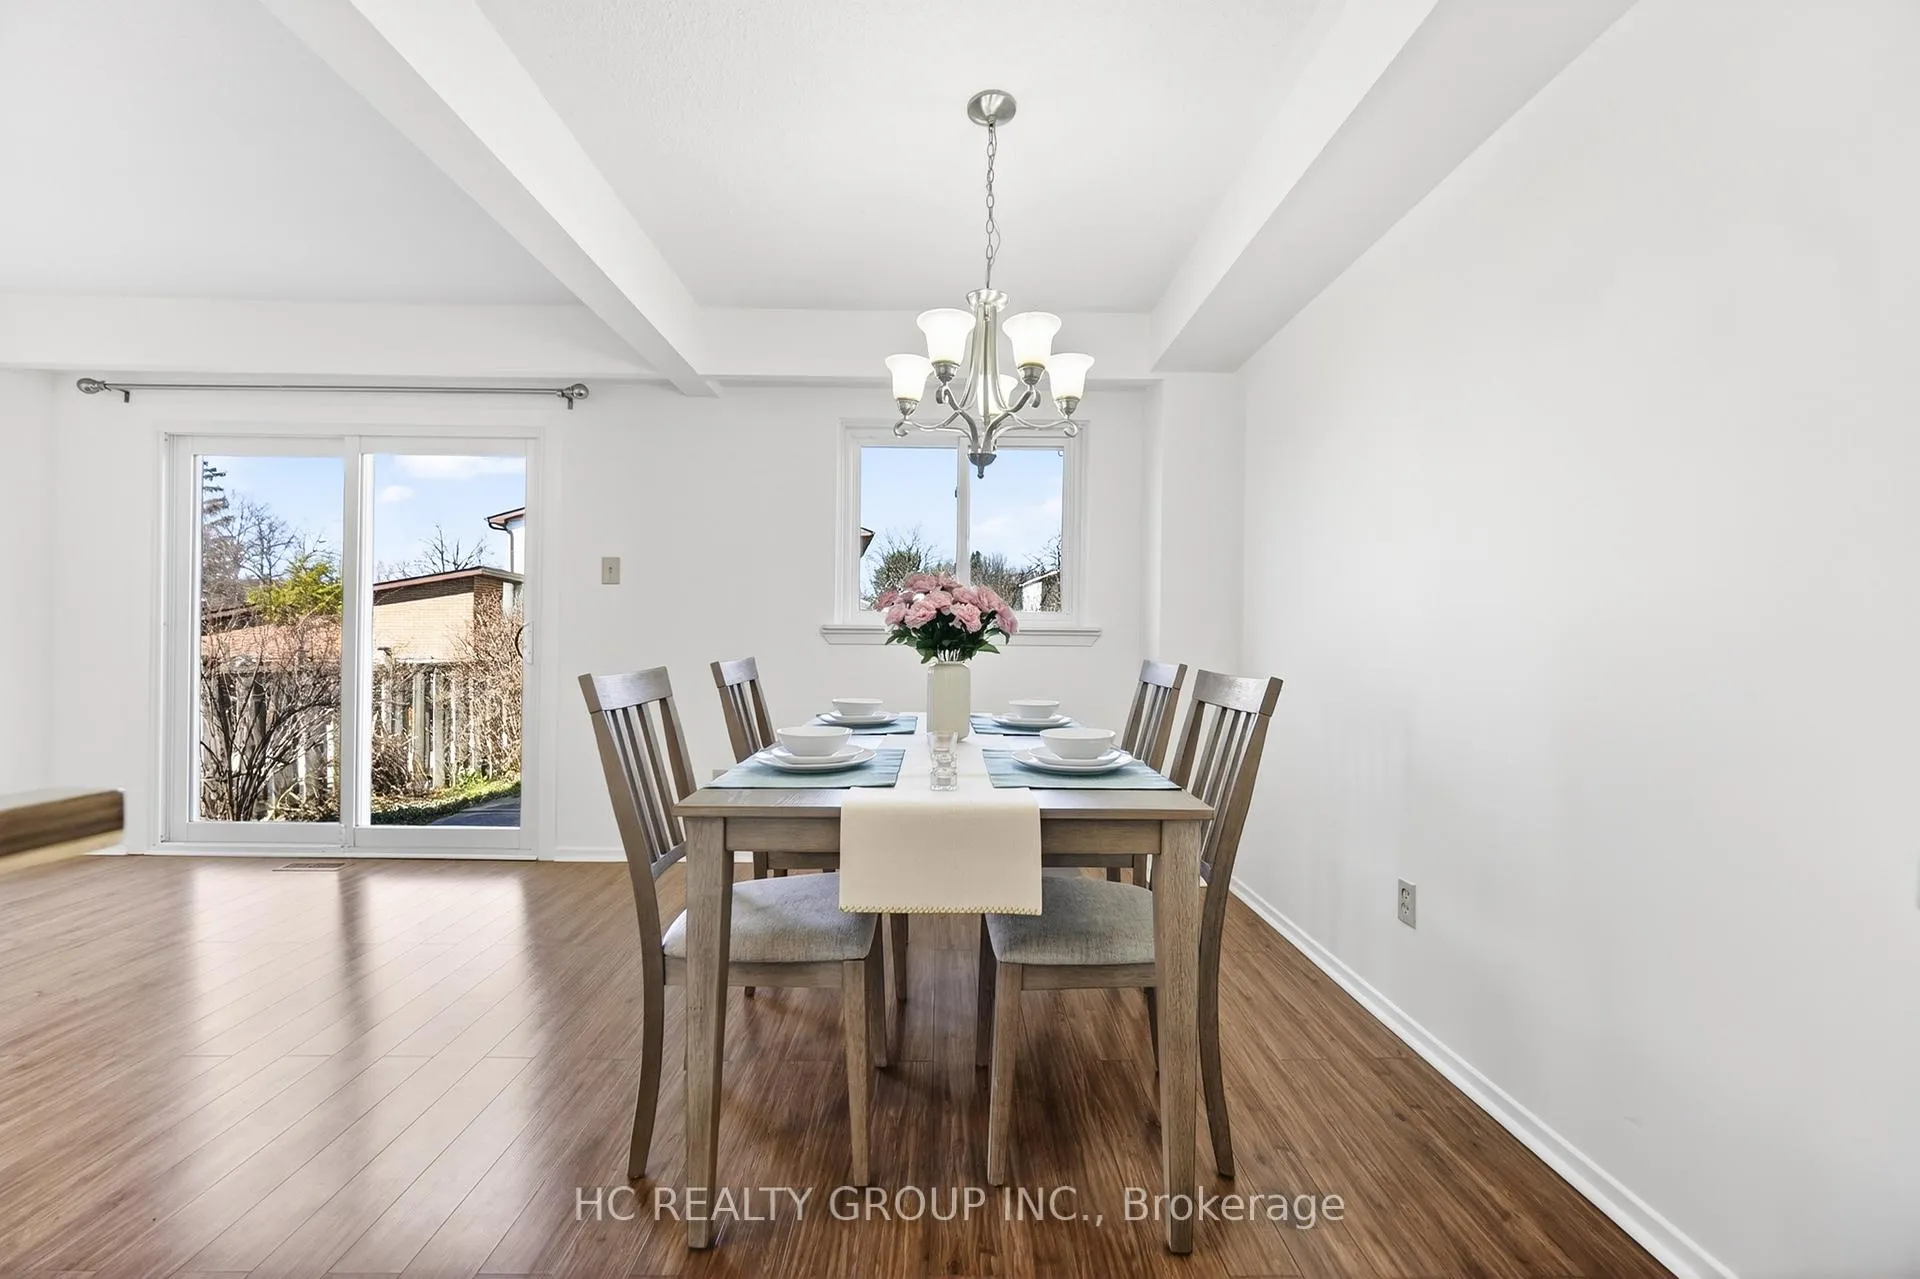 See all 23 photos
Property history
Facts and features
- BasementPart finished
- Water, sewerMunicipal
- Lot shapeIrregular
- HeatingForced air
- Hardwood floors
- Central air
The homeSemi-Detached, 2-storey, 1,500–2,000 sq ft
- Type: Semi-Detached
- Style: 2-storey
- Living space: 1,500–2,000 sq ft
- Basement: Partially finished
InsideHardwood, Tile, Lower level, Auto garage door remote, water heater owned, water meter, floor drain
- Flooring: Hardwood, Tile
- Laundry: Lower level
- Features: Auto garage door remote, water heater owned, water meter, floor drain
- Rooms above ground: 7
- Rooms in the basement: 2
- Bedrooms: 3 + 2 in the basement
- Bathrooms: 2
- Kitchens: 1
- Family room: Yes
Outside and lotBrick, vinyl siding, Asphalt shingle, Concrete
- Exterior: Brick, vinyl siding
- Roof: Asphalt shingle
- Foundation: Concrete
- Size: 33.16 × 122.09 ft
- Shape: Irregular
Parking1 Garage, Attached, Available
- Spaces: 1 Garage
- Garage: Attached
- Driveway: Available
Heating, water and powerForced air, gas, Central air, Municipal water
- Heating: Forced air, gas
- Cooling: Central air
- Water: Municipal water
- Sewer: Municipal sewer
Costs and taxesTaxes $4,389 a year, HST included in the price, Rental items No rental items.
- Taxes, 2025: $4,389 a year
- HST: HST included in the price
- Rental items: No rental items.
Included in the saleAll existing: 2 fridges, range, dishwasher, washer, stainless steel range hood, hot water tank (owned), furnace(owned). all appliances are in working condition., Security camera,all window coverings, chest freezer in the basement.
- Included: All existing: 2 fridges, range, dishwasher, washer, stainless steel range hood, hot water tank (owned), furnace(owned). all appliances are in working condition.
- Not included: Security camera,all window coverings, chest freezer in the basement.
NearbyLibrary, park, school, wooded/treed, hospital, rec./commun.centre
- Close to: Library, park, school, wooded/treed, hospital, rec./commun.centre
Listing detailsE13033564, Sold, Apr 23, 2026
- MLS® number: E13033564
- Status: Sold
- Listed on: Apr 23, 2026
- Days on market: 19
- Updated: May 12, 2026
- Possession: 2026-06-30 / Flexible
- Occupied by: Owner
- Listing brokerage: HC REALTY GROUP INC.
About this home
40 South Shields Avenue, Scarborough (Agincourt North), ON M1V 1T6
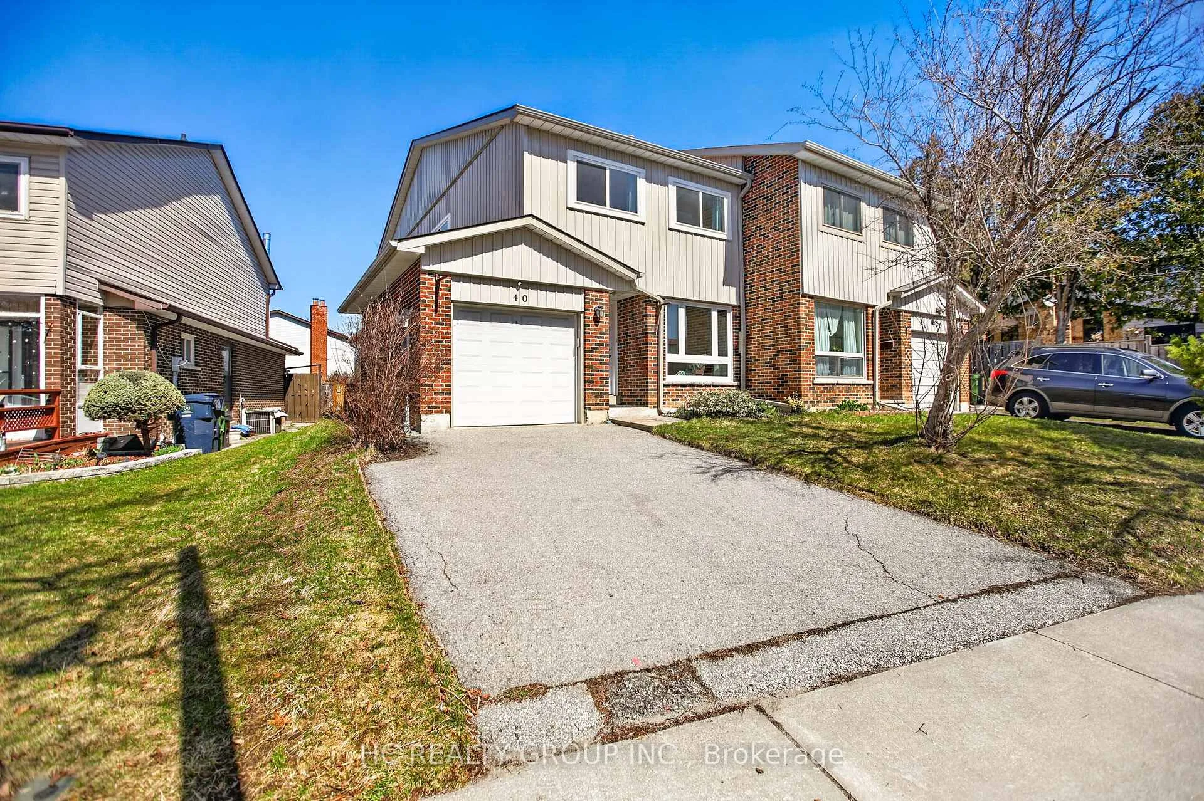
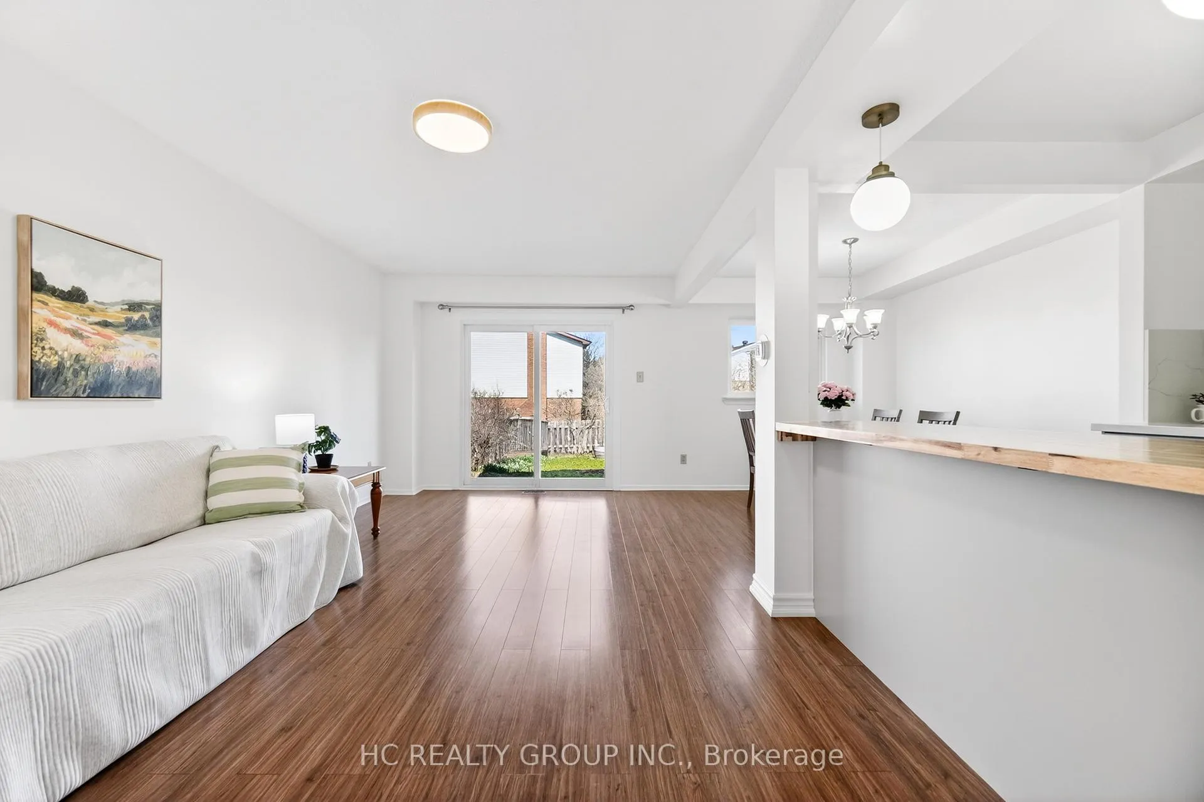
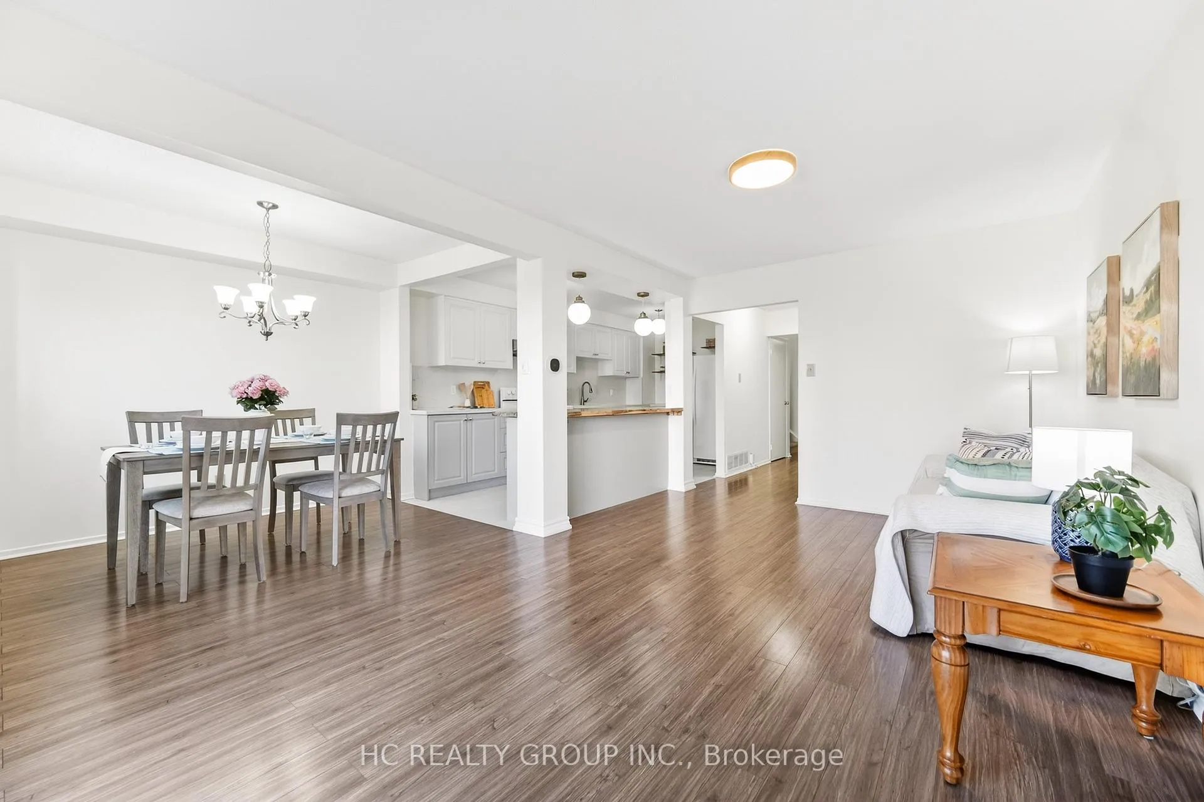
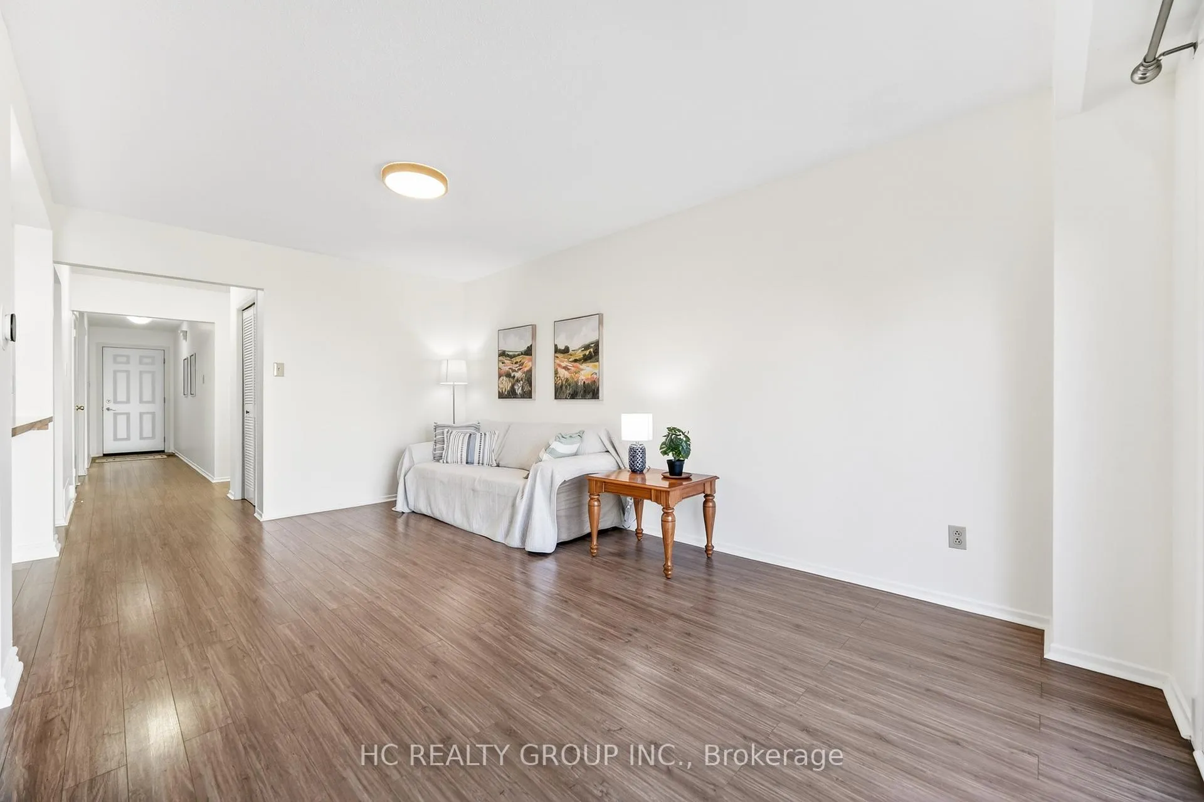
Welcome to this beautiful sun-filled home nestled in a family-friendly community in Agincourt-North. Carefully maintained and thoughtfully upgraded by its owners throughout the years, this spacious residence is perfect for growing families or those who love gatherings. The inviting main floor features a cozy family room with a large picture window and can be used as a fourth bedroom. The newly upgraded kitchen provides ample storage and workspaces with its many cabinets, shelves, and stone countertops, as well as a large island with acacia solid wood top that connects the kitchen to the living room. Whether it is to enjoy a morning coffee or cooking up a feast, the open-concept kitchen is designed to be flexible. The patio door opens to a well-kept private backyard with ample sunshine and space for garden plants. Upstairs are three generous bedrooms with sizeable closets as well as a separate large walk-in closet that provides valuable storage space. The bedrooms and the hallway have big windows that invite in natural light all year long. Situated in a quiet area, the house is just steps away from amenities including schools, parks, and restaurants. It is also close to grocery stores, medical centres, hospitals, community centres and shopping centres, and within minutes walk to TTC bus stops and the upcoming Finch-Kennedy GO Station. // Notable upgrades and improvements: freshly painted (2026), new hardwood flooring on 2nd floor (2026), new front and side doors (2025), upgraded kitchen with new refrigerator, range, & dishwasher (2022), upgraded electric panel (2022), new garage door (2019), new windows and patio door (2017), added attic insulation (2017), upgraded range hood (2017).
Ask about this home
A HOMEH agent will answer your questions about this home.
Around this home
Daily convenience, out of 100, from the distances below
Schools nearby
School rating, out of 10.
Helpful calculators
Your HOMEH agent

"I would see it this week."