

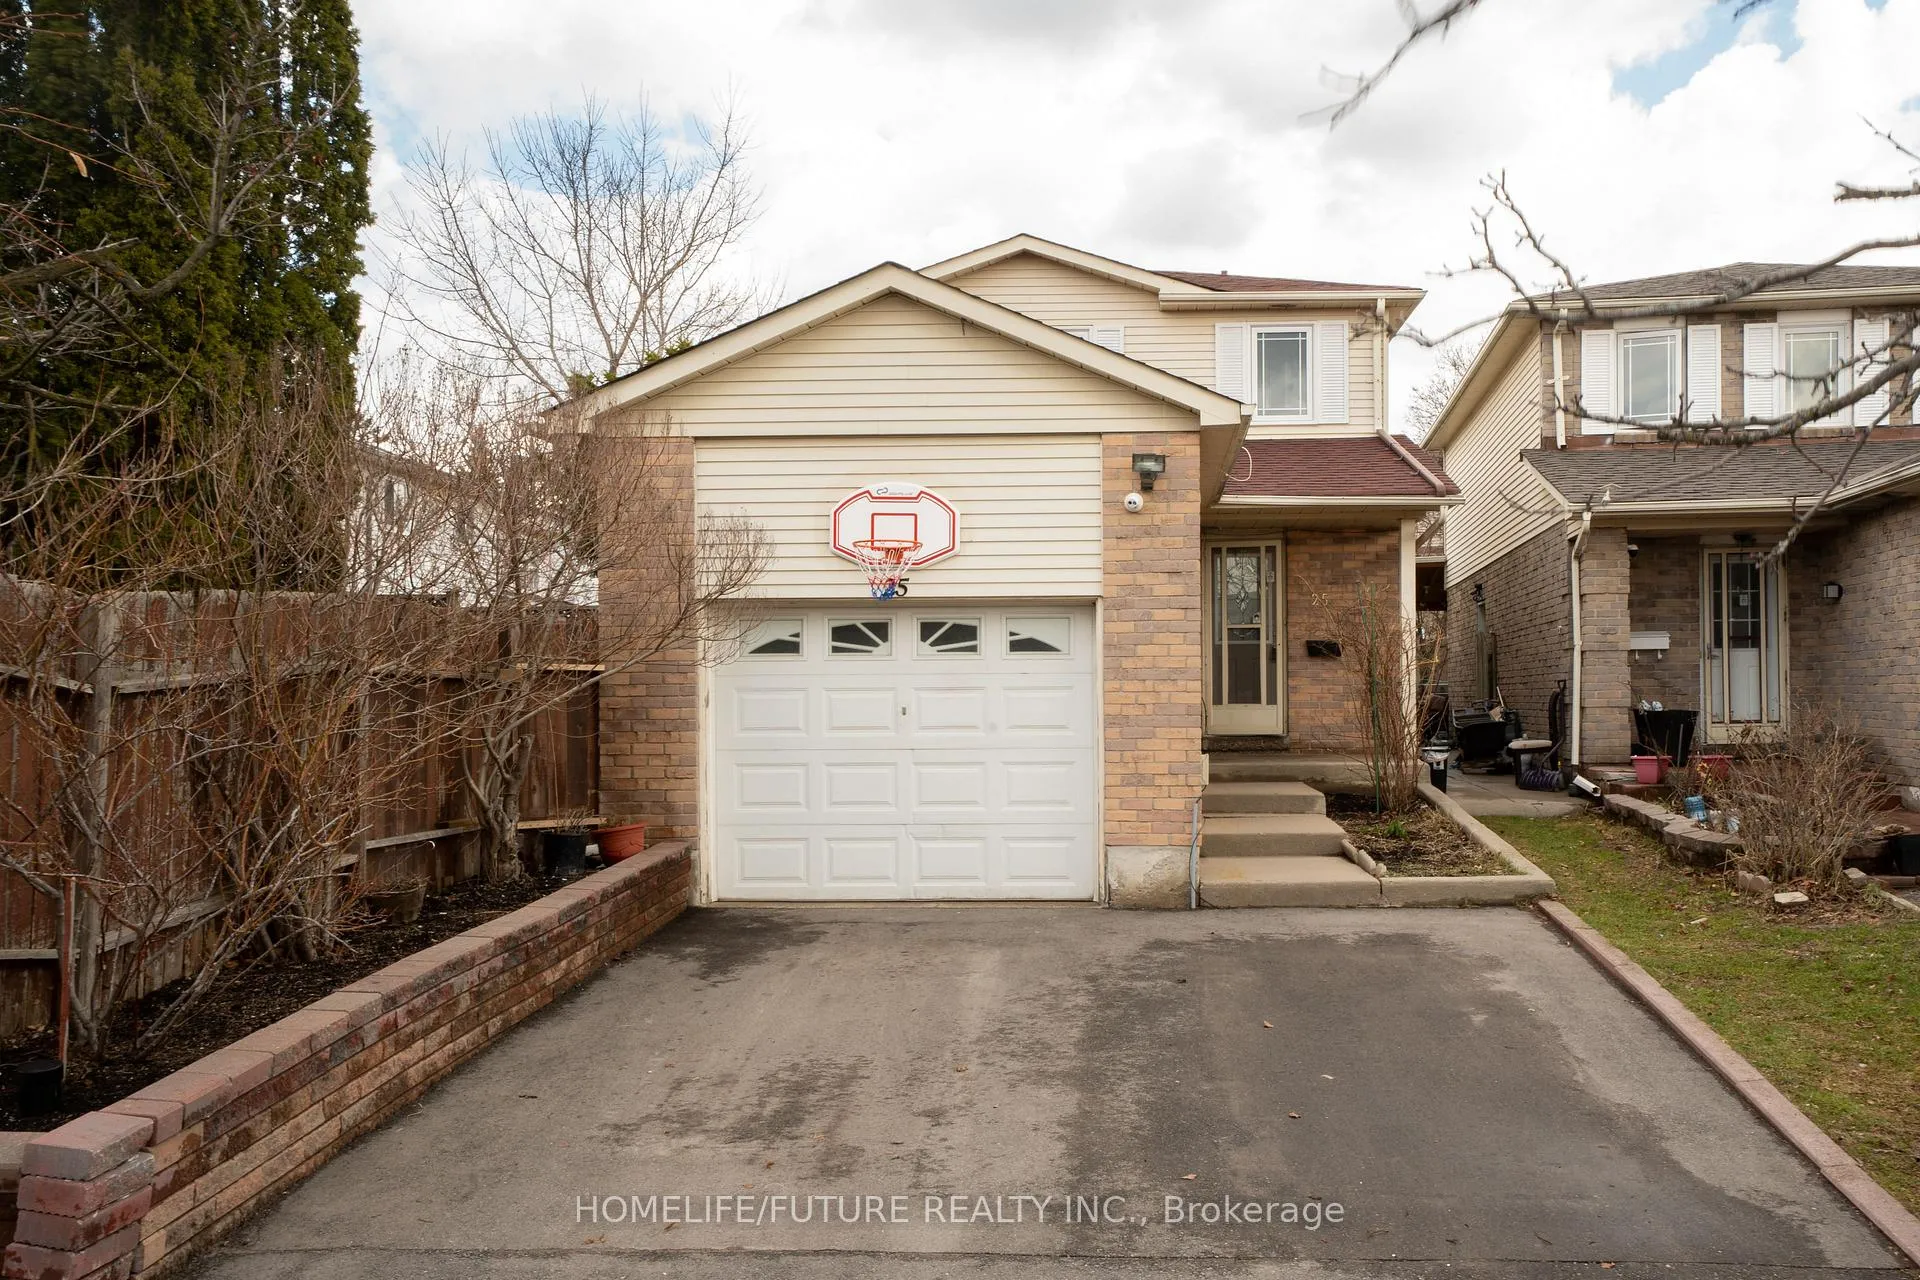
25 Shady Hollow Drive
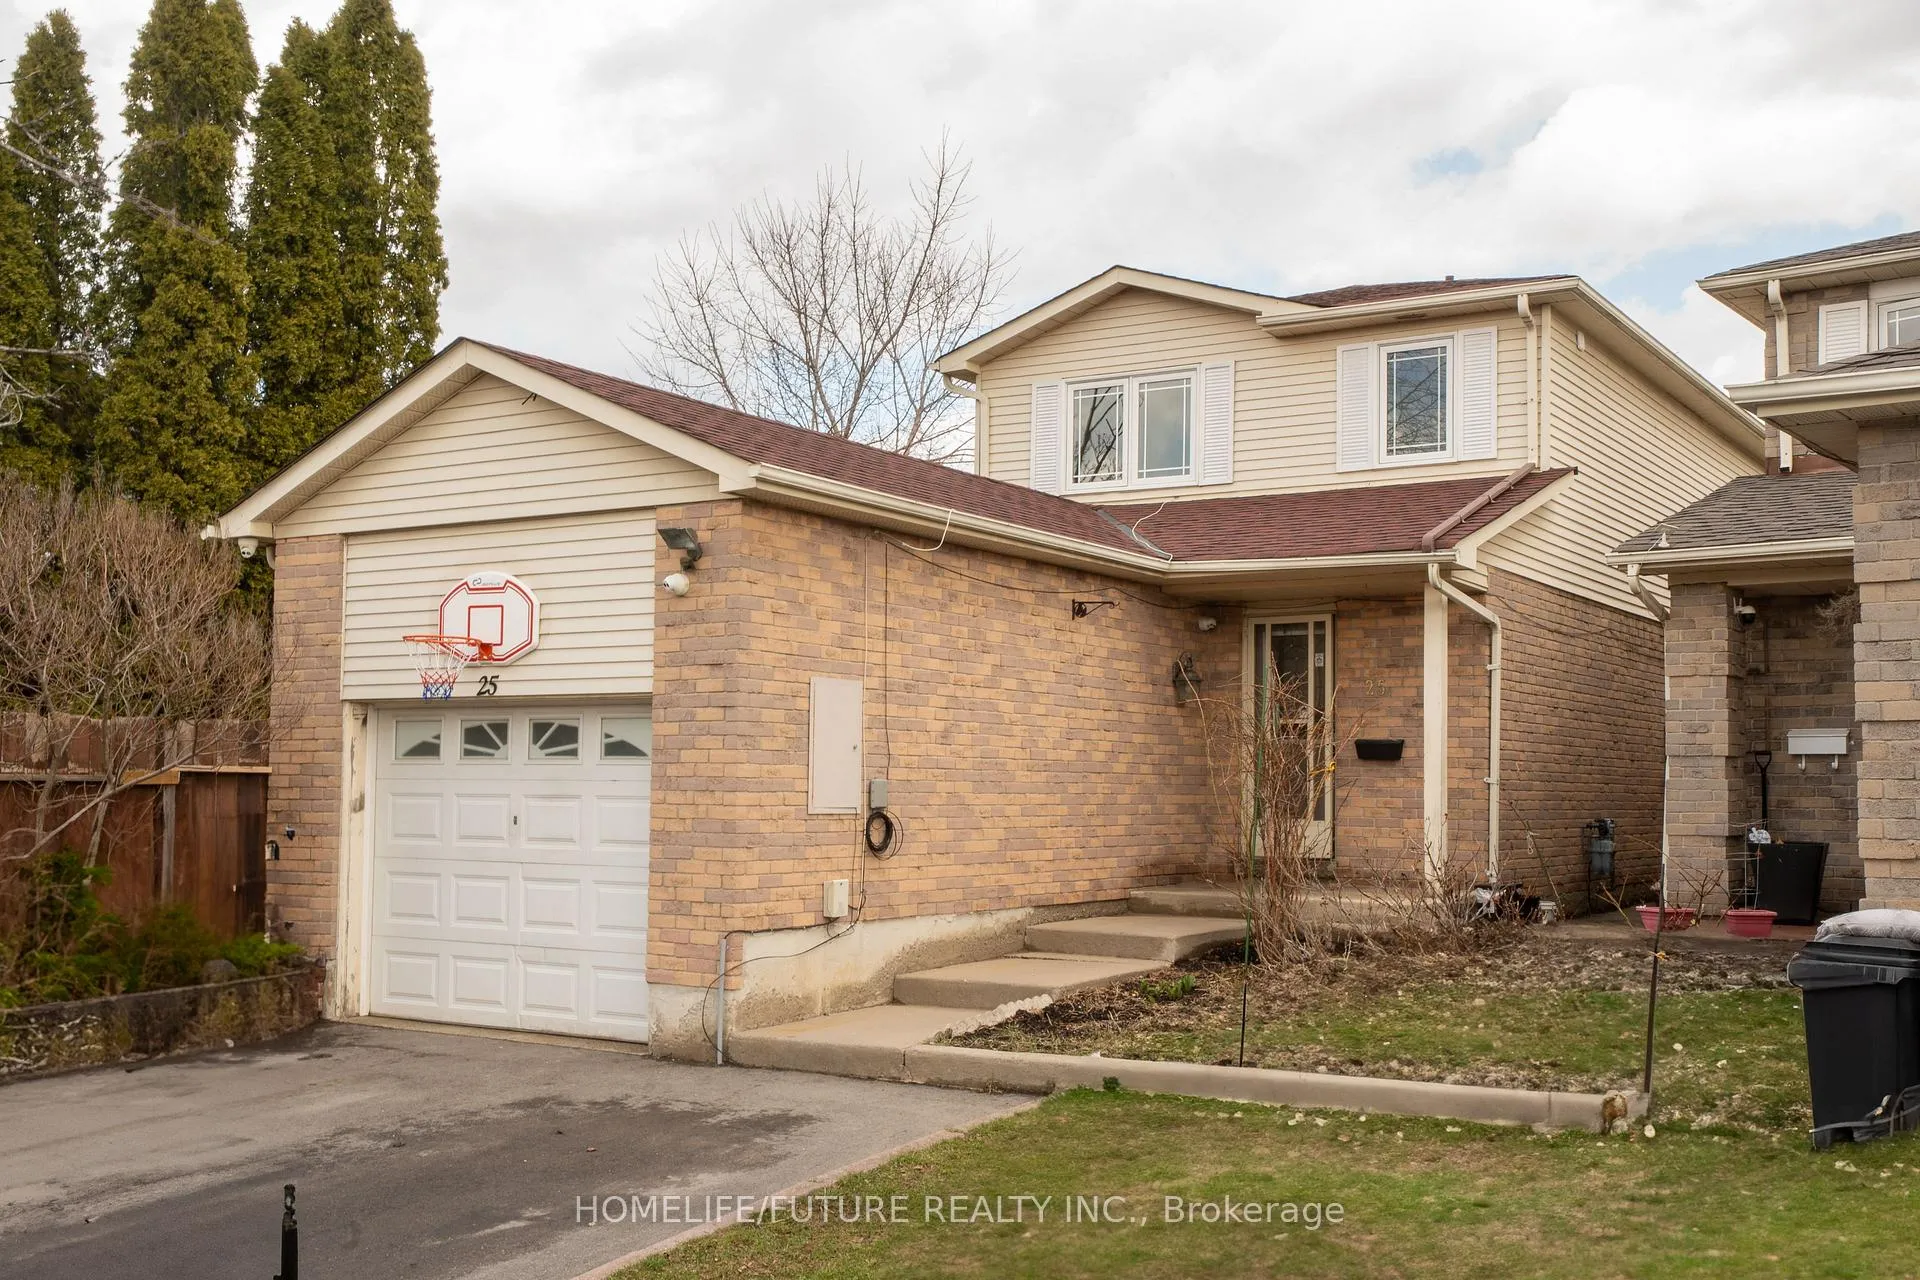
25 Shady Hollow Drive
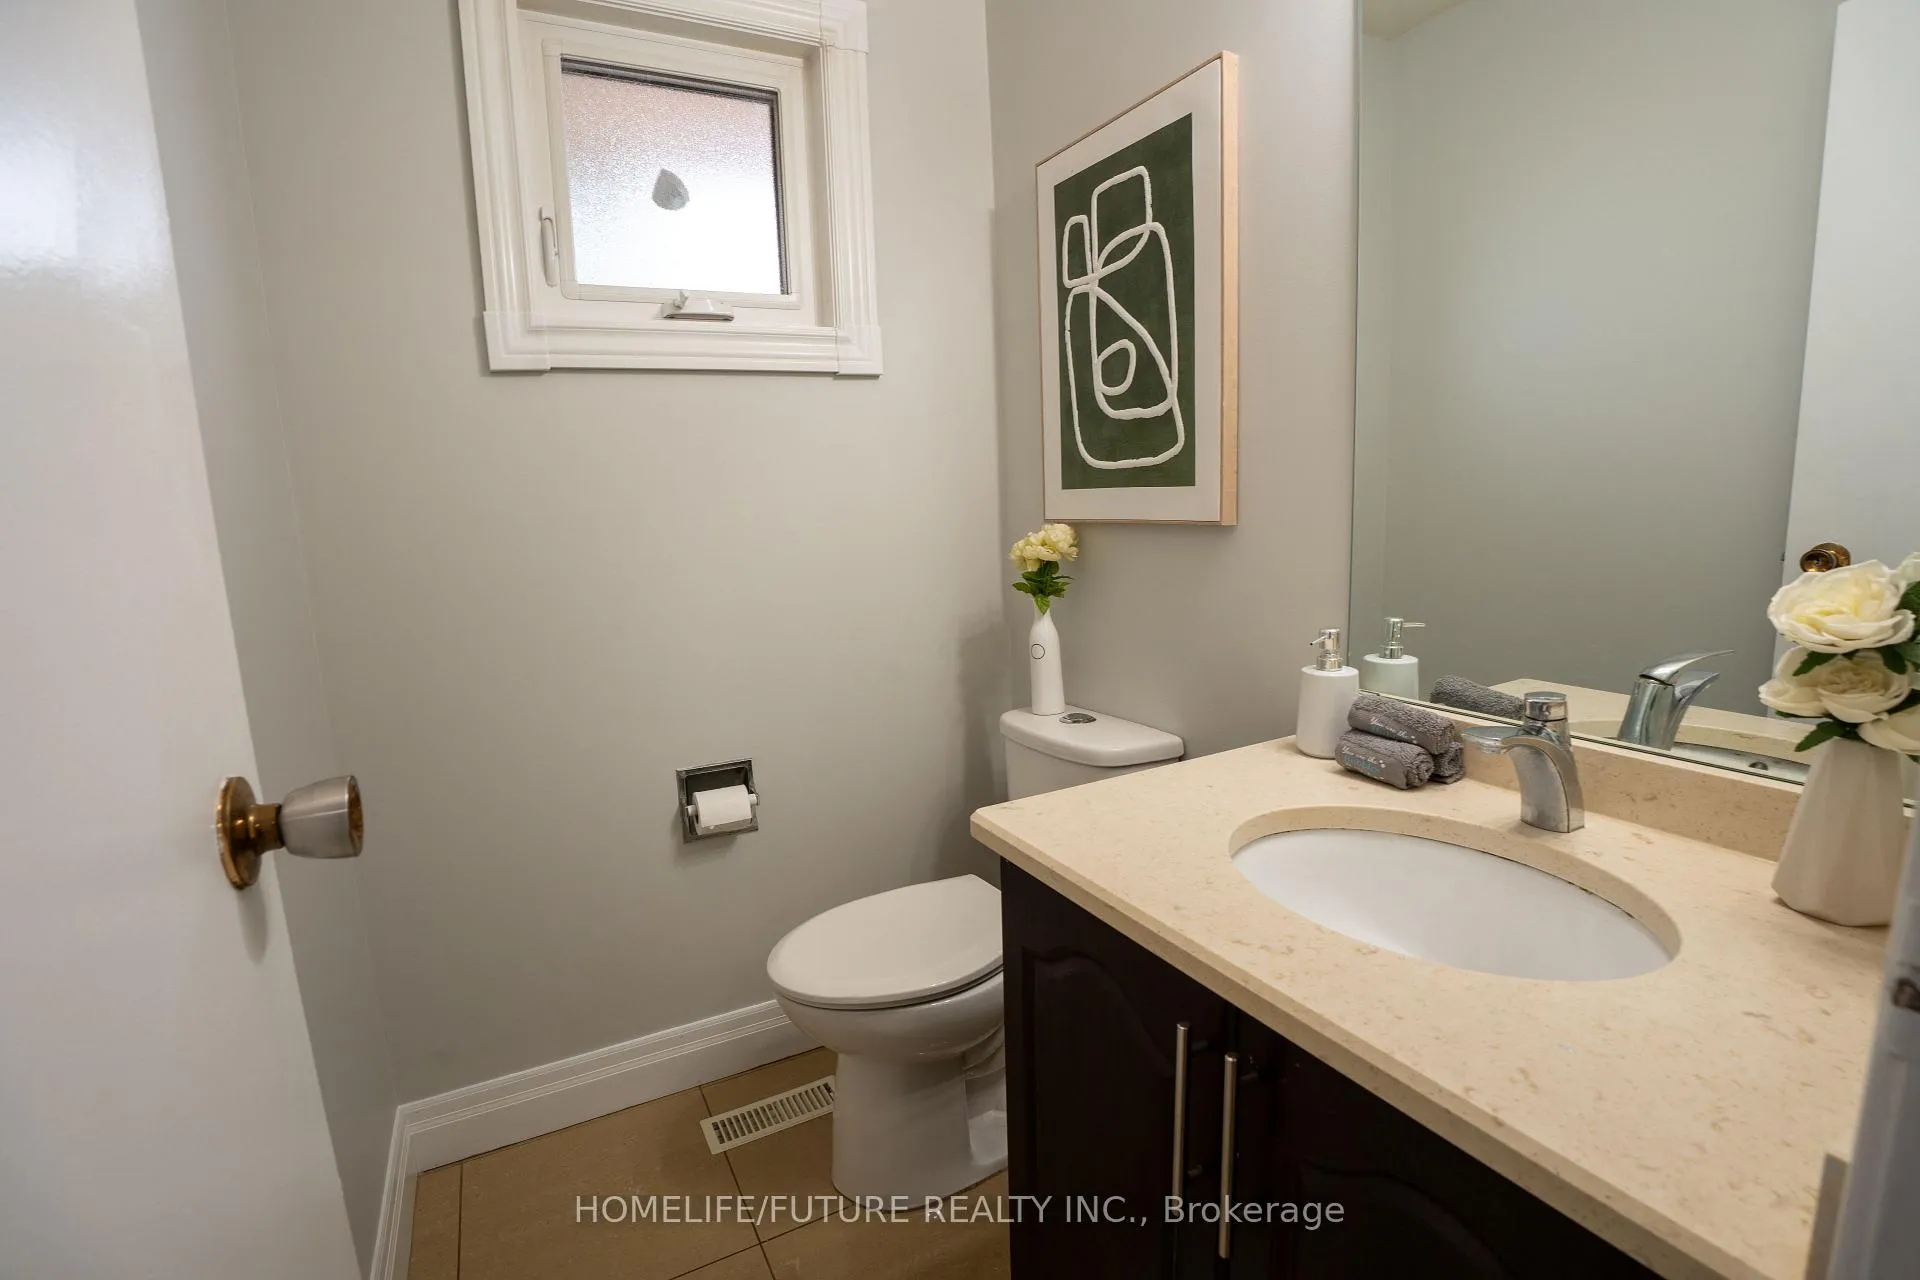 See all 31 photos
Property history
Facts and features
- BasementFinished
- Age of home31–50 years
- Water, sewerMunicipal
- HeatingForced air
- Second kitchen
- Separate entrance
- Hardwood floors
- Central air
The homeDetached, 2-storey, Age 31–50 years
- Type: Detached
- Style: 2-storey
- Age: 31–50 years
- Living space: 1,100–1,500 sq ft
- Basement: Separate entrance, finished
InsideHardwood, Carpet free, water heater, Rooms above ground 6
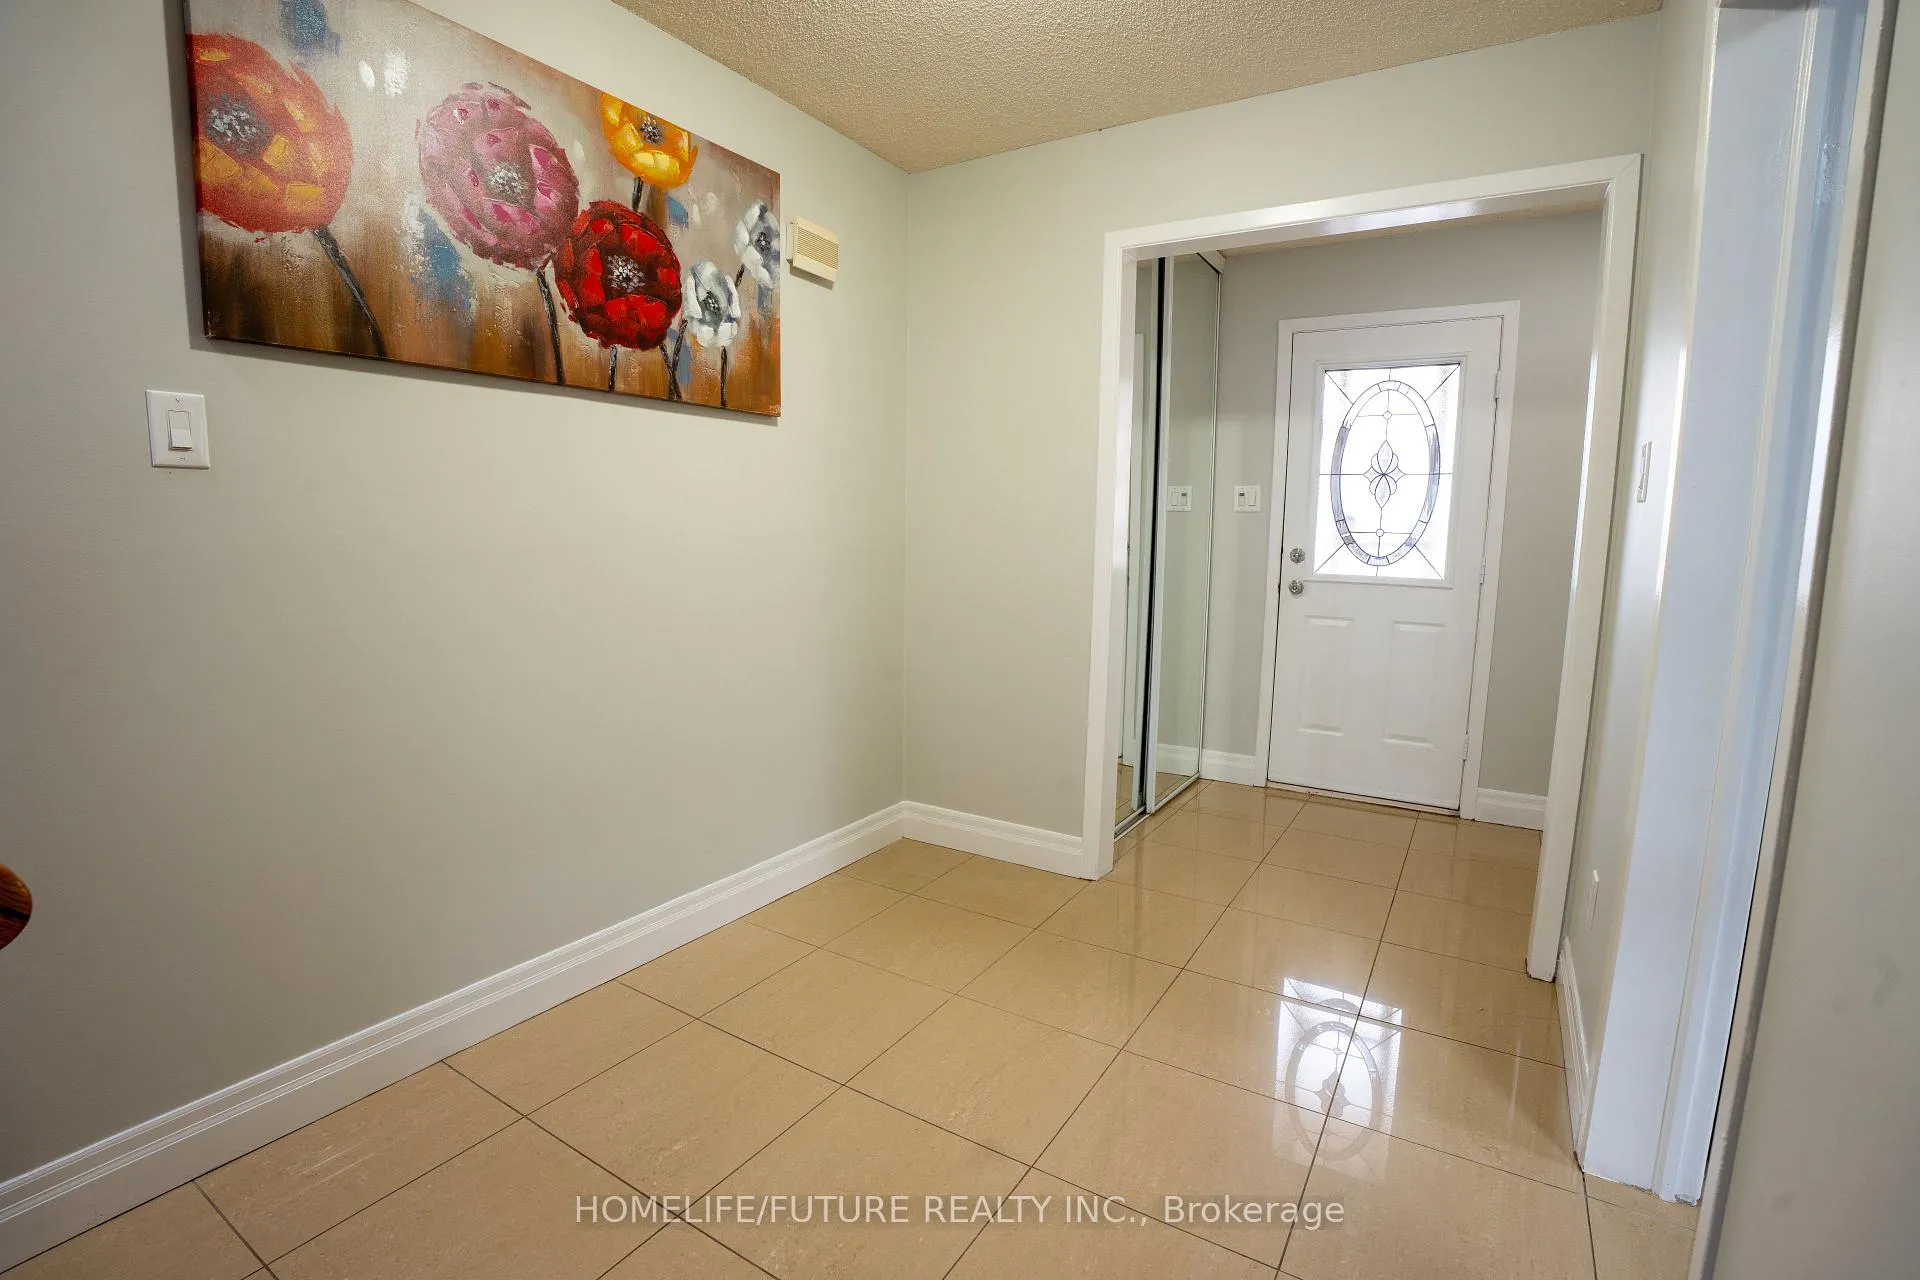
- Flooring: Hardwood
- Features: Carpet free, water heater
- Rooms above ground: 6
- Rooms in the basement: 3
- Bedrooms: 3 + 2 in the basement
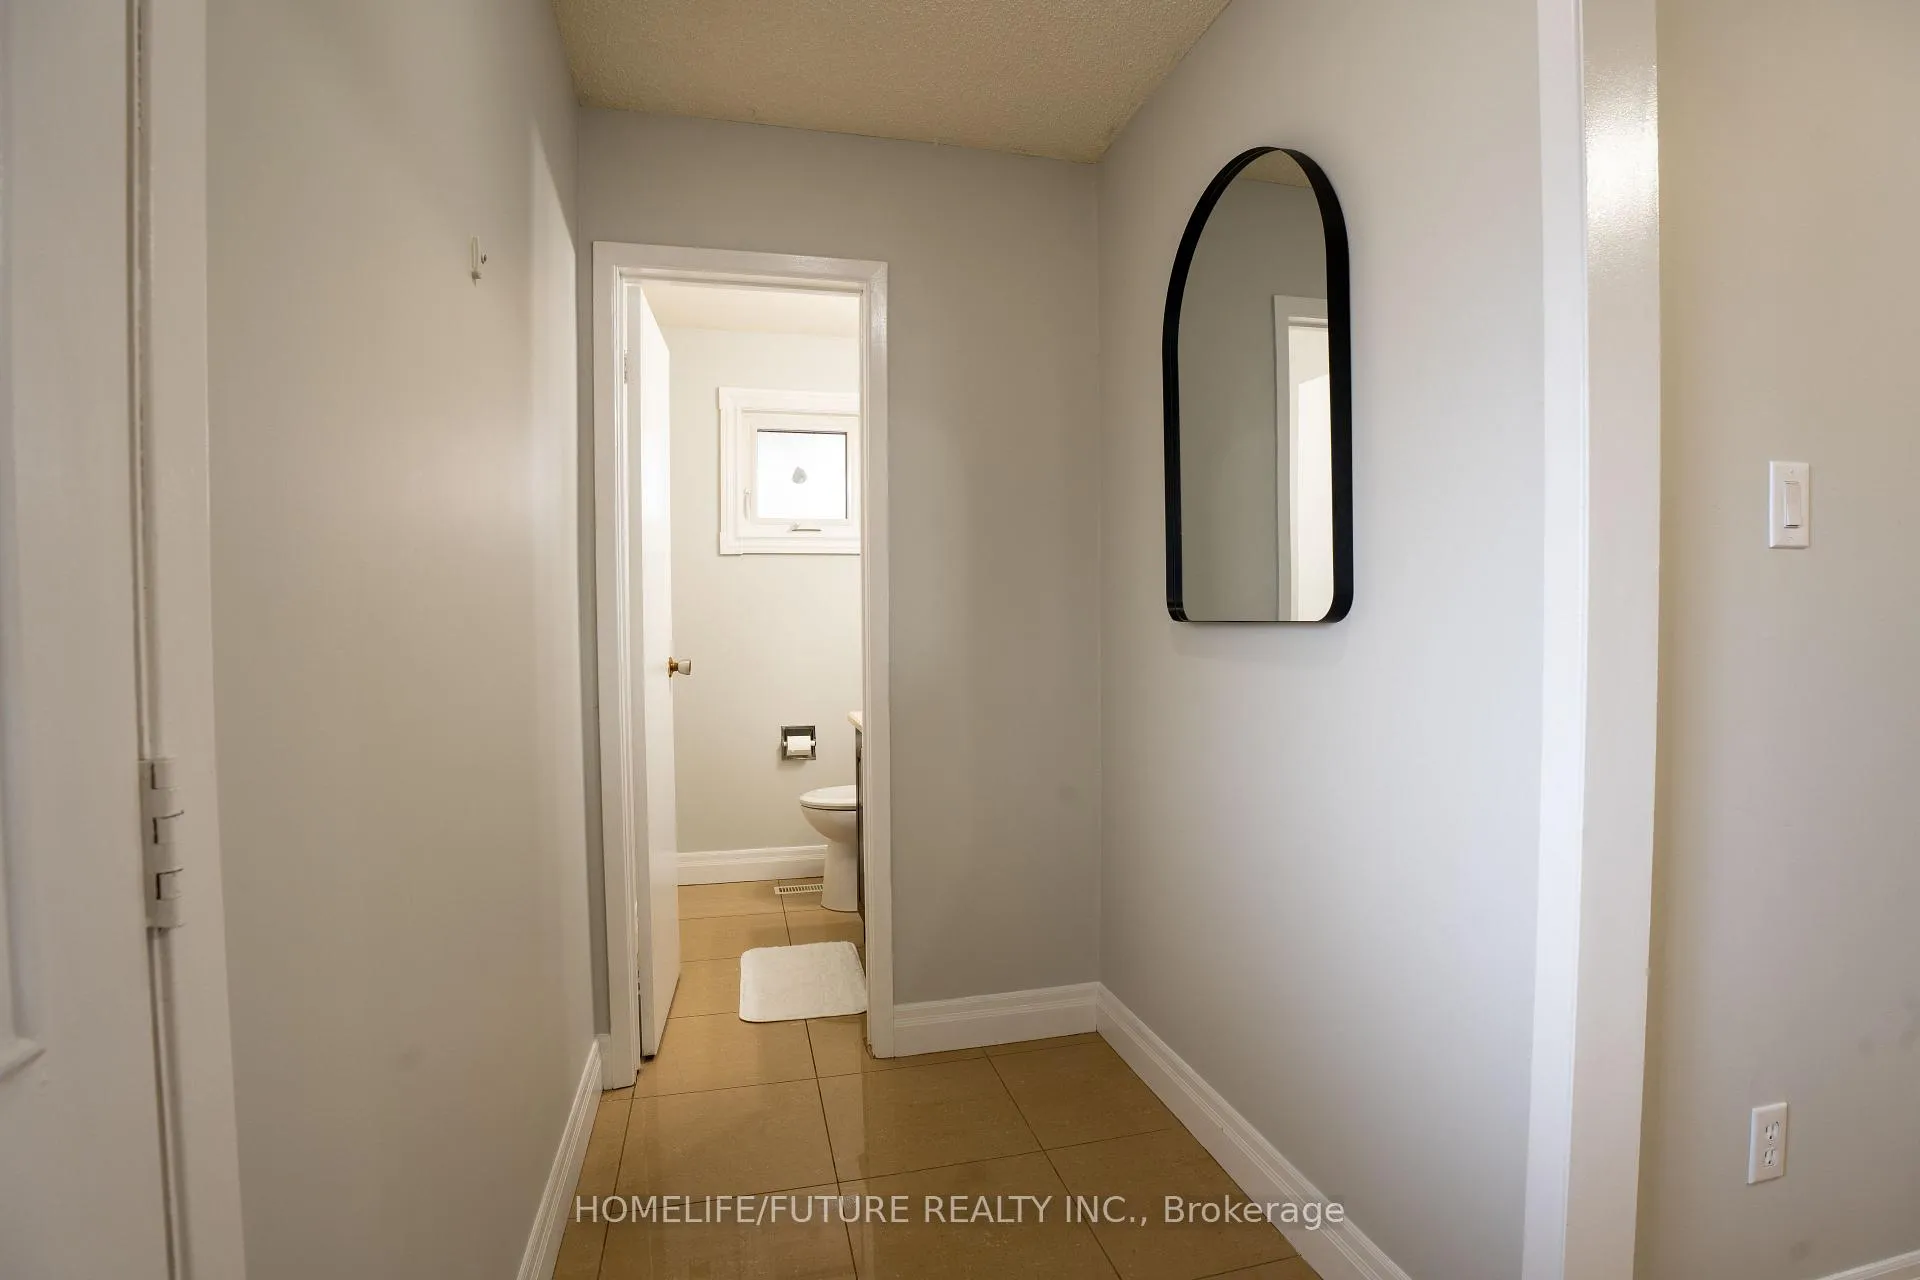
- Bathrooms: 4
- Kitchens: 2
Outside and lotAluminum siding, brick, Asphalt shingle, Poured concrete
- Exterior: Aluminum siding, brick
- Roof: Asphalt shingle
- Foundation: Poured concrete
- Size: 24.24 × 128.57 ft
Parking1 Garage, Attached, Private
- Spaces: 1 Garage
- Garage: Attached
- Driveway: Private
Heating, water and powerForced air, gas, Central air, Municipal water
- Heating: Forced air, gas
- Cooling: Central air
- Water: Municipal water
- Sewer: Municipal sewer
Costs and taxesTaxes $4,683 a year, HST included in the price, Hot water tank
- Taxes, 2025: $4,683 a year
- HST: HST included in the price
- Rental items: Hot water tank
Included in the saleS/s fridge, s/s stove, s/s dishwasher, dryer, washer, electrical light fixtures, security camera.
- Included: S/s fridge, s/s stove, s/s dishwasher, dryer, washer, electrical light fixtures, security camera.
NearbyFenced yard, library, park, public transit, school, school bus route
- Close to: Fenced yard, library, park, public transit, school, school bus route
Listing detailsE13042072, Sold, Apr 24, 2026
- MLS® number: E13042072
- Status: Sold
- Listed on: Apr 24, 2026
- Days on market: 28
- Updated: May 22, 2026
- Possession: Flexible
- Occupied by: Owner
- Listing brokerage: HOMELIFE/FUTURE REALTY INC.
About this home
25 Shady Hollow Drive, Scarborough (Milliken), ON M1V 2X3
Stunning Detached Home In A Prime Scarborough Location! Featuring 3 Spacious Bedrooms And 2.5 Baths, This Home Offers A Bright And Appealing Living Area Paired With A Beautifully Updated Kitchen, Complete With Upgraded Cabinetry And Countertops, Elegant Finishes, And Modern Light Fixtures Throughout. The Basement With A Separate Entrance Provides A Private Suite Setup-Perfect For In-Law Living Or Rental Opportunities. Conveniently Located Near Transit, Top-Rated Schools, Shopping, Dining, Parks, And A Full Range Of Everyday Amenities, This Exceptional Property Offers Both Comfort And Convenience In A Highly Desirable Neighbourhood
Ask about this home
A HOMEH agent will answer your questions about this home.
Around this home
Daily convenience, out of 100, from the distances below
Schools nearby
School rating, out of 10.
Helpful calculators
Your HOMEH agent

"Priced 4% under the Hestimate. I would see it this week."