

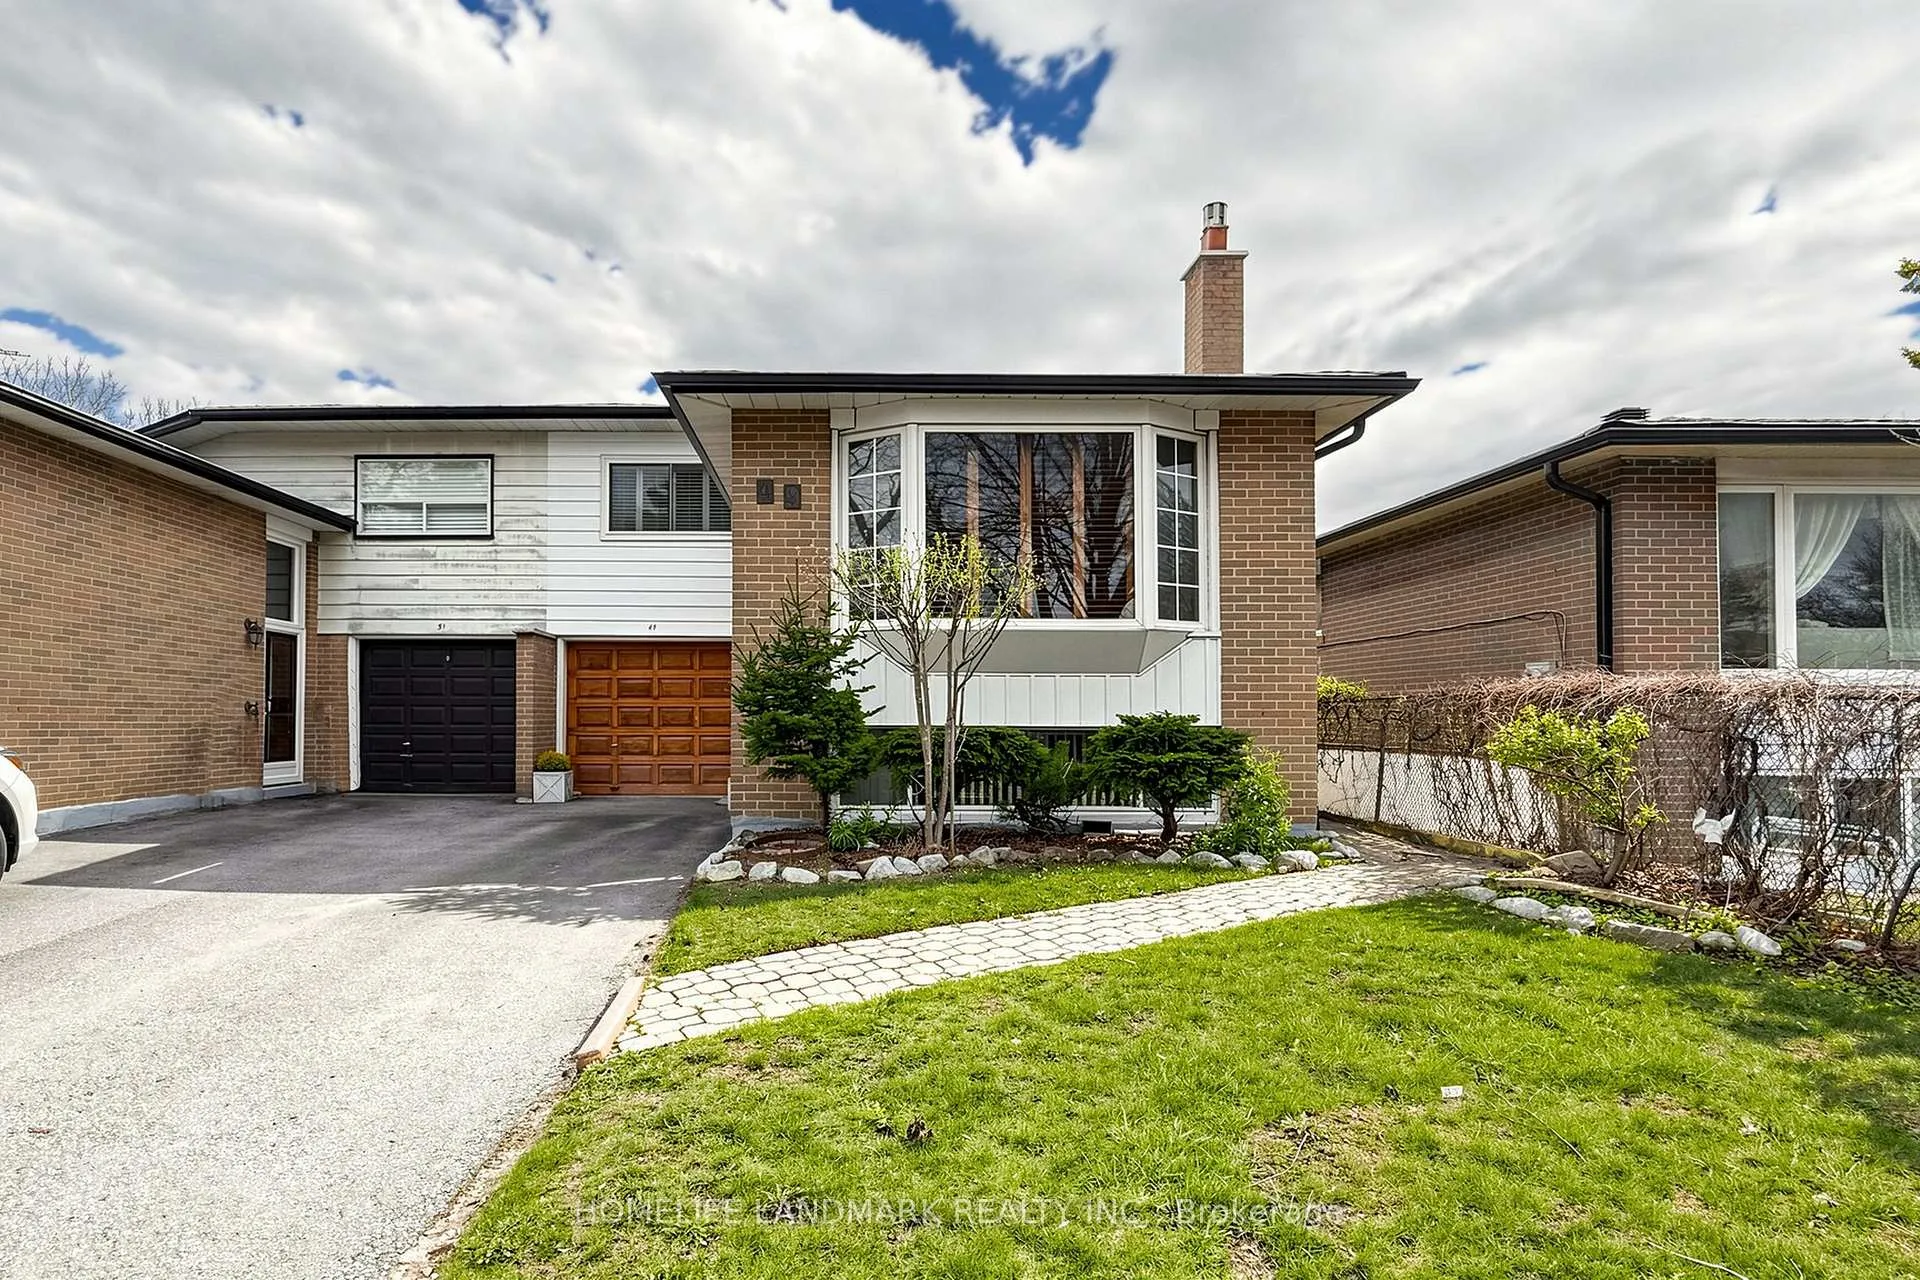
49 Glenstroke Drive
49 Glenstroke Drive
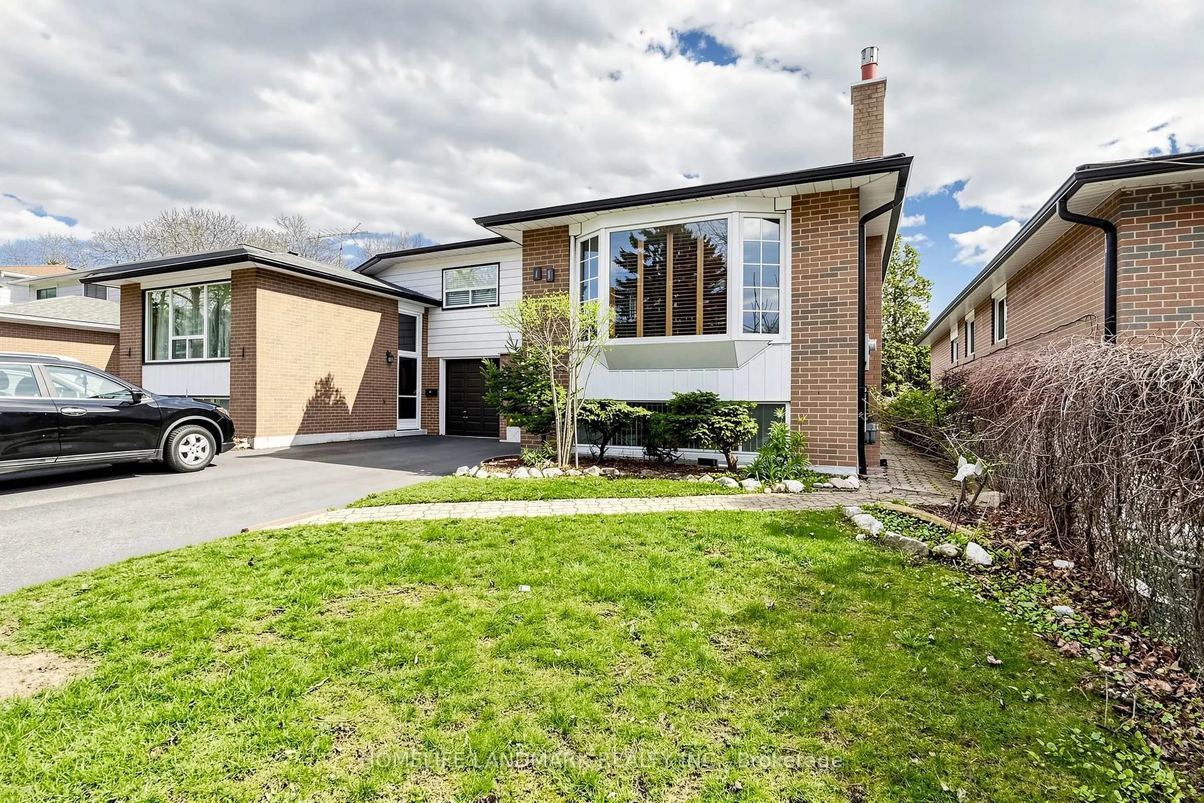
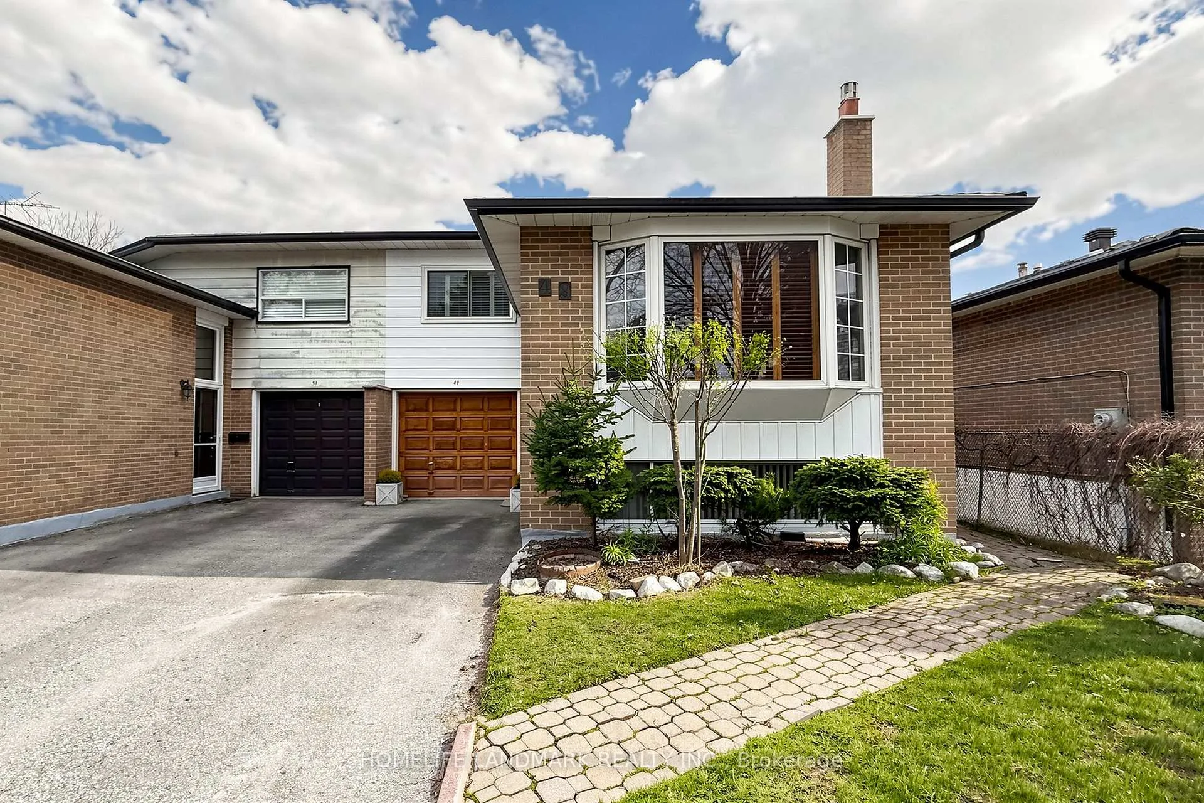
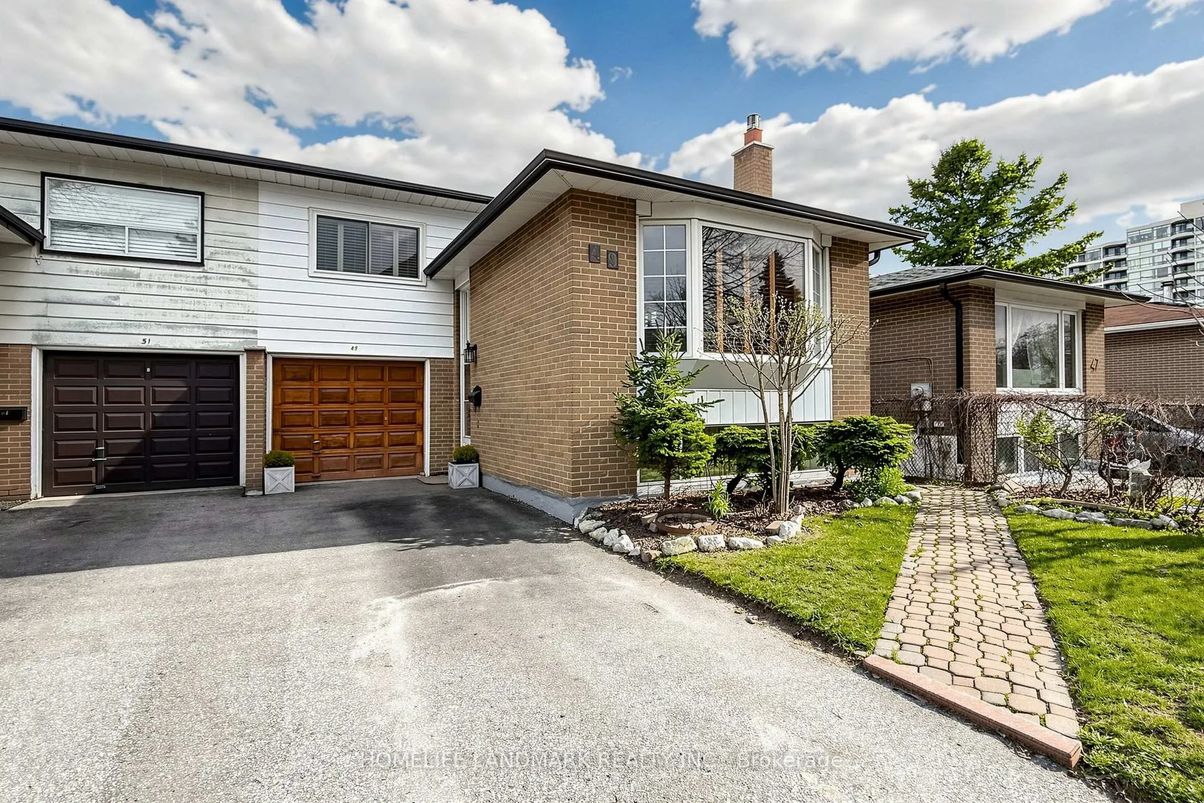
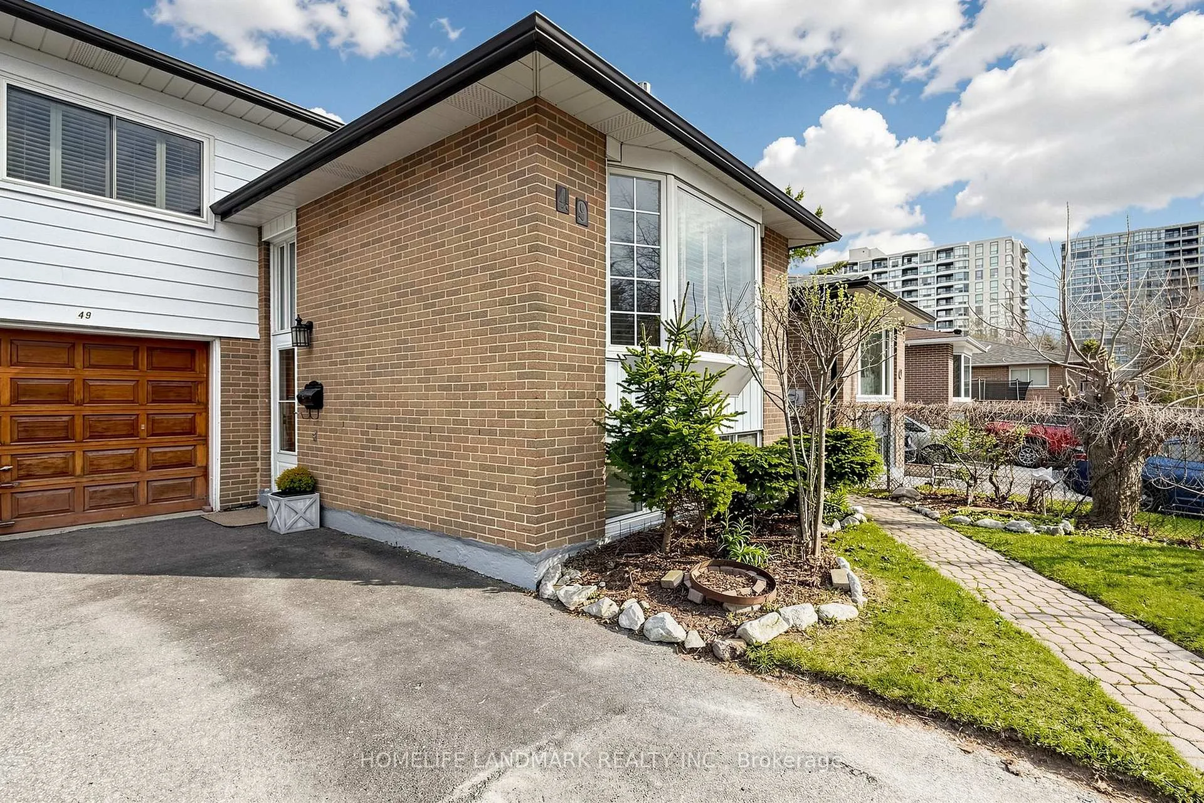 See all 50 photos
Property history
Facts and features
- BasementFinished
- Water, sewerMunicipal
- HeatingForced air
- CoolingCentral air
- Separate entrance
- Hardwood floors
- Fireplace
- Central air
The homeSemi-Detached, Sidesplit, 1,500–2,000 sq ft
- Type: Semi-Detached
- Style: Sidesplit
- Living space: 1,500–2,000 sq ft
- Basement: Finished, separate entrance
InsideFireplace Yes, natural gas, Hardwood, Ceramic, Lower level
- Fireplace: Yes, natural gas
- Flooring: Hardwood, Ceramic
- Laundry: Lower level
- Features: Water heater
- Rooms above ground: 6
- Rooms in the basement: 2
- Bedrooms: 3 + 1 in the basement
- Bathrooms: 2
- Kitchens: 1
Outside and lotBrick, Asphalt shingle, Block
- Exterior: Brick
- Roof: Asphalt shingle
- Foundation: Block
- Features: Landscaped, patio
- Size: 30.03 × 110.11 ft
Parking2 Garage, Built-in, Private
- Spaces: 2 Garage
- Garage: Built-in
- Driveway: Private
Heating, water and powerForced air, gas, Central air, Municipal water
- Heating: Forced air, gas
- Cooling: Central air
- Water: Municipal water
- Sewer: Municipal sewer
Costs and taxesTaxes $3,968 a year, HST included in the price, Hot water tank (rental)
- Taxes, 2025: $3,968 a year
- HST: HST included in the price
- Rental items: Hot water tank (rental)
Included in the saleFridge, stove, built in dishwasher, over the range microwave (in main floor kitchen) //front load washer and dryer, fridge and upright freezer in basement/ all california shutters and window coverings/ all elf's/ gas fireplace/ central air conditioning/ garage door opener and one remote/ separate entrance to basement
- Included: Fridge, stove, built in dishwasher, over the range microwave (in main floor kitchen) //front load washer and dryer, fridge and upright freezer in basement/ all california shutters and window coverings/ all elf's/ gas fireplace/ central air conditioning/ garage door opener and one remote/ separate entrance to basement
Listing detailsE13044442, Sold, Apr 25, 2026
- MLS® number: E13044442
- Status: Sold
- Listed on: Apr 25, 2026
- Days on market: 30
- Updated: May 25, 2026
- Possession: Immediate
- Occupied by: Vacant
- Listing brokerage: HOMELIFE LANDMARK REALTY INC.
About this home
49 Glenstroke Drive, Scarborough (Agincourt South-Malvern West), ON M1S 3A1
This Inviting Home Offers An Exceptional Blend Of Space, Comfort, And Versatility. Featuring Generously Sized Principal Rooms. The Layout Is Ideal For Both Everyday Living And Entertaining. The Main Floor Is Enhanced By Elegant Hardwood Flooring, Adding Warmth And Timeless Appeal Throughout. A Standout Feature Is The Separate Entrance To The Expansive Lower Level!!-Complete With a Bedroom, 3-Piece Bath, And a Cozy Gas Fireplace. This Flexible Space Presents An Excellent Opportunity For Extended Family Living Or Potential Income Generation!!. Step Outside To A Beautifully Landscaped, Fully Fenced Backyard-Perfect For Relaxing, Gardening, Or Hosting Gatherings In A Private Setting. A Rare Offering That Combines Functionality, Charm, And Investment Potential!!-This Home Is Not To Be Missed. In One Of Toronto's Most Sought After Neighbourhoods- Agincourt South!! Minutes To The 401/ Scarborough Town Centre/ The Civic Centre/ Transit And Scarborough RT And Subway Extension/ Entertainment and Restaurants.
Ask about this home
A HOMEH agent will answer your questions about this home.
Around this home
Daily convenience, out of 100, from the distances below
Schools nearby
School rating, out of 10.
Helpful calculators
Your HOMEH agent

"I would see it this week."