

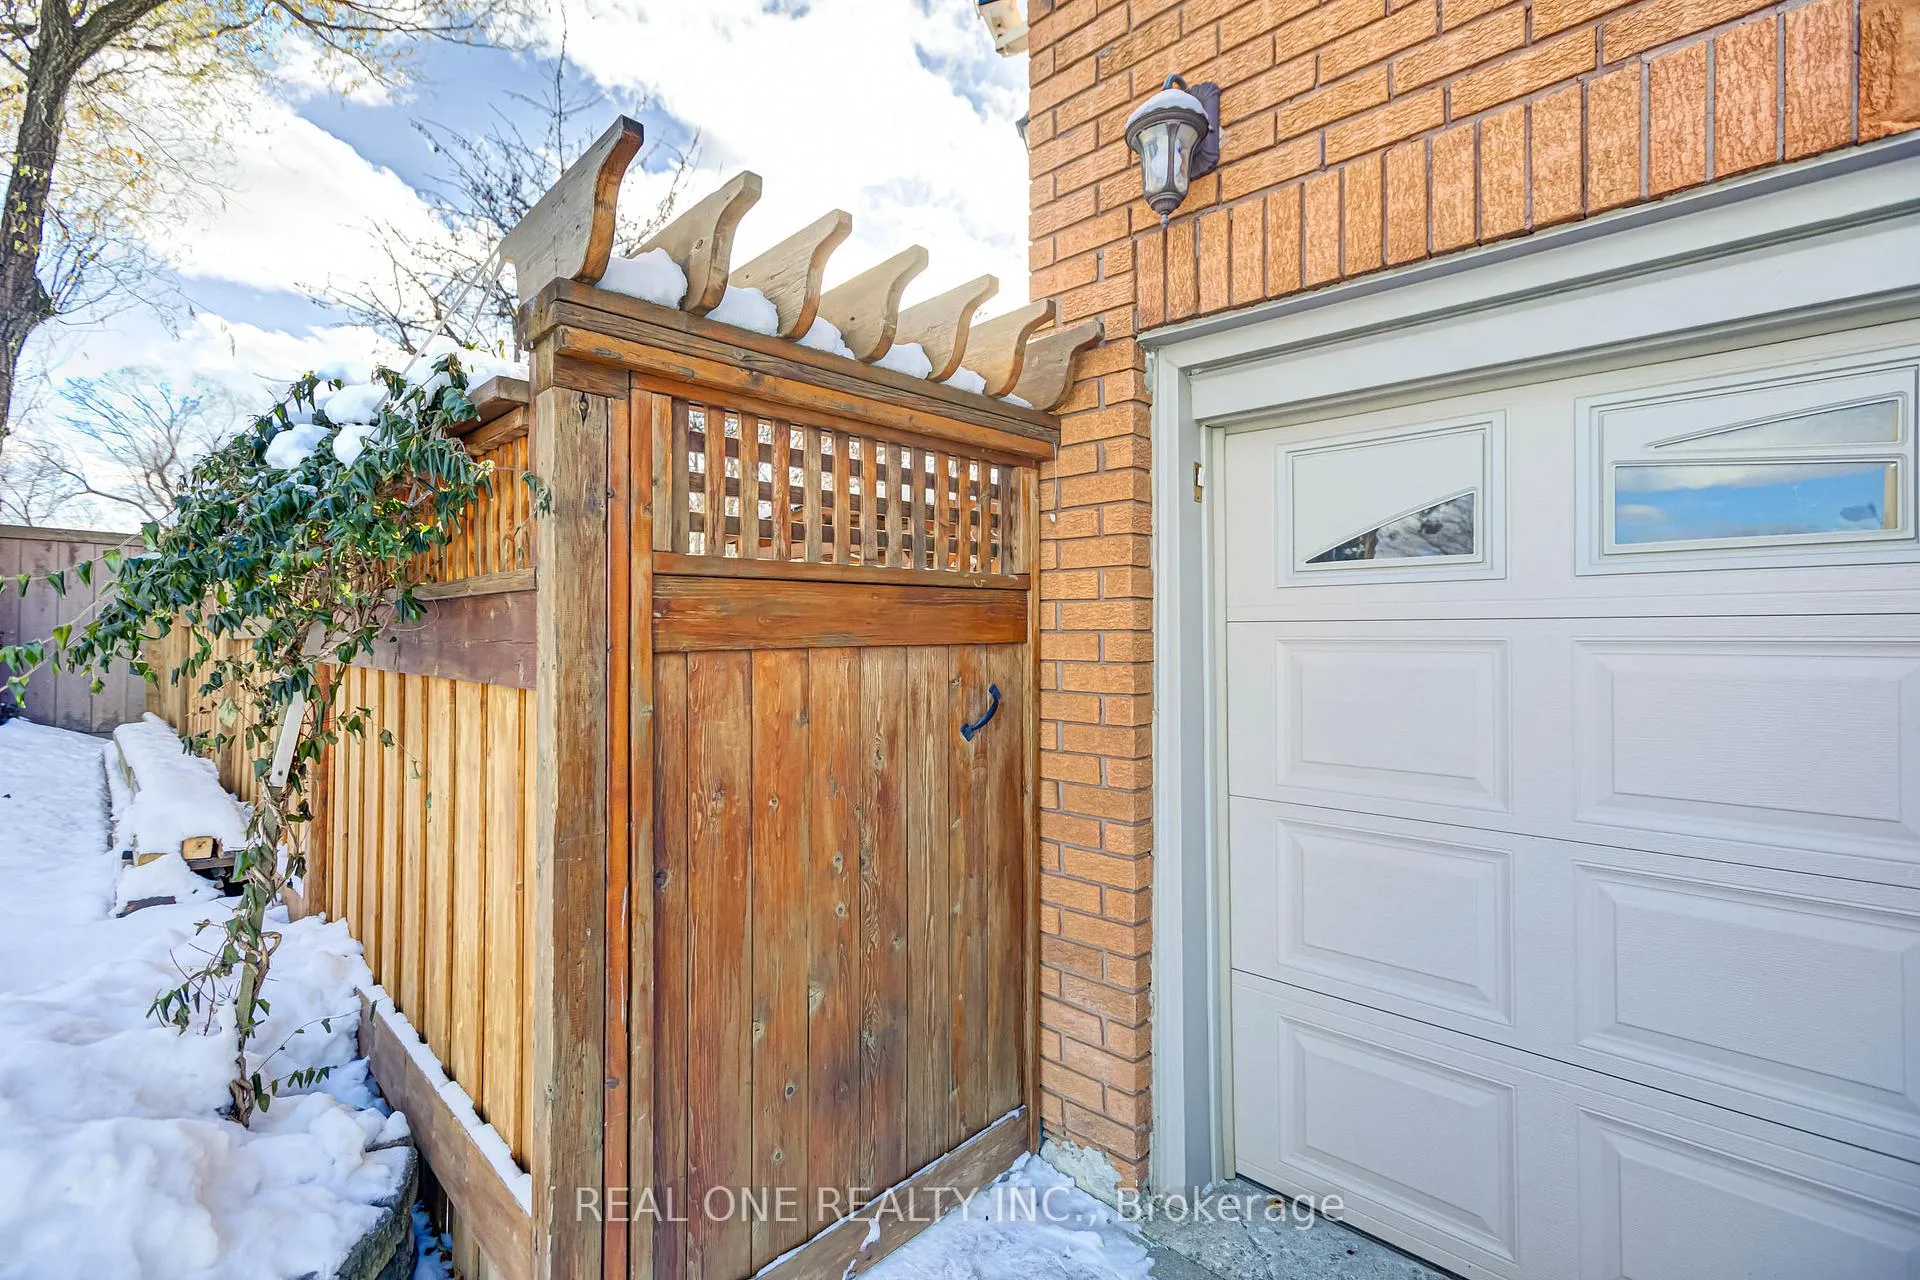
2 Grittani Lane
Detached Rented
1/172 Grittani Lane
Detached Rented
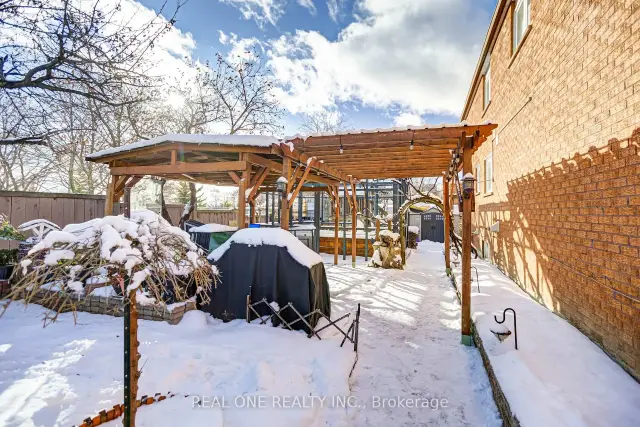
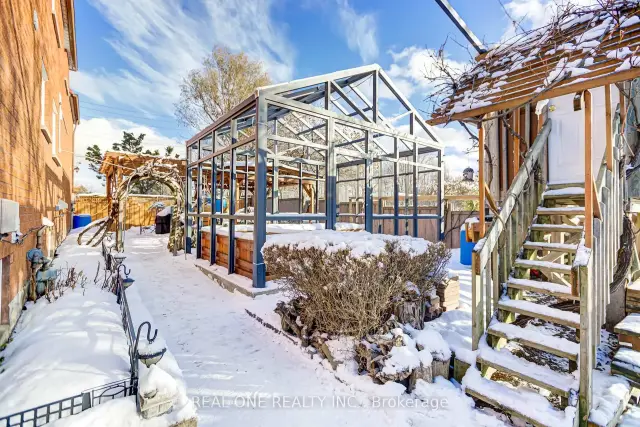
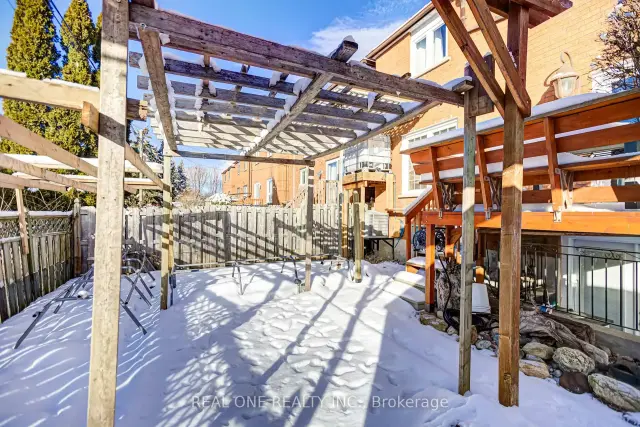
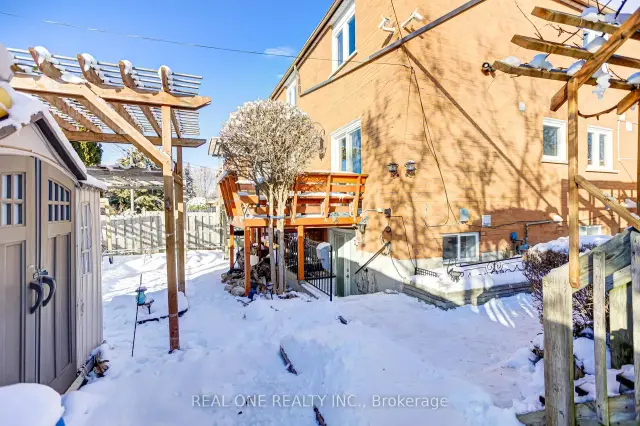 See all 17 photos
1 Bedroom
1 Bathroom
0 Garage
700–1.1K sq.ft
Basement
— Unit
Property history
Facts and features
- BasementApartment
- Lot size87 × 123 ft
- Lease term12 months
- FurnishedFurnished
What stands out
- Walk-out basement
- Hardwood floors
- Fireplace
- Central air
The homeDetached, 2-storey, 700–1,100 sq ft
- Type: Detached
- Style: 2-storey
- Living space: 700–1,100 sq ft
- Basement: Apartment, finished with walk-out
InsideFireplace Yes, Porcelain, Hardwood, Common area, main level
- Fireplace: Yes
- Flooring: Porcelain, Hardwood
- Laundry: Common area, main level
- Features: Carpet free
- Rooms above ground: 4
- Bedrooms: 1
- Bathrooms: 1
- Kitchens: 1
Outside and lotBrick, Asphalt shingle, Concrete
Outside
- Exterior: Brick
- Roof: Asphalt shingle
- Foundation: Concrete
- Size: 86.64 × 122.83 ft
Parking1 Parking, Built-in
- Spaces: 1 Parking
- Garage: Built-in
Heating, water and powerForced air, gas, Central air, Municipal water
- Heating: Forced air, gas
- Cooling: Central air
- Water: Municipal water
- Sewer: Municipal sewer
Rent and termsRent $900 a month, Basement, Furnished
- Rent: $900 a month
- Space for rent: Basement
- Furnished: Furnished
- Lease: 12 months
- Paid: Monthly
- Rent includes: All inclusive
- Deposit: Required
- Credit check: Required
- Employment letter: Required
- Rental application: Required
- References: Required
IncludedShare kitchen and laundry only. the room with ensuite with furnish . one parking spot is available. the roomate is a professional young man in the basement.
- Included: Share kitchen and laundry only. the room with ensuite with furnish . one parking spot is available. the roomate is a professional young man in the basement.
Listing detailsE13045804, Rented, Apr 26, 2026
- MLS® number: E13045804
- Status: Rented
- Listed on: Apr 26, 2026
- Days on market: 125
- Updated: Aug 29, 2026
- Possession: 2026-05-01 / Immediate
- Occupied by: Vacant
- Listing brokerage: REAL ONE REALTY INC.
About this home
2 Grittani Lane, Scarborough (Agincourt South-Malvern West), ON M1S 5B7
Carpet Free
Elegant Executive One Bedrooms With ensuite Washroom Basement apartment. Solid Furniture and Good Quality Finishes. Large window, porcelain floor in living room and kitchen. Hardwood floor in bedrooms. Seconds Drive To Hwy 401, Oriental Centre, Canadian Tire & Walk To Stc, Rt (Future Subway), Top Restaurants, Supermarkets, Schools Etc.NO Parking Available
Read more
Ask about this home
A HOMEH agent will answer your questions about this home.
Ask a question
Around this home
Hwy 401 And Brimley
Errands
Parks
Schools
Daily convenience, out of 100, from the distances below
ParkMcDairmid Woods Park · 2 within 1 km3 min walk184 m
GroceryReal Canadian Superstore7 min walk405 m
SchoolC D Farquharson Junior Public School6 min walk380 m
PharmacyLoblaw Pharmacy7 min walk421 m
Cafés & foodHibachi Teppanyako & Bar · 15 within 1 km9 min walk562 m
Gym & rec centreGoodLife Fitness7 min walk434 m
LibraryToronto Public Library - Scarborough Civic Centre20 min walk1.2 km
WalkDriveStraight-line distance, open map data
Grocery0.4 km
Park0.2 km
Coffee0.7 km
Dining0.6 km
Gym0.4 km
Schools nearby
School rating, out of 10.
C D Farquharson Junior Public Schoolelementary · Public · 0.4 km
8.1/10Excellent
Bethune International Collegiatesecondary · Private · 0.8 km
—
Unique Chinese School - 1elementary · Private · 0.9 km
—
Contact agent
Helpful calculators
Rent vs buy
Affordability
Mortgage
Down payment
Stress test
CMHC insurance
Your HOMEH agent

KimHOMEH agent · Scarborough
"I would see it this week."
Ask Kim