

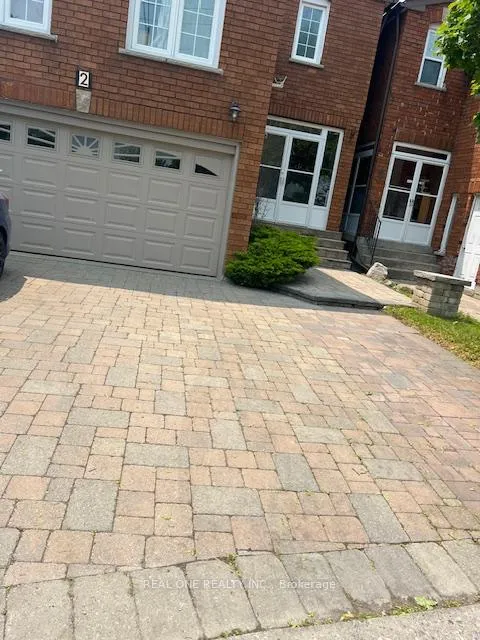
2 Grittani Lane
Detached Expired
1/82 Grittani Lane
Detached Expired
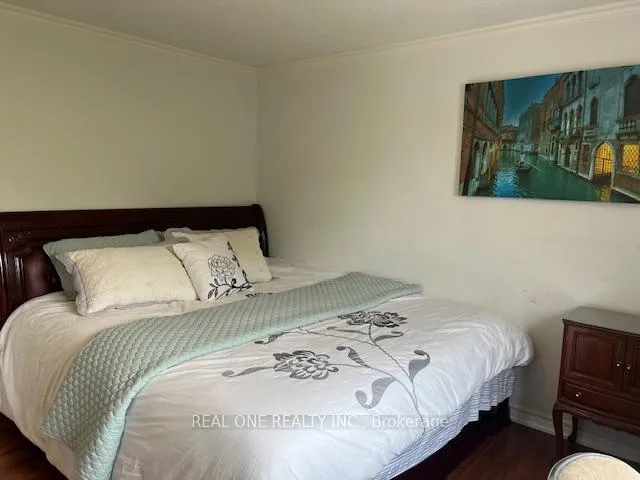
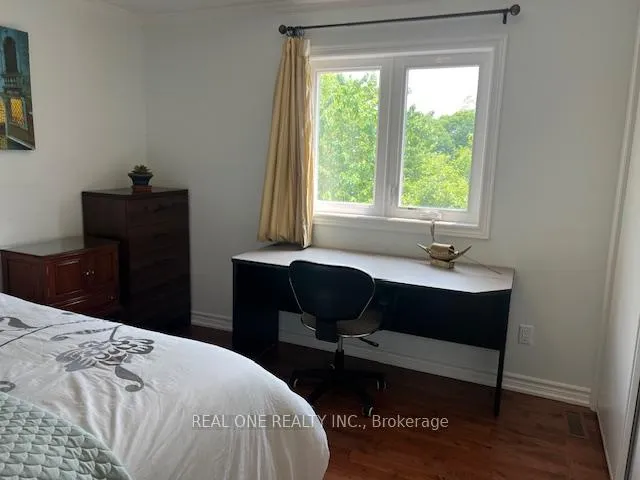
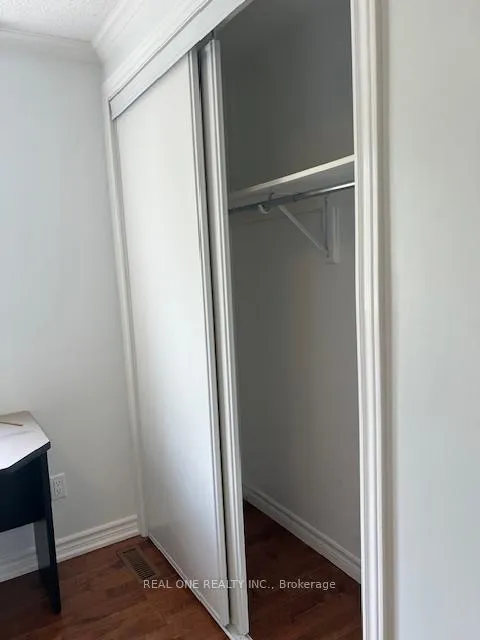
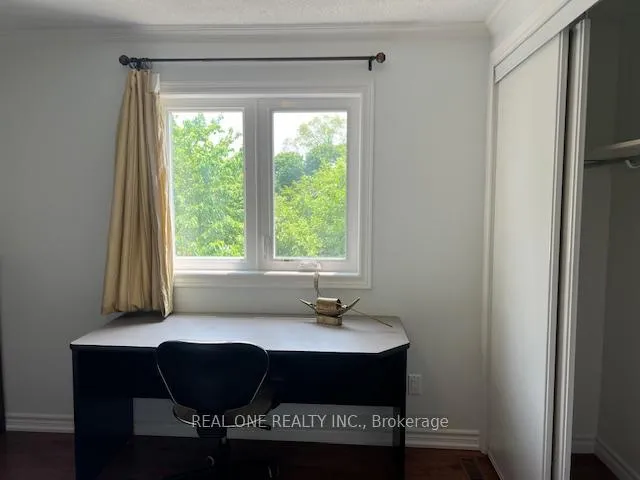 See all 8 photos
1 Bedroom
1 Bathroom
0 Garage
<700 sq.ft
2nd Floor
— Unit
Property history
- $900ExpiredList: 2026-06-19|End: 2026-10-31|134 daysE13468148
Facts and features
- BasementApartment
- Lot size87 × 123 ft
- Lease term12 months
- FurnishedUnfurnished
What stands out
- Second kitchen
- Walk-out basement
- Hardwood floors
- Fireplace
- Central air
The homeDetached, 2-storey, Under 700 sq ft
- Type: Detached
- Style: 2-storey
- Living space: Under 700 sq ft
- Basement: Apartment, finished with walk-out
InsideFireplace Yes, Hardwood, Ensuite, main level
- Fireplace: Yes
- Flooring: Hardwood
- Laundry: Ensuite, main level
- Features: Carpet free
- Rooms above ground: 13
- Bedrooms: 1 + 2 in the basement
- Bathrooms: 1
- Kitchens: 2
- Family room: Yes
Outside and lotBrick, Asphalt shingle, Concrete
Outside
- Exterior: Brick
- Roof: Asphalt shingle
- Foundation: Concrete
- Size: 86.64 × 122.83 ft
ParkingBuilt-in, Private double
- Garage: Built-in
- Driveway: Private double
Heating, water and powerForced air, gas, Central air, Municipal water
- Heating: Forced air, gas
- Cooling: Central air
- Water: Municipal water
- Sewer: Municipal sewer
Rent and termsRent $900 a month, 2nd floor, Unfurnished
- Rent: $900 a month
- Space for rent: 2nd floor
- Furnished: Unfurnished
- Lease: 12 months
- Paid: Monthly
- Rent includes: All inclusive
- Deposit: Required
- Credit check: Required
- Employment letter: Required
- Rental application: Required
- References: Required
Listing detailsE13468148, Expired, Jun 19, 2026
- MLS® number: E13468148
- Status: Expired
- Listed on: Jun 19, 2026
- Days on market: 134
- Updated: Oct 31, 2026
- Possession: 2026-07-01 / Immediate
- Occupied by: Vacant
- Listing brokerage: REAL ONE REALTY INC.
About this home
2 Grittani Lane, Scarborough (Agincourt South-Malvern West), ON M1S 5B7
Carpet Free
Elegant Executive One Bedroom With Washroom On 2nd floor. Seconds Drive To Hwy 401, Oriental Centre, Canadian Tire & Walk To Stc, Rt (Future Subway), Top Restaurants, Supermarkets, Schools Etc. All High-End Finishes! High Efficiency Money Saving Home W/New Led Lights/Ac/Furnace/Windows/Insulation & More! Massive Beautifully Designed L-Shape Backyard. New Kitchen With Central Island
Read more
Ask about this home
A HOMEH agent will answer your questions about this home.
Ask a question
Around this home
Hwy 401 And Brimley
Errands
Parks
Schools
Daily convenience, out of 100, from the distances below
ParkMcDairmid Woods Park · 2 within 1 km3 min walk184 m
GroceryReal Canadian Superstore7 min walk405 m
SchoolC D Farquharson Junior Public School6 min walk380 m
PharmacyLoblaw Pharmacy7 min walk421 m
Cafés & foodHibachi Teppanyako & Bar · 15 within 1 km9 min walk562 m
Gym & rec centreGoodLife Fitness7 min walk434 m
LibraryToronto Public Library - Scarborough Civic Centre20 min walk1.2 km
WalkDriveStraight-line distance, open map data
Grocery0.4 km
Park0.2 km
Coffee0.7 km
Dining0.6 km
Gym0.4 km
Schools nearby
School rating, out of 10.
C D Farquharson Junior Public Schoolelementary · Public · 0.4 km
8.1/10Excellent
Bethune International Collegiatesecondary · Private · 0.8 km
—
Unique Chinese School - 1elementary · Private · 0.9 km
—
Contact agent
Helpful calculators
Rent vs buy
Affordability
Mortgage
Down payment
Stress test
CMHC insurance
Your HOMEH agent

KimHOMEH agent · Scarborough
"I would see it this week."
Ask Kim
Keep exploring
You are here