

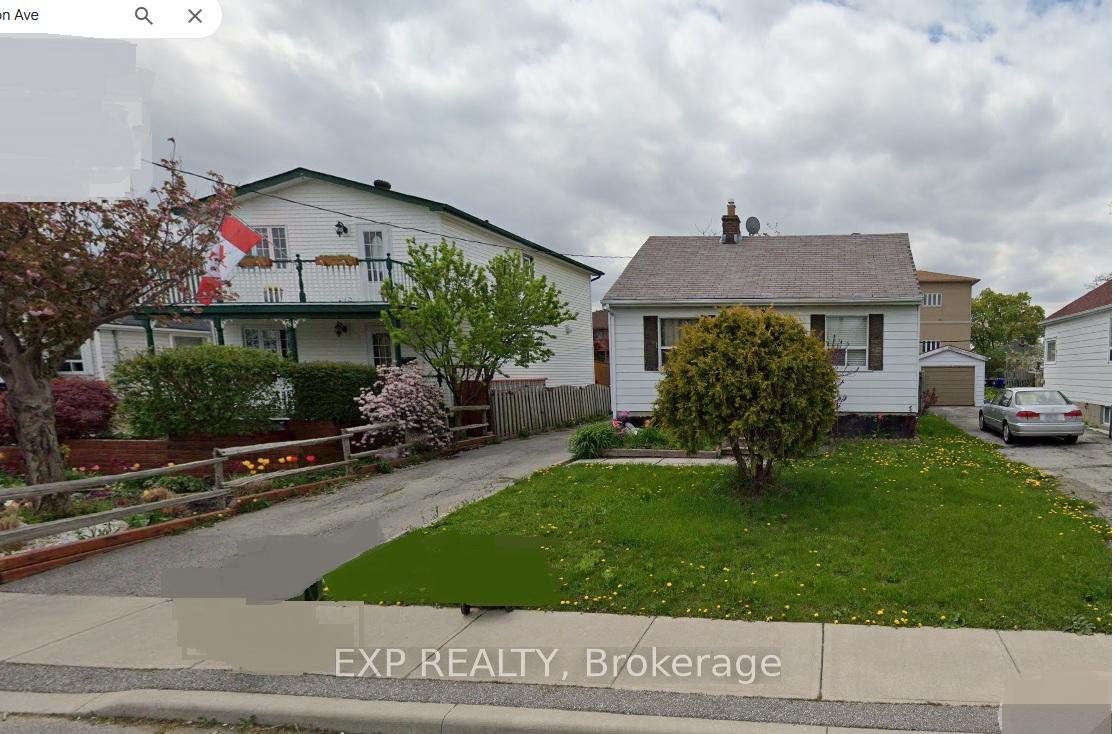
80 Huntington Avenue
Detached Sold
1/180 Huntington Avenue
Detached Sold
2+1 Bedrooms
1 Bathroom
0 Garage
<700 sq.ft
40×137.5 ft
$3,031/yr
Property history
Facts and features
- BasementSeparate entrance
- Age of home51–99 years
- Water, sewerMunicipal
- HeatingForced air
What stands out
- Separate entrance
The homeDetached, Bungalow, Age 51–99 years
- Type: Detached
- Style: Bungalow
- Age: 51–99 years
- Living space: Under 700 sq ft
- Basement: Separate entrance
- View: Park/greenbelt
InsideRooms above ground 5, Rooms in the basement 3, 2 + 1 in the basement
- Rooms above ground: 5
- Rooms in the basement: 3
- Bedrooms: 2 + 1 in the basement
- Bathrooms: 1
- Kitchens: 1
Outside and lotAluminum siding, Asphalt shingle, Concrete
Outside
- Exterior: Aluminum siding
- Roof: Asphalt shingle
- Foundation: Concrete
- Features: Privacy
- Size: 40 × 137.5 ft
- Zoning: RD(f12;a464*365)
Parking3 Parking
- Spaces: 3 Parking
Heating, water and powerForced air, gas, Municipal water, Municipal sewer
- Heating: Forced air, gas
- Water: Municipal water
- Sewer: Municipal sewer
Costs and taxesTaxes $3,031 a year, HST included in the price, Being sold "as is where is"
- Taxes, 2025: $3,031 a year
- HST: HST included in the price
- Rental items: Being sold "as is where is"
Included in the saleBeing sold "as is where is", Being sold "as is where is"
- Included: Being sold "as is where is"
- Not included: Being sold "as is where is"
NearbyFenced yard, golf, park, public transit
- Close to: Fenced yard, golf, park, public transit
Listing detailsE12393359, Sold, Sep 10, 2025
- MLS® number: E12393359
- Status: Sold
- Listed on: Sep 10, 2025
- Days on market: 37
- Updated: Oct 17, 2025
- Possession: 2025-10-01 / Immediate
- Occupied by: Vacant
- Listing brokerage: eXp Realty
About this home
80 Huntington Avenue, Scarborough (Kennedy Park), ON M1K 4L2
Park/GreenbeltFenced YardGolfParkPublic TransitPrivacy
BEING SOLD "AS IS WHERE IS" Home Requires Extensive Renovations and or a Tear Down & Rebuild! Awesome Opportunity to make it your own!
Read more
Ask about this home
A HOMEH agent will answer your questions about this home.
Ask a question
Thinking of selling your home?See what your home is worth today.
Around this home
Midland Ave./Eglinton Ave.
Errands
Parks
Schools
Daily convenience, out of 100, from the distances below
ParkKitchener Park · 7 within 1 km2 min walk97 m
GroceryEraa Supermarket6 min walk361 m
SchoolWalter Perry Junior Public School5 min walk310 m
PharmacyMidland/Eglinton Pharmacy5 min walk313 m
Cafés & foodKFC · 15 within 1 km4 min walk268 m
Gym & rec centreOlympian School of Swimming (Midland Location)8 min walk478 m
LibraryToronto Public Library - Kennedy/Eglinton21 min walk1.3 km
WalkDriveStraight-line distance, open map data
Grocery0.4 km
Park0.1 km
Dining0.4 km
Gym0.5 km
Schools nearby
School rating, out of 10.
Walter Perry Junior Public Schoolelementary · Public · 0.3 km
5.1/10Fair
South East Secondary Alternative Schoolsecondary · Public · 0.4 km
—
Caring and Safe School 3secondary · Public · 0.5 km
—
Contact agent
Helpful calculators
Mortgage
Affordability
Closing costs
Land transfer tax
Property tax
Down payment
CMHC insurance
Stress test
Cashback Rebate
Your HOMEH agent

KimHOMEH agent · Scarborough
"I would see it this week."
Ask Kim