

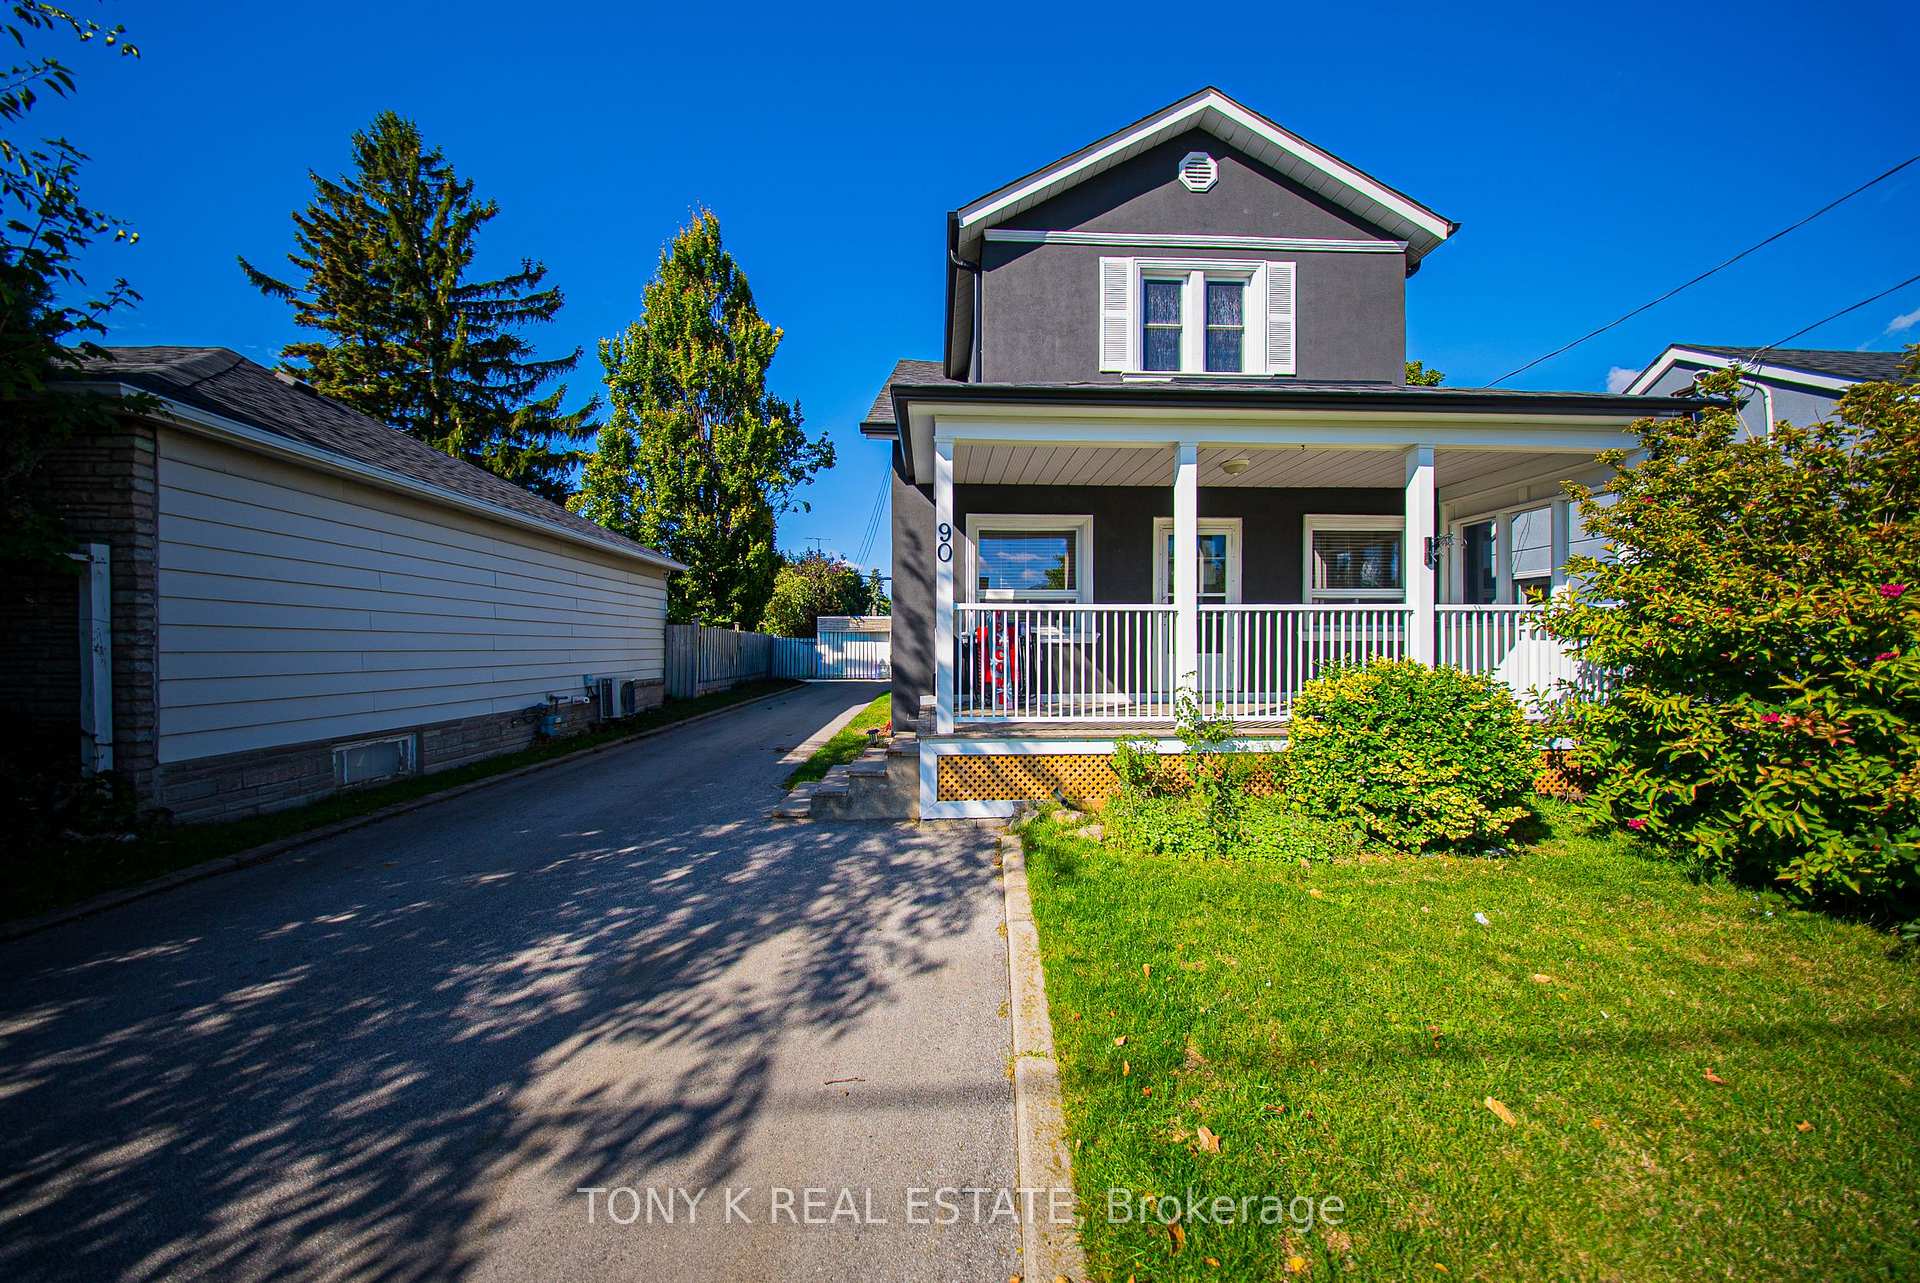
Bsmt, 90 North Bonnington Avenue
Detached Rented
1/9Bsmt, 90 North Bonnington Avenue
Detached Rented
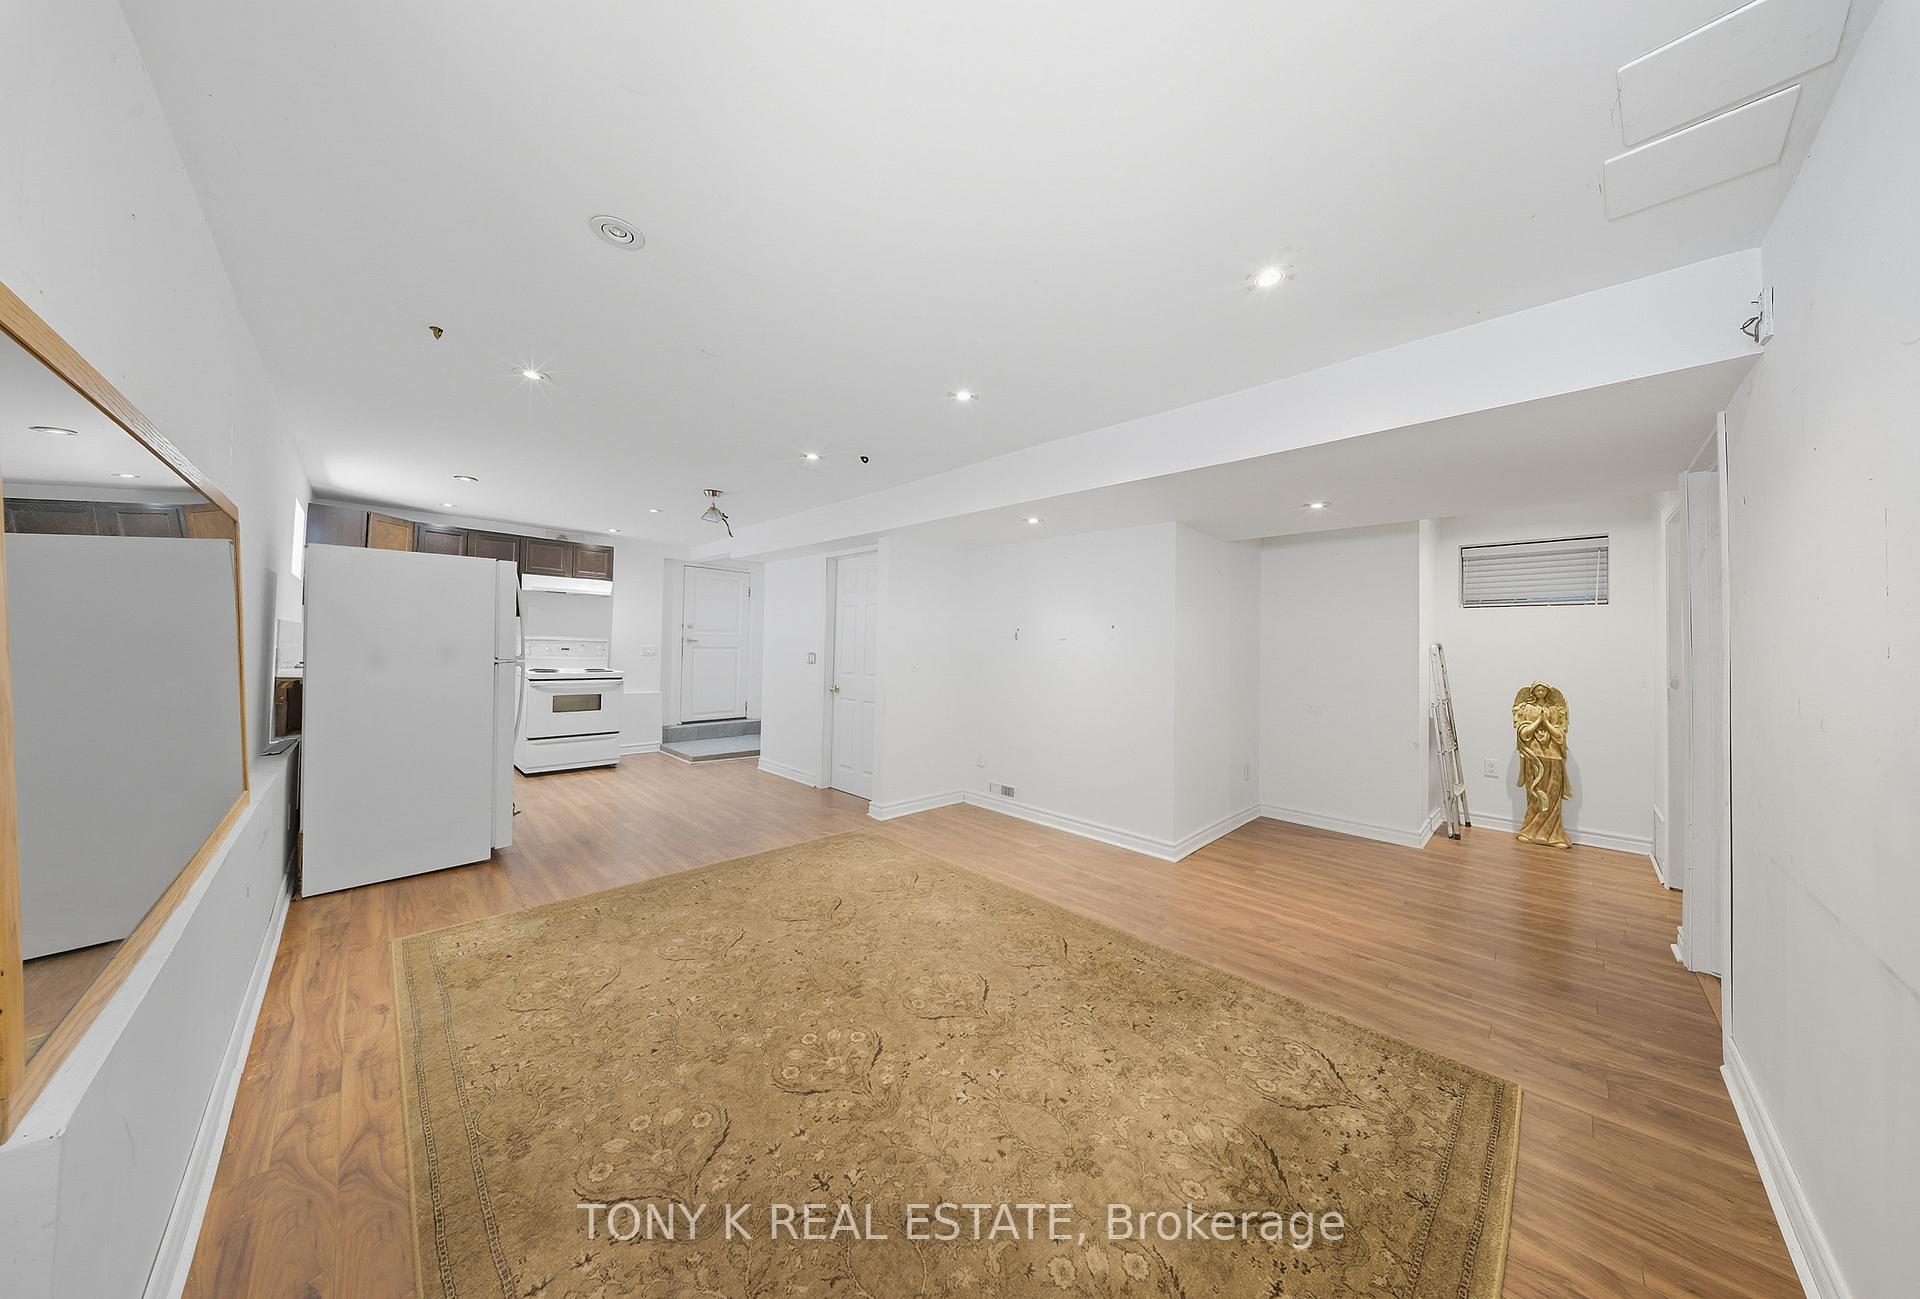 See all 9 photos
1 Bedroom
1 Bathroom
0 Garage
1.1K–1.5K sq.ft
Basement
— Unit
Property history
Facts and features
- BasementFinished
- Lot size40 × 108 ft
- Lease term12 months
- FurnishedUnfurnished
The homeDetached, 2-storey, 1,100–1,500 sq ft
- Type: Detached
- Style: 2-storey
- Living space: 1,100–1,500 sq ft
- Basement: Finished
InsideInside, Rooms above ground 3, Bedrooms 1
- Laundry: Inside
- Rooms above ground: 3
- Bedrooms: 1
- Bathrooms: 1
- Kitchens: 1
Outside and lotVinyl siding, Asphalt shingle, Poured concrete
Outside
- Exterior: Vinyl siding
- Roof: Asphalt shingle
- Foundation: Poured concrete
- Size: 40 × 108 ft
Parking1 Parking, Detached
- Spaces: 1 Parking
- Garage: Detached
Heating, water and powerForced air, gas, Municipal water, Municipal sewer
- Heating: Forced air, gas
- Water: Municipal water
- Sewer: Municipal sewer
Rent and termsRent $1,500 a month, Basement, Unfurnished
- Rent: $1,500 a month
- Space for rent: Basement
- Furnished: Unfurnished
- Lease: 12 months
- Deposit: Required
- Credit check: Required
- Employment letter: Required
- Rental application: Required
- References: Required
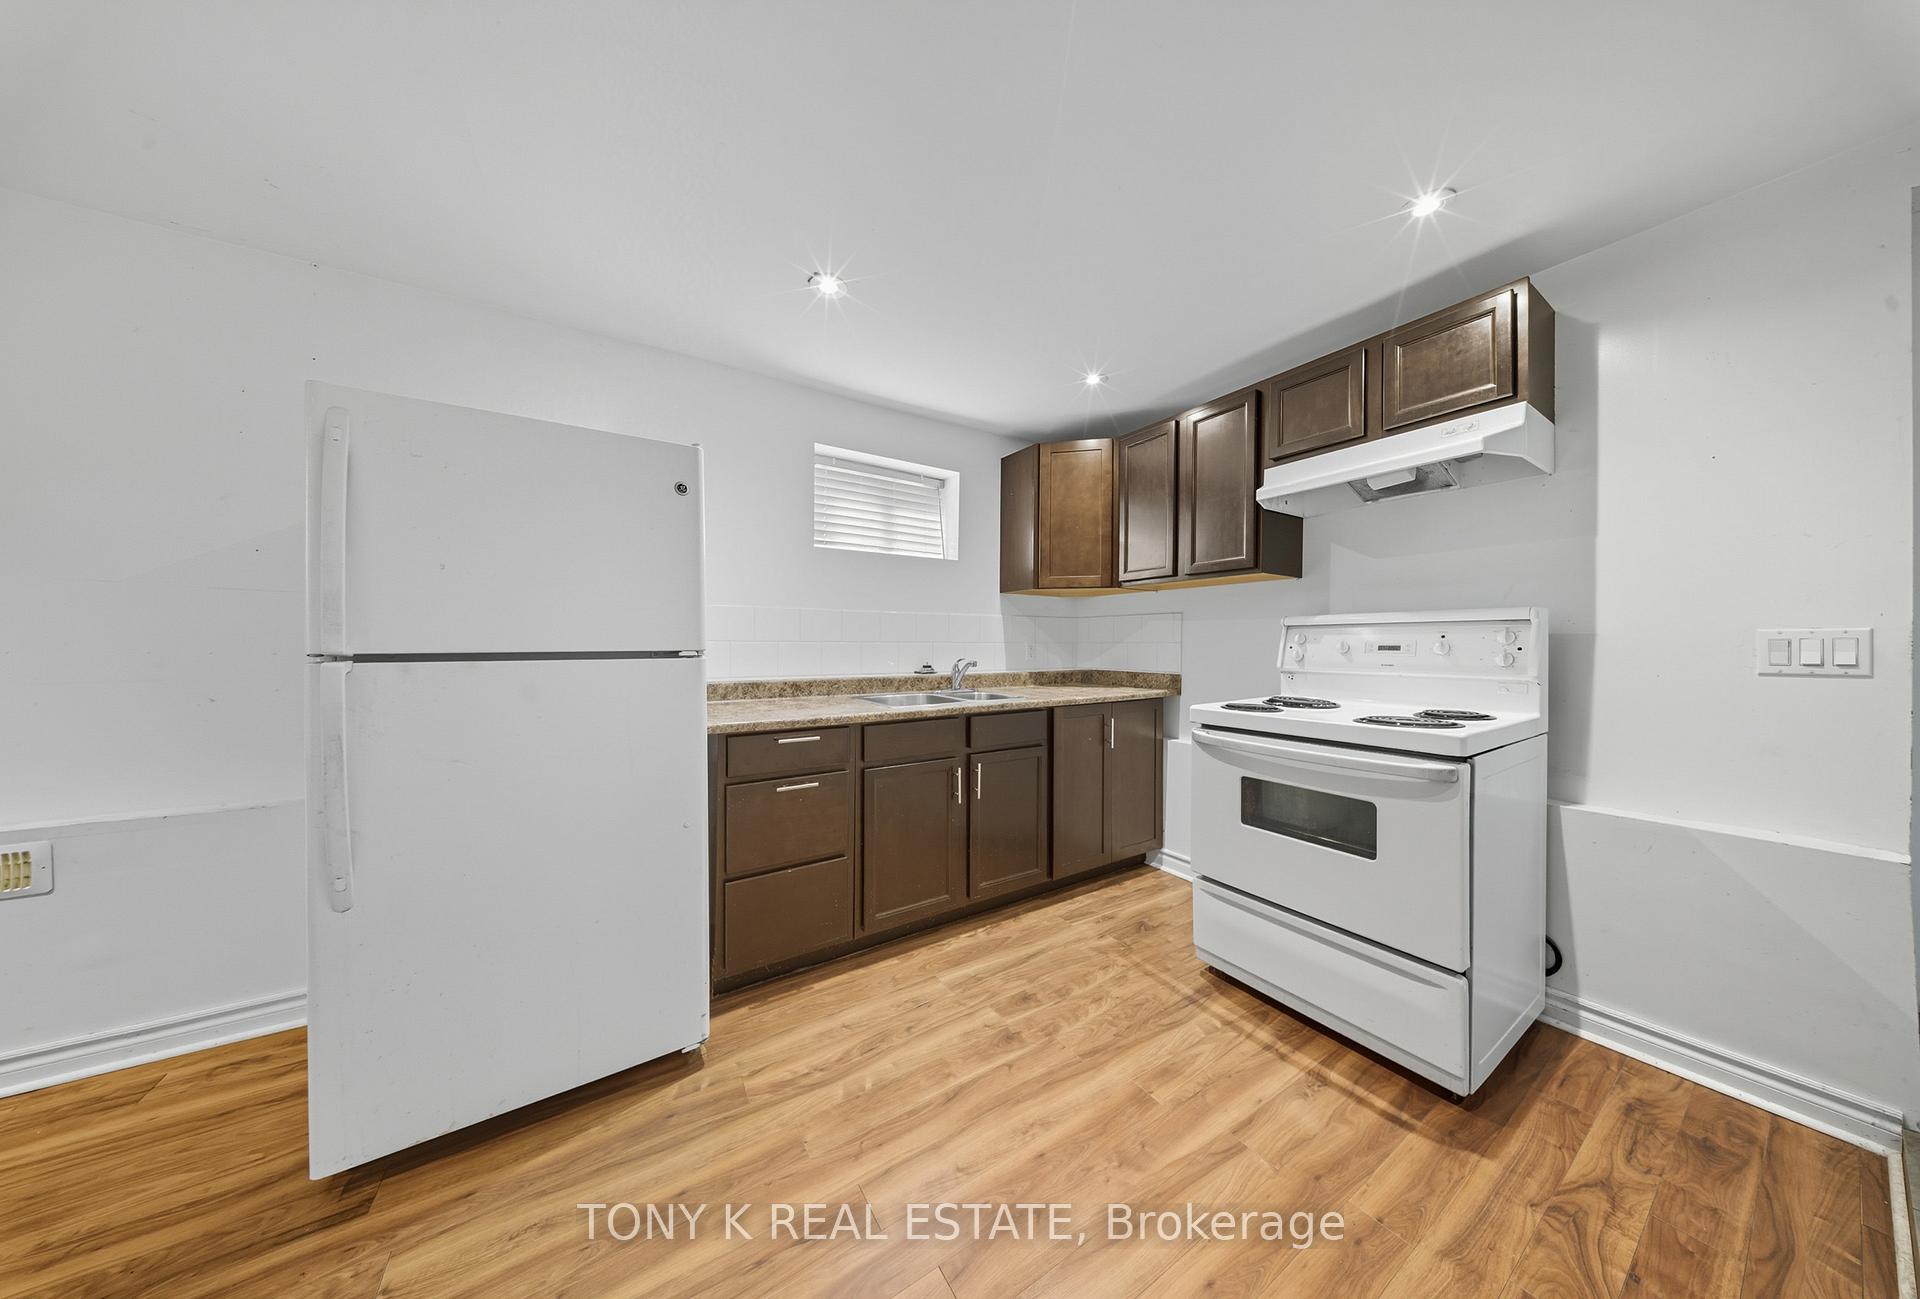
IncludedFridge, stove
- Included: Fridge, stove
Listing detailsE12479189, Rented, Oct 23, 2025
- MLS® number: E12479189
- Status: Rented
- Listed on: Oct 23, 2025
- Days on market: 19
- Updated: Nov 11, 2025
- Possession: Flexible
- Occupied by: Vacant
- Listing brokerage: TONY K REAL ESTATE
About this home
Bsmt, 90 North Bonnington Avenue, Scarborough (Clairlea-Birchmount), ON M1K 1X6
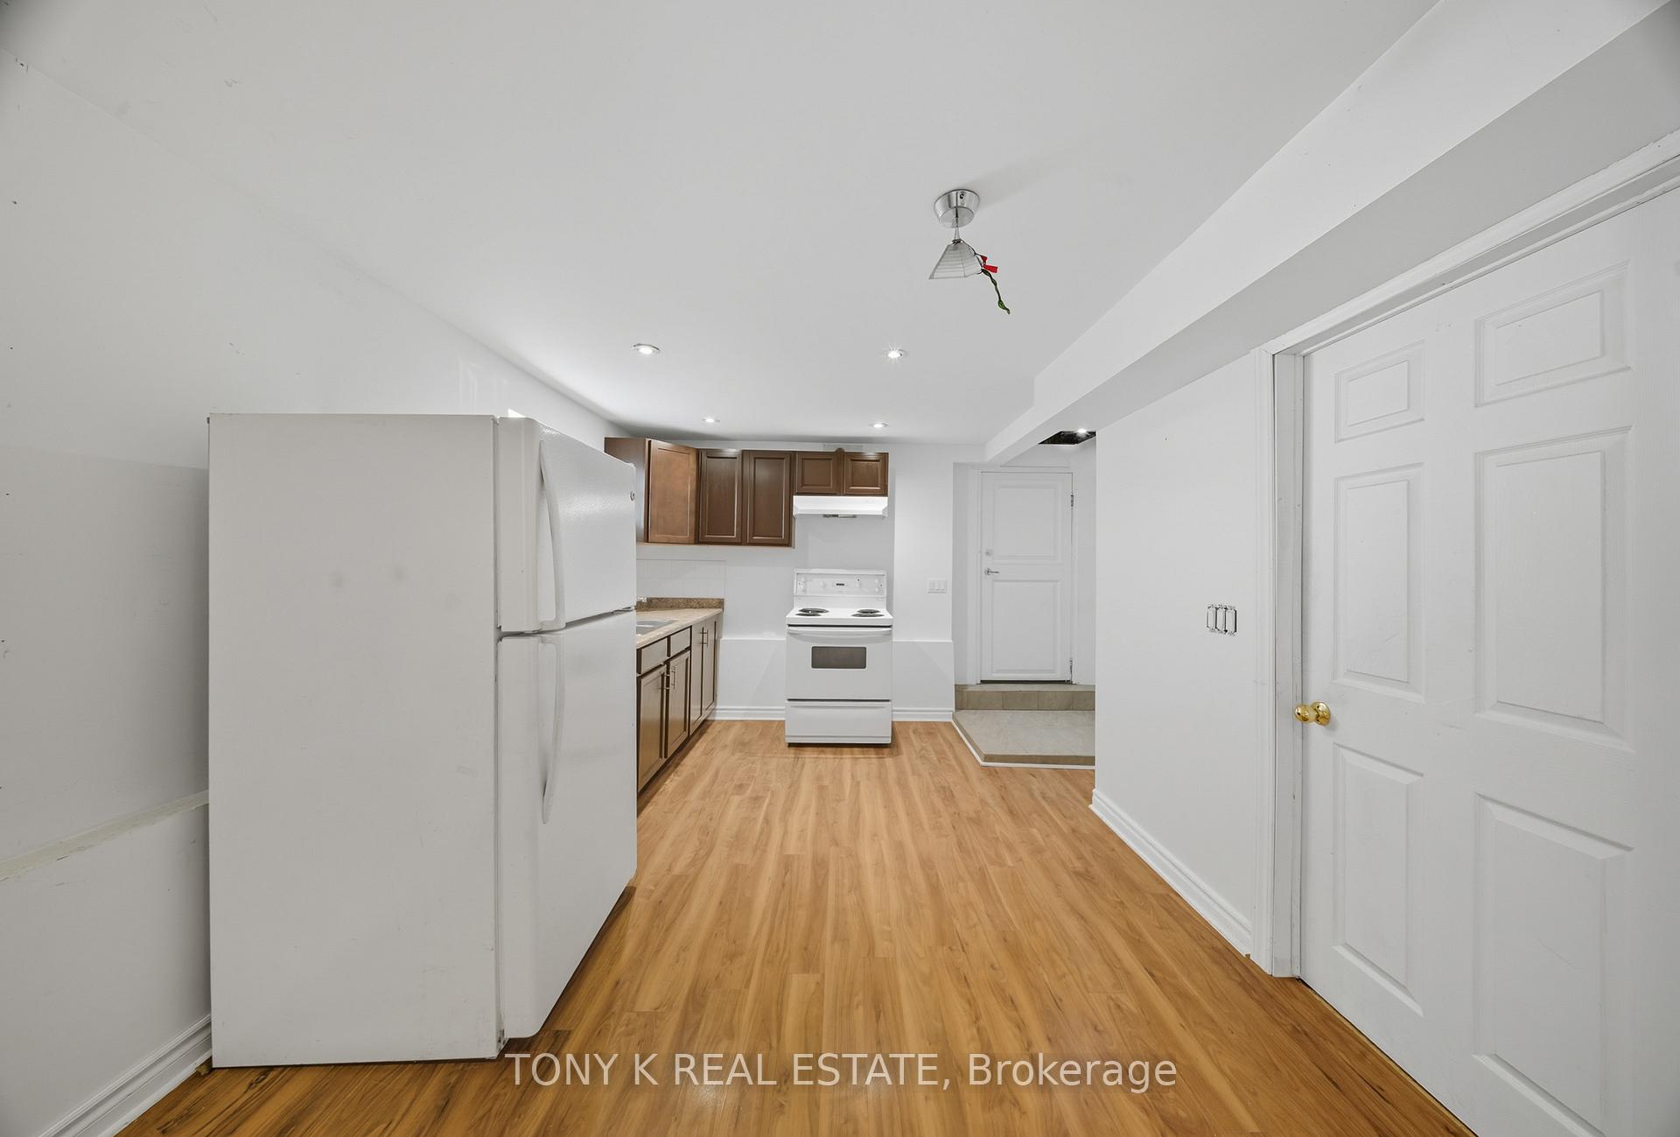
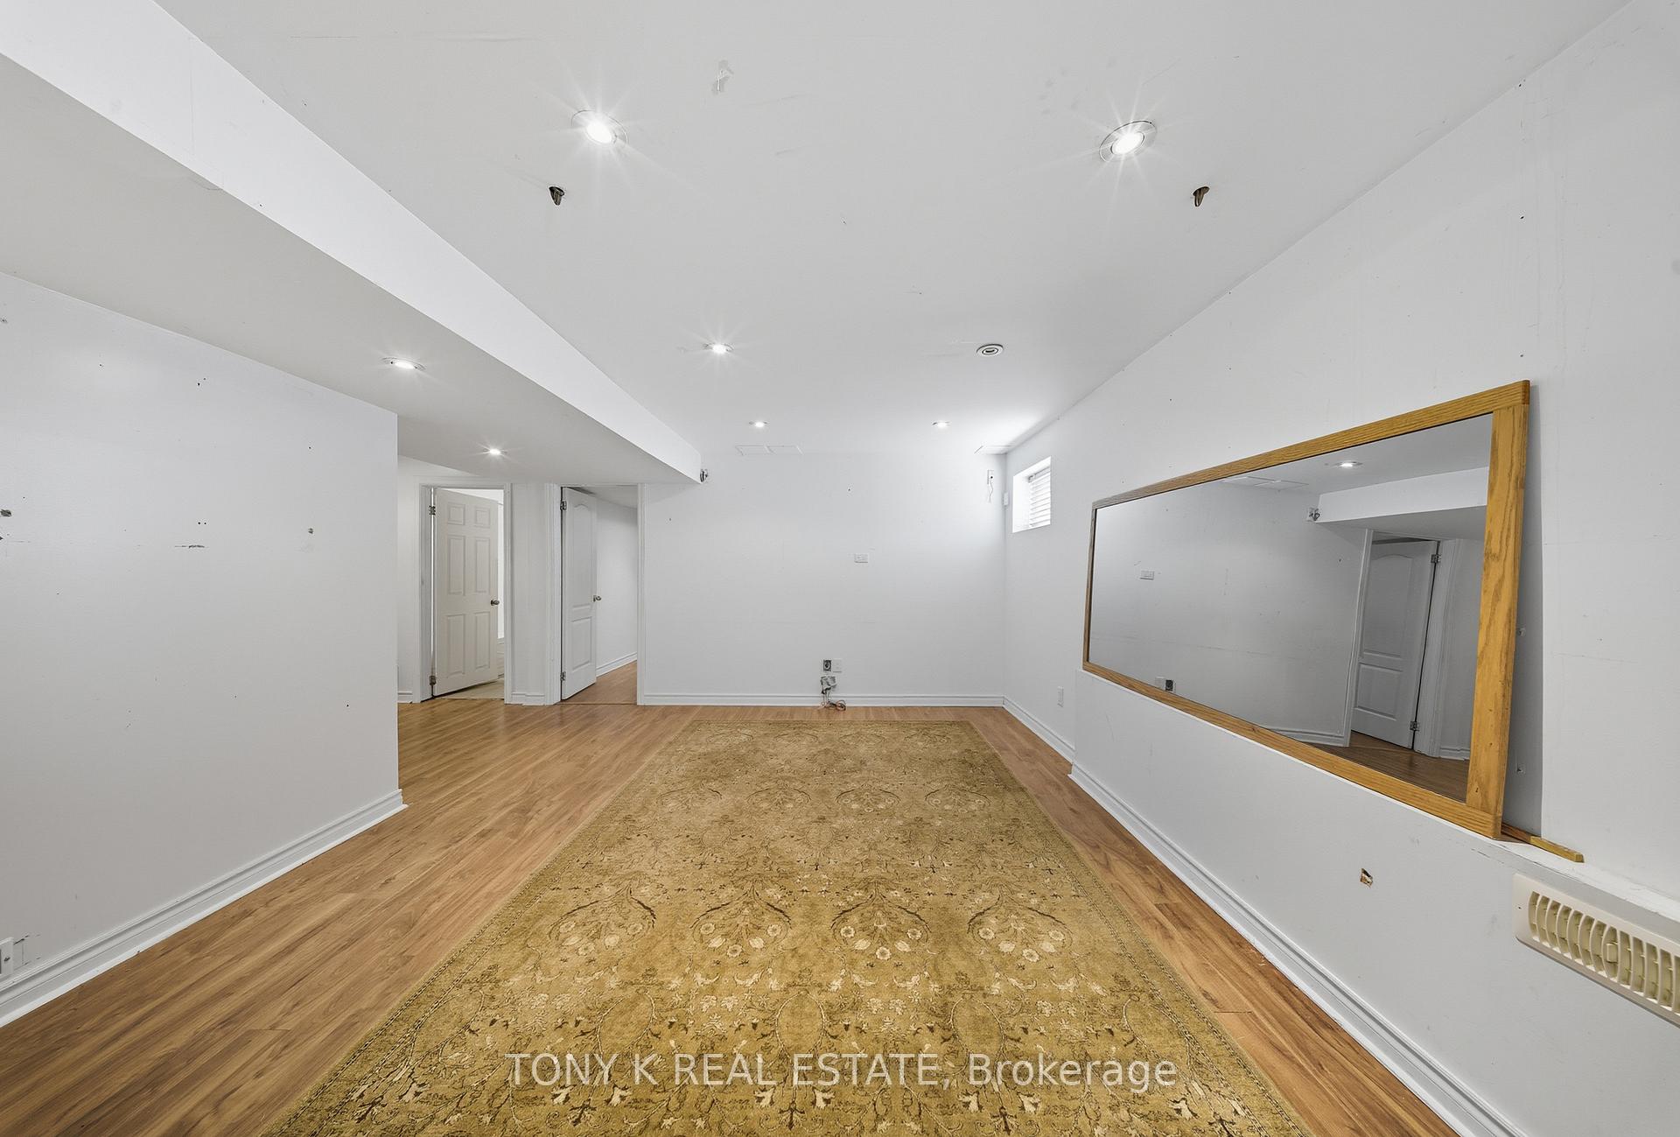
Step into this bright and spacious 1-bedroom basement unit in the heart of Scarborough! With a comfortable open layout, this home is perfect for singles or couples looking for convenience and comfort. Enjoy a private space with a full kitchen, generous living area, and a large bedroom that easily adapts to your lifestyle. You'll love being just minutes from transit, shopping, restaurants, and everyday essentials, making commuting and errands effortless.
Read more
Ask about this home
A HOMEH agent will answer your questions about this home.
Ask a question
Around this home
Kennedy Rd & Danforth Rd
Errands
Parks
Schools
Daily convenience, out of 100, from the distances below
ParkDunlop Park · 6 within 1 km4 min walk269 m
GrocerySam's Milk & Variety Market9 min walk533 m
SchoolJ G Workman Public School8 min walk490 m
PharmacyPharmasave10 min walk622 m
Cafés & foodMama's Boys · 15 within 1 km6 min walk384 m
Gym & rec centreWarden Hilltop Community Centre22 min walk1.3 km
LibraryToronto Public Library - Albert Campbell8 min walk521 m
HospitalProvidence Healthcare27 min walk1.7 km
WalkDriveStraight-line distance, open map data
Grocery0.5 km
Park0.3 km
Coffee0.6 km
Dining0.5 km
Gym1.8 km
Hospital1.7 km
Schools nearby
School rating, out of 10.
J G Workman Public Schoolelementary · Public · 0.5 km
3.8/10Low
Danforth Gardens Public Schoolelementary · Public · 0.6 km
5.3/10Fair
St Joachim Catholic Schoolelementary · Catholic · 0.9 km
6.1/10Fair
Contact agent
Helpful calculators
Rent vs buy
Affordability
Mortgage
Down payment
Stress test
CMHC insurance
Your HOMEH agent

NimaHOMEH agent · Scarborough
"I would see it this week."
Ask Nima