

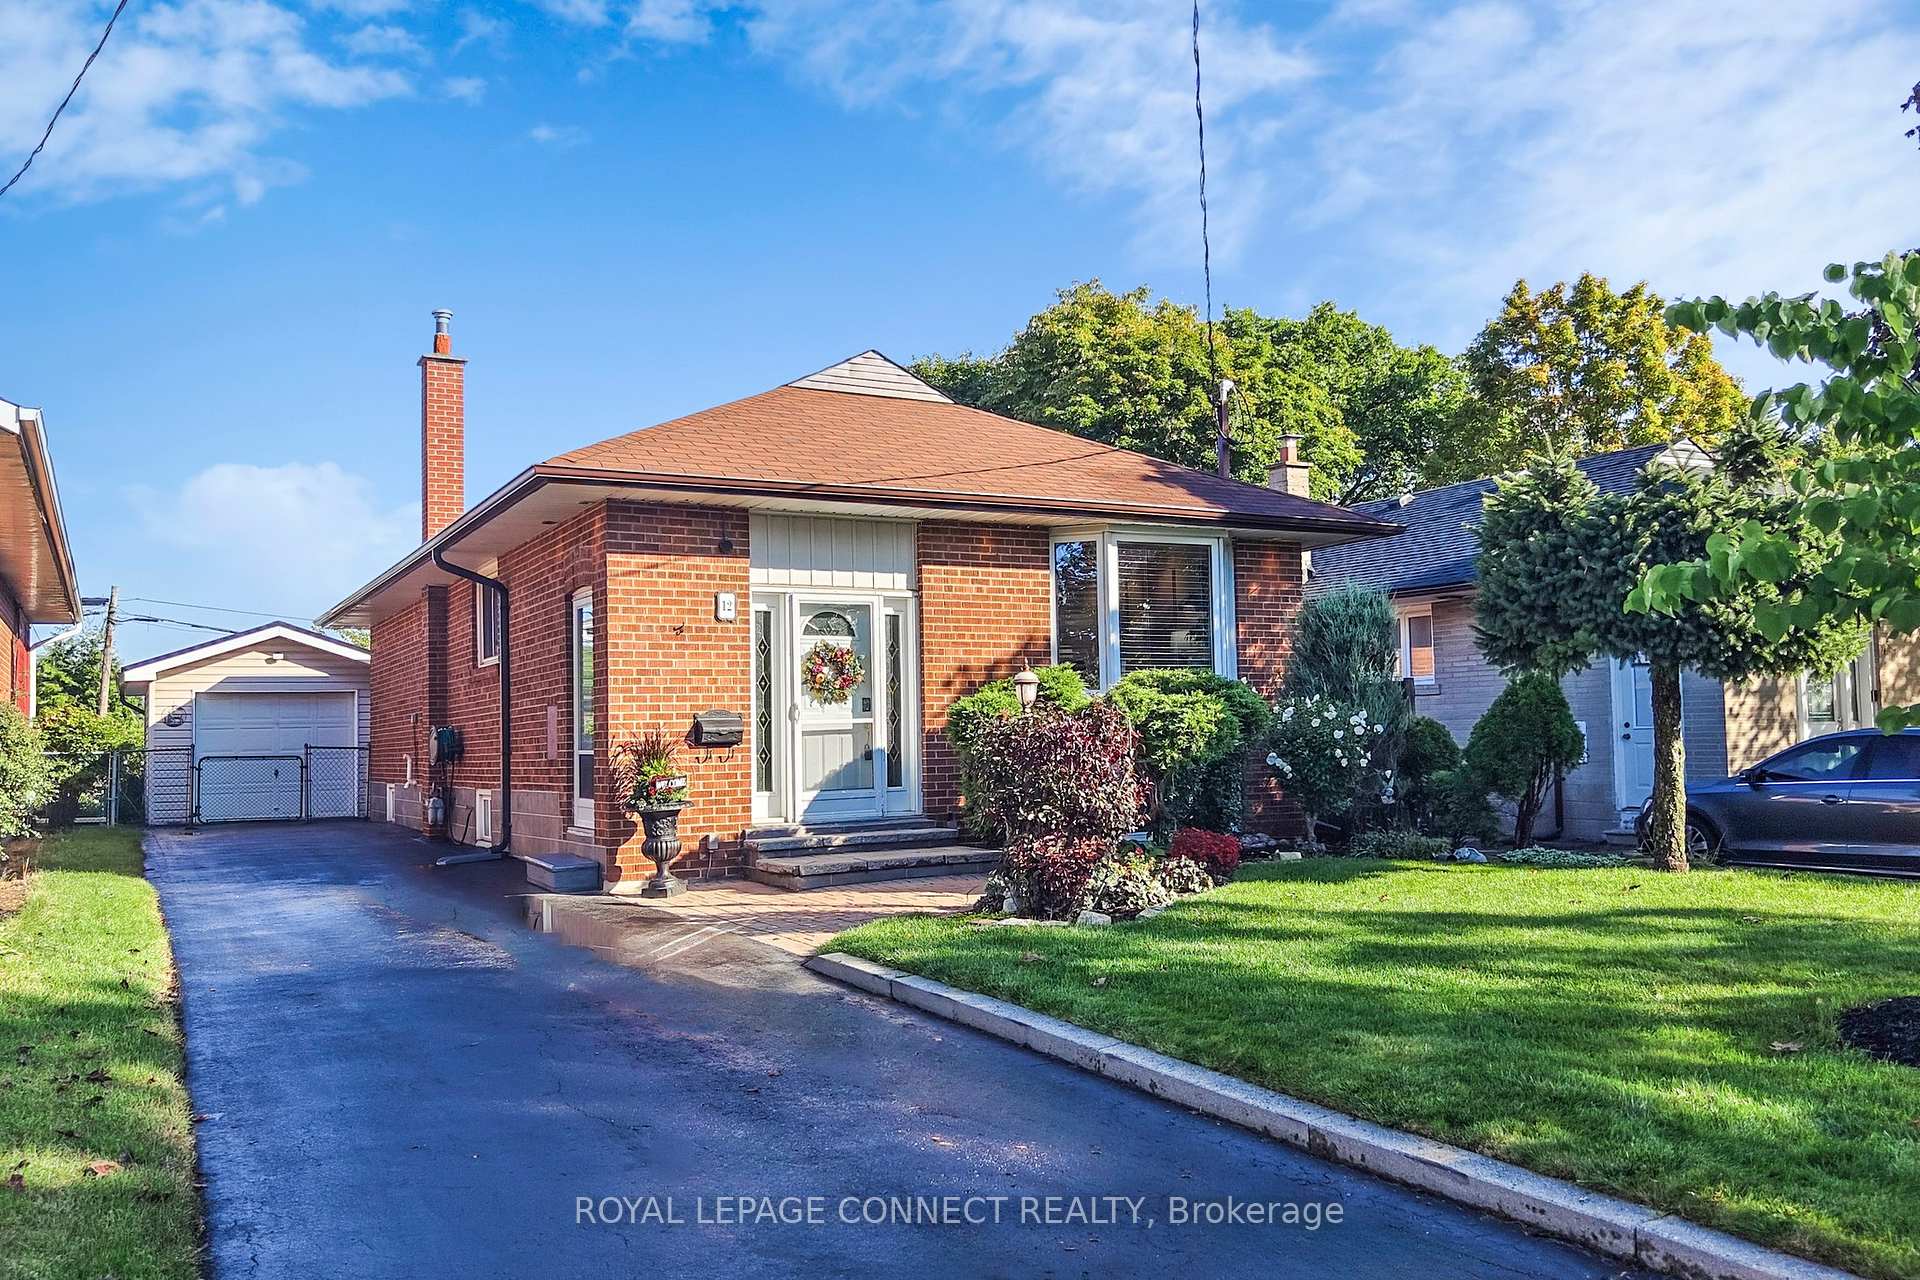
12 Penworth Road
12 Penworth Road
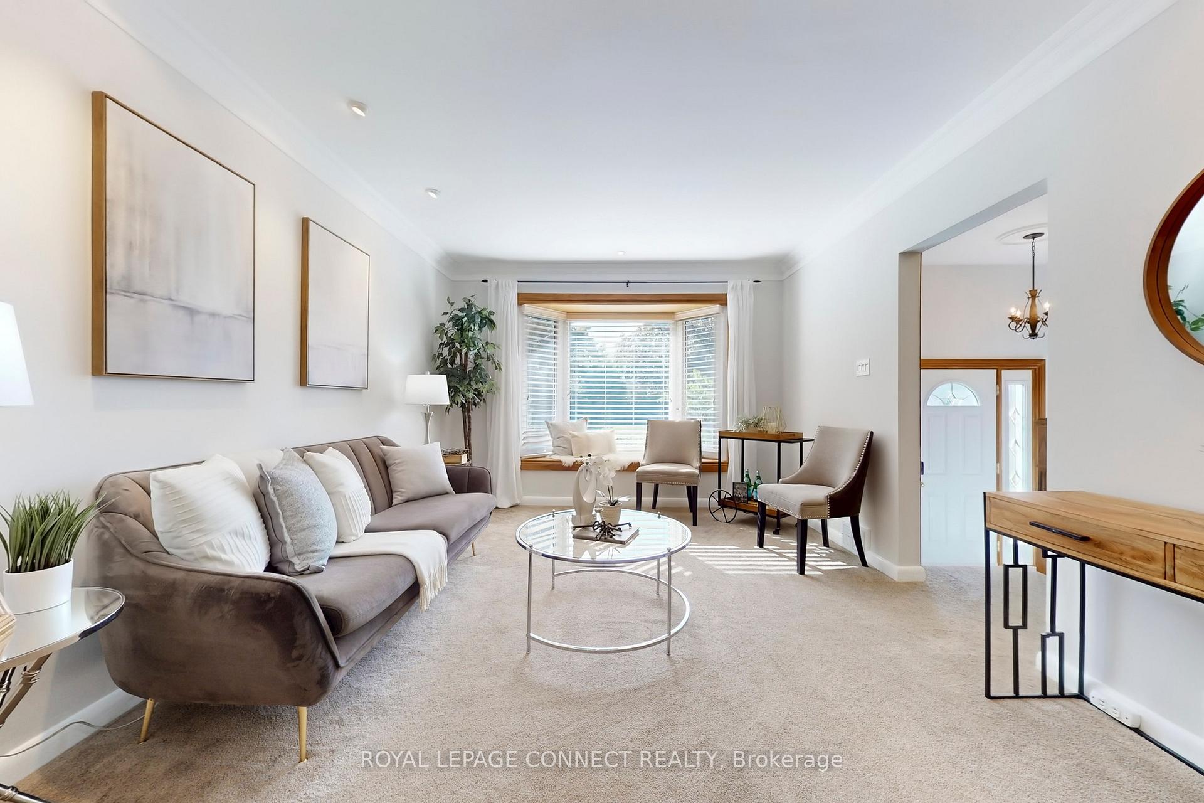
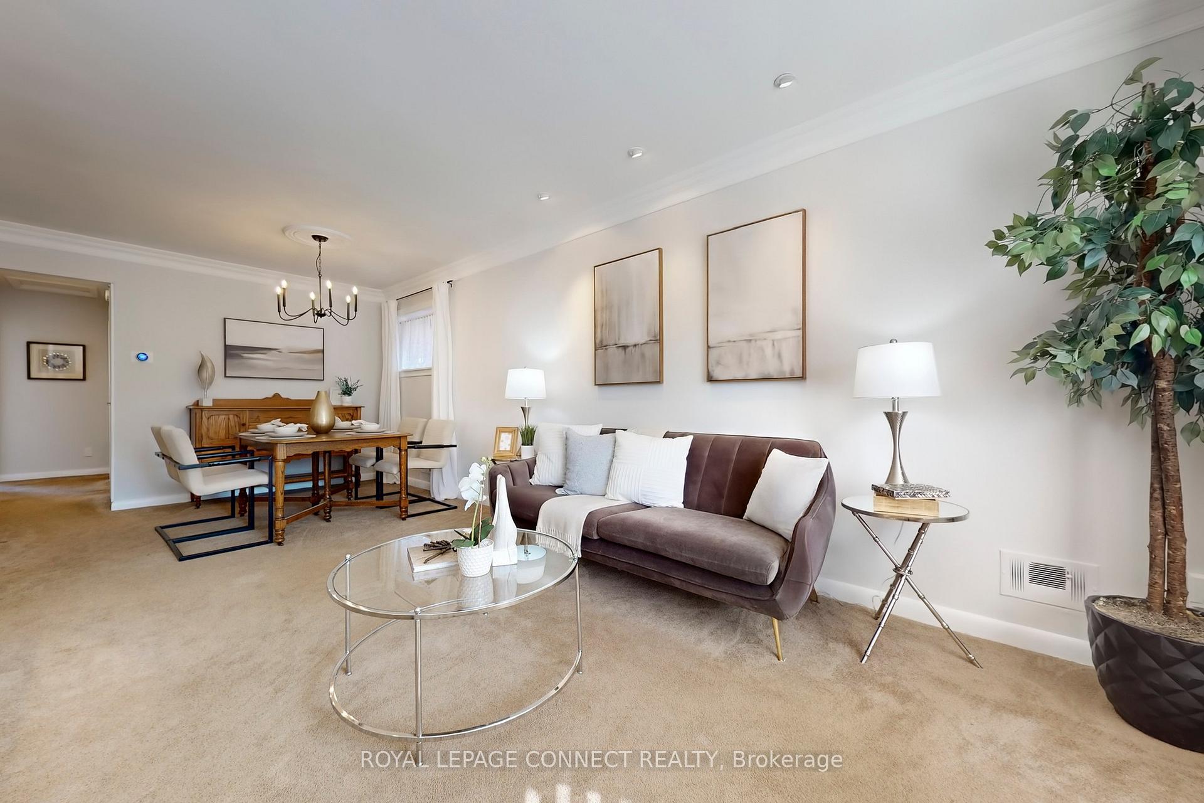
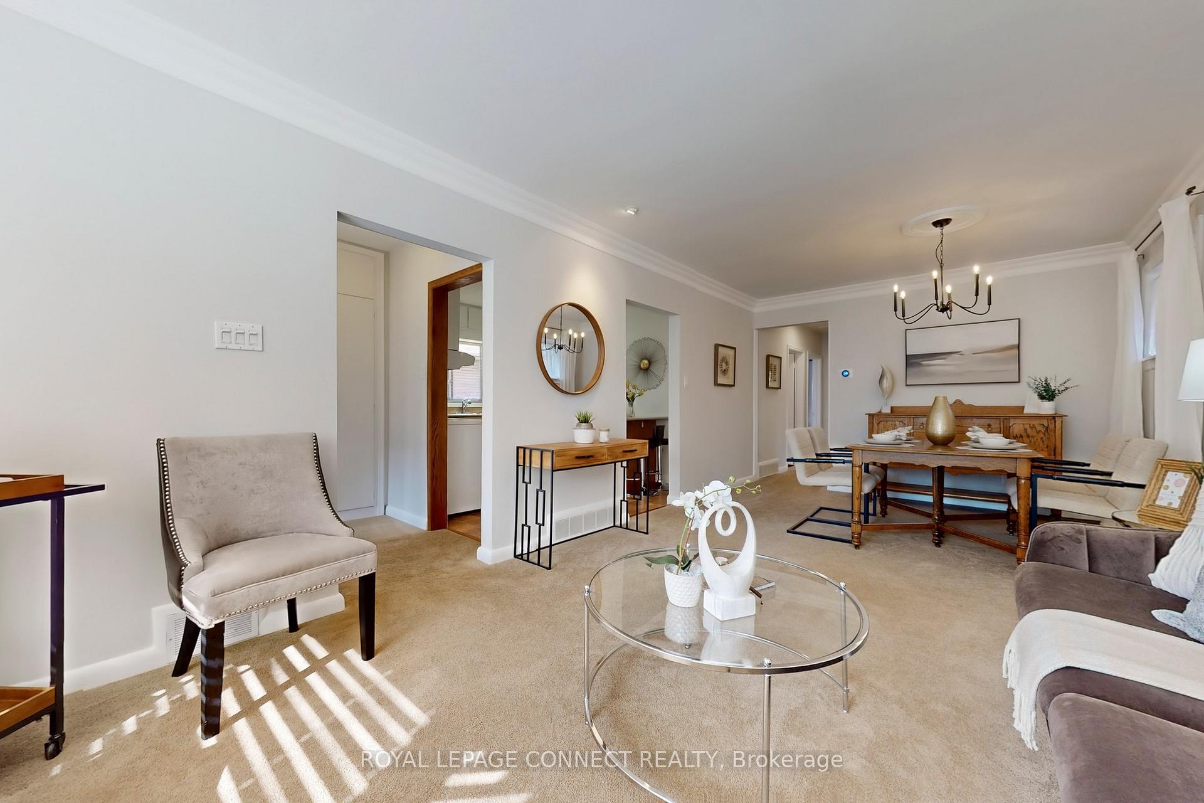
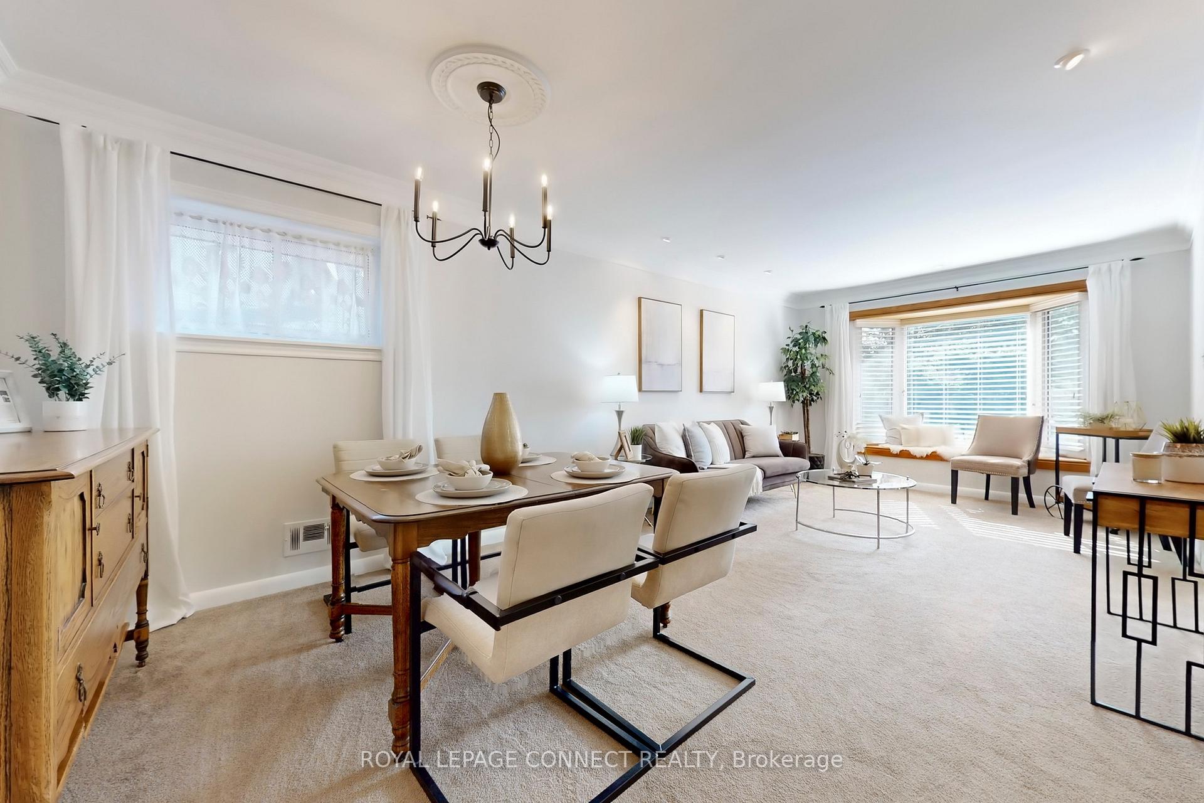 See all 50 photos
Property history
Facts and features
- BasementSeparate entrance
- Water, sewerMunicipal
- HeatingForced air
- CoolingCentral air
- Separate entrance
- Hardwood floors
- Central air
The homeDetached, Bungalow, 700–1,100 sq ft
- Type: Detached
- Style: Bungalow
- Living space: 700–1,100 sq ft
- Basement: Separate entrance
- View: Garden, park/greenbelt
InsideBroadloom, Hardwood, Lower level, Water heater owned
- Flooring: Broadloom, Hardwood
- Laundry: Lower level
- Features: Water heater owned
- Security: Carbon monoxide detectors, smoke detector
- Rooms above ground: 6
- Rooms in the basement: 2
- Bedrooms: 3 + 1 in the basement
- Bathrooms: 2
- Kitchens: 1
Outside and lotBrick, Shingles, Block
- Exterior: Brick
- Roof: Shingles
- Foundation: Block
- Features: Deck, hot tub, landscaped, lighting, privacy
- Accessibility: Parking
- Size: 40 × 125 ft
- Zoning: Residential
Parking1 Garage, Detached, Private
- Spaces: 1 Garage
- Garage: Detached
- Driveway: Private
Heating, water and powerForced air, gas, Central air, Municipal water
- Heating: Forced air, gas
- Cooling: Central air
- Water: Municipal water
- Sewer: Municipal sewer
- Natural gas: Yes
- Hydro: Yes
Costs and taxesTaxes $4,577 a year, HST No HST
- Taxes, 2025: $4,577 a year
- HST: No HST
Included in the saleFridge, stove, dishwasher, washer, dryer, chest freezer, bbq, gas line hook up for bbq, elfs, blinds, furnace, cac, hwt (o), hot tub, accessories, garage fob, Bistro set on back deck, stagers window coverings, rods, stagers accessories & some garden accessories
- Included: Fridge, stove, dishwasher, washer, dryer, chest freezer, bbq, gas line hook up for bbq, elfs, blinds, furnace, cac, hwt (o), hot tub, accessories, garage fob
- Not included: Bistro set on back deck, stagers window coverings, rods, stagers accessories & some garden accessories
NearbyFenced yard, golf, hospital, park, place of worship, public transit
- Close to: Fenced yard, golf, hospital, park, place of worship, public transit
Listing detailsE12430275, Sold, Sep 27, 2025
- MLS® number: E12430275
- Status: Sold
- Listed on: Sep 27, 2025
- Days on market: 18
- Updated: Oct 15, 2025
- Possession: Other
- Occupied by: Partial
- Listing brokerage: ROYAL LEPAGE CONNECT REALTY
About this home
12 Penworth Road, Scarborough (Wexford-Maryvale), ON M1R 4P3
Welcome to 12 Penworth Road! Lovingly cared for by the same family since 1965, this charming detached brick bungalow is tucked away in a family-friendly neighbourhood and offers a rare blend of comfort, functionality, and outdoor serenity.The main floor features three generous bedrooms, a bright eat-in kitchen, and sliding doors from one bedroom that lead to your private backyard oasis -- complete with a deck for al fresco dining, a hot tub, and lush manicured gardens. The fully fenced yard backs directly onto a park, providing unmatched privacy and green views. The finished basement with its own separate entrance adds versatility and future potential. It boasts a spacious recreation room (with room to add a kitchen), a three-piece bathroom combined with laundry, a bedroom, and a dedicated workshop perfect for hobbyists. Enjoy peace of mind with amazing updates throughout too many to list here (see attachments for full details). Location highlights: Backs onto a park, no rear neighbours, Steps to TTC - Bus stops at both ends of the street for convenience. Minutes to schools, shopping malls, major hwys and places of worship. This is more than a house, its a lifestyle. Move in and enjoy all that 12 Penworth Rd has to offer!
Ask about this home
A HOMEH agent will answer your questions about this home.
Around this home
Daily convenience, out of 100, from the distances below
Schools nearby
School rating, out of 10.
Helpful calculators
Your HOMEH agent

"I would see it this week."