

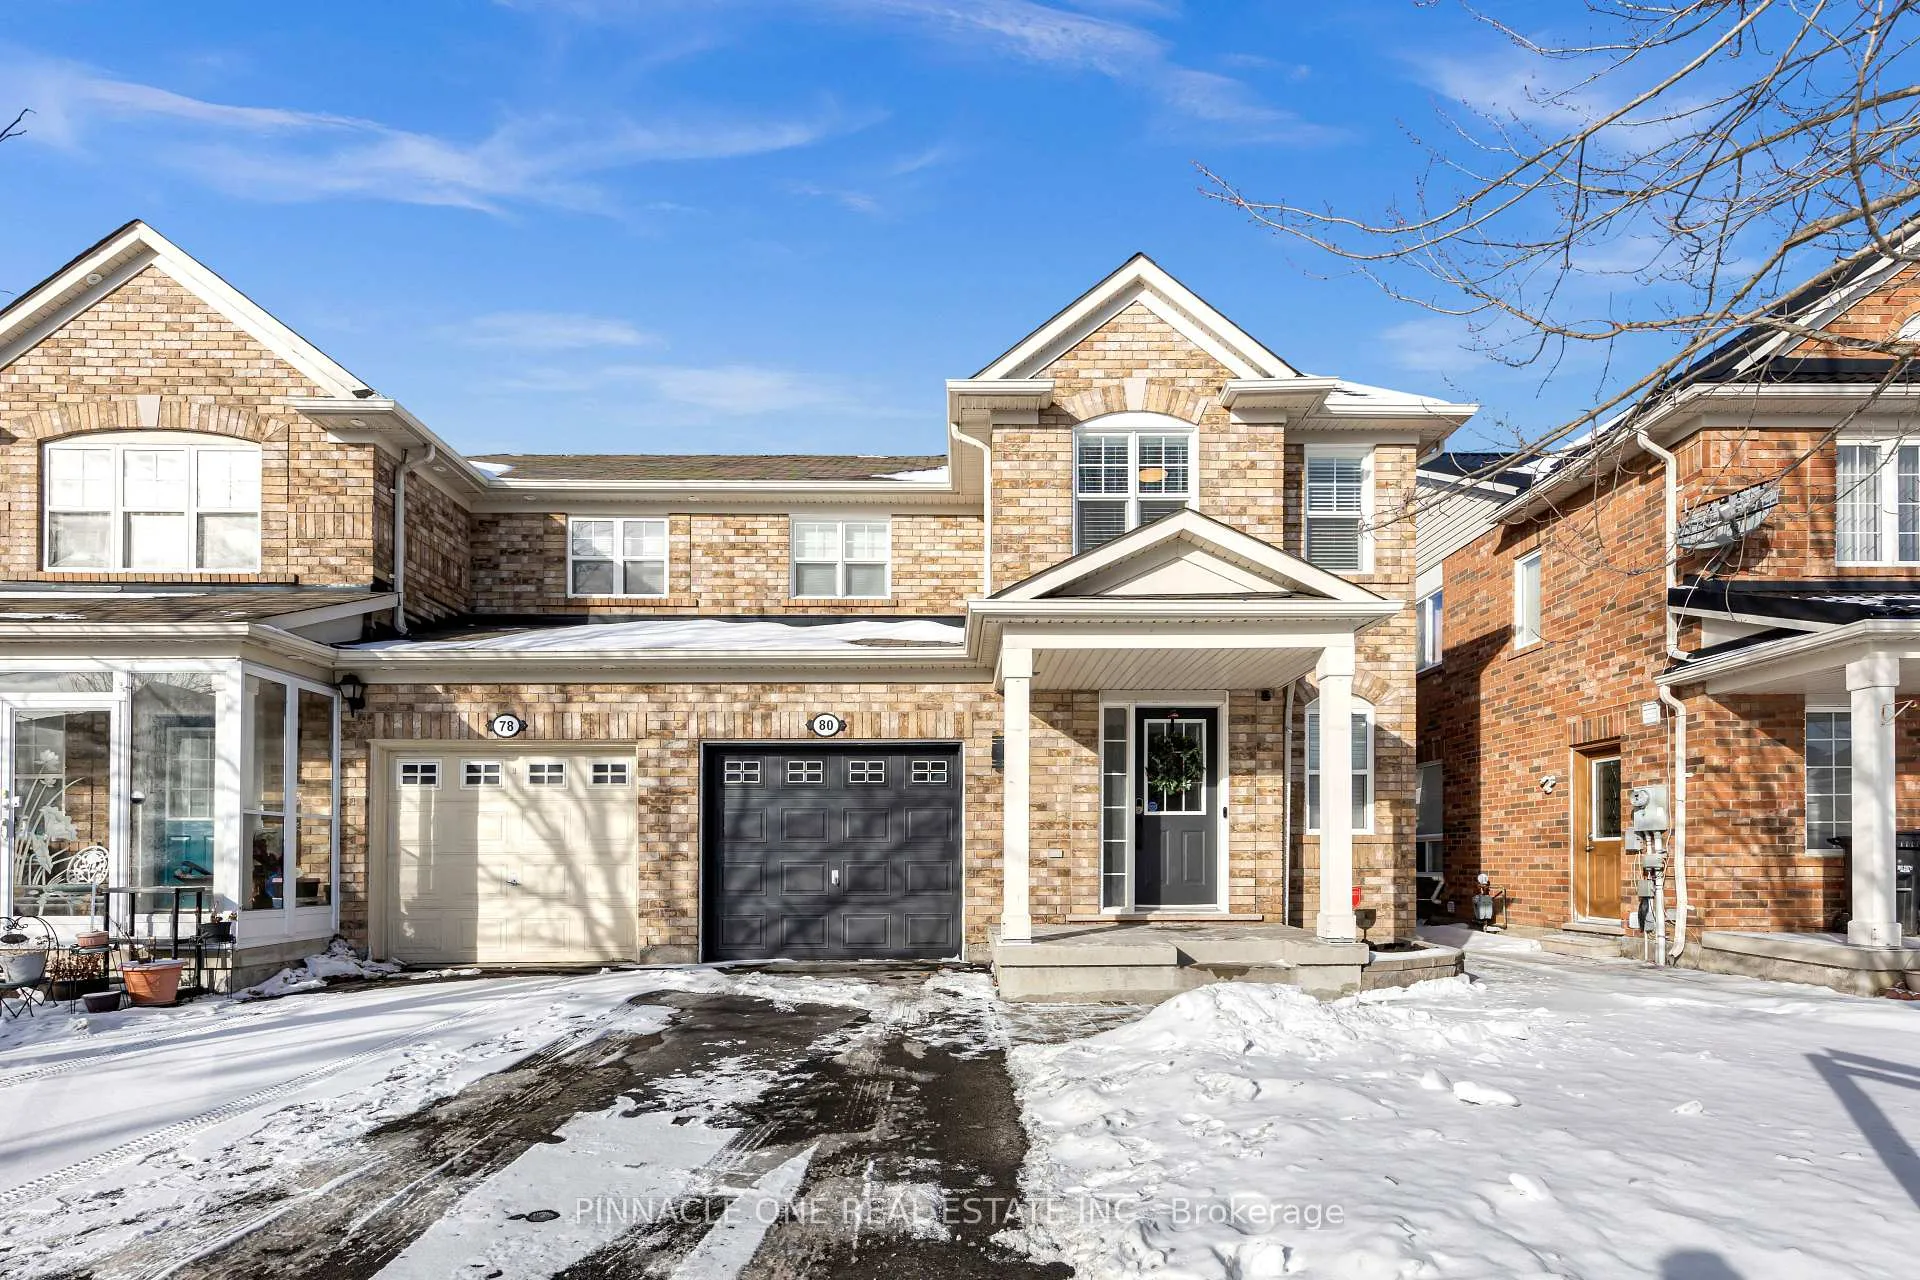
80 Millcar Drive
80 Millcar Drive
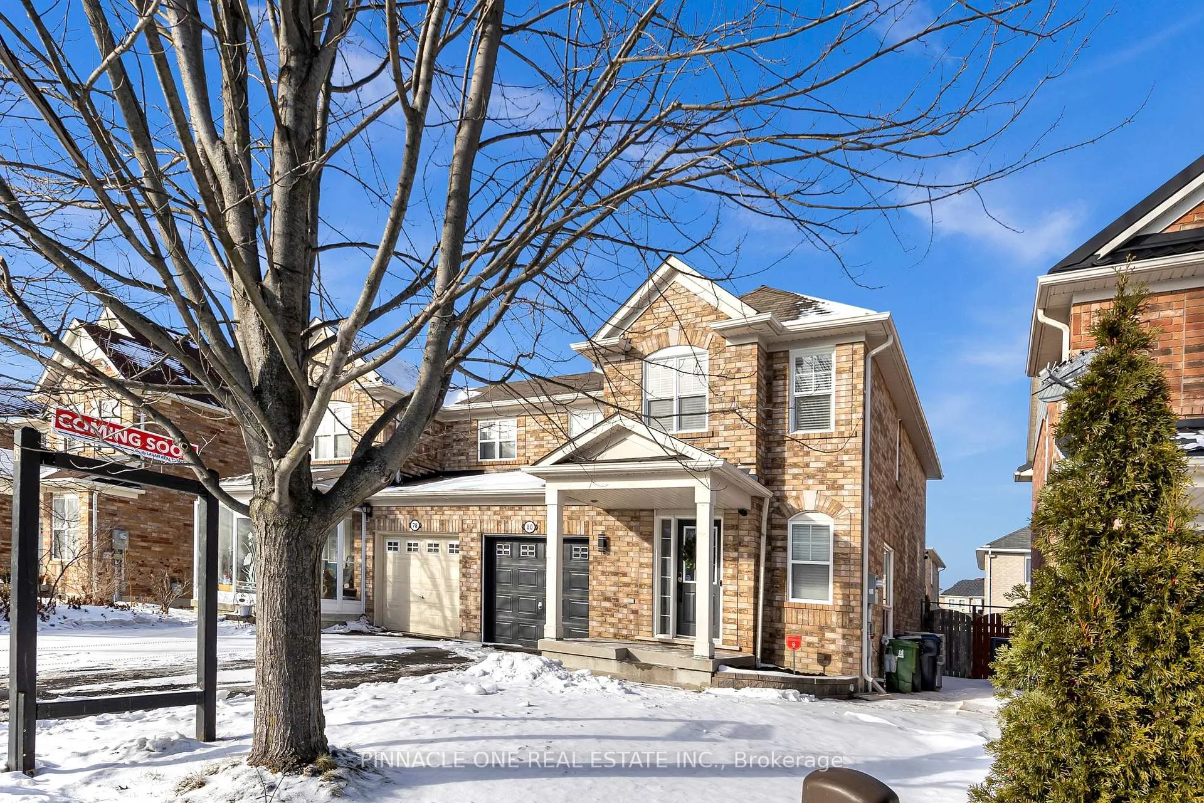
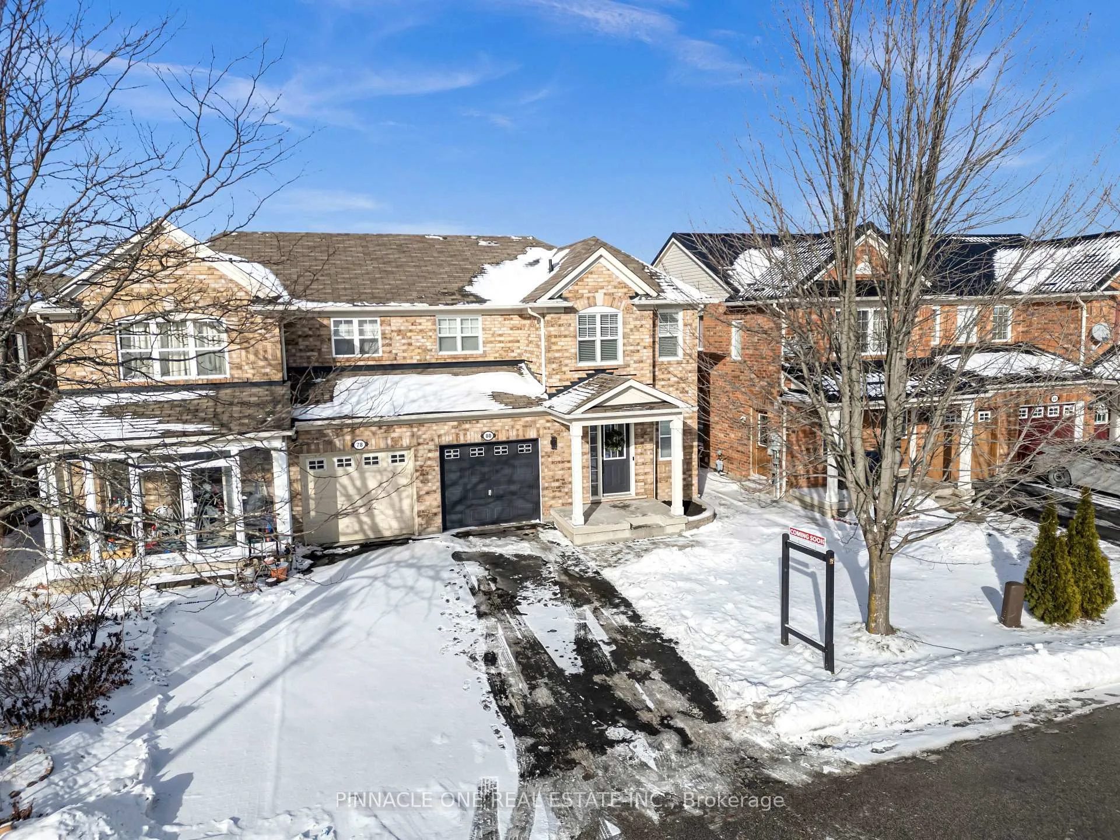
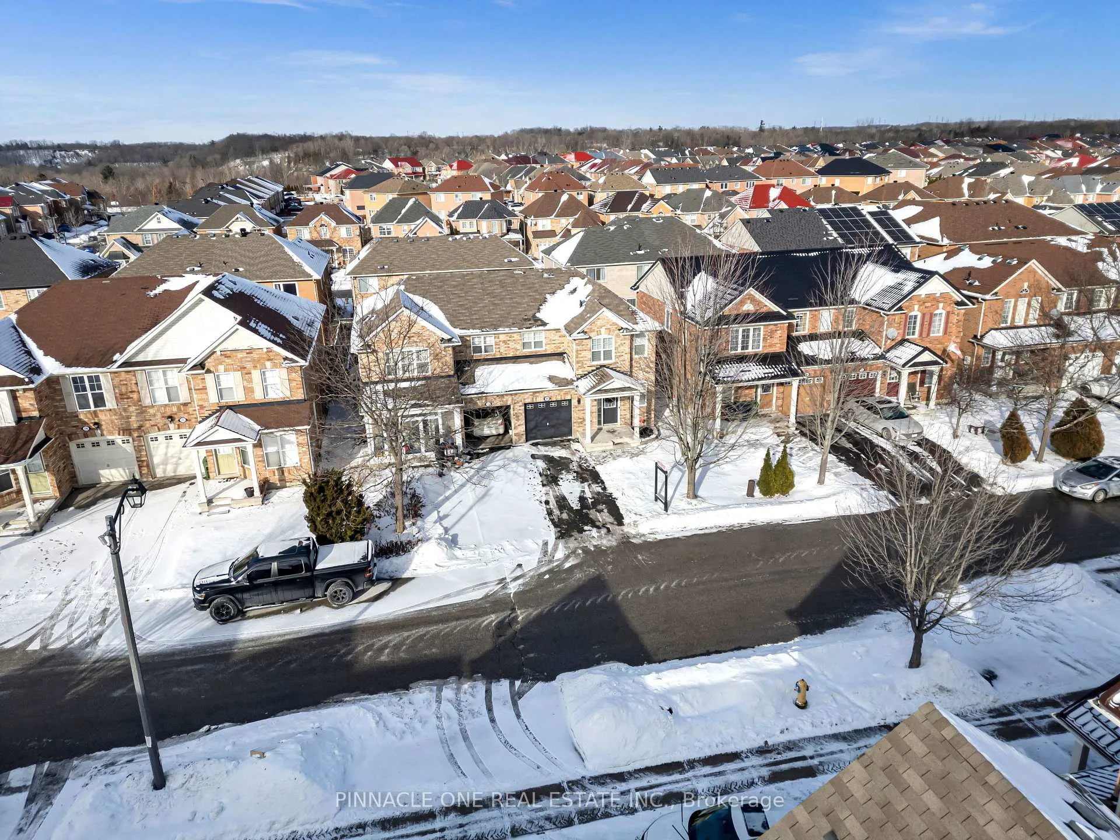
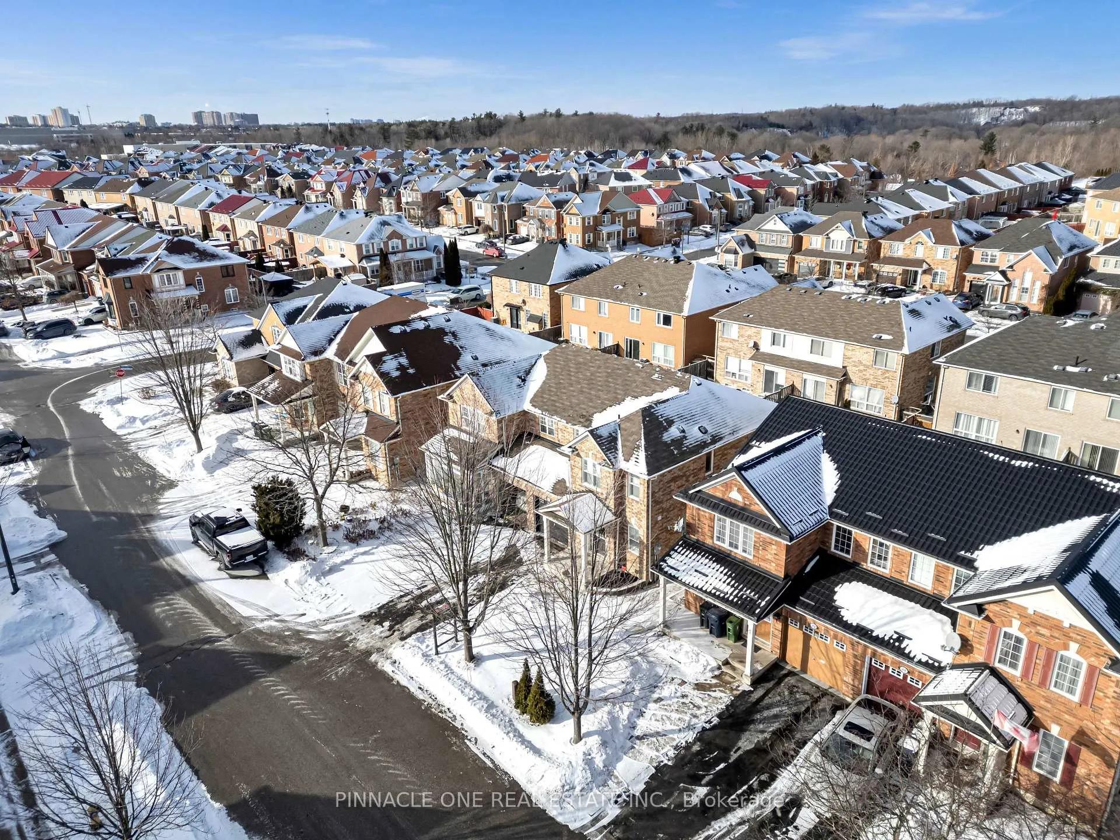 See all 35 photos
Property history
Facts and features
- BasementUnfinished
- Water, sewerMunicipal
- HeatingForced air
- CoolingCentral air
- Hardwood floors
- Central air
The homeSemi-Detached, 2-storey, 1,100–1,500 sq ft
- Type: Semi-Detached
- Style: 2-storey
- Living space: 1,100–1,500 sq ft
- Basement: Full, unfinished
- Waterfront: None
InsideHardwood, Broadloom, Lower level, Rooms above ground 6
- Flooring: Hardwood, Broadloom
- Laundry: Lower level
- Rooms above ground: 6
- Bedrooms: 3
- Bathrooms: 3
- Kitchens: 1
Outside and lotBrick, Asphalt shingle, Poured concrete
- Exterior: Brick
- Roof: Asphalt shingle
- Foundation: Poured concrete
- Size: 28.57 × 81.29 ft
- Zoning: Residential
Parking1 Garage, Built-in, Private
- Spaces: 1 Garage
- Garage: Built-in
- Driveway: Private
Heating, water and powerForced air, gas, Central air, Municipal water
- Heating: Forced air, gas
- Cooling: Central air
- Water: Municipal water
- Sewer: Municipal sewer
- Natural gas: Yes
- Hydro: Yes
- Cable: Yes
- Telephone: Yes
Costs and taxesTaxes $4,057 a year, HST included in the price, Hot water tank
- Taxes, 2025: $4,057 a year
- HST: HST included in the price
- Rental items: Hot water tank
Included in the saleAll stainless steel appliances, s/s stove, s/s fridge, s/s dishwasher, washer and dryer, new bosch a/c and new trane furnace, existing window coverings, and upgraded light fixtures, wiser door handles throughout, brand new vanities in the washrooms, and black accented upgraded light fixtures, garage door opener.
- Included: All stainless steel appliances, s/s stove, s/s fridge, s/s dishwasher, washer and dryer, new bosch a/c and new trane furnace, existing window coverings, and upgraded light fixtures, wiser door handles throughout, brand new vanities in the washrooms, and black accented upgraded light fixtures, garage door opener.
Listing detailsE12768146, Sold, Feb 6, 2026
- MLS® number: E12768146
- Status: Sold
- Listed on: Feb 6, 2026
- Days on market: 8
- Updated: Feb 14, 2026
- Possession: Flexible
- Occupied by: Owner
- Listing brokerage: PINNACLE ONE REAL ESTATE INC.
About this home
80 Millcar Drive, Scarborough (Rouge), ON M1B 6G3
Stunning full brick semi-detached home offering spacious 1451 Sqr feet above grade with 3 bedrooms and 3 bathrooms in a highly convenient location close to schools, parks, and trails, with easy access to Hwy 401, shopping, stores, new Rouge Valley Community Recreation Centre and all amenities. Completely renovated from top to bottom! Features a bright open-concept main floor with hardwood floors and a beautifully updated kitchen showcasing a quartz waterfall island, new cabinetry, upgraded black hardware, and stainless steel appliances. Filled with natural light throughout. The spacious primary bedroom offers a walk-in closet and a 4-piece ensuite. All washrooms feature brand new vanities, upgraded faucets, and modern black-accented light fixtures. Additional highlights include upgraded lighting throughout, fresh Benjamin Moore paint, freshly painted garage and front doors, and brand new exterior lights. New windows, A/C, and Furnace. Unspoiled basement with potential to add a separate entrance, direct access from the garage, and a fully fenced yard. Great home for first time home buyers and move-in ready-don't miss this one!
Ask about this home
A HOMEH agent will answer your questions about this home.
Around this home
Daily convenience, out of 100, from the distances below
Schools nearby
School rating, out of 10.
Helpful calculators
Your HOMEH agent

"I would see it this week."