

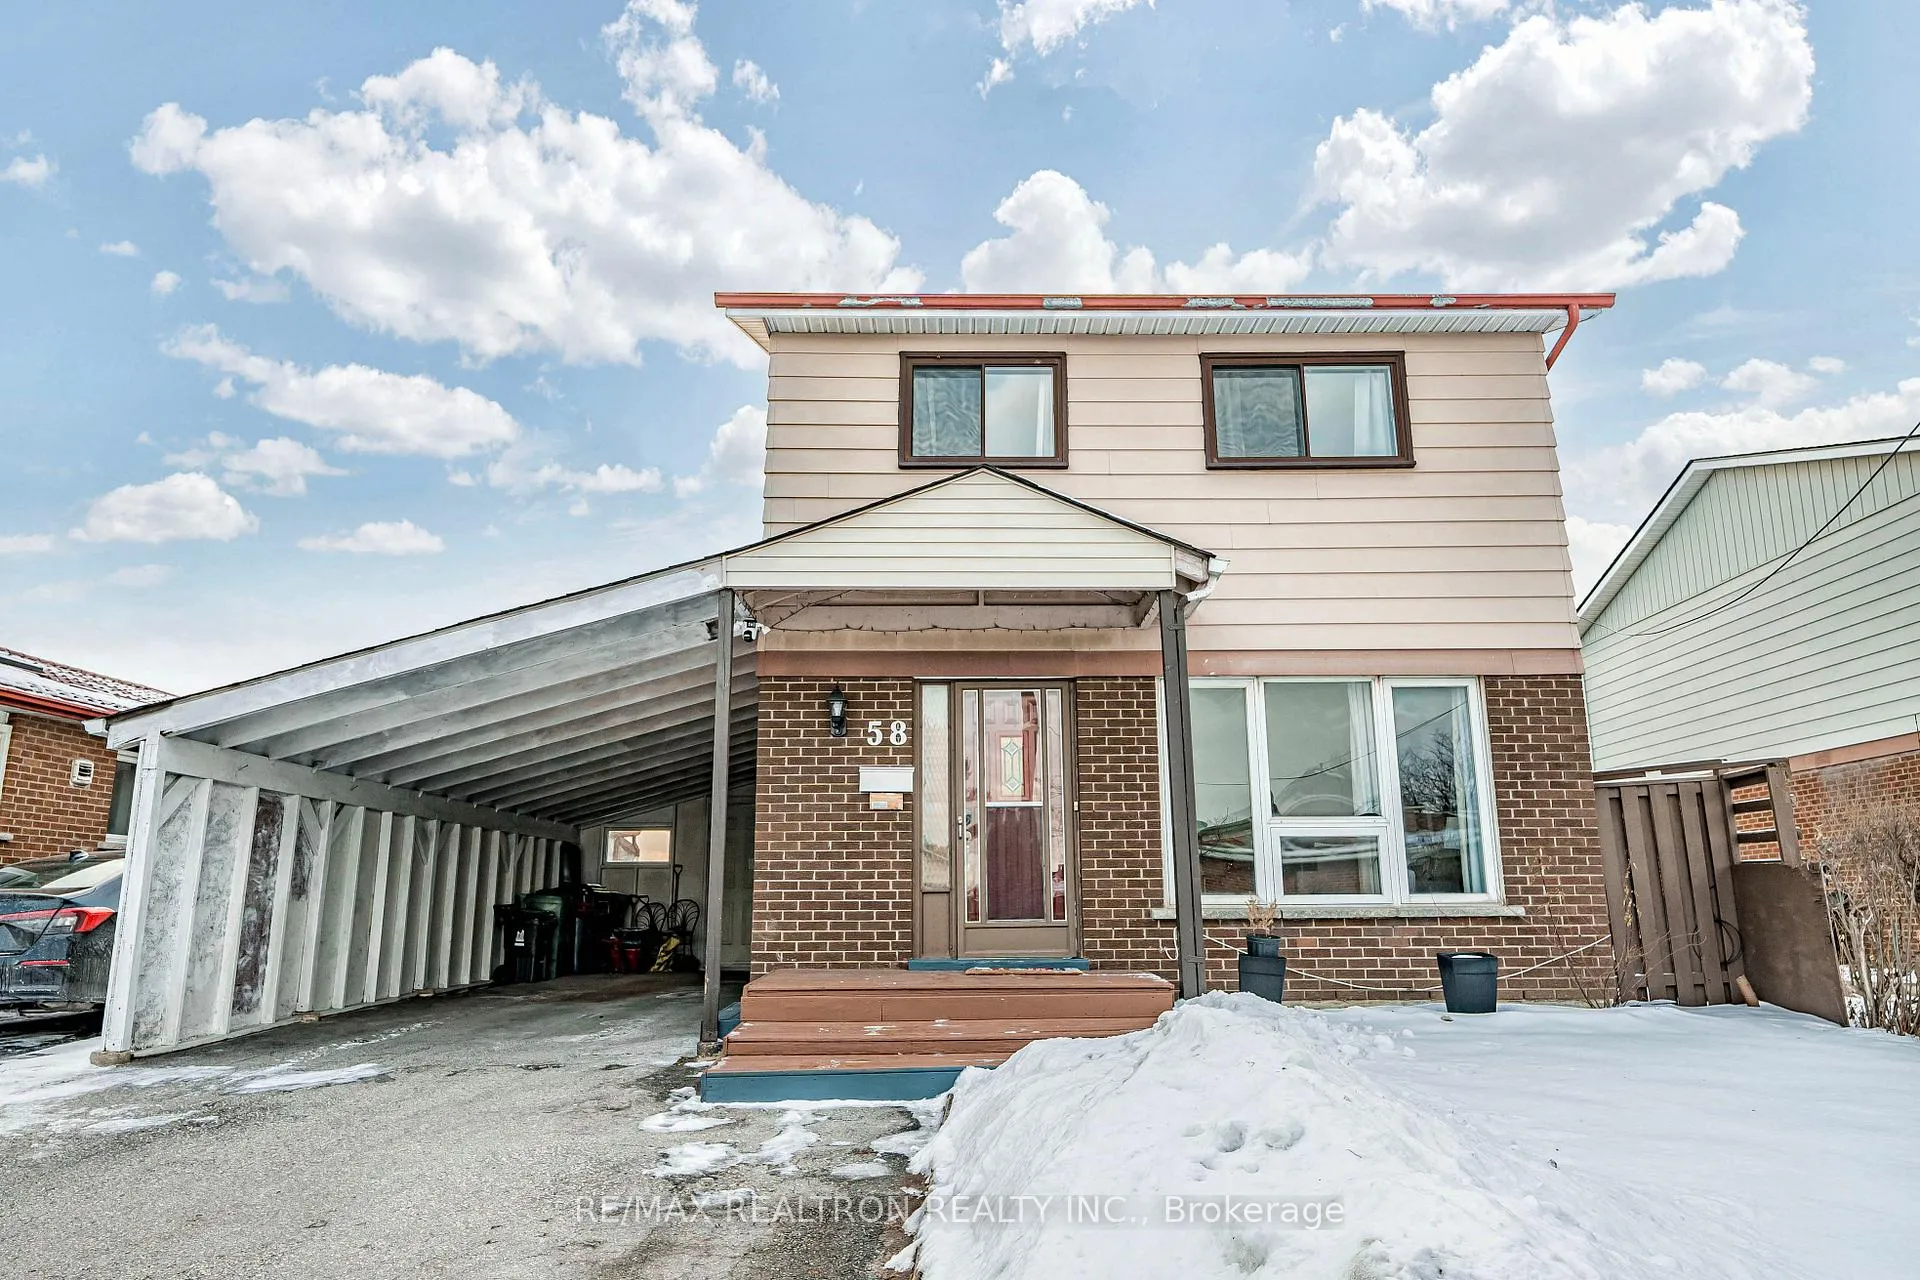
58 Crittenden Square
58 Crittenden Square
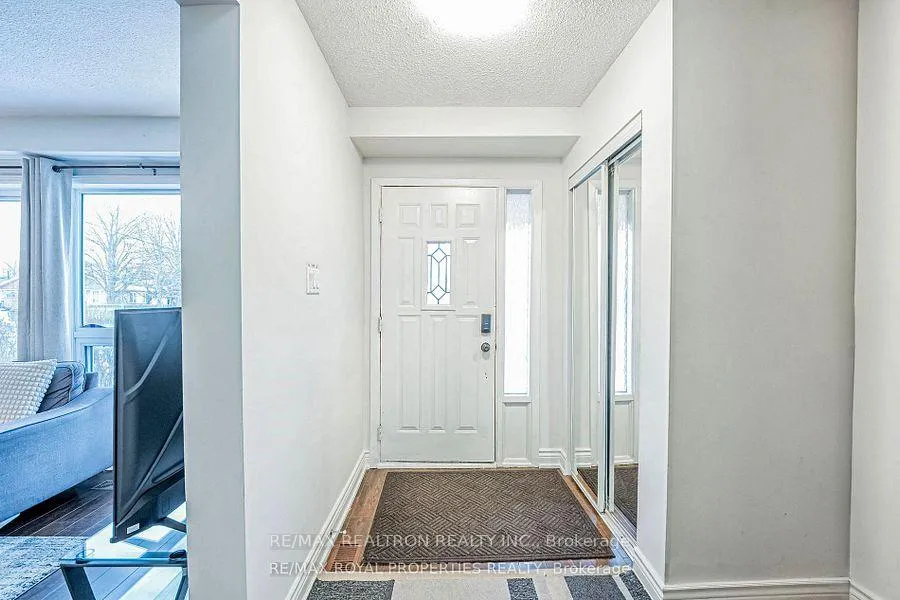
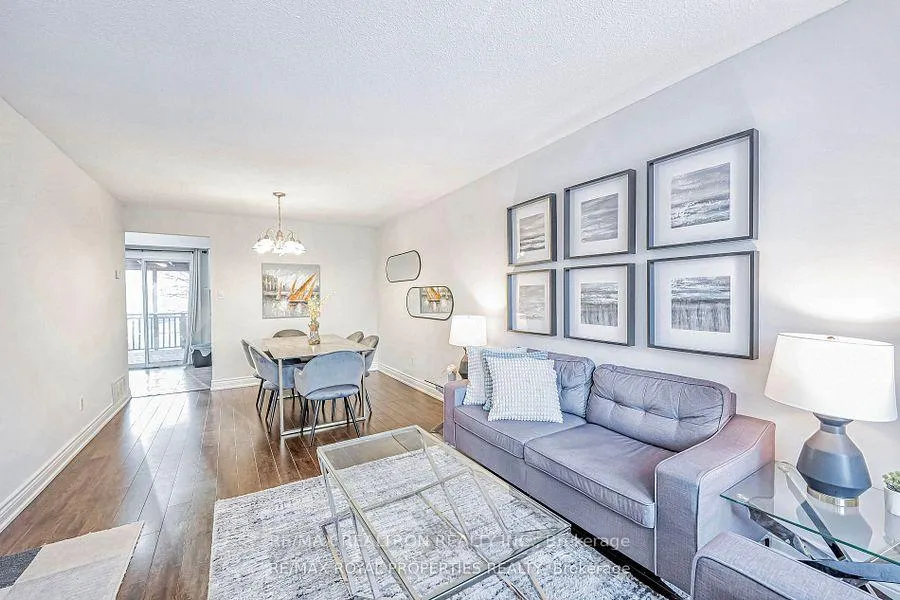
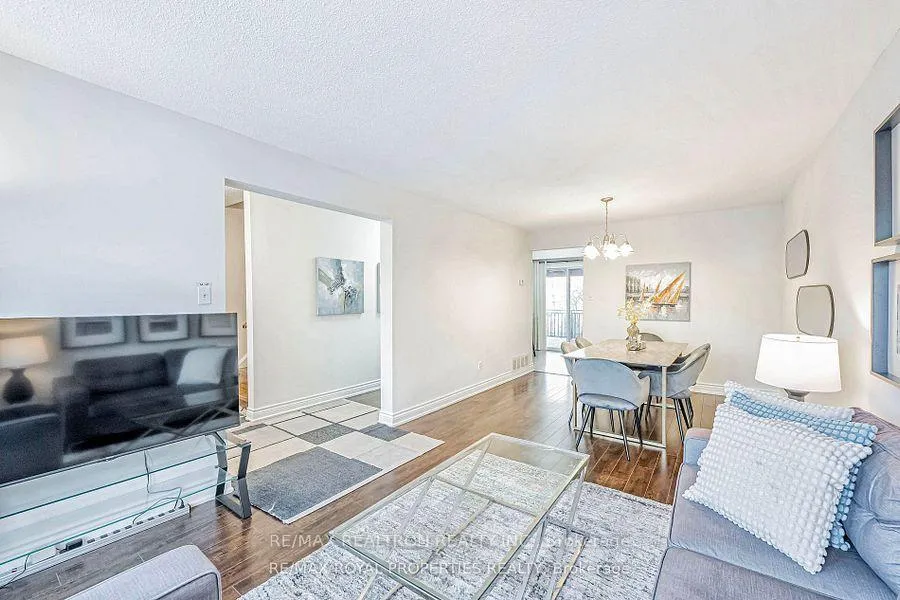
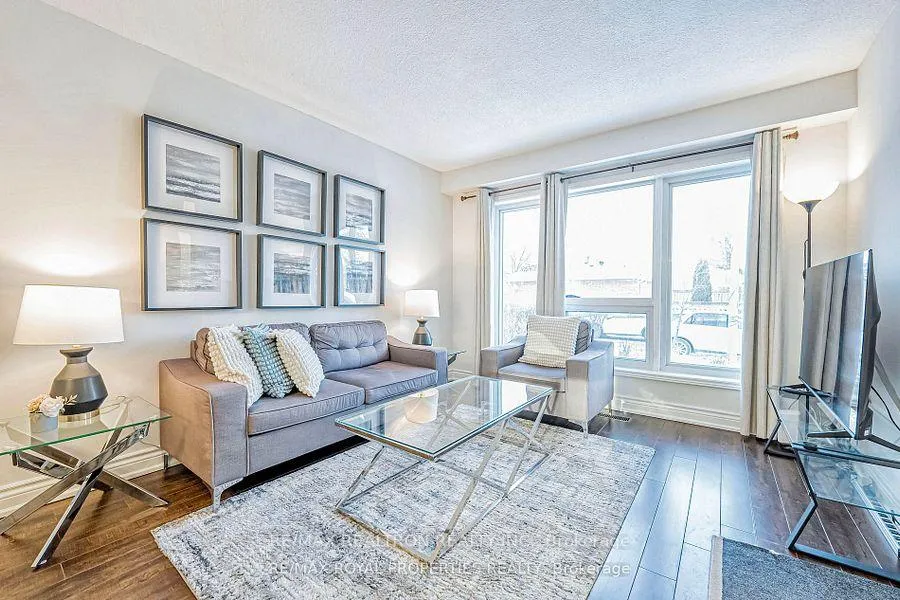 See all 29 photos
Property history
- —For SaleList: —
Facts and features
- BasementApartment
- Water, sewerMunicipal
- HeatingForced air
- CoolingCentral air
- Second kitchen
- Separate entrance
- Central air
The homeDetached, 2-storey, 1,500–2,000 sq ft
- Type: Detached
- Style: 2-storey
- Living space: 1,500–2,000 sq ft
- Basement: Apartment, separate entrance
InsideCeramic, Water heater, Rooms above ground 7
- Flooring: Ceramic
- Features: Water heater
- Rooms above ground: 7
- Rooms in the basement: 2
- Bedrooms: 4 + 2 in the basement
- Bathrooms: 3
- Kitchens: 2
Outside and lotAluminum siding, brick, Asphalt shingle, Concrete
- Exterior: Aluminum siding, brick
- Roof: Asphalt shingle
- Foundation: Concrete
- Size: 40.06 × 124.83 ft
Parking1 Garage, Carport, Available
- Spaces: 1 Garage
- Garage: Carport
- Driveway: Available
Heating, water and powerForced air, gas, Central air, Municipal water
- Heating: Forced air, gas
- Cooling: Central air
- Water: Municipal water
- Sewer: Municipal sewer
Costs and taxesTaxes $3,734 a year, HST included in the price, Hot water tank
- Taxes, 2025: $3,734 a year
- HST: HST included in the price
- Rental items: Hot water tank
Included in the sale2 stainless steel fridges, 2 stainless steel stoves, stainless steel dishwasher, washer-dryer, all electric light fixtures, windowcoverings, newer furnace (2022), central air conditioner, hot water tank, roof (2019) & attic insulation2023.
- Included: 2 stainless steel fridges, 2 stainless steel stoves, stainless steel dishwasher, washer-dryer, all electric light fixtures, windowcoverings, newer furnace (2022), central air conditioner, hot water tank, roof (2019) & attic insulation2023.
Listing detailsE12769594, Sold, Feb 6, 2026
- MLS® number: E12769594
- Status: Sold
- Listed on: Feb 6, 2026
- Days on market: 21
- Updated: Feb 27, 2026
- Possession: 2026-03-10 / Flexible
- Occupied by: Partial
- Listing brokerage: RE/MAX REALTRON REALTY INC.
About this home
58 Crittenden Square, Scarborough (Malvern), ON M1B 1V1
**Location Location Location ** Absolutely Beautiful 2 Story Detached Home With 4+2 Bedrooms, Finished Basement With Separate Entrance, 2Br Bedrooms and a full Bathroom.**3 PARKINGS***Potential for Rental Income*** New roof(2019* Modern Kitchen With Quartz Counter & S/SAppliances. Great Family Home In A Very Convenient High Demand Markham And Finch Area. Extra large back yard Deck and Garden shed. Steps To Ttc, Schools, Park, Very Close to Shopping Mall, Library, Hospital, Hwy 401, U Of T Scarborough campus, Centennial College, And More..!. Ideal Property For First Time Buyers Or Investors. Don't Miss Out!!! Check Remarks
Ask about this home
A HOMEH agent will answer your questions about this home.
Around this home
Daily convenience, out of 100, from the distances below
Schools nearby
School rating, out of 10.
Helpful calculators
Your HOMEH agent

"I would see it this week."