

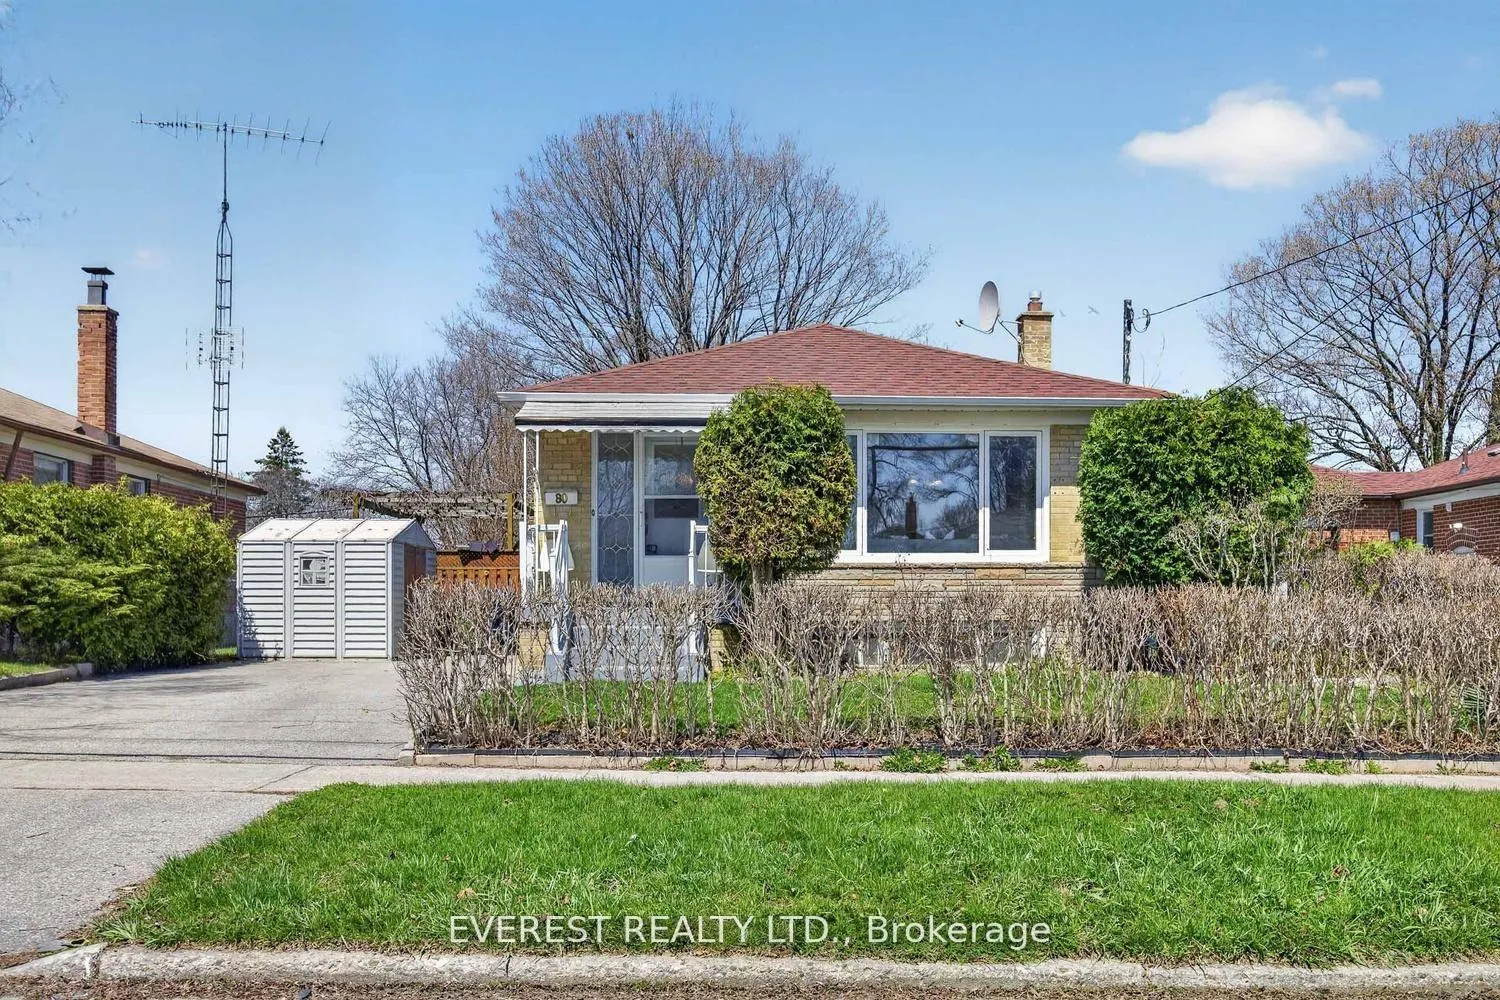
80 Nelson Street
80 Nelson Street
Property history
- $1,075,000ExpiredList: 2026-05-27|End: 2026-09-26|122 daysE13182416
- $1,079,900ExpiredList: 2026-04-23|End: 2026-08-22|121 daysE13036428
- $999,990ExpiredList: 2026-05-07|End: 2026-07-06|60 daysE13100210
Facts and features
- BasementApartment
- Age of home51–99 years
- Price per sq ft~$1,111
- Water, sewerMunicipal
- Second kitchen
- Hardwood floors
- Central air
The homeDetached, Bungalow, Age 51–99 years
- Type: Detached
- Style: Bungalow
- Age: 51–99 years
- Living space: 700–1,100 sq ft
- Basement: Apartment, finished
- Waterfront: None
InsideCeramic, Hardwood, Parquet, Vinyl, Lower level, Carpet free
- Flooring: Ceramic, Hardwood, Parquet, Vinyl
- Laundry: Lower level
- Features: Carpet free
- Rooms above ground: 7
- Rooms in the basement: 4
- Bedrooms: 3 + 3 in the basement
- Bathrooms: 2
- Kitchens: 2
Outside and lotBrick, Asphalt shingle, Unknown
- Exterior: Brick
- Roof: Asphalt shingle
- Foundation: Unknown
- Size: 50 × 100 ft
Parking4 Parking, Private
- Spaces: 4 Parking
- Driveway: Private
Heating, water and powerForced air, gas, Central air, Municipal water
- Heating: Forced air, gas
- Cooling: Central air
- Water: Municipal water
- Sewer: Municipal sewer
- Natural gas: Yes
Costs and taxesTaxes $3,944 a year, HST included in the price, Hwt
- Taxes, 2025: $3,944 a year
- HST: HST included in the price
- Rental items: Hwt
NearbyFenced yard, hospital, library, park, public transit, school
- Close to: Fenced yard, hospital, library, park, public transit, school
Listing detailsE13100210, Expired, May 7, 2026
- MLS® number: E13100210
- Status: Expired
- Listed on: May 7, 2026
- Days on market: 60
- Updated: Jul 6, 2026
- Possession: Flexible
- Occupied by: Vacant
- Listing brokerage: EVEREST REALTY LTD.
About this home
80 Nelson Street, Scarborough (Woburn), ON M1J 2V8
Welcome to 80 Nelson St- a rare opportunity to secure a premium 50x100-foot lot in a tranquil Woburn enclave. This meticulously updated 3+3 bedroom bungalow is designed for both modern comfort and maximum rental yield. Recent 2024 upgrades include elegant flooring, stylish kitchen tiling, and a new energy-efficient tank less water heater. 4 car Parking space on the driveway for the landlord and tenant convenience.The newly renovated lower level is a standout feature, offering a private side entrance, three spacious bedrooms, a full kitchen, and a 4-piece bath-all flooded with natural light from large above-grade windows. For the savvy investor, the expansive 50-foot frontage is a "goldmine," perfectly positioned for a detached garden suite or density intensification under Toronto's EHON guidelines.Located just 300m from local schools and minutes from the 401, Kennedy Station, and Scarborough General Hospital, serene trails, Walmart,Cedarbrae Mall etc- the property offers unmatched convenience. With the upcoming Scarborough Subway Extension and Eglinton Crosstown LRT, you are looking at a seamless "one-fare" commute to downtown. This is a rare combination of turnkey living, massive land value, and world-class transit growth.
Ask about this home
A HOMEH agent will answer your questions about this home.
Around this home
Daily convenience, out of 100, from the distances below
Schools nearby
School rating, out of 10.
Helpful calculators
Your HOMEH agent

"I would see it this week."