

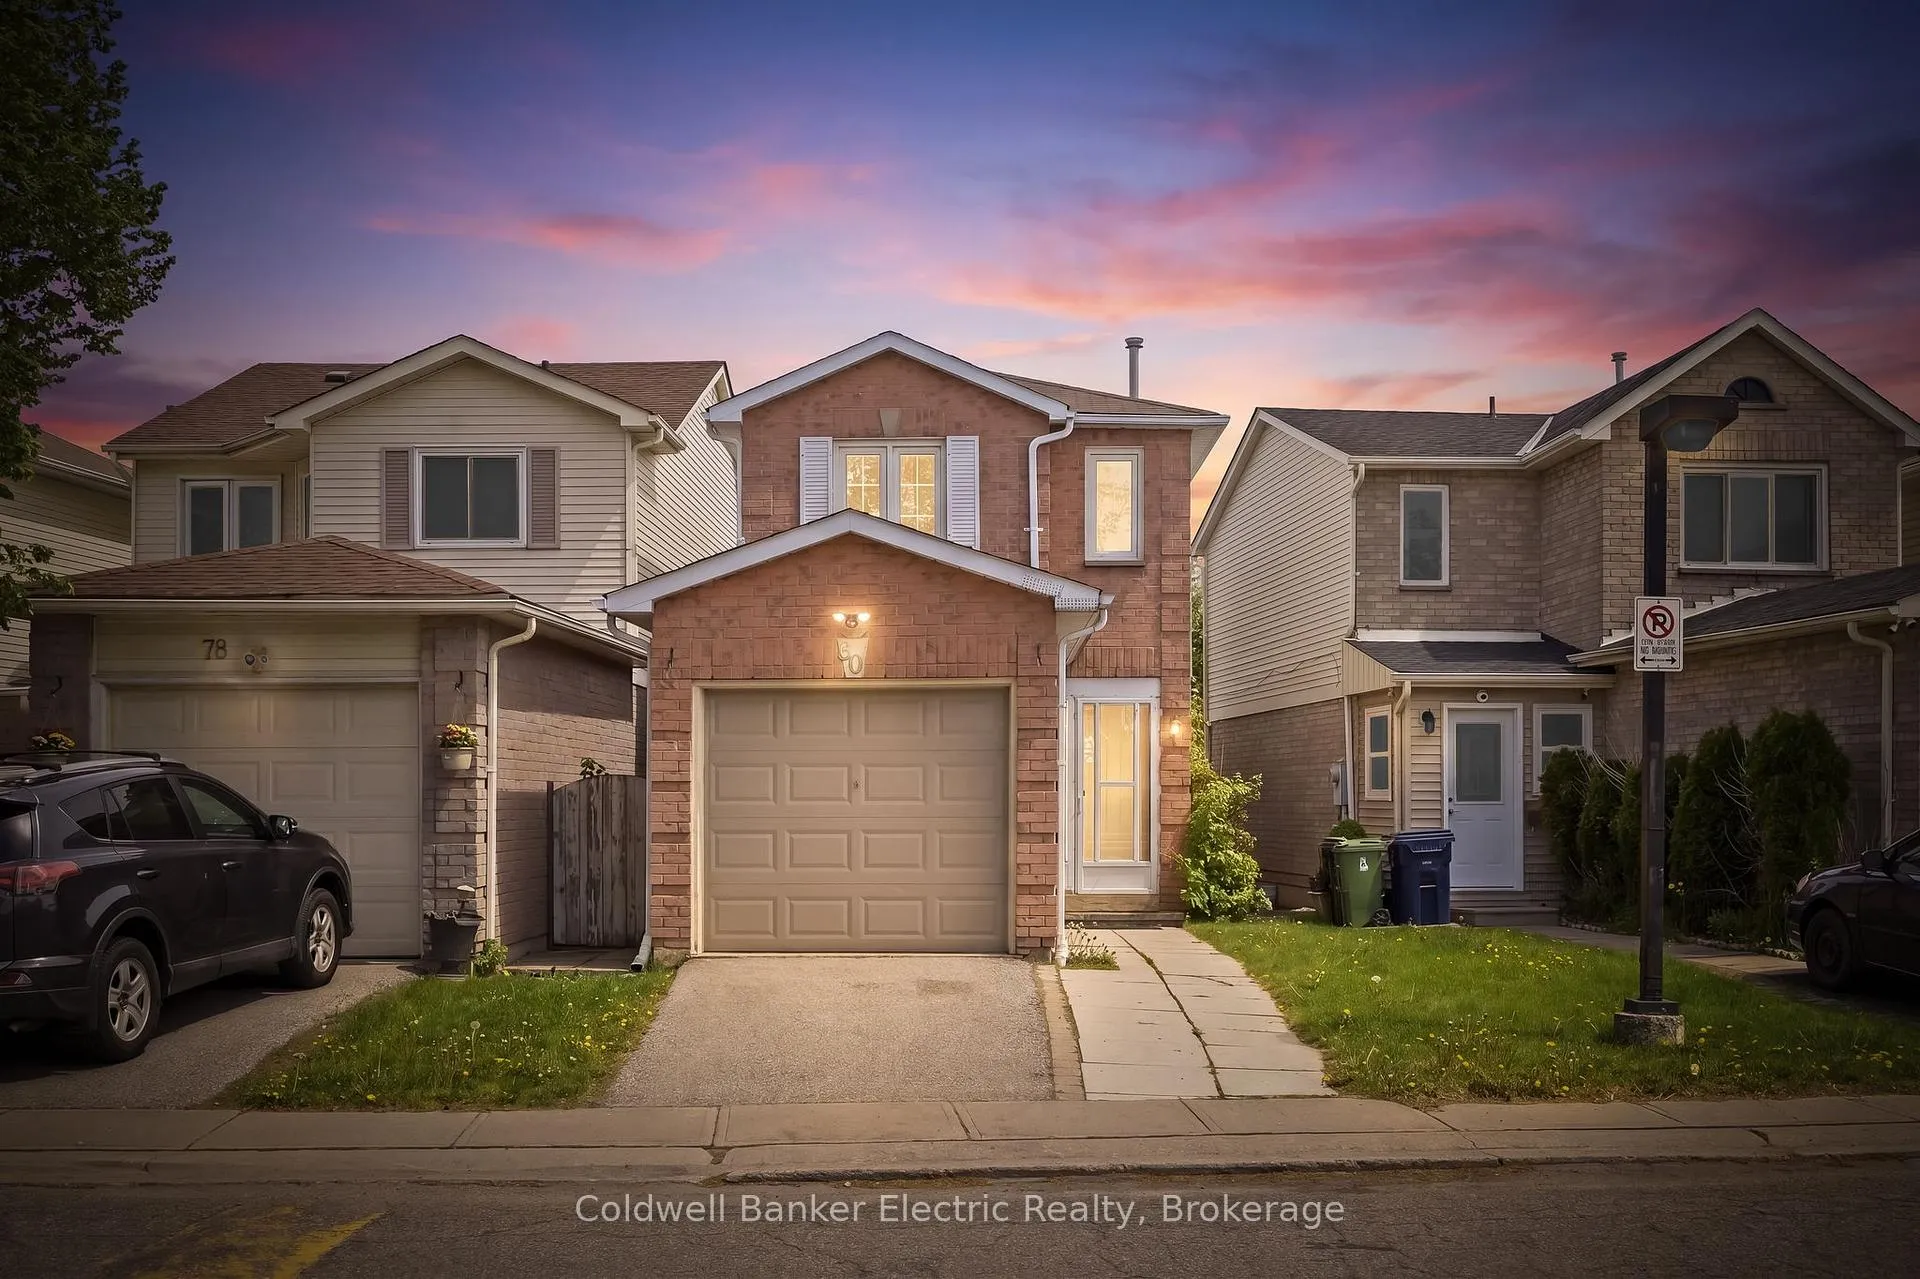
80 Plumrose Pathway
80 Plumrose Pathway
 See all 38 photos
Property history
Facts and features
- BasementFinished
- Age of home31–50 years
- Water, sewerMunicipal
- HeatingForced air
- Central air
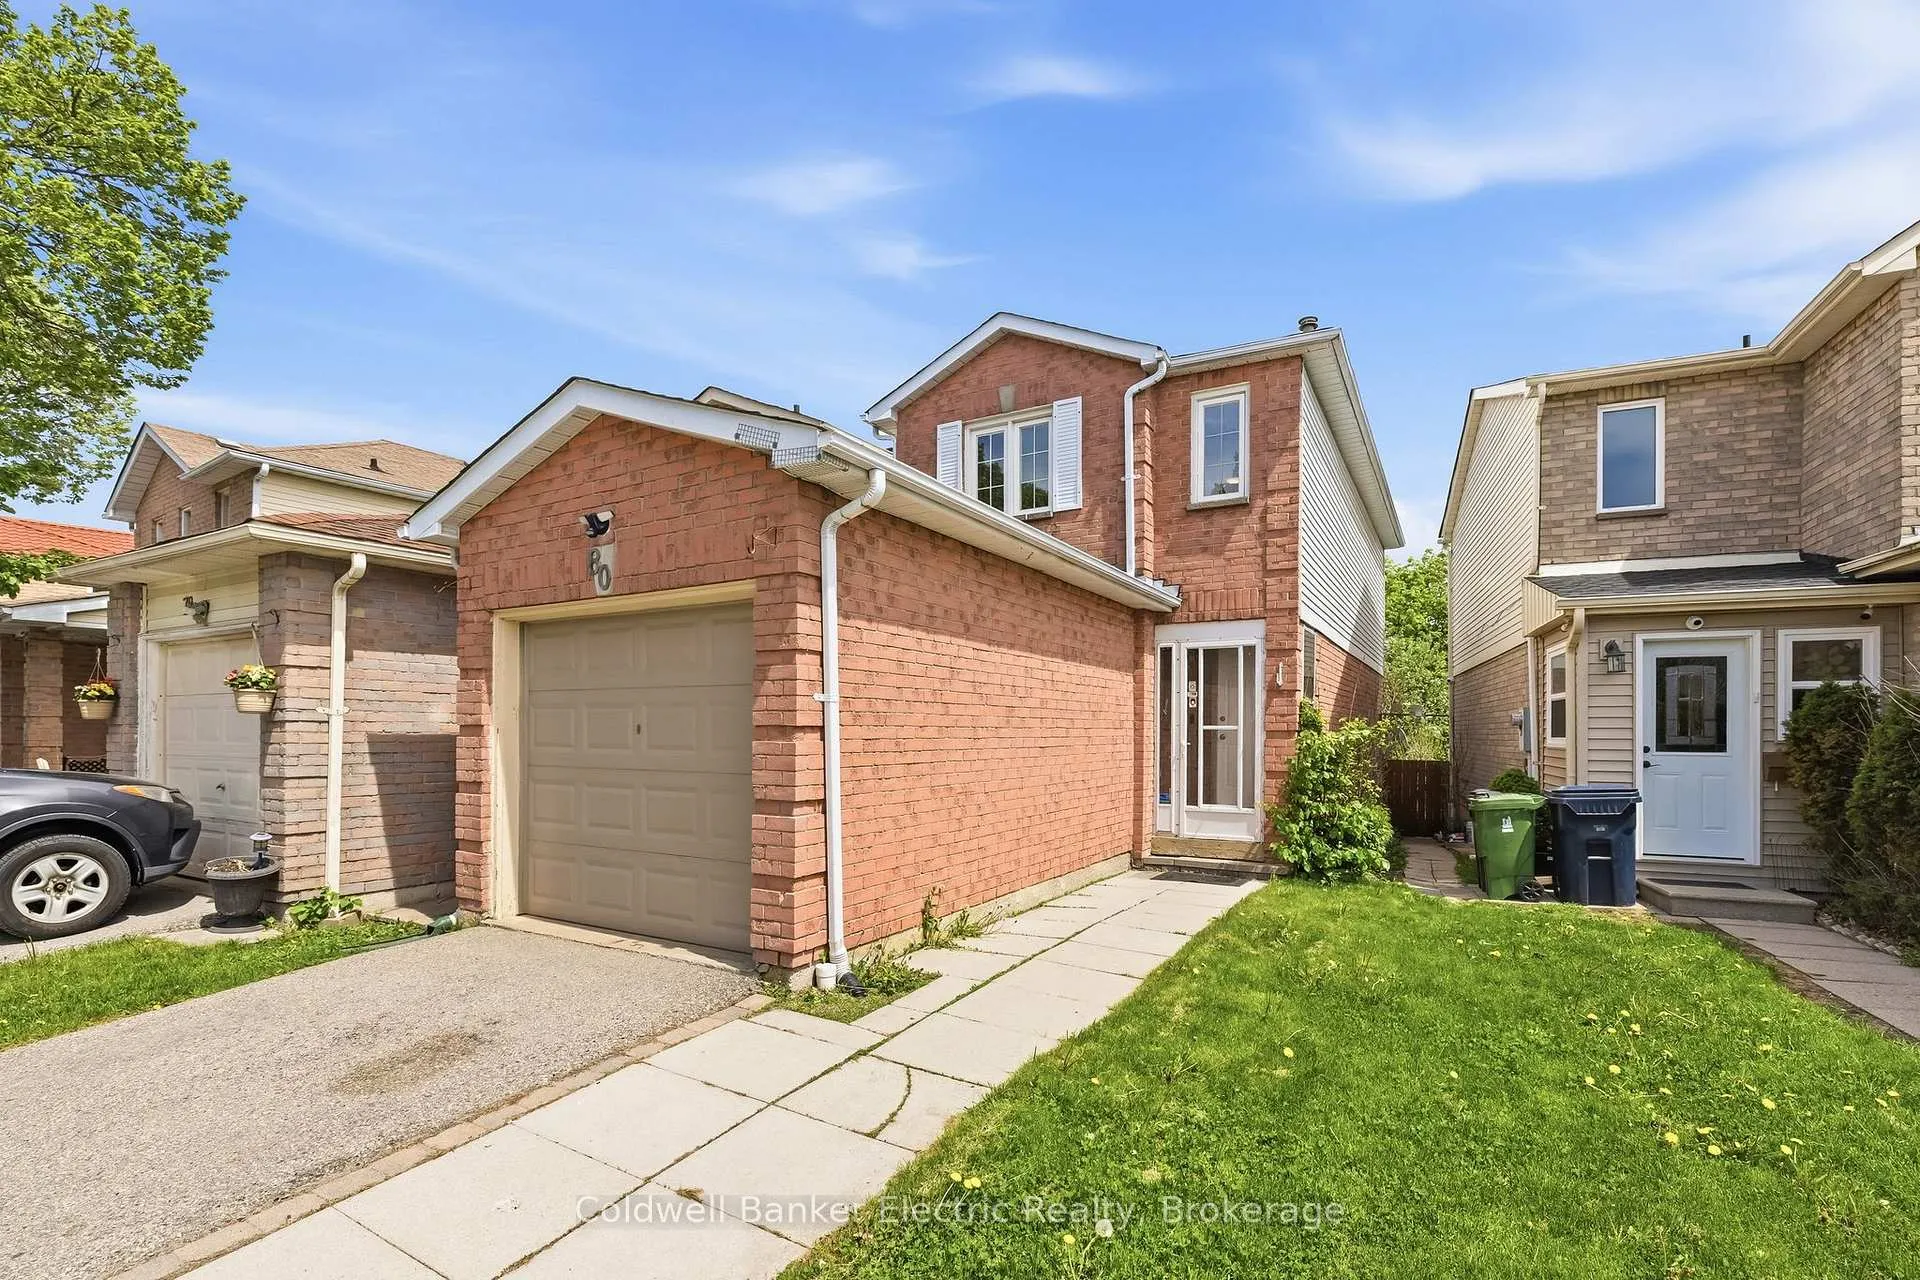
The homeDetached, 2-storey, Age 31–50 years
- TypeDetached
- Style2-storey
- Age31–50 years
- Living space700–1,100 sq ft
- BasementFinished, full
- ViewPark/greenbelt
InsideLower level, Auto garage door remote, carpet free, on demand water heater, Alarm system
- LaundryLower level
- FeaturesAuto garage door remote, carpet free, on demand water heater
- SecurityAlarm system
- Rooms above ground7
- Rooms in the basement3
- Bedrooms3
- Bathrooms2
- Kitchens1
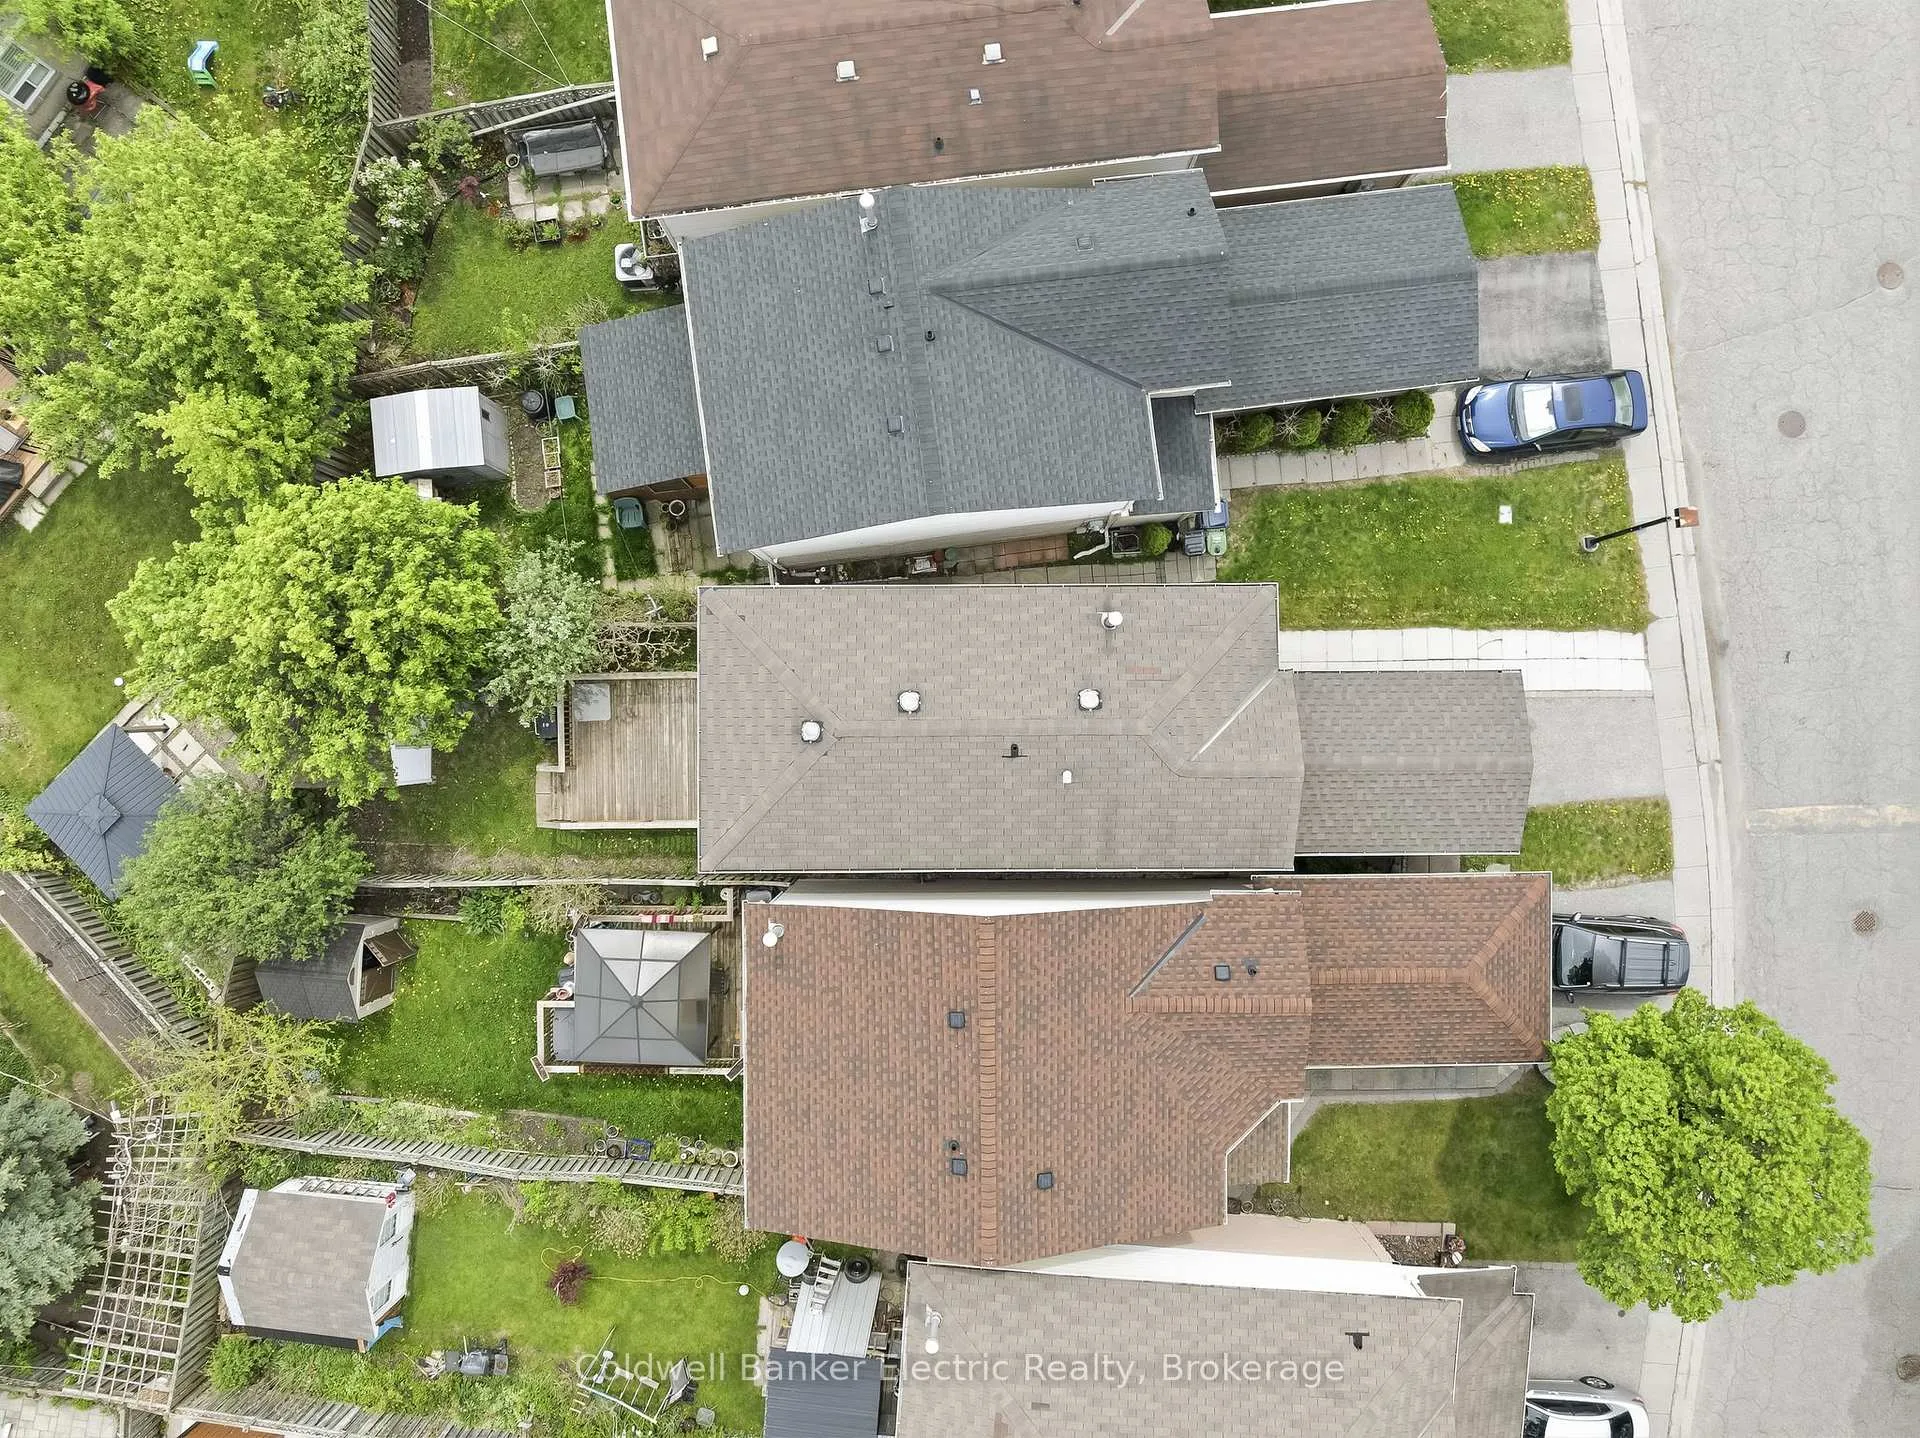
Outside and lotBrick, vinyl siding, Asphalt shingle, Poured concrete
- ExteriorBrick, vinyl siding
- RoofAsphalt shingle
- FoundationPoured concrete
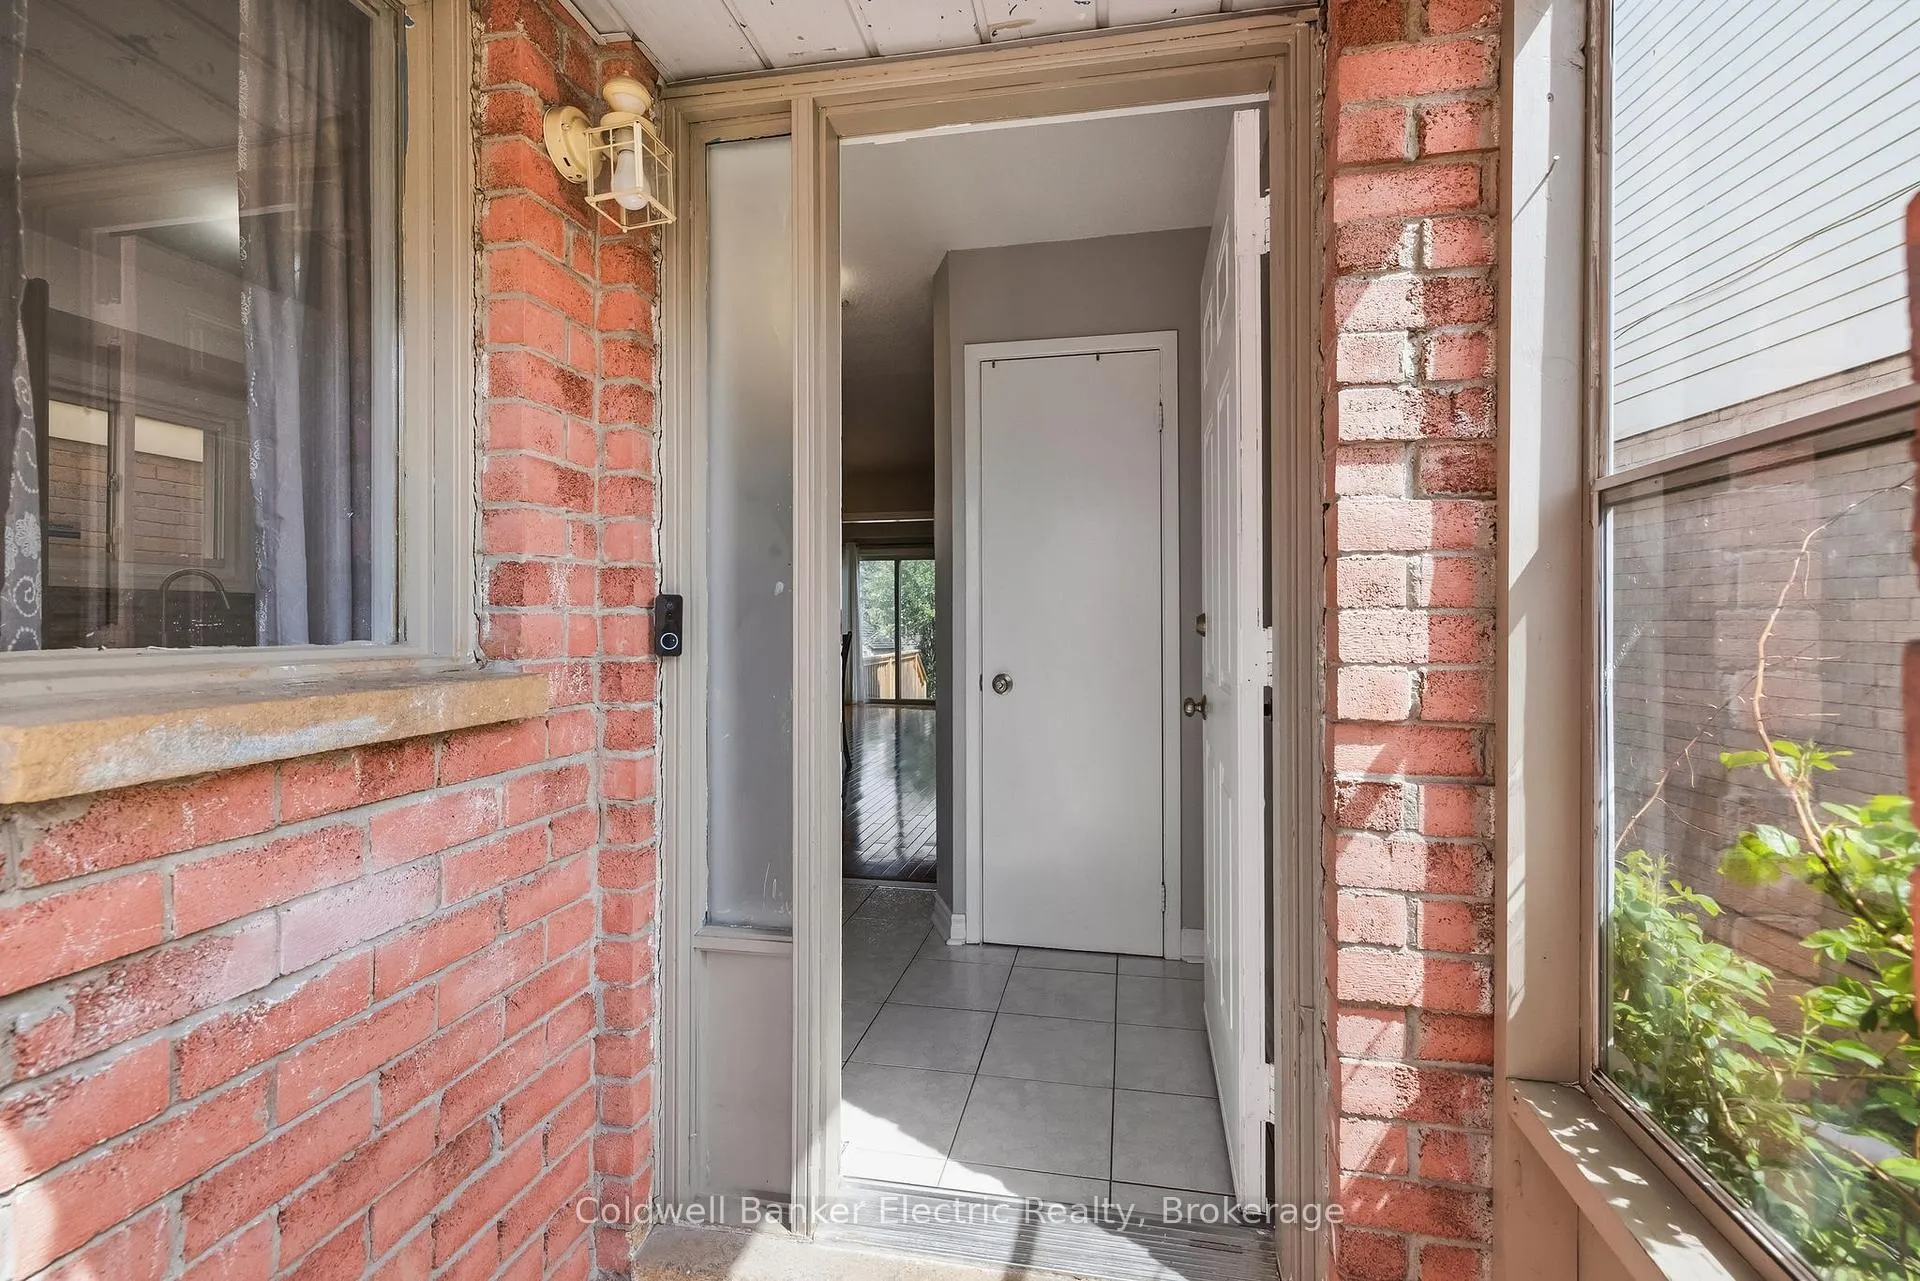
- FeaturesDeck, porch enclosed, year round living
- ZoningRM - Residential Multiple Dwelling
Parking1 Garage, Attached, Private
- Spaces1 Garage
- GarageAttached
- DrivewayPrivate
Heating, water and powerForced air, gas, Central air, Municipal water
- HeatingForced air, gas
- CoolingCentral air
- WaterMunicipal water
- SewerMunicipal sewer
- Natural gasYes
- HydroYes
- CableAvailable
- TelephoneAvailable
Costs and taxesTaxes $2,617 a year, HST included in the price, Rental items None
- Taxes, 2025$2,617 a year
- HSTHST included in the price
- Rental itemsNone
Included in the saleWasher, dryer, shed, fridge, stove, dishwasher., Not included None
- IncludedWasher, dryer, shed, fridge, stove, dishwasher.
- Not includedNone
NearbyFenced yard, hospital, park, place of worship, school, school bus route
- Close toFenced yard, hospital, park, place of worship, school, school bus route
Listing detailsE13440530, Sold, Jun 12, 2026
- MLS® numberE13440530
- StatusSold
- Listed onJun 12, 2026
- Days on market18
- UpdatedJun 30, 2026
- Possession2026-08-14 / 60-89 days
- Occupied byOwner
- Listing brokerageCOLDWELL BANKER ELECTRIC REALTY
About this home
80 Plumrose Pathway, Scarborough (Malvern), ON M1B 4B1
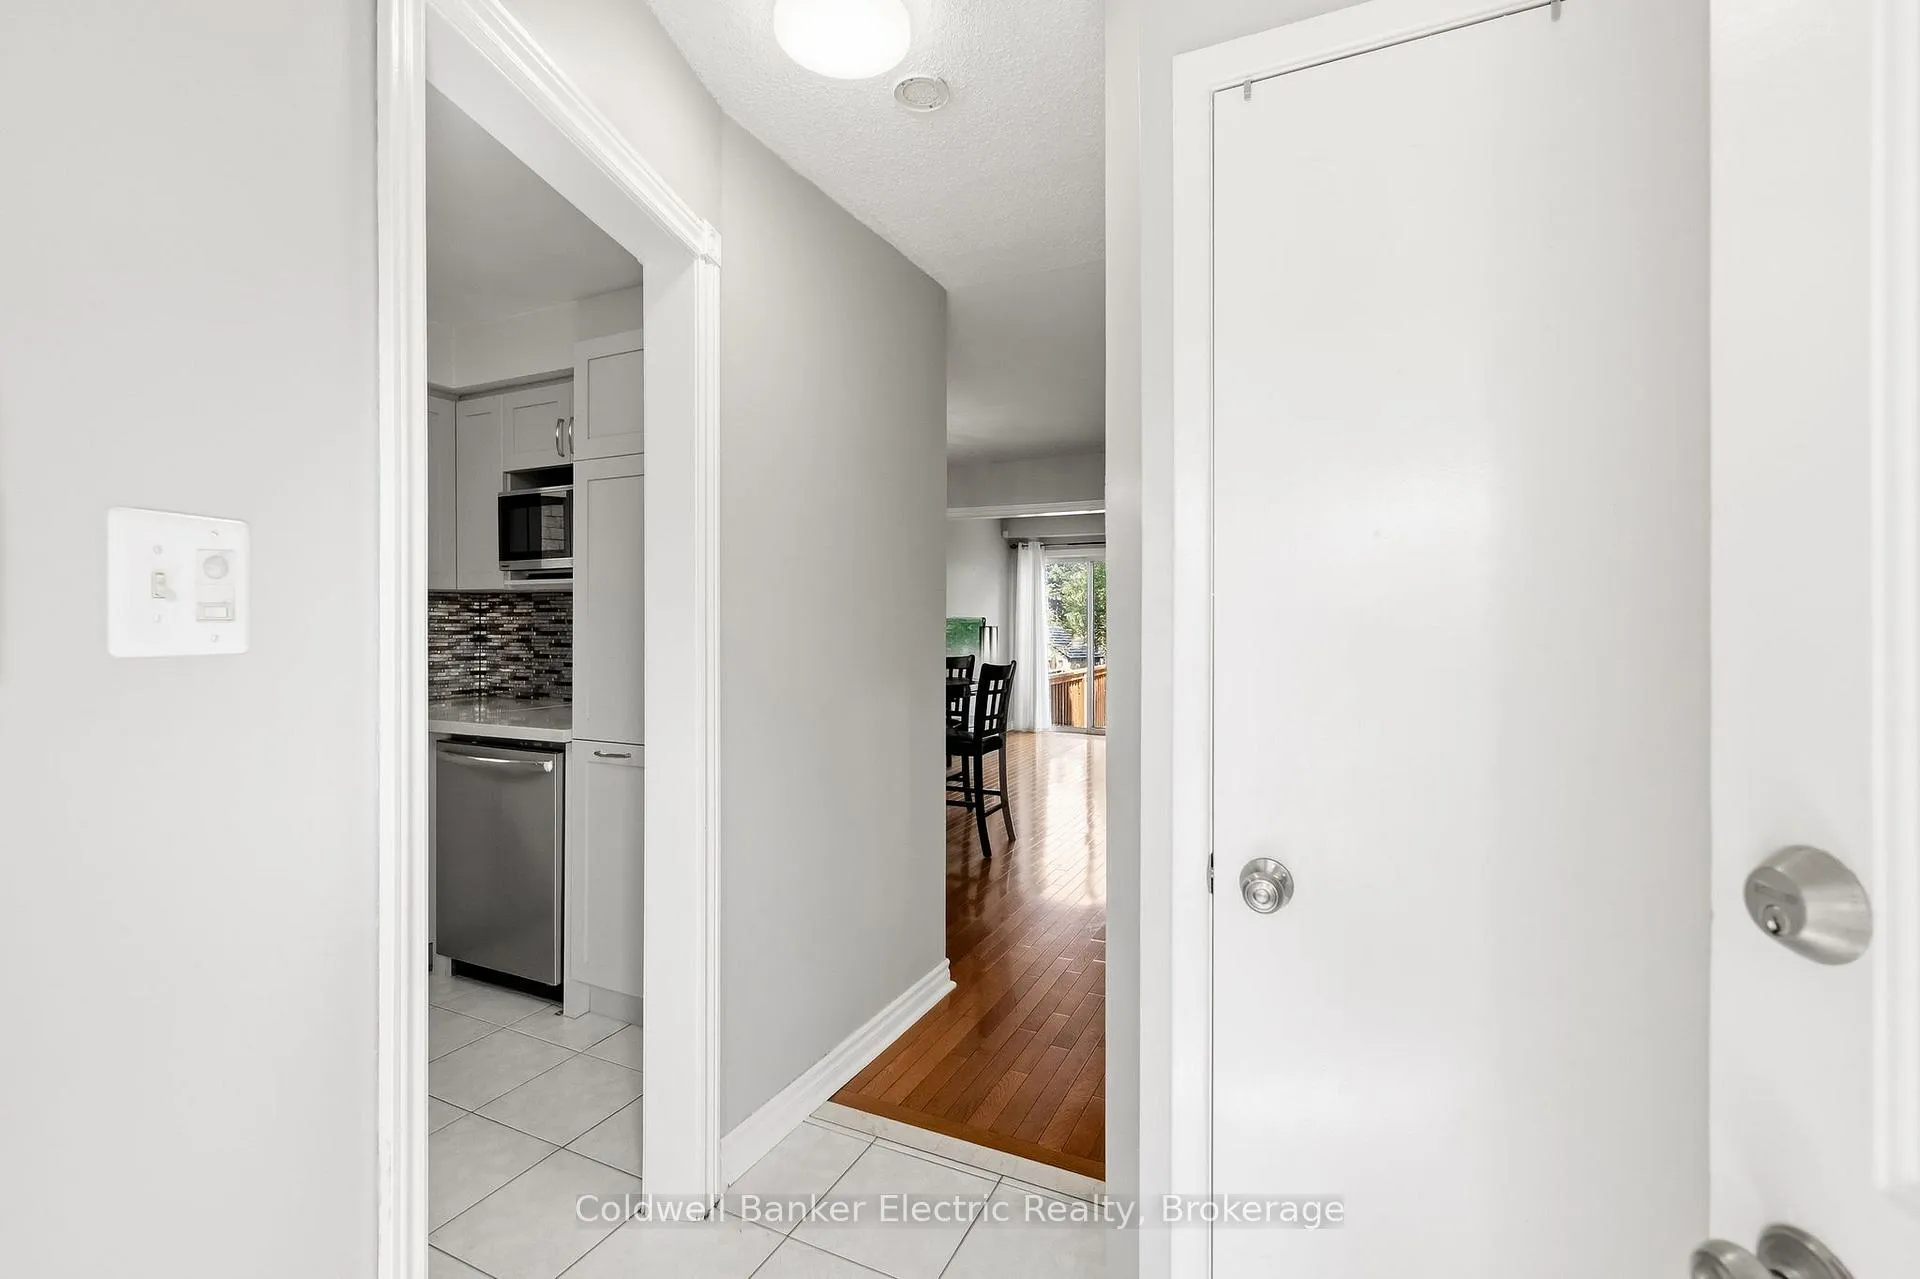
First-time buyers and growing families seeking exceptional value without compromise, this is the one. This fully detached Malvern home offers nearly 1500 sq ft of beautifully finished living space across three levels, thoughtfully updated throughout with a renovated kitchen showcasing bright modern cabinetry, quartz countertops, stainless steel appliances, a built-in pantry, and soft-close cabinetry. Gleaming hardwood floors across the main level, an elegantly redone staircase, and two fully renovated bathrooms finished to an impressive standard bring the whole home together. Three well-appointed bedrooms upstairs including a generous primary suite, a beautifully finished basement recreation room ideal as a family lounge, home office, or guest suite, and a well-maintained private deck designed for flexible outdoor entertaining. The home's mechanical systems are equally impressive, featuring a tankless water heater and an energy-efficient heat pump for year-round comfort, complemented by an attached garage that discerning Scarborough homeowners will appreciate through every season. Garage roof 2017. House roof 2009. Water: Toronto ~$125/mo. Hydro: Toronto Hydro ~$173.78/mo. Gas: Enbridge ~$75.38/mo
Ask about this home
A HOMEH agent will answer your questions about this home.
Around this home
Daily convenience, out of 100, from the distances below
Schools nearby
School rating, out of 10.
Helpful calculators
Your HOMEH agent

"I would see it this week."