

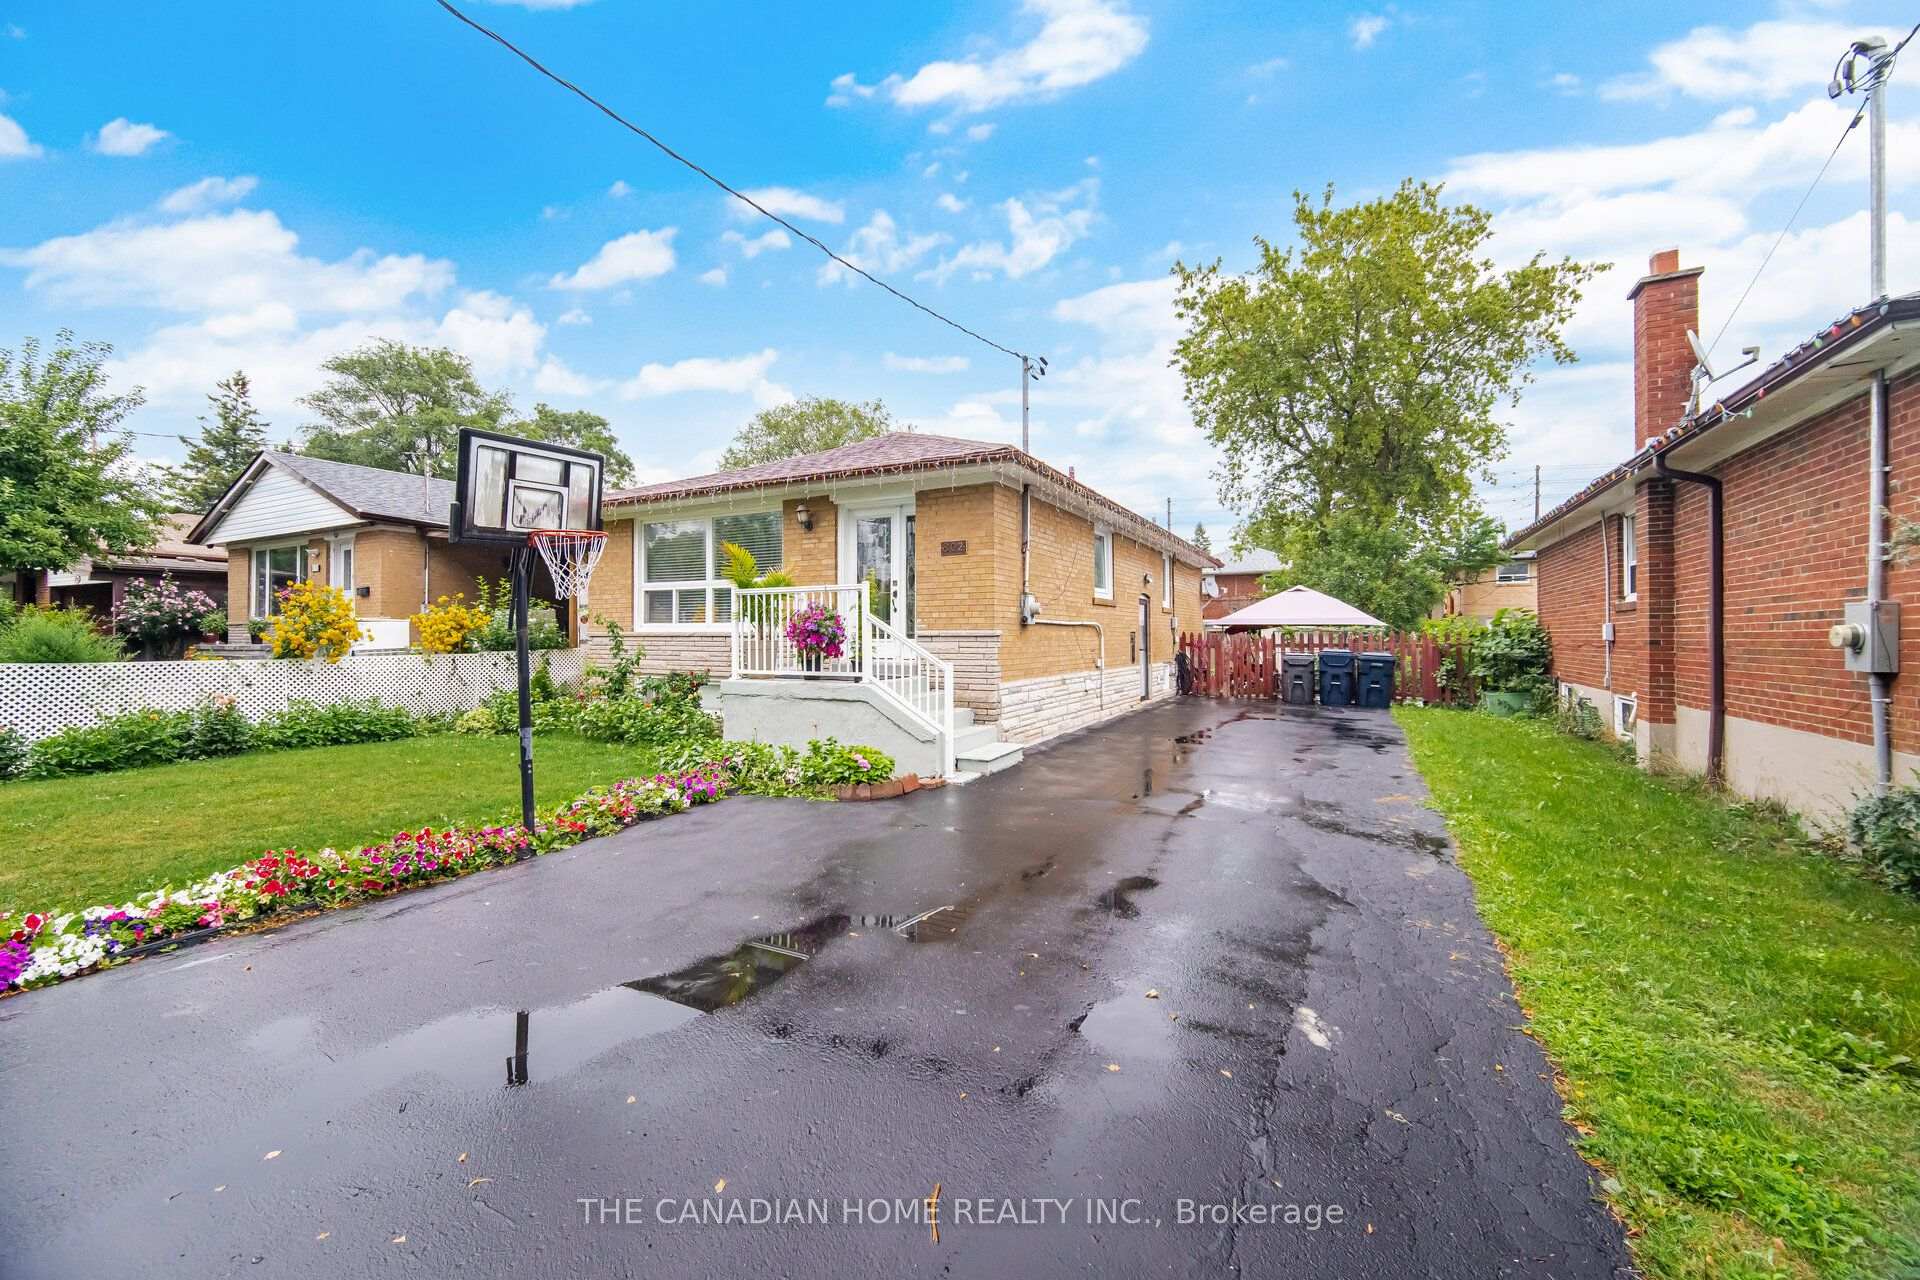
802 Brimorton Drive
802 Brimorton Drive
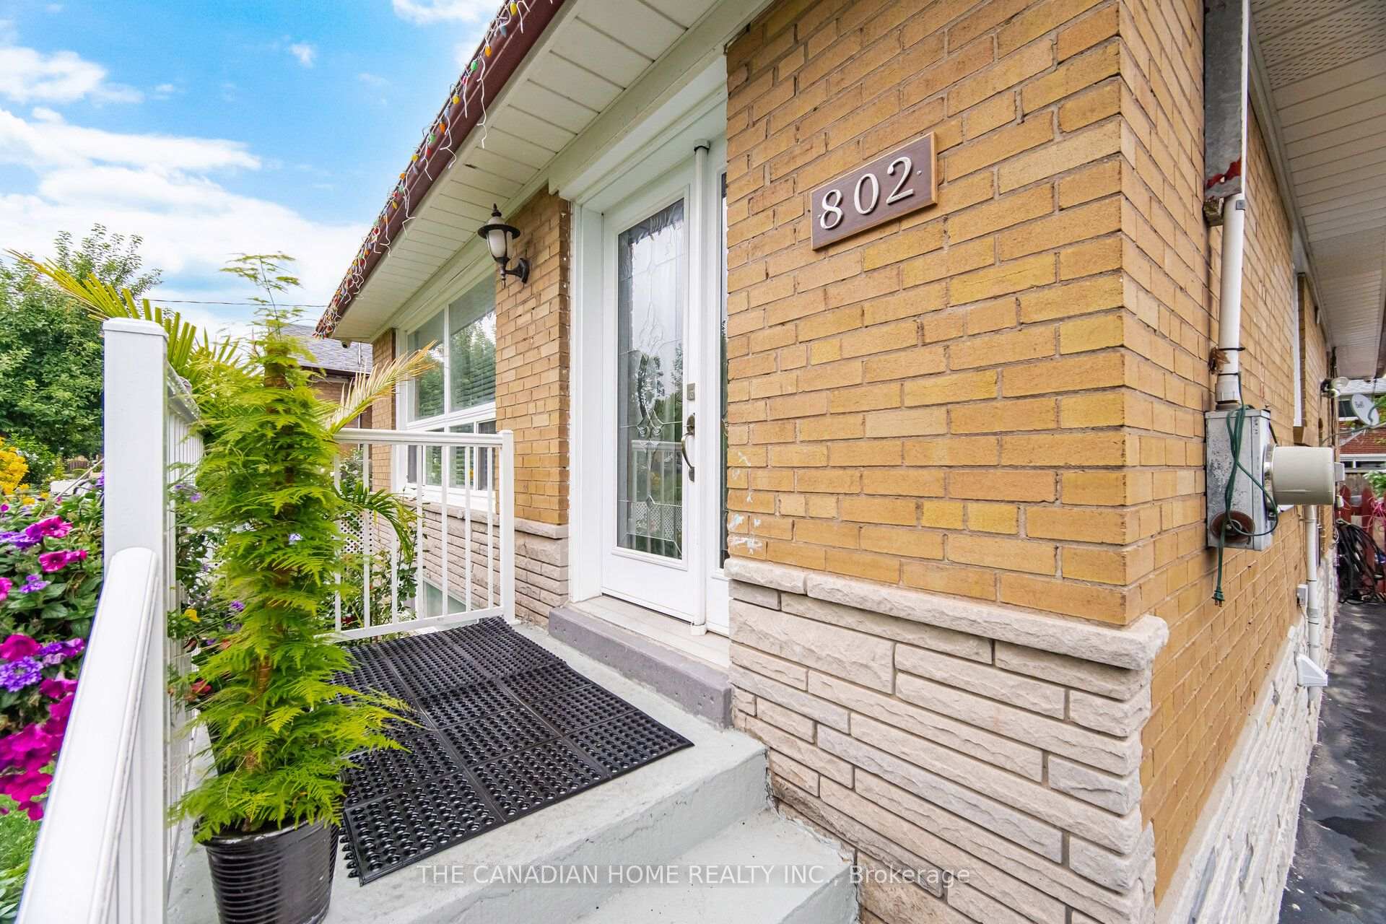
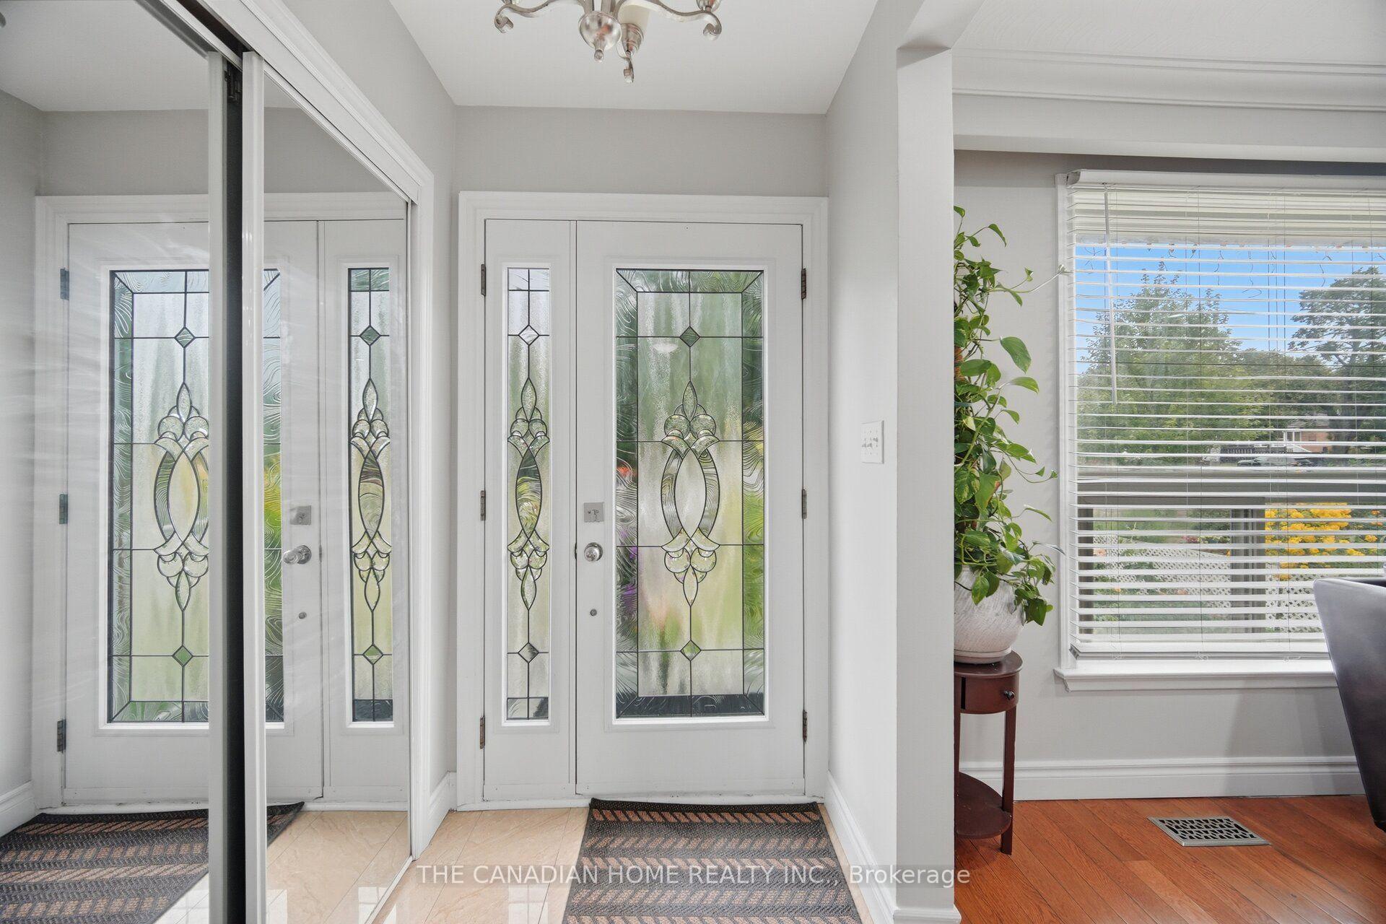
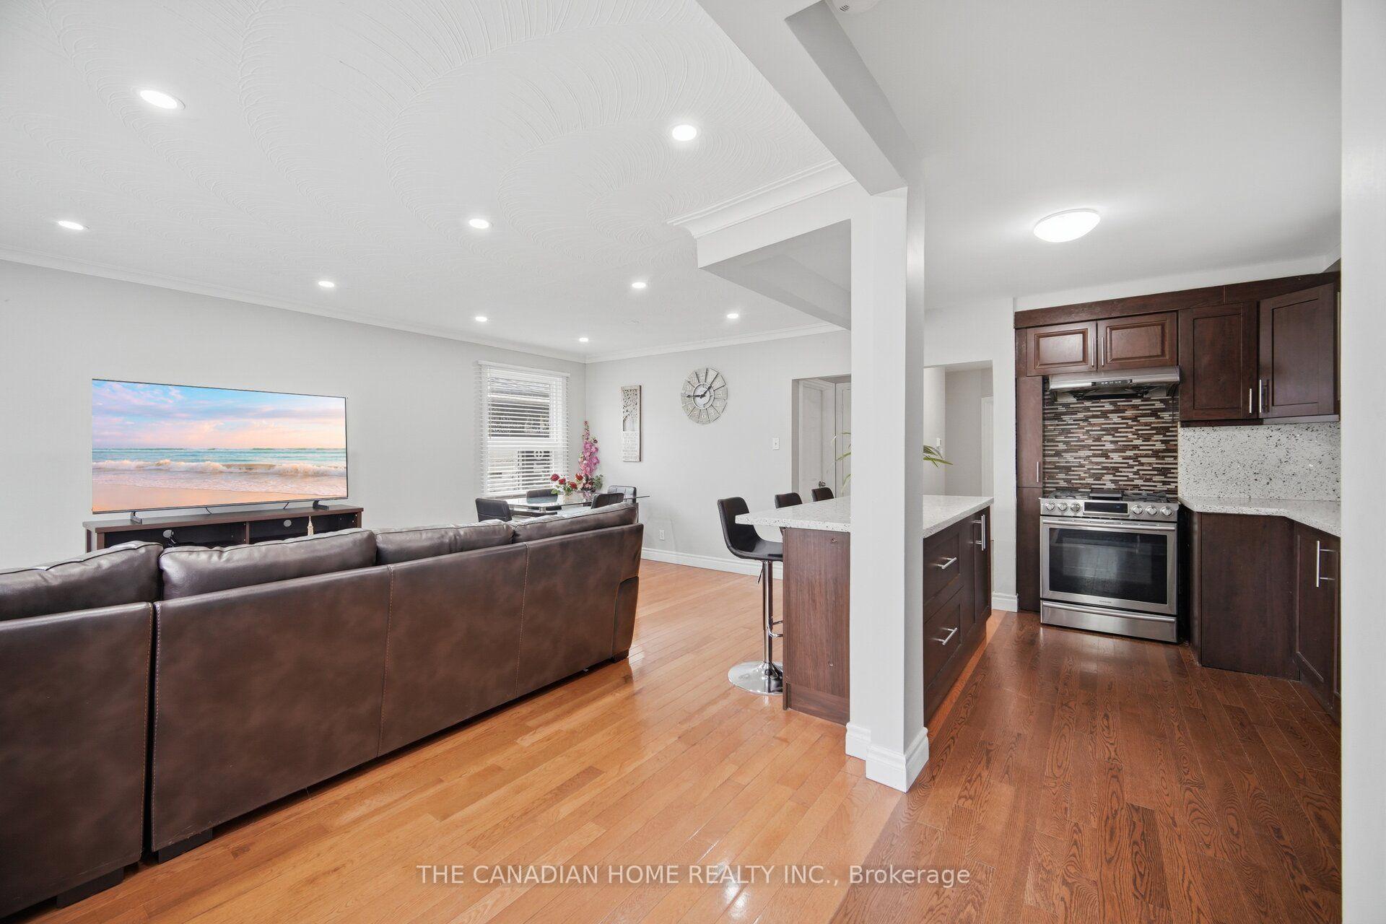
 See all 50 photos
Property history
- $1,099,000TerminatedList: 2026-08-10|End: 2026-10-13|64 daysE13660214
Facts and features
- BasementApartment
- Price per sq ft~$1,221
- Water, sewerMunicipal
- HeatingForced air
- 3 kitchens
- Separate entrance
- Hardwood floors
The homeDetached, Bungalow, 700–1,100 sq ft
- Type: Detached
- Style: Bungalow
- Living space: 700–1,100 sq ft
- Basement: Apartment, separate entrance
InsideHardwood, Ceramic, Carpet free, Rooms above ground 11
- Flooring: Hardwood, Ceramic
- Features: Carpet free
- Rooms above ground: 11
- Bedrooms: 3 + 3 in the basement
- Bathrooms: 4
- Kitchens: 3
Outside and lotBrick, Asphalt shingle, Concrete
- Exterior: Brick
- Roof: Asphalt shingle
- Foundation: Concrete
- Size: 45 × 112 ft
- Zoning: Residential
Parking4 Parking, Private
- Spaces: 4 Parking
- Driveway: Private
Heating, water and powerForced air, gas, Municipal water, Municipal sewer
- Heating: Forced air, gas
- Water: Municipal water
- Sewer: Municipal sewer
Costs and taxesTaxes $3,725 a year, HST included in the price, Hot water tank
- Taxes, 2025: $3,725 a year
- HST: HST included in the price
- Rental items: Hot water tank
Included in the saleAll electrical light fixtures, blinds, stainless steel fridge, stove, hood fan, dishwasher, washer, dryer, 2 fridges & 2 stoves in basement,
- Included: All electrical light fixtures, blinds, stainless steel fridge, stove, hood fan, dishwasher, washer, dryer, 2 fridges & 2 stoves in basement,
Listing detailsE13660214, Terminated, Aug 10, 2026
- MLS® number: E13660214
- Status: Terminated
- Listed on: Aug 10, 2026
- Days on market: 64
- Updated: Oct 13, 2026
- Possession: 60-89 days
- Occupied by: Owner+tenant
- Listing brokerage: THE CANADIAN HOME REALTY INC.
About this home
802 Brimorton Drive, Scarborough (Woburn), ON M1G 2S9
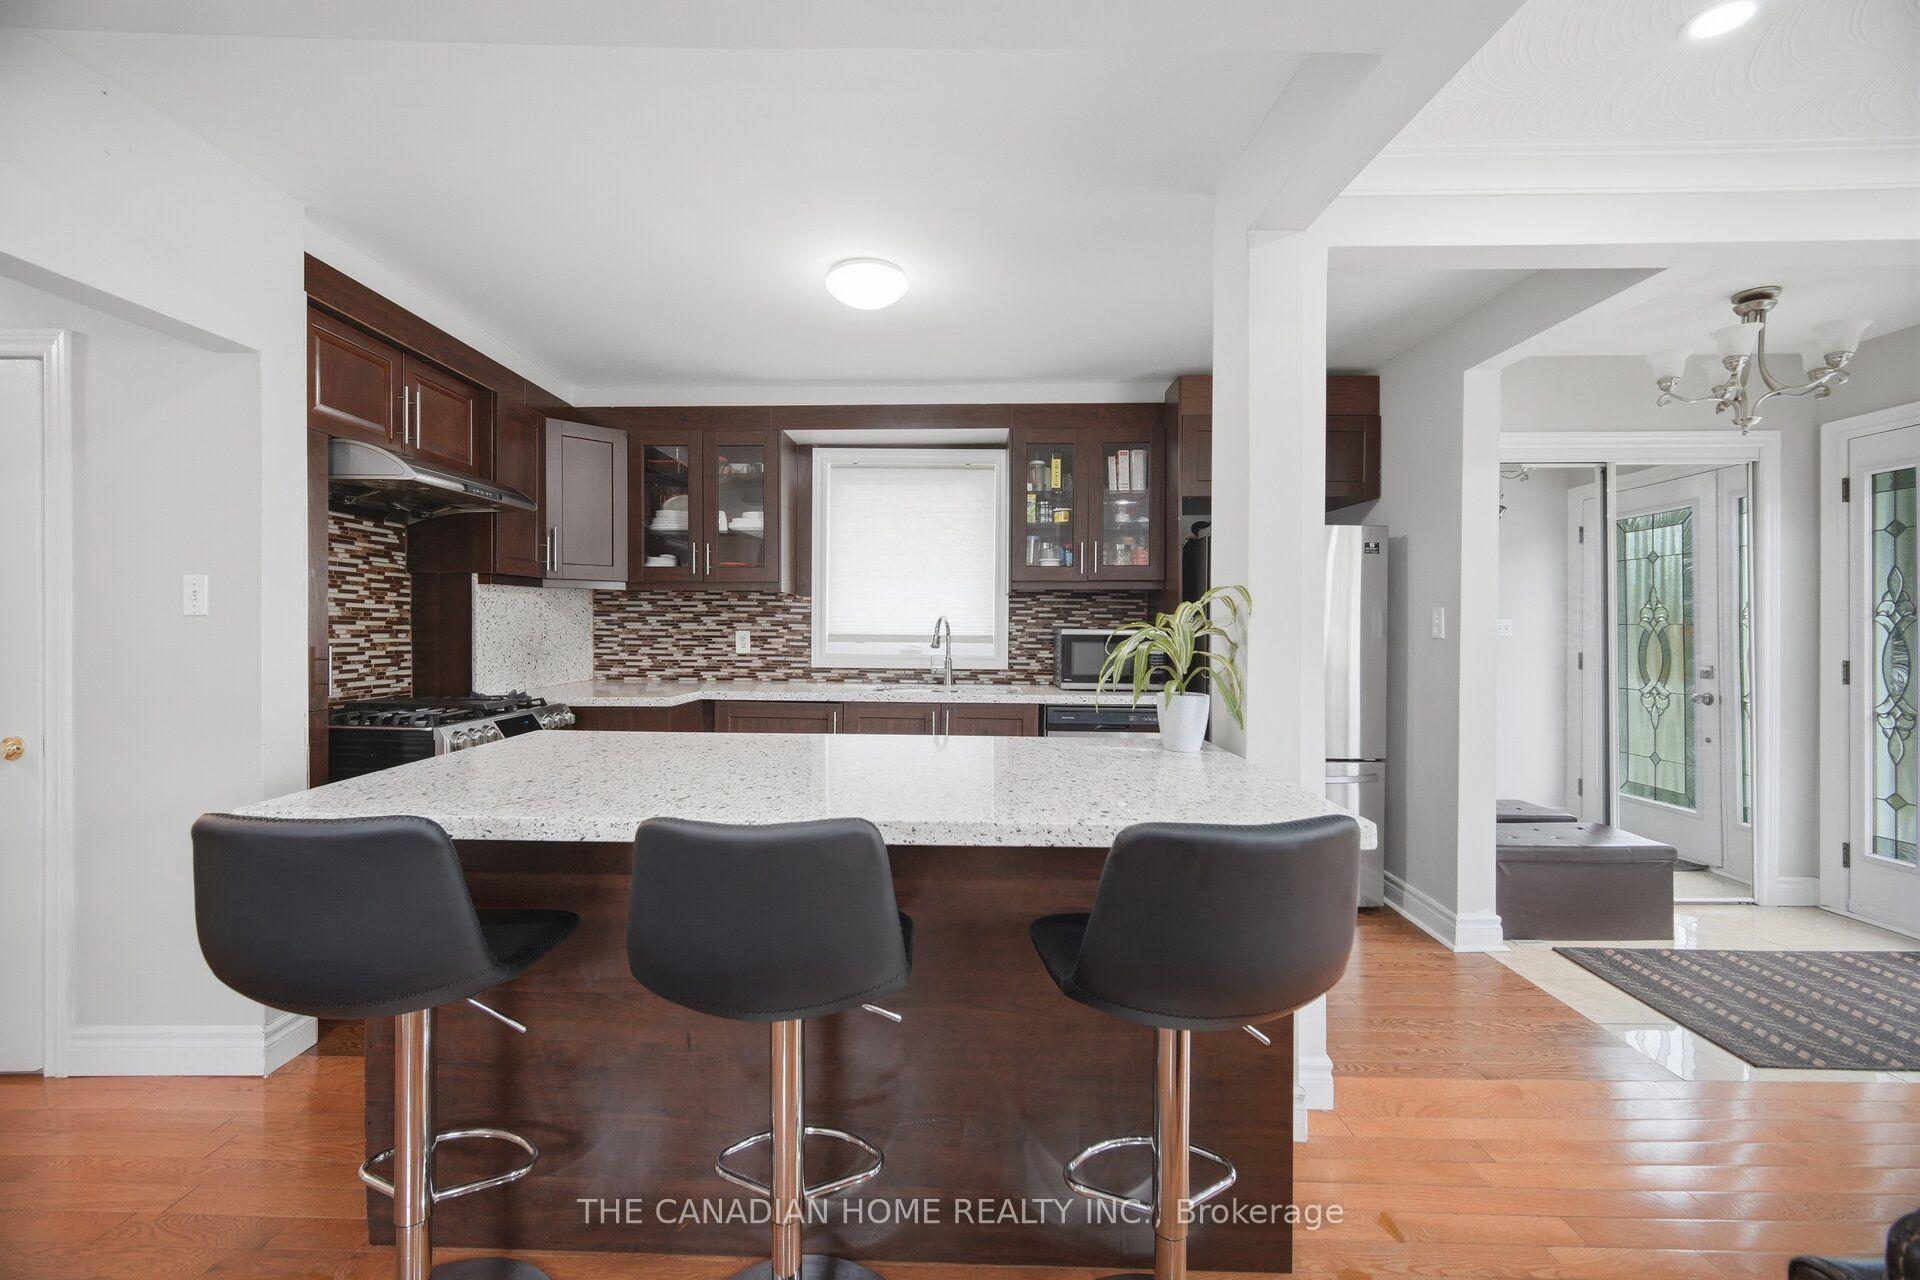
Welcome to this beautifully maintained 3+3 bedroom bungalow in the highly desirable Woburn neighborhood! Freshly painted in timeless neutral tones and completely carpet-free throughout. The heart of the home features a tastefully renovated kitchen complete with quartz countertops, custom backsplash, stainless steel appliances, and modern pot lights that flow into the hallway. The spacious living and dining areas are built for entertaining. Fully fenced private backyard. A separate side entrance leads to an incredible lower-level layout featuring two self-contained units. 1-bedroom unit with kitchen and a 3-piece bath, and 2-bedroom unit with kitchen and a 4-piece bath-along with a shared laundry area. Perfect for extended family living or exceptional rental income potential! Complete with a long driveway offering ample parking. Conveniently located minutes from top schools, transit, shopping, major highways, Centennial College, and UTSC. Move-in ready-don't miss out on this rare opportunity!
Ask about this home
A HOMEH agent will answer your questions about this home.
Around this home
Daily convenience, out of 100, from the distances below
Schools nearby
School rating, out of 10.
Helpful calculators
Your HOMEH agent

"Priced 9% over the Hestimate. I would see it this week."