

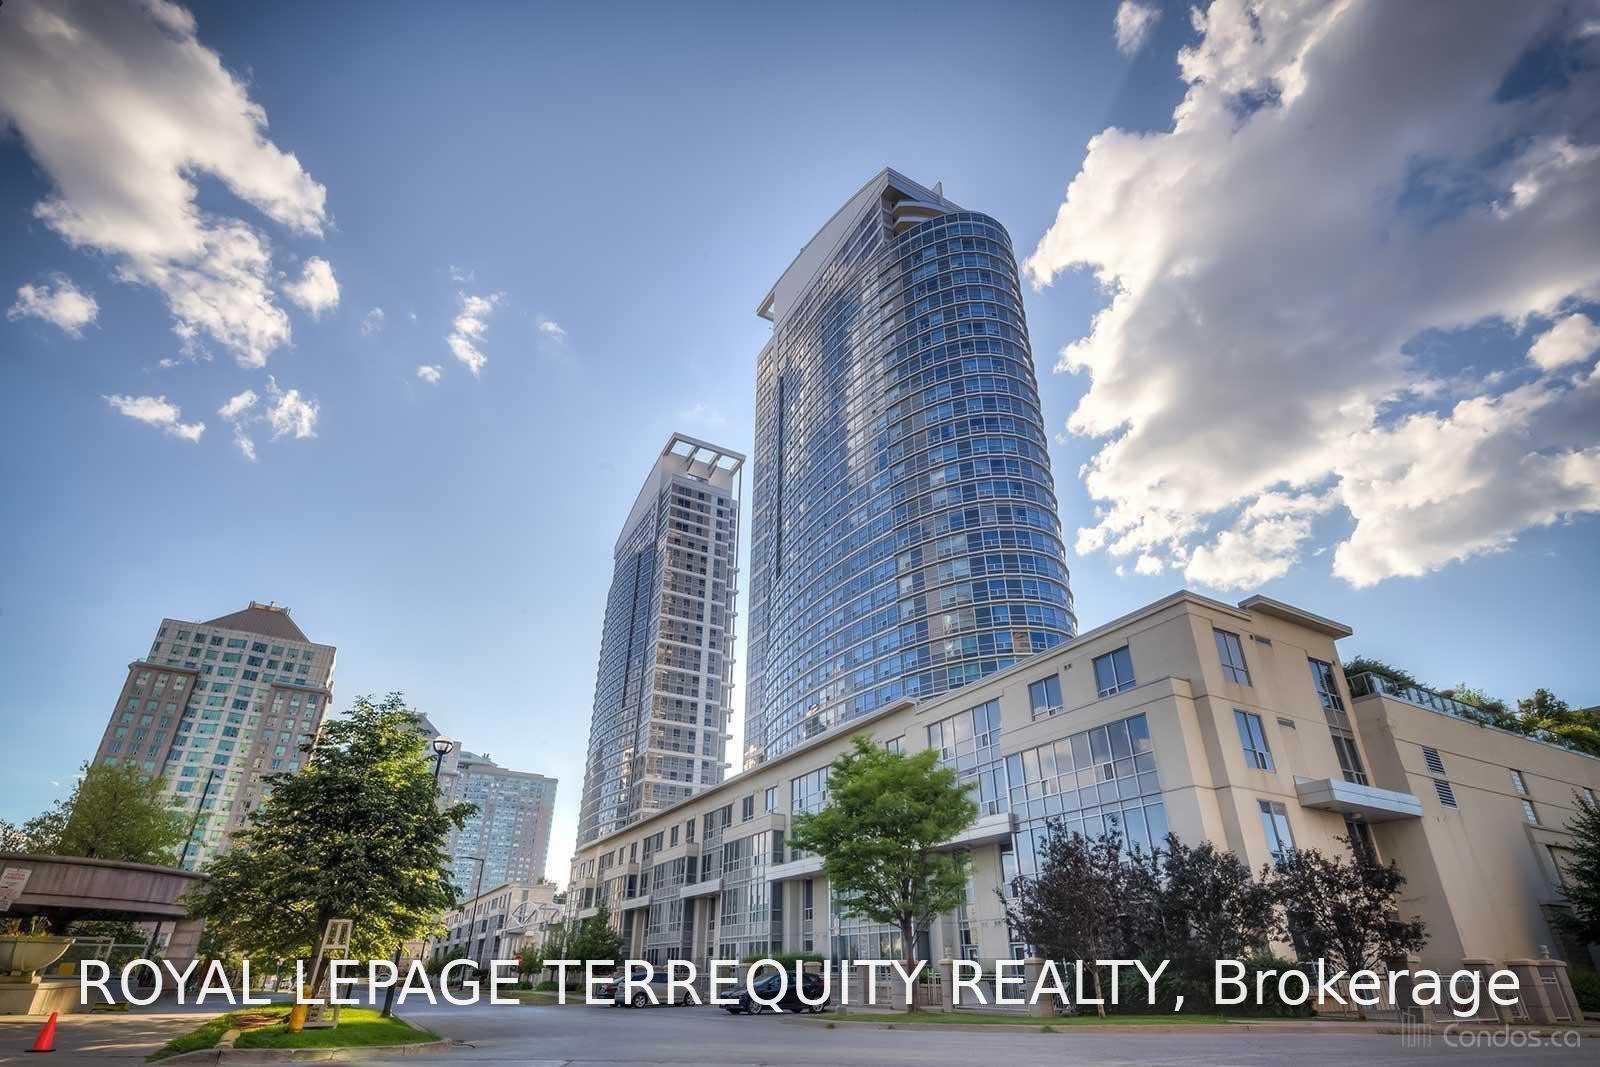
TH108, 36 Lee Centre Drive
Condo Townhouse Rented
1/16TH108, 36 Lee Centre Drive
Condo Townhouse Rented
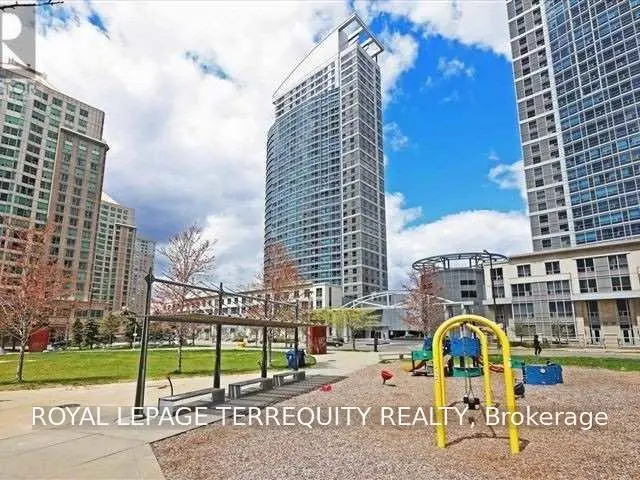
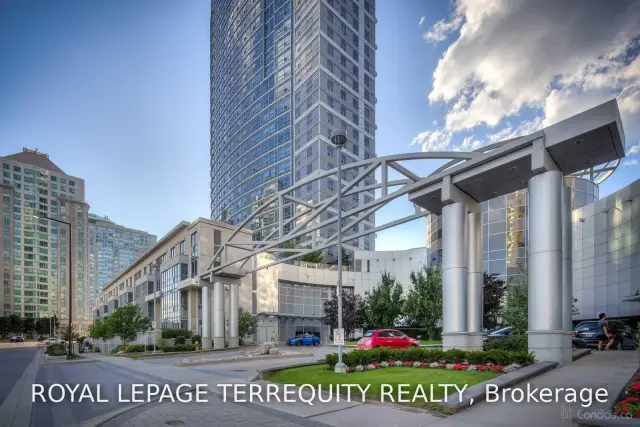
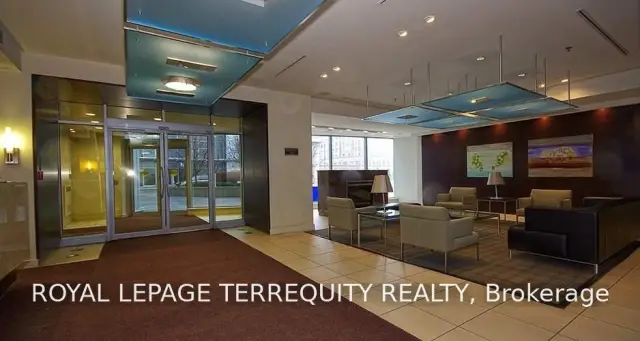
 See all 16 photos
2+1 Bedrooms
2 Bathrooms
2 Parking
900–999 sq.ft
Entire Home
— Unit
Property history
Facts and features
- BasementNone
- LaundryEnsuite
- Lease term12 months
- PetsAllowed
What stands out
- Hardwood floors
- Central air
- Concierge
- Gym
- Indoor pool
- Party room/meeting room
The homeCondo Townhouse, 2-storey, Age 16–30 years
- TypeCondo Townhouse
- Style2-storey
- Age16–30 years
- Living space900–999 sq ft
- BasementNone
- ExposureSouth
InsideHardwood, Ceramic, Ensuite, Carpet free, separate hydro meter
- FlooringHardwood, Ceramic
- LaundryEnsuite
- FeaturesCarpet free, separate hydro meter
- Rooms above ground6
- Bedrooms2 + 1 in the basement
- Bathrooms2
- Kitchens1
OutsideConcrete, Terrace, Patio
- ExteriorConcrete
- BalconyTerrace
- FeaturesPatio
Parking and locker2 Parking, Underground, Parking type Owned
- Spaces2 Parking
- GarageUnderground
- Parking typeOwned
- DrivewayUnderground
- LockerOwned
- Locker unit18
- Locker number3
- Locker level1
BuildingEllipse - West Tower Condos, Storeys 34, Units 387
- NameEllipse - West Tower Condos
- Storeys34
- Units387
- Registered2004
- Condo corporation1622
- AmenitiesConcierge, gym, indoor pool, party room/meeting room, sauna, visitor parking
- PetsAllowed
Heating, water and powerForced air, gas, Central air
- HeatingForced air, gas
- CoolingCentral air
Rent and termsRent $2,600 a month, Entire property, Unfurnished
- Rent$2,600 a month
- Space for rentEntire property
- FurnishedUnfurnished
- Lease12 months
- PaidMonthly
- Rent includesBuilding insurance, building maintenance, central air conditioning, common elements, heat, parking, water
- DepositRequired
- Credit checkRequired
- Employment letterRequired
- Rental applicationRequired
- ReferencesRequired
IncludedFridge,stove,built-in dish washer,washer,dryer.
- IncludedFridge,stove,built-in dish washer,washer,dryer.
Listing detailsE13662214, Rented, Aug 11, 2026
- MLS® numberE13662214
- StatusRented
- Listed onAug 11, 2026
- Days on market23
- UpdatedSep 3, 2026
- Possession2026-10-01 / 30-59 days
- Occupied byTenant
- Listing brokerageROYAL LEPAGE TERREQUITY REALTY
About this home
TH108, 36 Lee Centre Drive, Scarborough (Woburn), ON M1H 3K2
Carpet FreeSeparate Hydro MeterPatioConciergeGymIndoor Pool
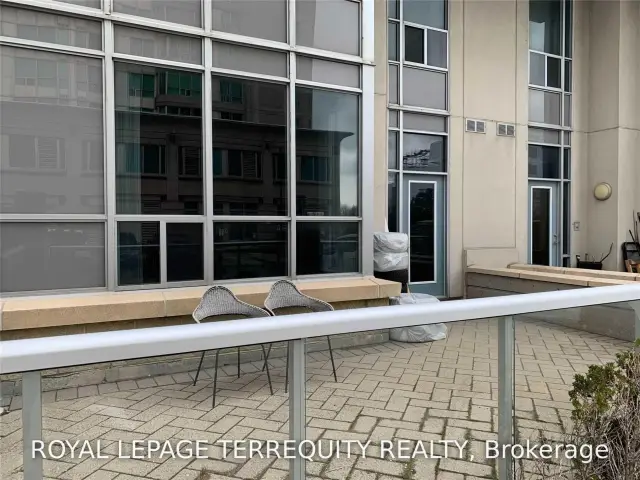
Renovated Unit In High Demand Area. Den Can Be Used As Bedroom. Stainless Steel Appliances.280 Sf. Terrace In Front Of Unit. Close To Scarborough Town Center, Centennial College,Grocery Stores, TTC, Hwy 401 & More. Tandem Parking parks 2 cars.
Read more
Ask about this home
A HOMEH agent will answer your questions about this home.
Ask a question
Know more about Ellipse - West Tower Condos
Condo building · 36 Lee Centre Drive
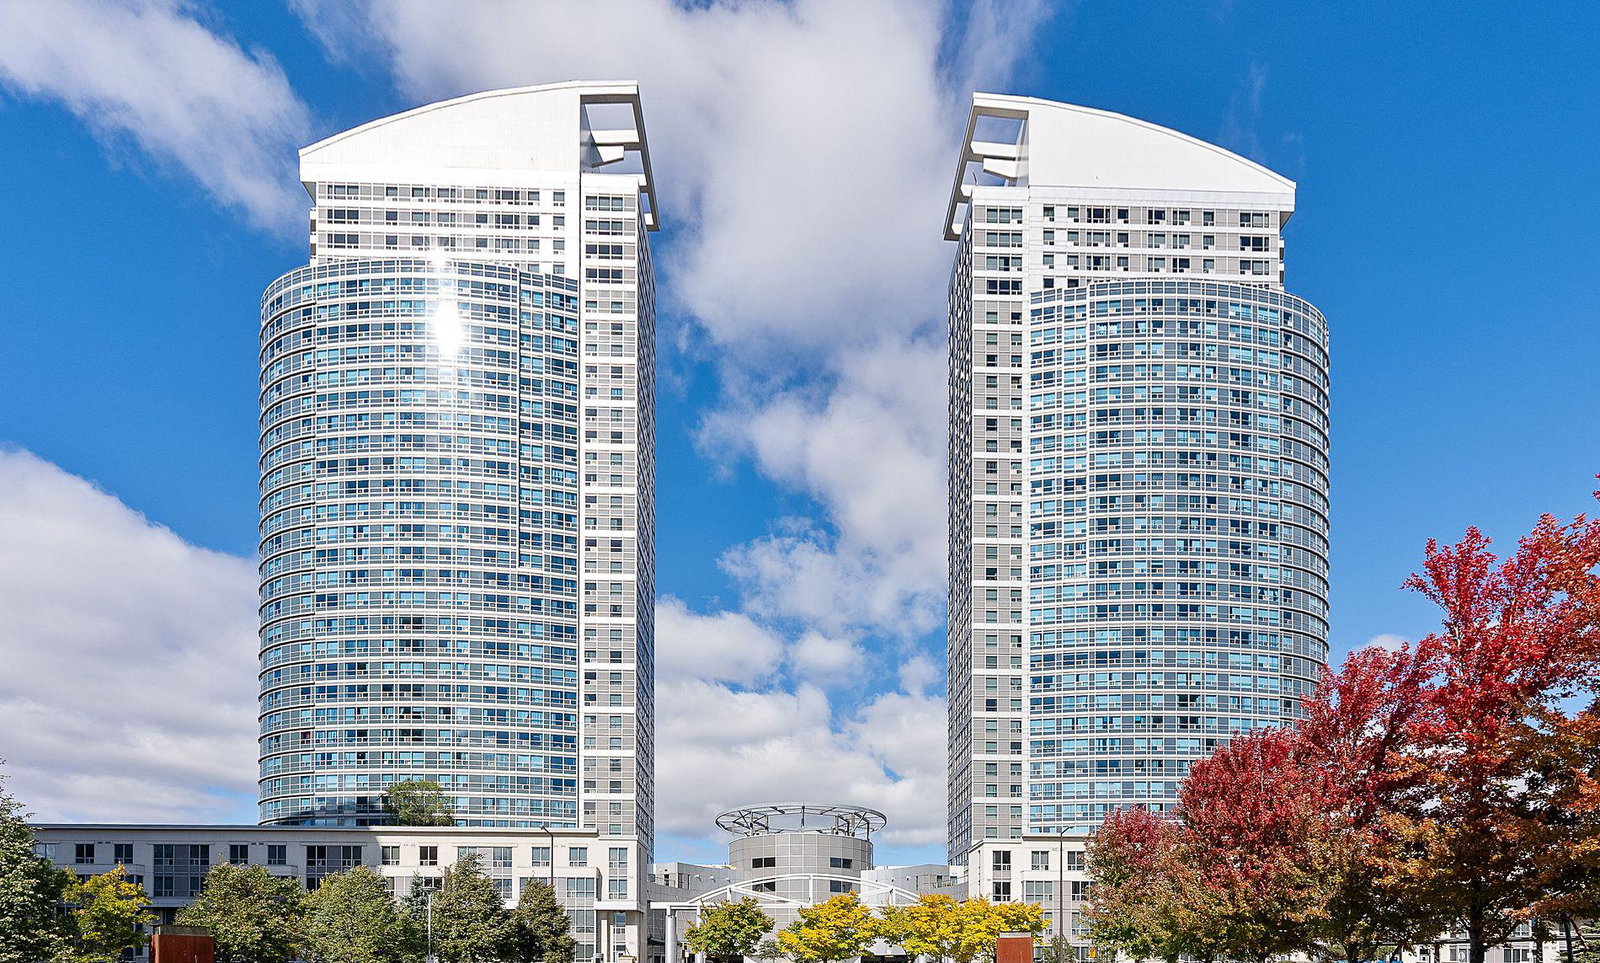
Ellipse - West Tower Condos is a 34-storey condo with 387 suites, built in 2004 by Lee Development Group. Right now 2 for rent are on the market here.
- 34storeys
- 387suites
- $574/sq ft
- 2004built
ConciergeGymIndoor poolRooftop garden
No similar units for rent in Ellipse - West Tower Condos right now.
Around this home
Mccowan / Hwy 401
Errands
Parks
Schools
Daily convenience, out of 100, from the distances below
ParkHillsborough Park · 5 within 1 km2 min walk94 m
GroceryGreen Spot Convenience2 min walk99 m
SchoolMadinatul Uloom Academy Inc6 min walk340 m
PharmacyShoppers Drug Mart16 min walk990 m
Cafés & foodShi lai shi wang · 15 within 1 km1 min walk89 m
Gym & rec centreMetro Golf Sportsplex5 min walk305 m
LibraryToronto Public Library - Scarborough Civic Centre21 min walk1.3 km
WalkDriveStraight-line distance, open map data
Grocery0.1 km
Park0.1 km
Coffee0.5 km
Dining0.5 km
Gym0.3 km
Schools nearby
School rating, out of 10.
Madinatul Uloom Academy Incelementary · Private · 0.3 km
—
Madinatul Uloom Academy - Scarboroughelementary · Private · 0.4 km
—
Al Haadi (9828770 Canada Institute)elementary · Private · 0.4 km
—
Contact agent
Helpful calculators
Rent vs buy
Affordability
Mortgage
Down payment
Stress test
CMHC insurance
Your HOMEH agent

NimaHOMEH agent · Scarborough
"I would see it this week."
Ask Nima
Keep exploring
You are here