

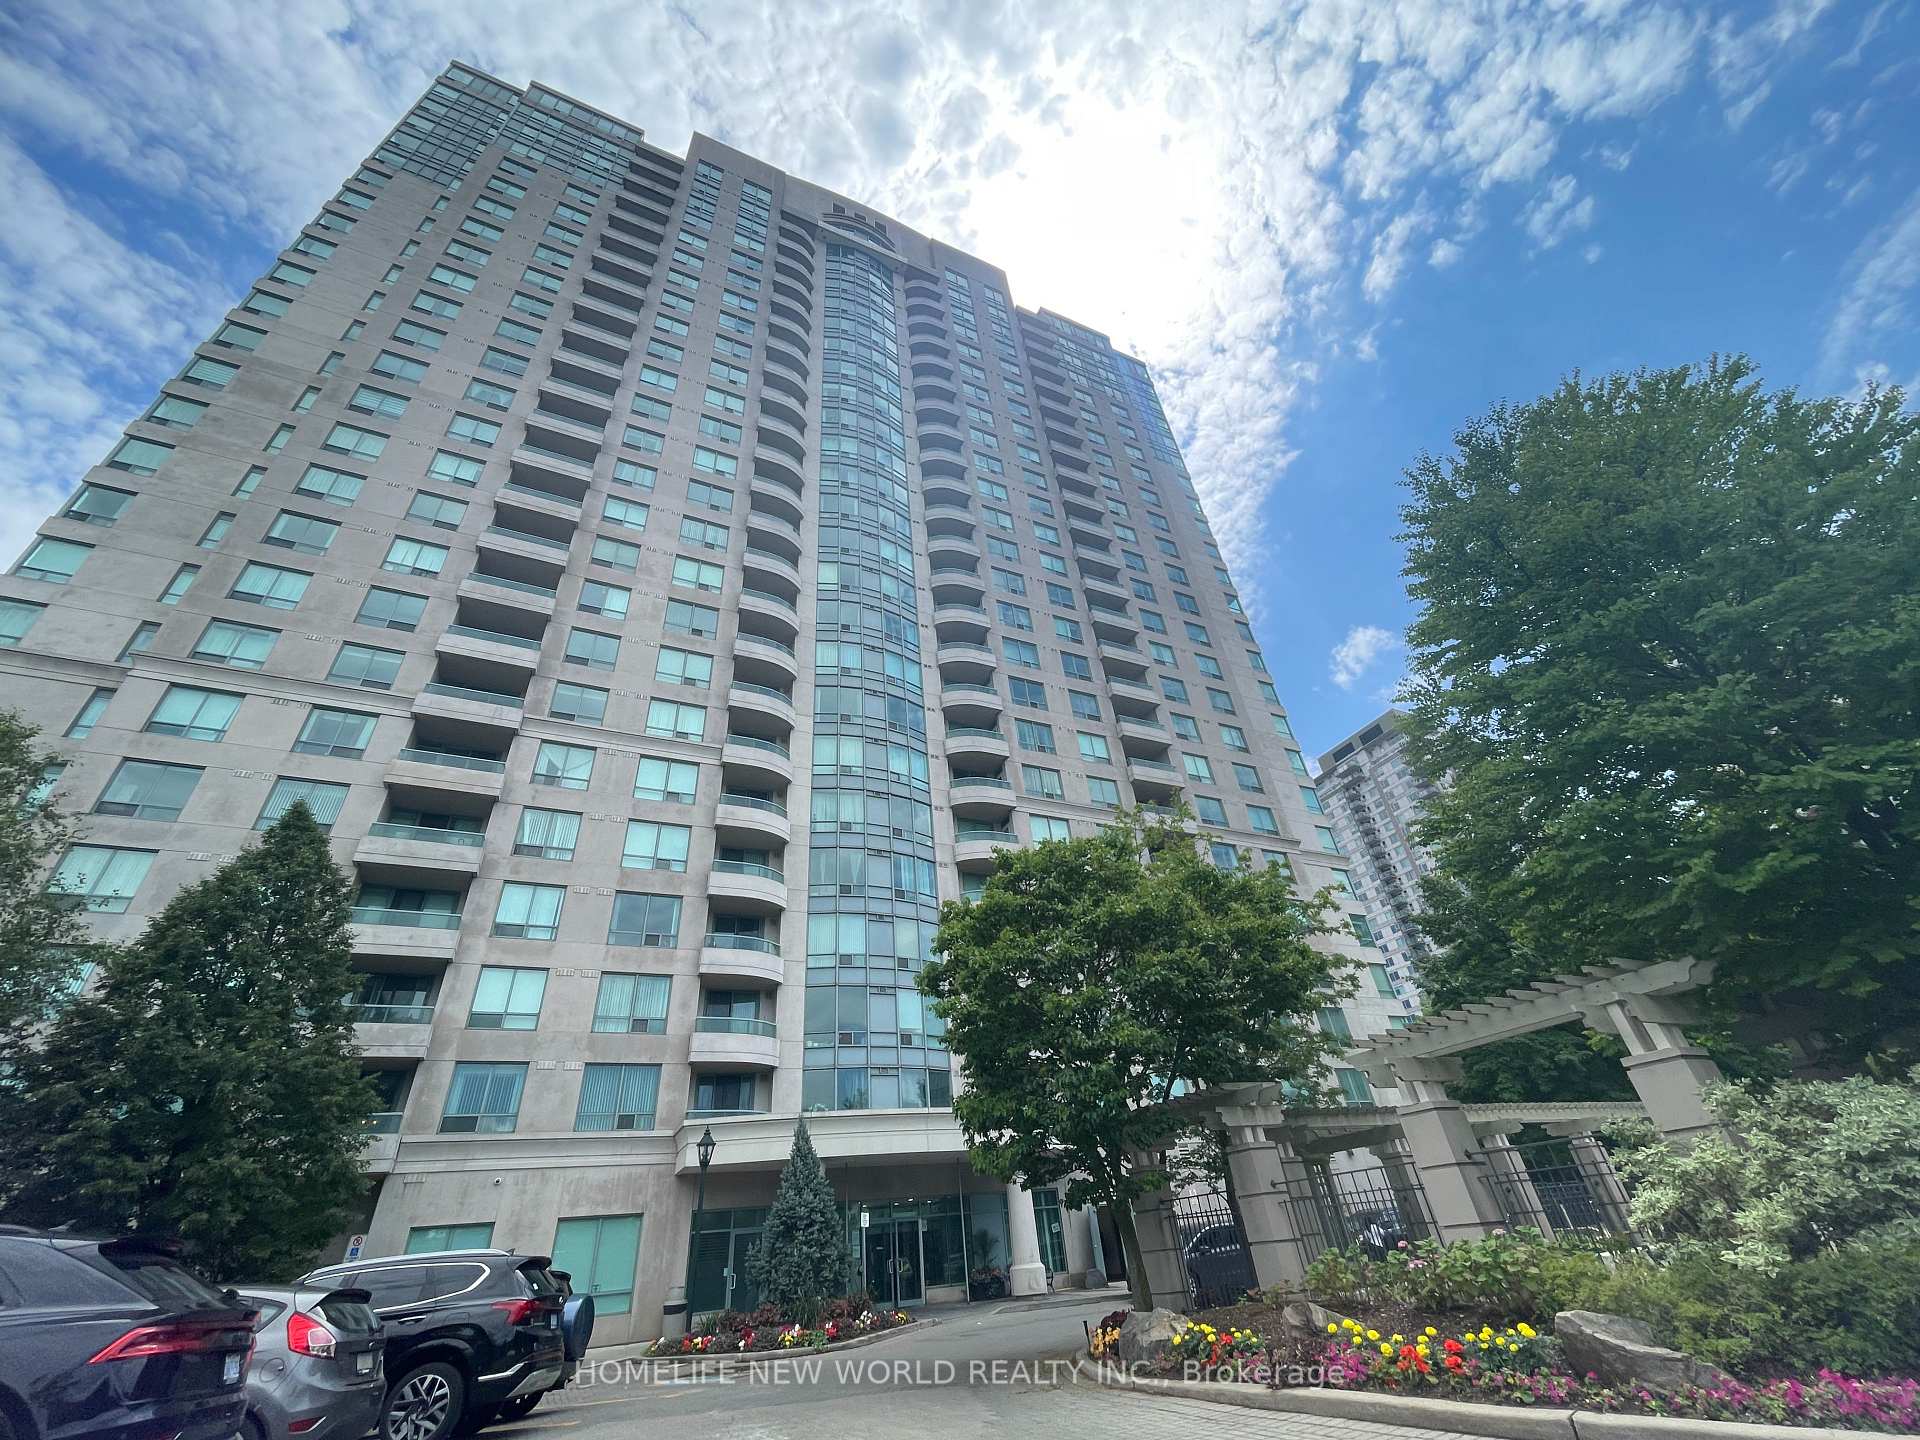
PH9, 61 Town Centre Court
PH9, 61 Town Centre Court
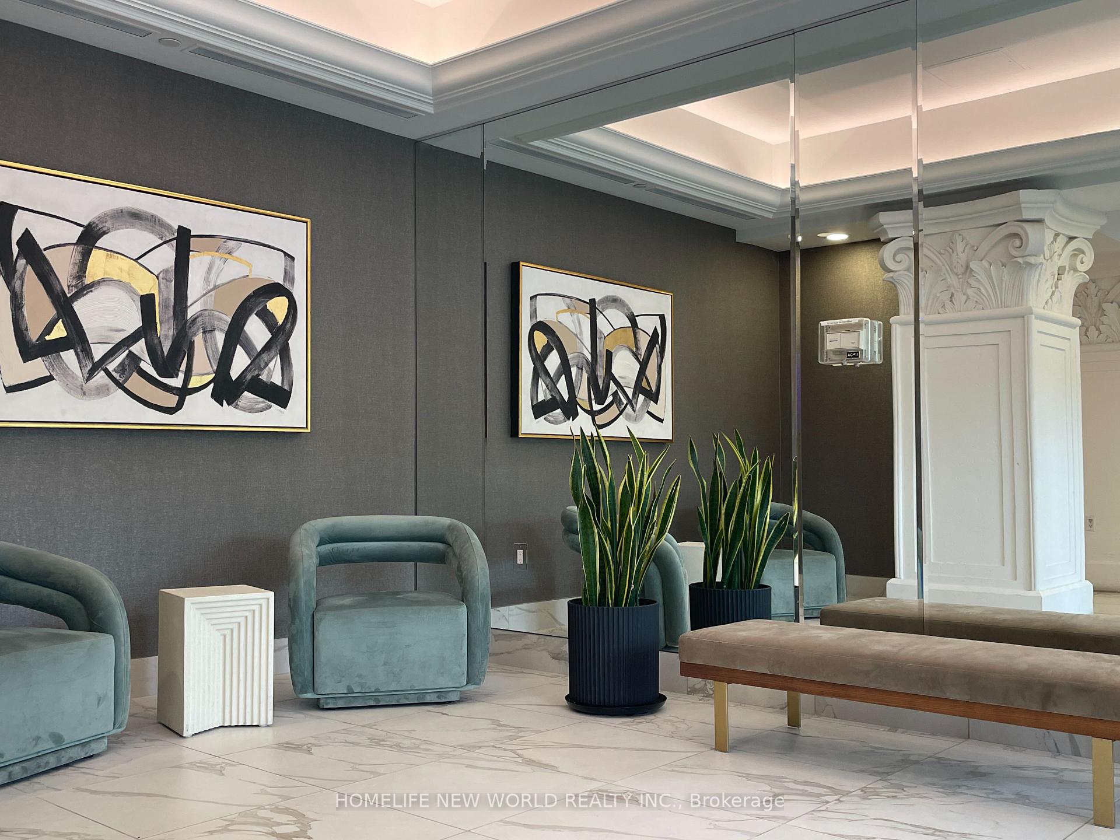
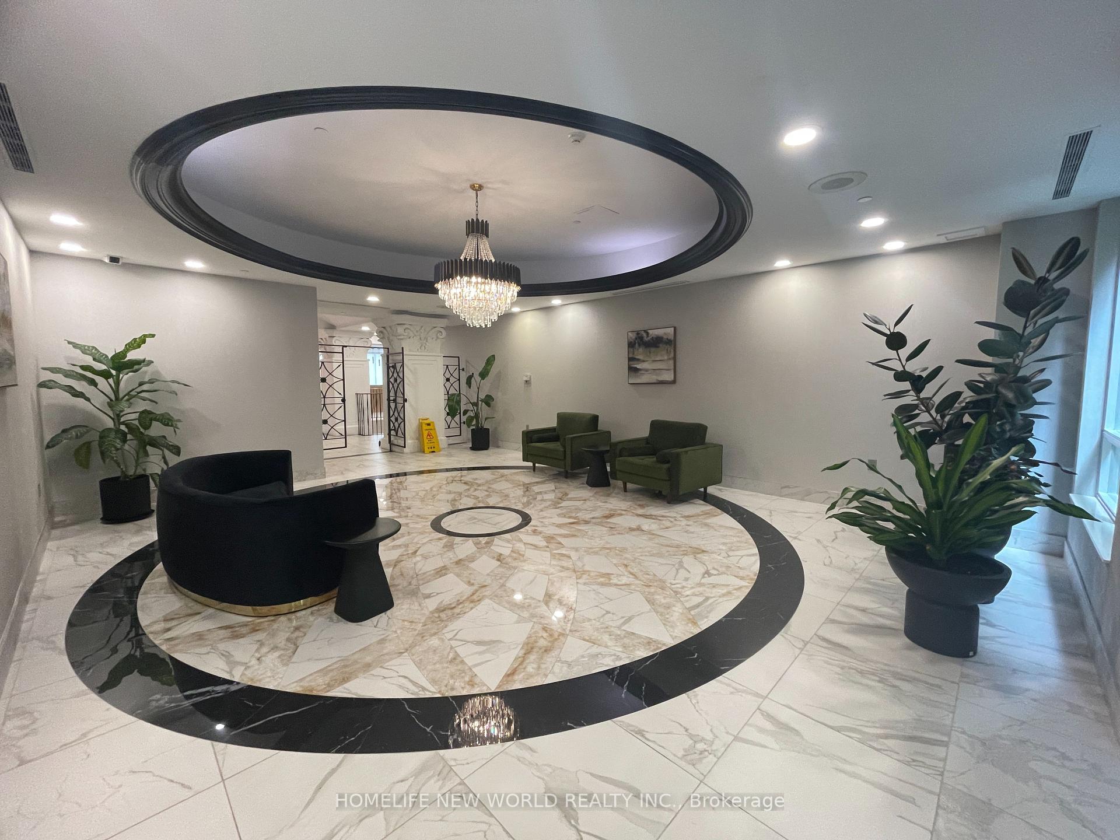
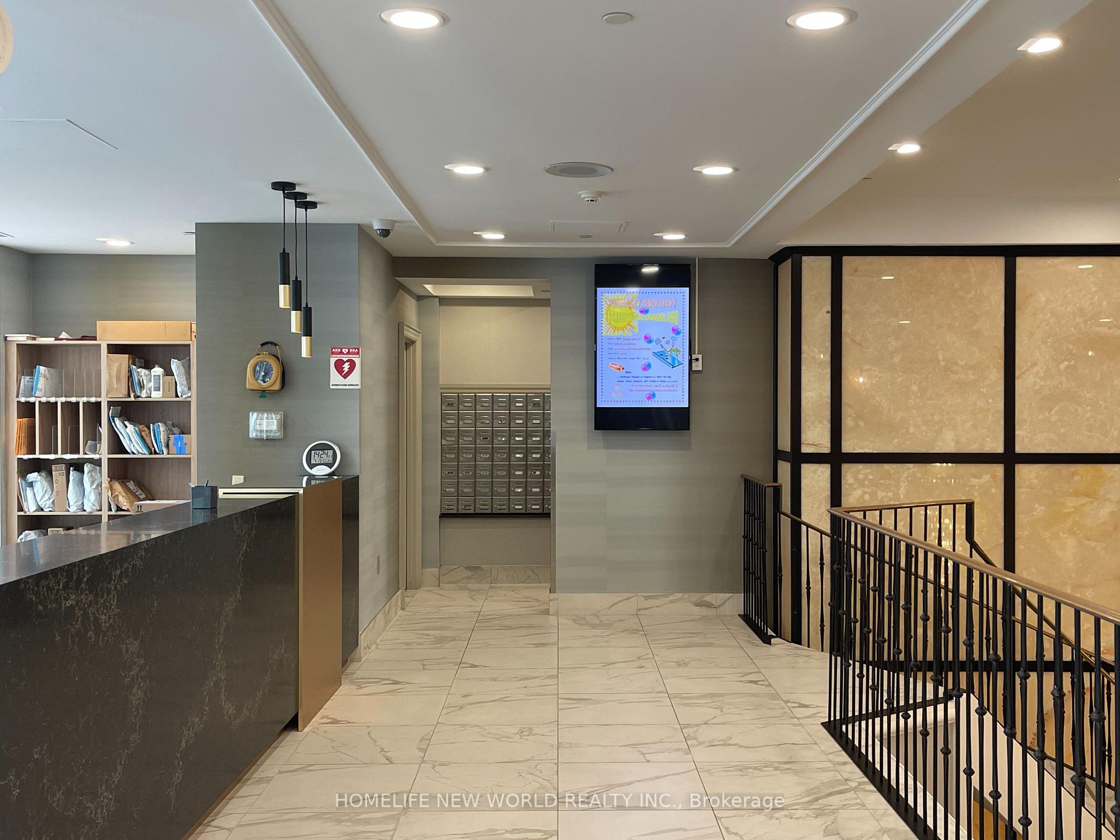
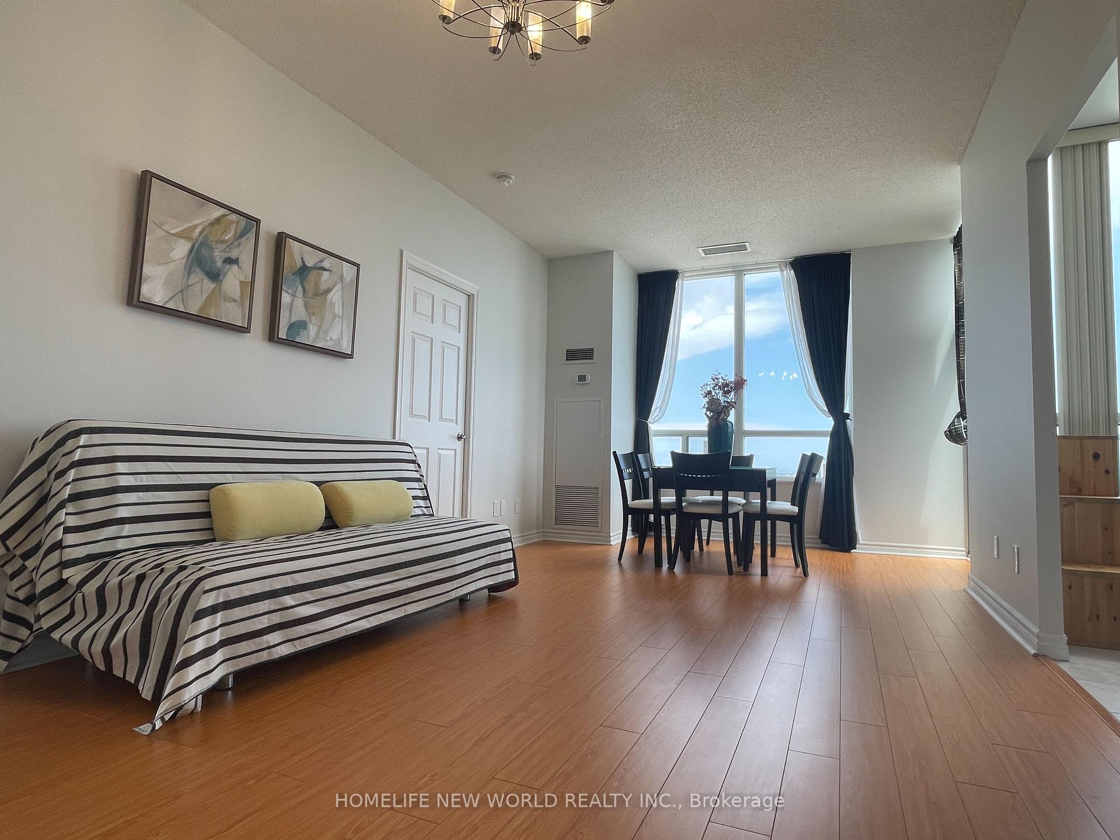 See all 26 photos
Property history
Facts and features
- ExposureNorth east
- LaundryIn-suite
- LockerNone
- BalconyOpen
- Central air
- Concierge
- Exercise room
- Indoor pool
- Party room/meeting room
The homeCondo Apartment, Apartment, 900–999 sq ft
- Type: Condo Apartment
- Style: Apartment
- Living space: 900–999 sq ft
- Basement: None
- Exposure: North East
- View: Clear
InsideCeramic, In-suite laundry, main level, Carpet free, storage
- Flooring: Ceramic
- Laundry: In-suite laundry, main level
- Features: Carpet free, storage
- Security: Carbon monoxide detectors, concierge/security, security guard, smoke detector
- Rooms above ground: 7
- Bedrooms: 2
- Bathrooms: 2
- Kitchens: 1
OutsideConcrete, Open
- Exterior: Concrete
- Balcony: Open
Parking and locker1 Parking, Underground, Parking type Owned
- Spaces: 1 Parking
- Garage: Underground
- Parking type: Owned
- Driveway: Underground
- Spot: 36
- Locker: None
BuildingForest vista, Storeys 25, Units 316
- Name: Forest vista
- Storeys: 25
- Units: 316
- Registered: 2002
- Condo corporation: 1479
- Amenities: Concierge, exercise room, recreation room, indoor pool, bbqs allowed, party room/meeting room
- Pets: Allowed
Heating, water and powerForced air, gas, Central air
- Heating: Forced air, gas
- Cooling: Central air
Rent and termsRent $2,900 a month, Entire property, Furnished
- Rent: $2,900 a month
- Space for rent: Entire property
- Furnished: Furnished
- Lease: 12 months
- Paid: Monthly
- Rent includes: Building insurance, central air conditioning, common elements, heat, hydro, parking, water, recreation facility
- Deposit: Required
- Credit check: Required
- Employment letter: Required
- Rental application: Required
IncludedOne year old stainless steel appliances: fridge, stove, range hood, b/i dishwasher. all elfs. dryer and washer. all existing window blinds with curtain. all furniture. building insurance, central air conditioning, common elements, hydro, heat, water, one parking.
- Included: One year old stainless steel appliances: fridge, stove, range hood, b/i dishwasher. all elfs. dryer and washer. all existing window blinds with curtain. all furniture. building insurance, central air conditioning, common elements, hydro, heat, water, one parking.
Listing detailsE13662900, Rented, Aug 11, 2026
- MLS® number: E13662900
- Status: Rented
- Listed on: Aug 11, 2026
- Days on market: 4
- Updated: Aug 15, 2026
- Possession: 2026-09-01 / Flexible
- Occupied by: Tenant
- Listing brokerage: HOMELIFE NEW WORLD REALTY INC.
About this home
PH9, 61 Town Centre Court, Scarborough (Bendale), ON M1P 5C5
Tridel Luxuries 'Forest Vista' Magnificent Unobstructed Panoramic North/East/South View. 9' Ft Ceiling, 950 Sq Ft Corner end Unit. Newly renovated 2 Bedrooms, 2 Bathrooms condo with One Year Old Stainless Steel Appliances, AC/Heating Unit, Fan Coil and High Quality Laminate Thru-Out. Breakfast Area with Large window located in the heart of the city. A well maintained, backs on greenbelt, with many great amenities; 24hr concierge, private movie/screening theater, game of pool or ping pong, whirlpool and sauna, guest suites, party and meeting rooms, Gym, library, outdoor BBQ and Gazebo to hangout with friends. Enjoy the convenience and peace of mind of paying just one maintenance fee that covers a wide range of services and utilities. Common elements, heating, air conditioning, electricity (hydro), parking and water are all included. Easy access to highway, Steps to Public Library, Public Transit (GO/TTC/Durham) from STC, YMCA, Scarborough Town Shopping Center across, Government Services. Excellent Condition. Just Move In And Enjoy The Sunshine!! This unit is also for sale.
Ask about this home
A HOMEH agent will answer your questions about this home.
Know more about Forest Vista Condos
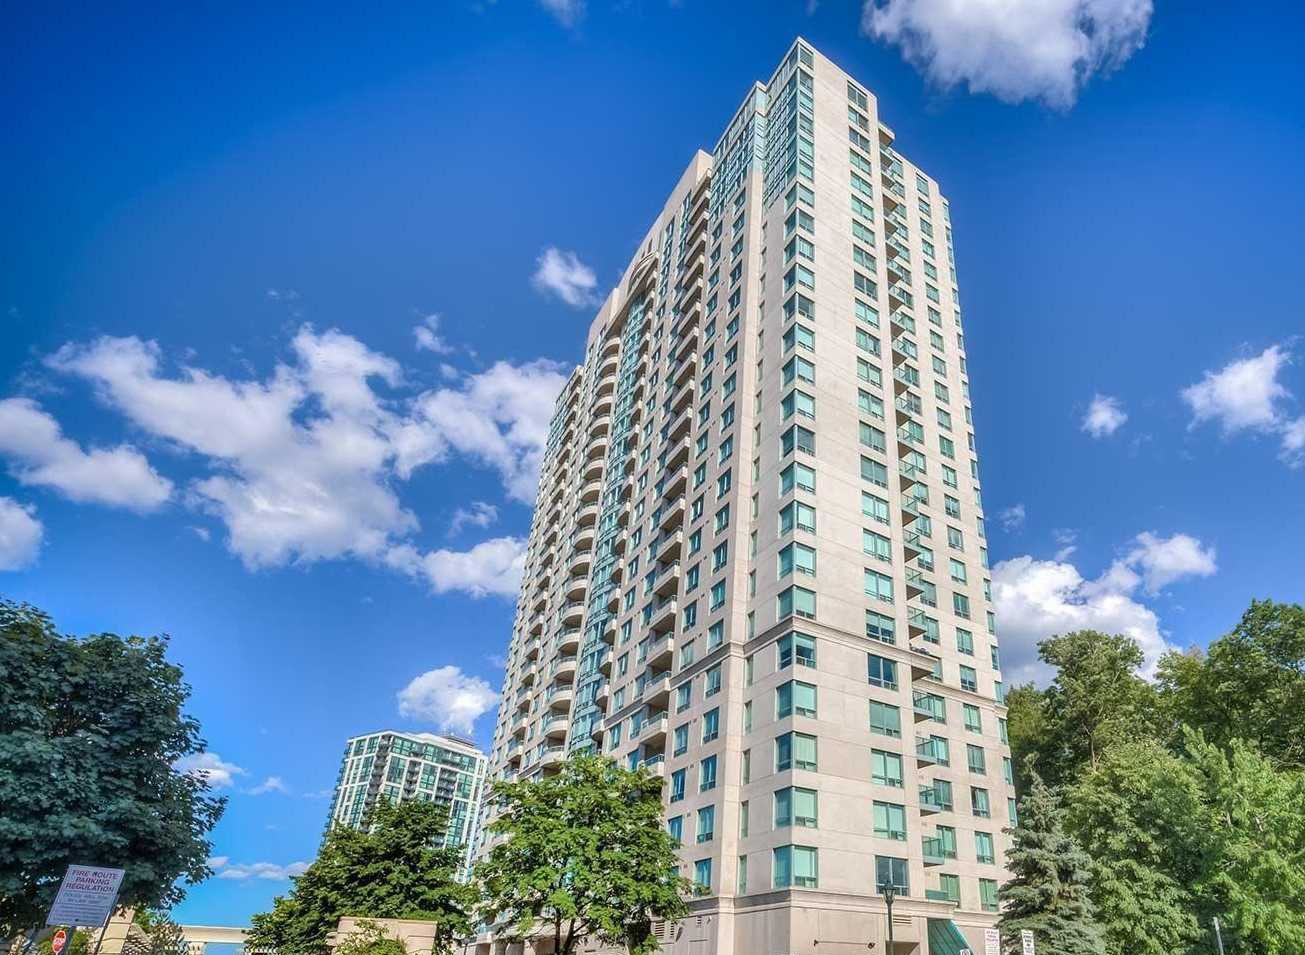
Condo building · 61 Town Centre Court
Forest Vista Condos is a 25-storey condo with 316 suites, built in 2002 by Tridel. Right now 3 for sale and 2 for rent are on the market here.
- 25storeys
- 316suites
- $516/sq ft
- 2002built
No similar units for rent in Forest Vista Condos right now.
Around this home
Daily convenience, out of 100, from the distances below
Schools nearby
School rating, out of 10.
Helpful calculators
Your HOMEH agent

"I would see it this week."