

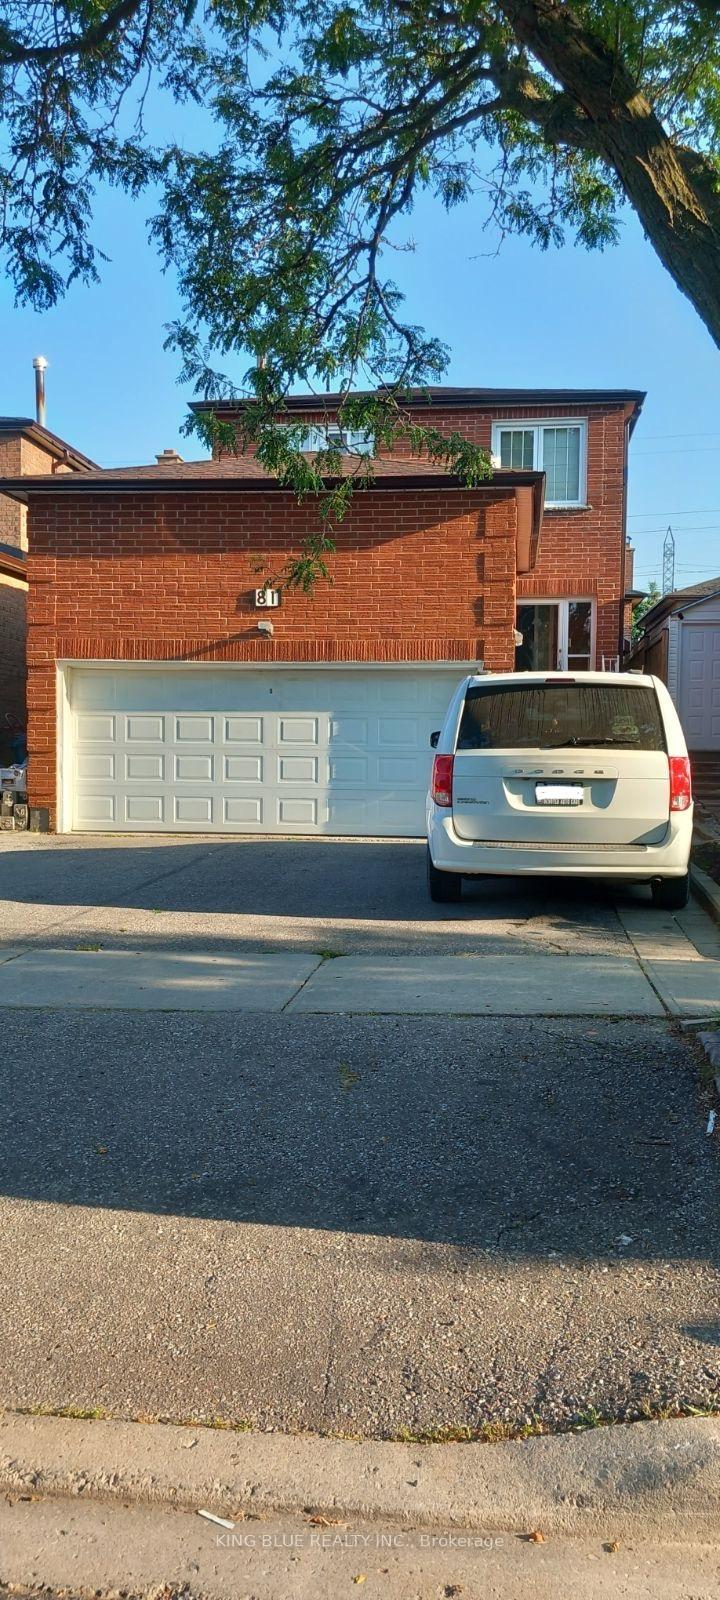
81 Brimstone Crescent
Detached Expired
1/481 Brimstone Crescent
Detached Expired
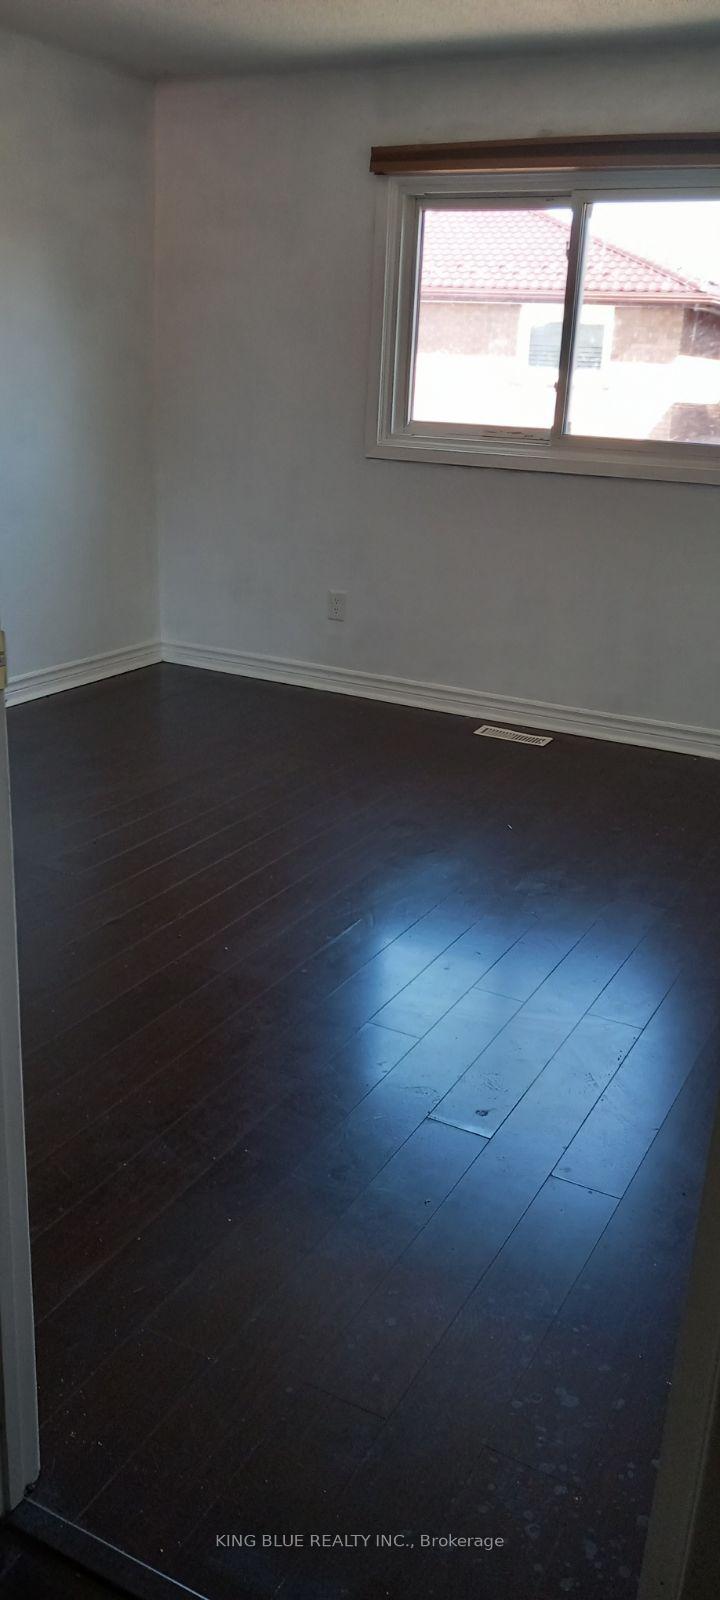
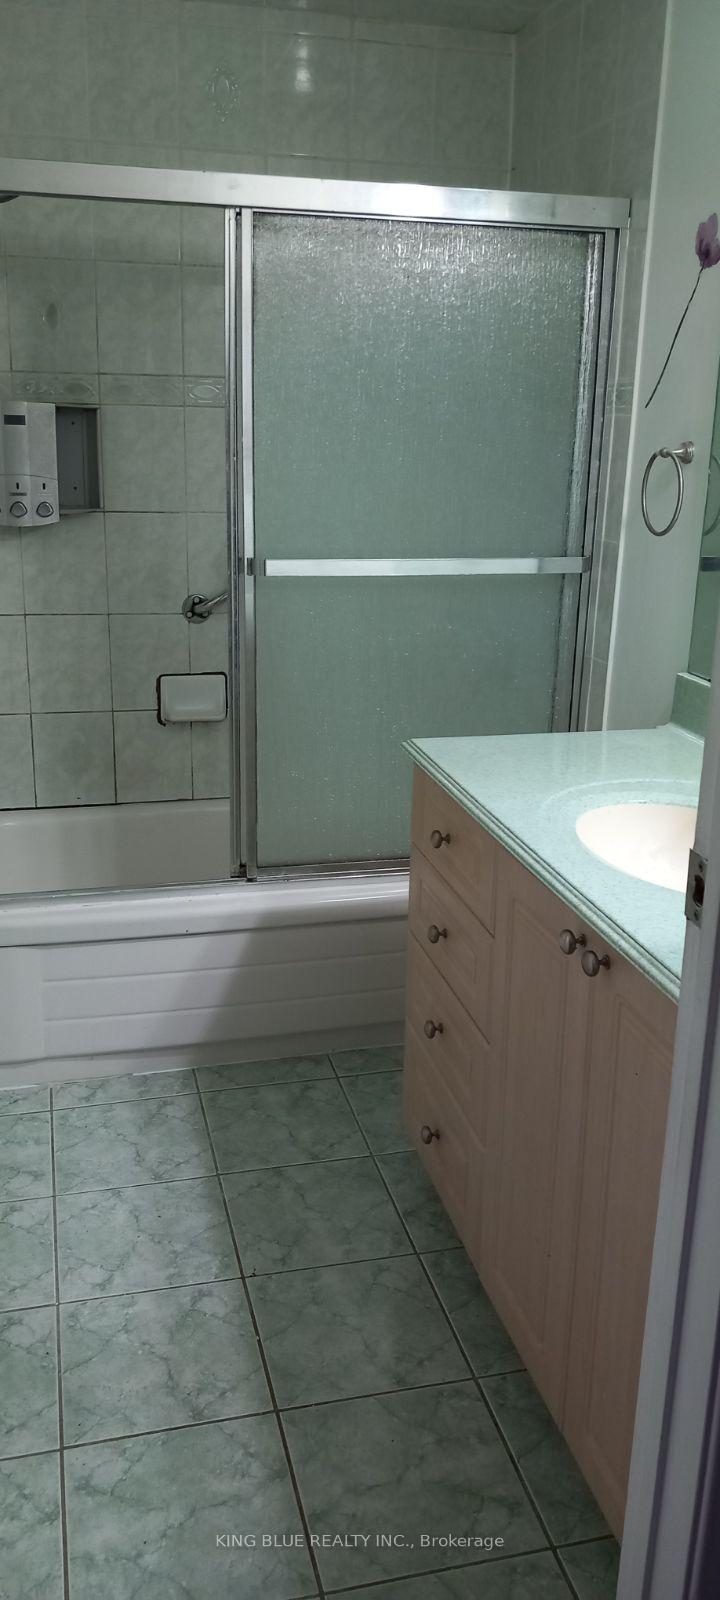
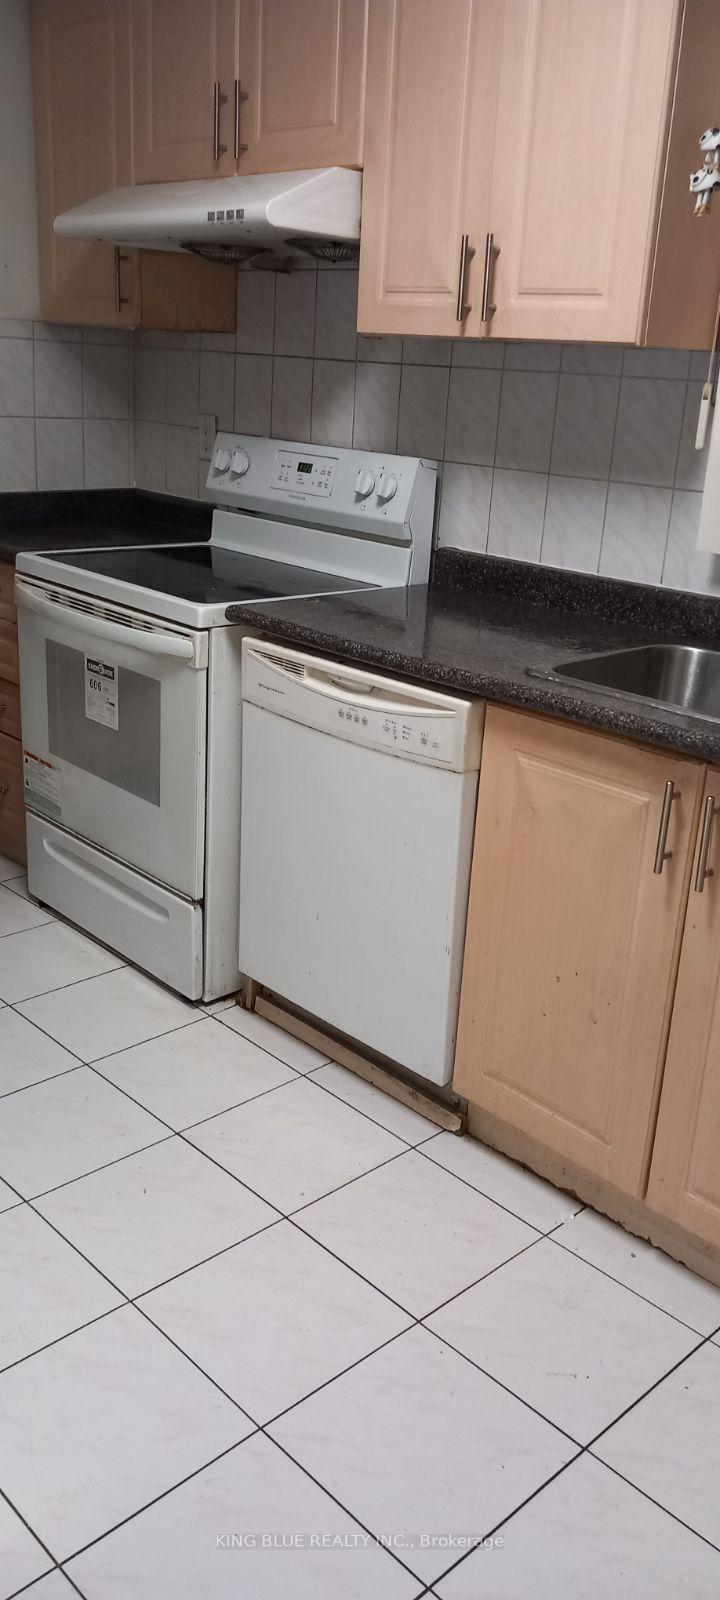 See all 4 photos
1 Bedroom
2 Bathrooms
0 Garage
— sq.ft
Other
— Unit
Property history
- $1,280TerminatedList: 2025-12-15|End: 2026-01-09|25 daysE12634788
- $800ExpiredList: 2024-07-30|End: 2024-12-29|152 daysE9232392
Facts and features
- BasementNone
- Lease term12 months
- FurnishedFurnished
- LaundryOwn room
What stands out
- Central air
The homeDetached, 2-storey, Basement None
- Type: Detached
- Style: 2-storey
- Basement: None
InsideLaundry room, Water heater, Rooms above ground 1
- Laundry: Laundry room
- Features: Water heater
- Rooms above ground: 1
- Bedrooms: 1
- Bathrooms: 2
- Kitchens: 1
Outside and lotBrick, Asphalt shingle, Foundation Not applicable
- Exterior: Brick
- Roof: Asphalt shingle
- Foundation: Not applicable
ParkingAttached
- Garage: Attached
Heating, water and powerForced air, gas, Central air, Municipal water
- Heating: Forced air, gas
- Cooling: Central air
- Water: Municipal water
- Sewer: Municipal sewer
Rent and termsRent $800 a month, Other, Furnished
- Rent: $800 a month
- Space for rent: Other
- Furnished: Furnished
- Lease: 12 months
- Rent includes: All inclusive
IncludedAll existing for tenants use: fridge, stove, microwave, washer & dryer. elfs and window coverings. current furniture in room. utilities & internet are included, Landlord or other tenants' personal items
- Included: All existing for tenants use: fridge, stove, microwave, washer & dryer. elfs and window coverings. current furniture in room. utilities & internet are included
- Not included: Landlord or other tenants' personal items
Listing detailsE9232392, Expired, Jul 30, 2024
- MLS® number: E9232392
- Status: Expired
- Listed on: Jul 30, 2024
- Days on market: 152
- Updated: Dec 29, 2024
- Possession: 2024-07-30 / July 30, 2024
- Occupied by: Vacant
- Listing brokerage: KING BLUE REALTY INC.
About this home
81 Brimstone Crescent, Scarborough (Agincourt North), ON M1V 3C8
Water Heater
One Bedroom On The Second Floor For Rent, Furnished And Freshly Painted, All Utilities And Internet Are Included, Shared Kitchen & Bathrooms, 3 -minute Walk From Bus Station
Read more
Ask about this home
A HOMEH agent will answer your questions about this home.
Ask a question
Around this home
Middlefield/Finch
Errands
Parks
Schools
Daily convenience, out of 100, from the distances below
ParkRichmond Park · 3 within 1 km8 min walk513 m
GroceryCakewood Bakery16 min walk983 m
SchoolPercy Williams Junior Public School9 min walk550 m
PharmacyI.D.A.6 min walk375 m
Cafés & foodTim Hortons · 14 within 1 km15 min walk912 m
Gym & rec centreGoldhawk Public Library and Neighborhood Centre23 min walk1.4 km
LibraryToronto Public Library - Woodside Square18 min walk1.1 km
WalkDriveStraight-line distance, open map data
Grocery1.0 km
Park0.5 km
Coffee0.9 km
Dining1.0 km
Gym1.6 km
Schools nearby
School rating, out of 10.
Percy Williams Junior Public Schoolelementary · Public · 0.6 km
8.4/10Excellent
Macklin Public Schoolelementary · Public · 0.6 km
6.1/10Fair
The Divine Infant Catholic Schoolelementary · Catholic · 0.8 km
—
Contact agent
Helpful calculators
Rent vs buy
Affordability
Mortgage
Down payment
Stress test
CMHC insurance
Your HOMEH agent

KimHOMEH agent · Scarborough
"I would see it this week."
Ask Kim