

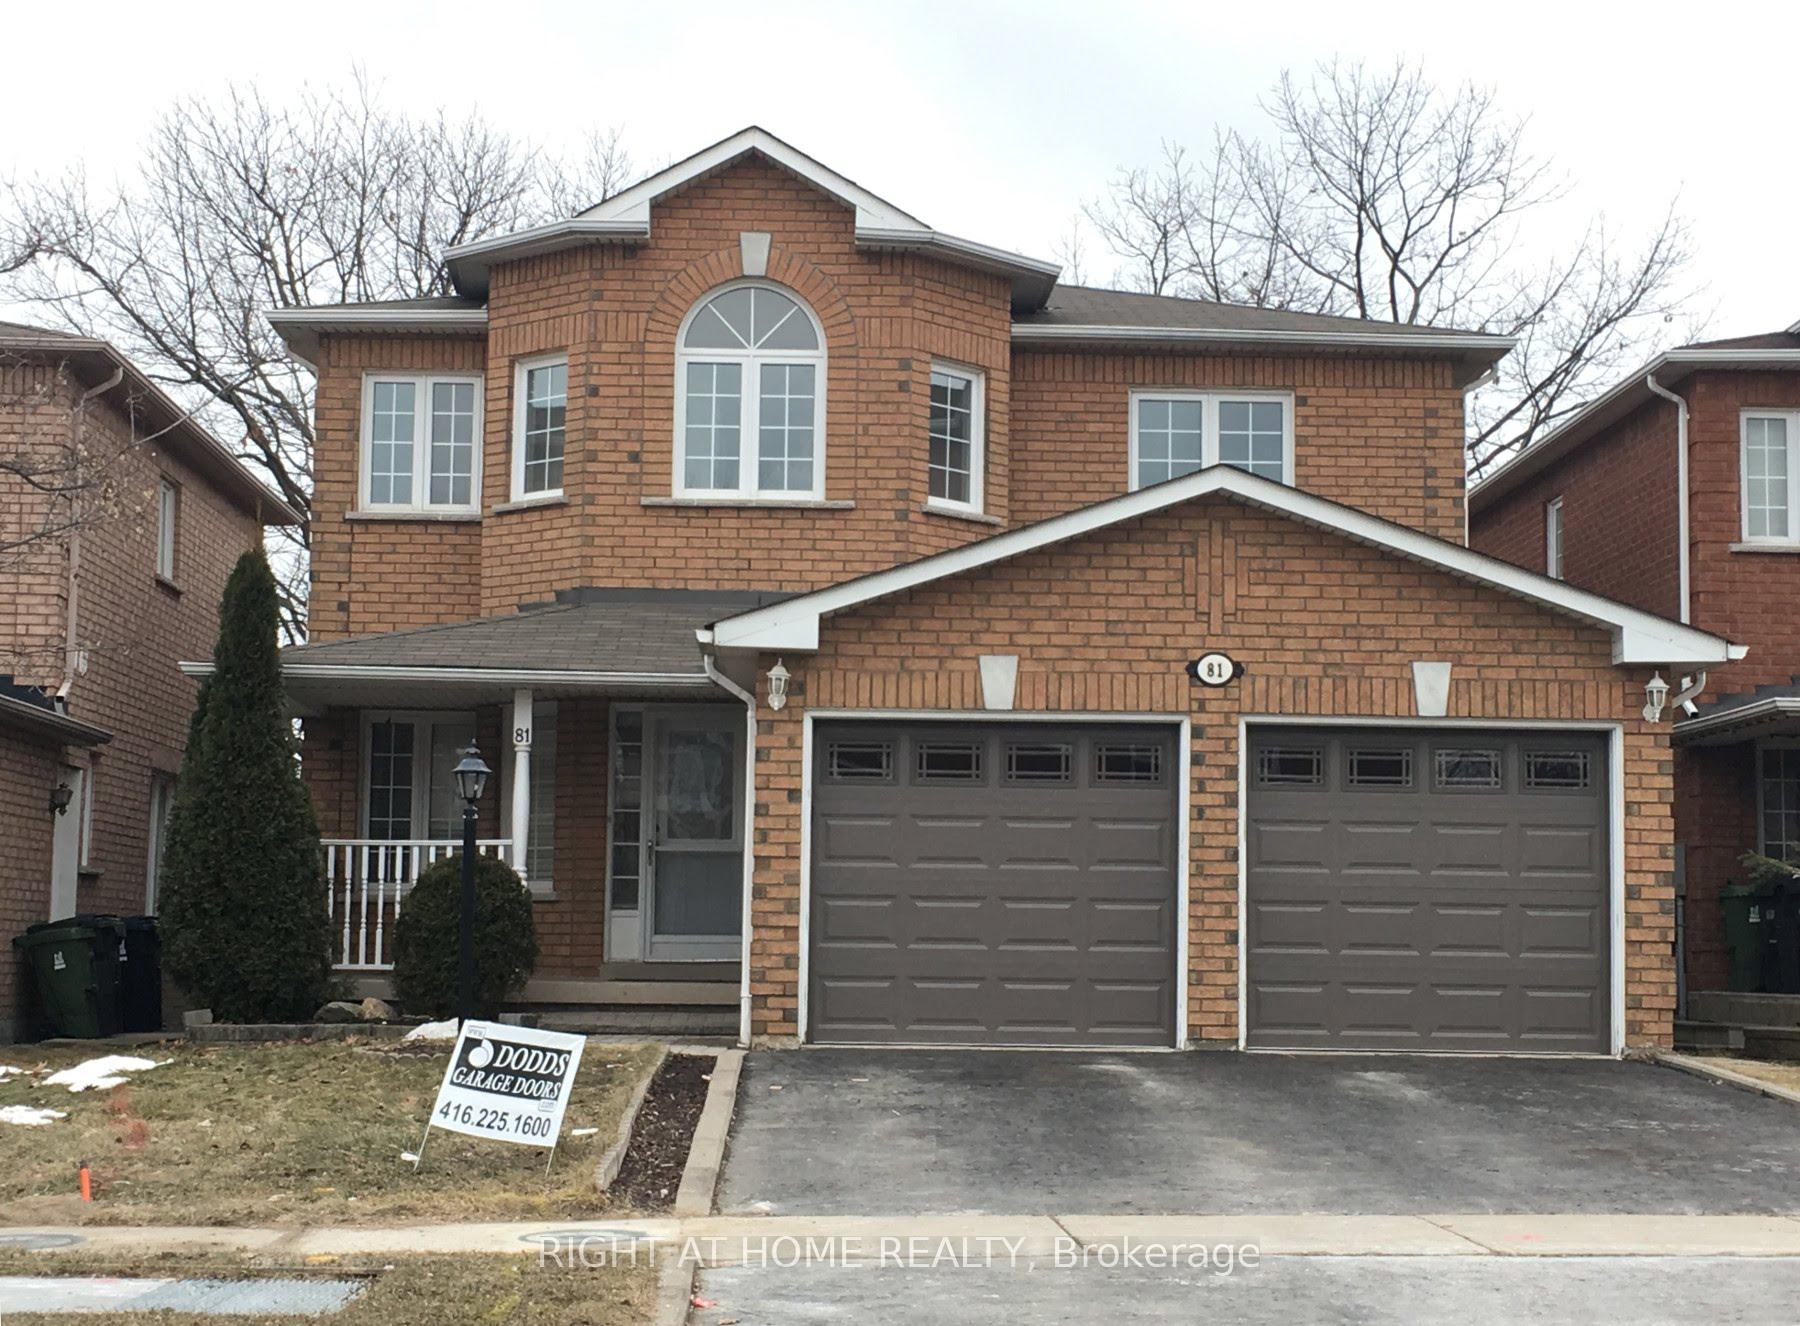
81 Chartway Boulevard
Detached Rented
1/3281 Chartway Boulevard
Detached Rented
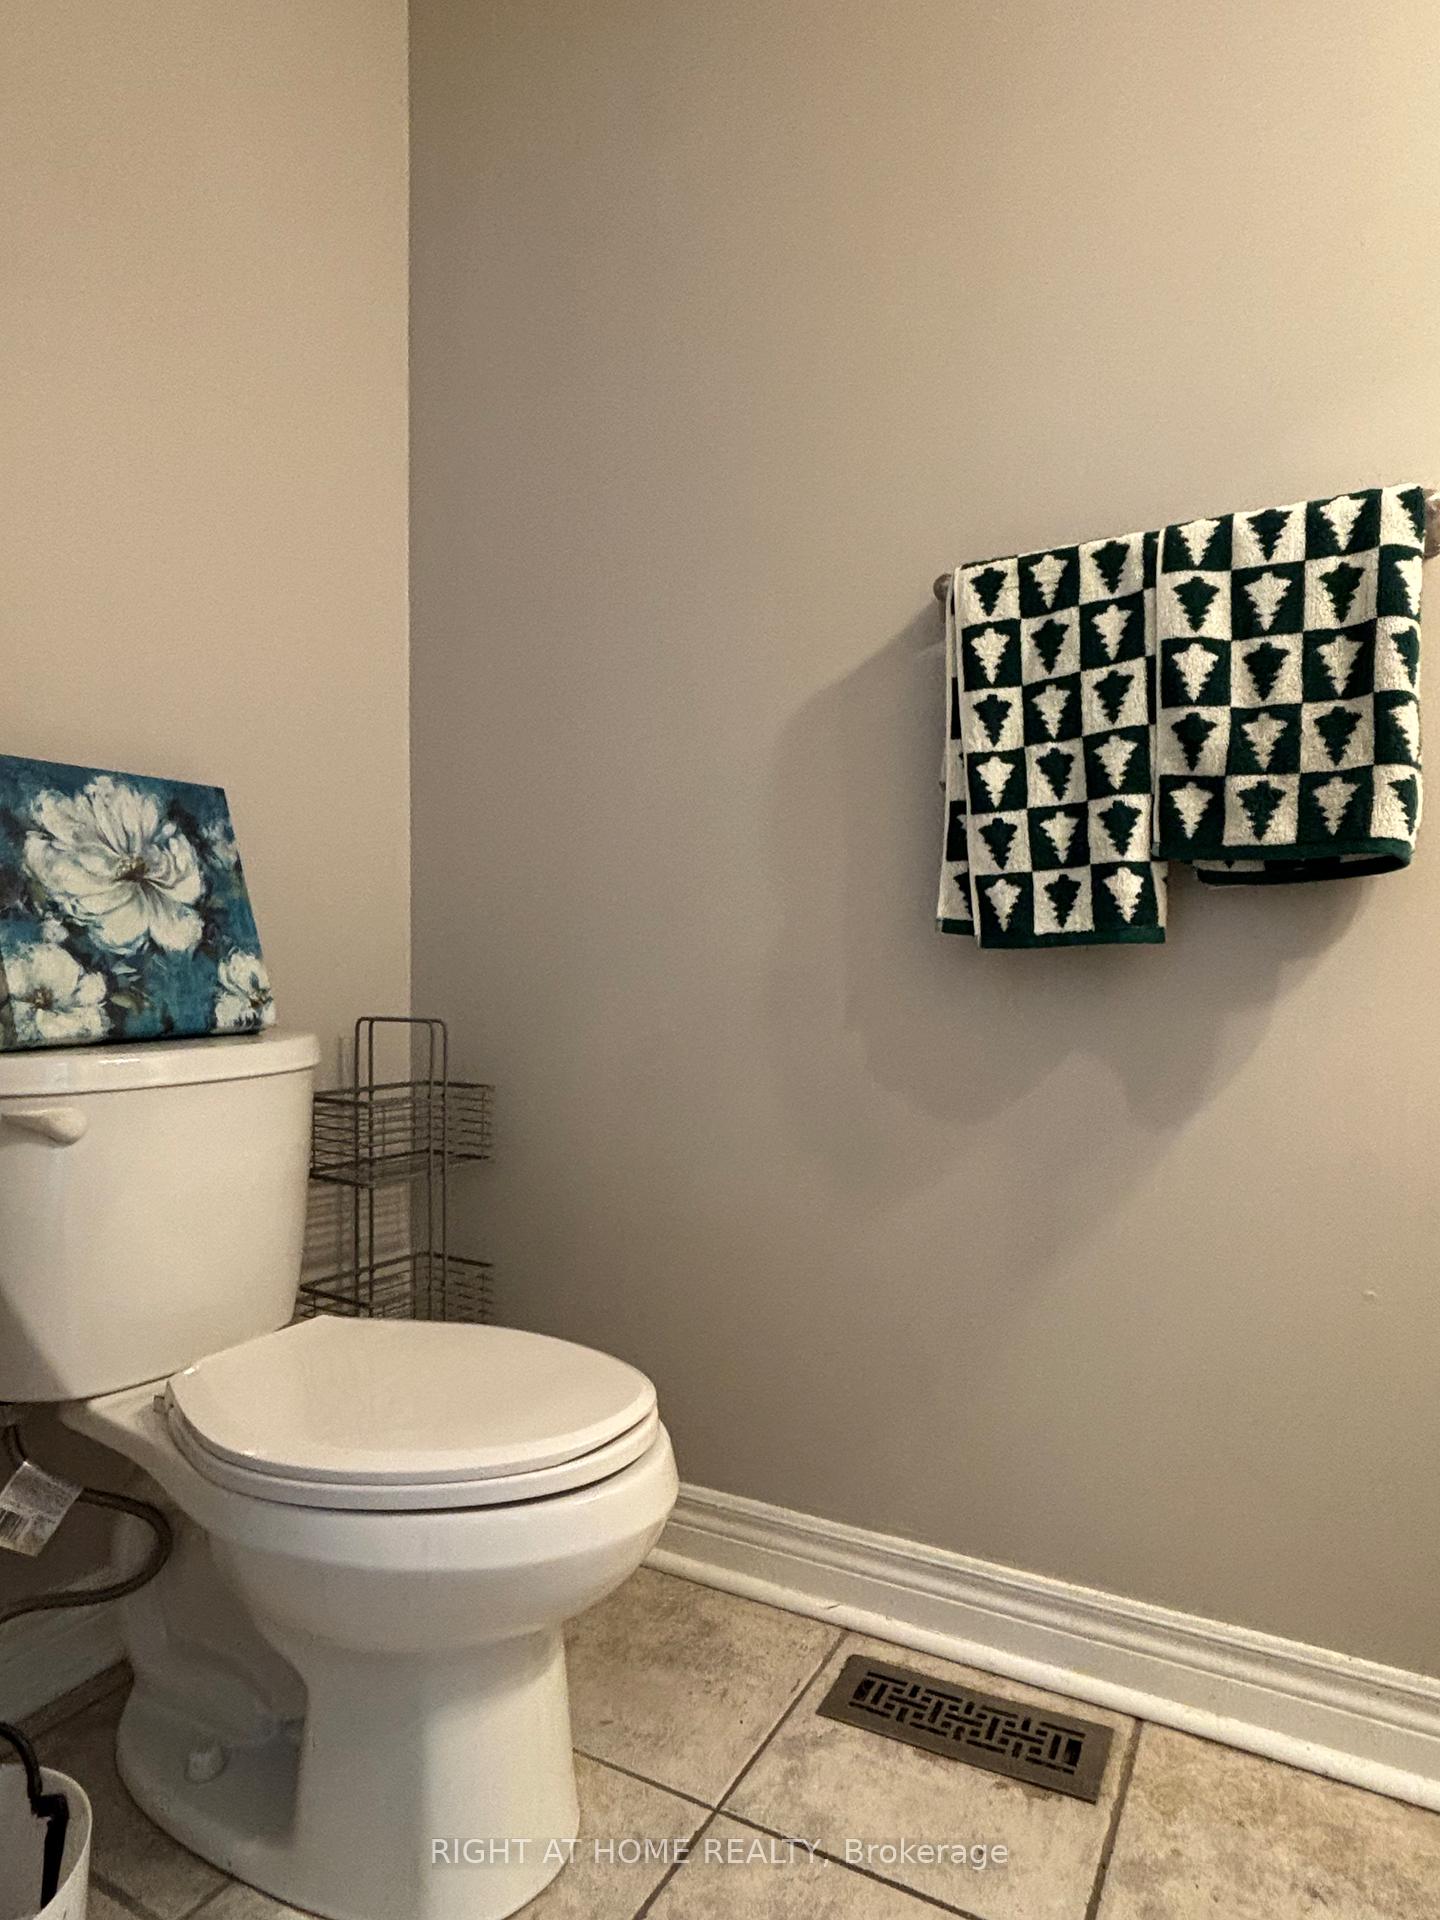 See all 32 photos
4+2 Bedrooms
4 Bathrooms
2 Garage
2K–2.5K sq.ft
Entire Home
— Unit
Property history
Facts and features
- BasementWalk-up
- Lot size40 × 110 ft
- Lease term12 months
- FurnishedUnfurnished
What stands out
- Second kitchen
- Hardwood floors
- Central air
The homeDetached, 2-storey, 2,000–2,500 sq ft
- Type: Detached
- Style: 2-storey
- Living space: 2,000–2,500 sq ft
- Basement: Walk-up, finished
- View: Trees/woods
InsideHardwood, Tile, In basement, lower level, Carpet free, auto garage door remote, in-law suite
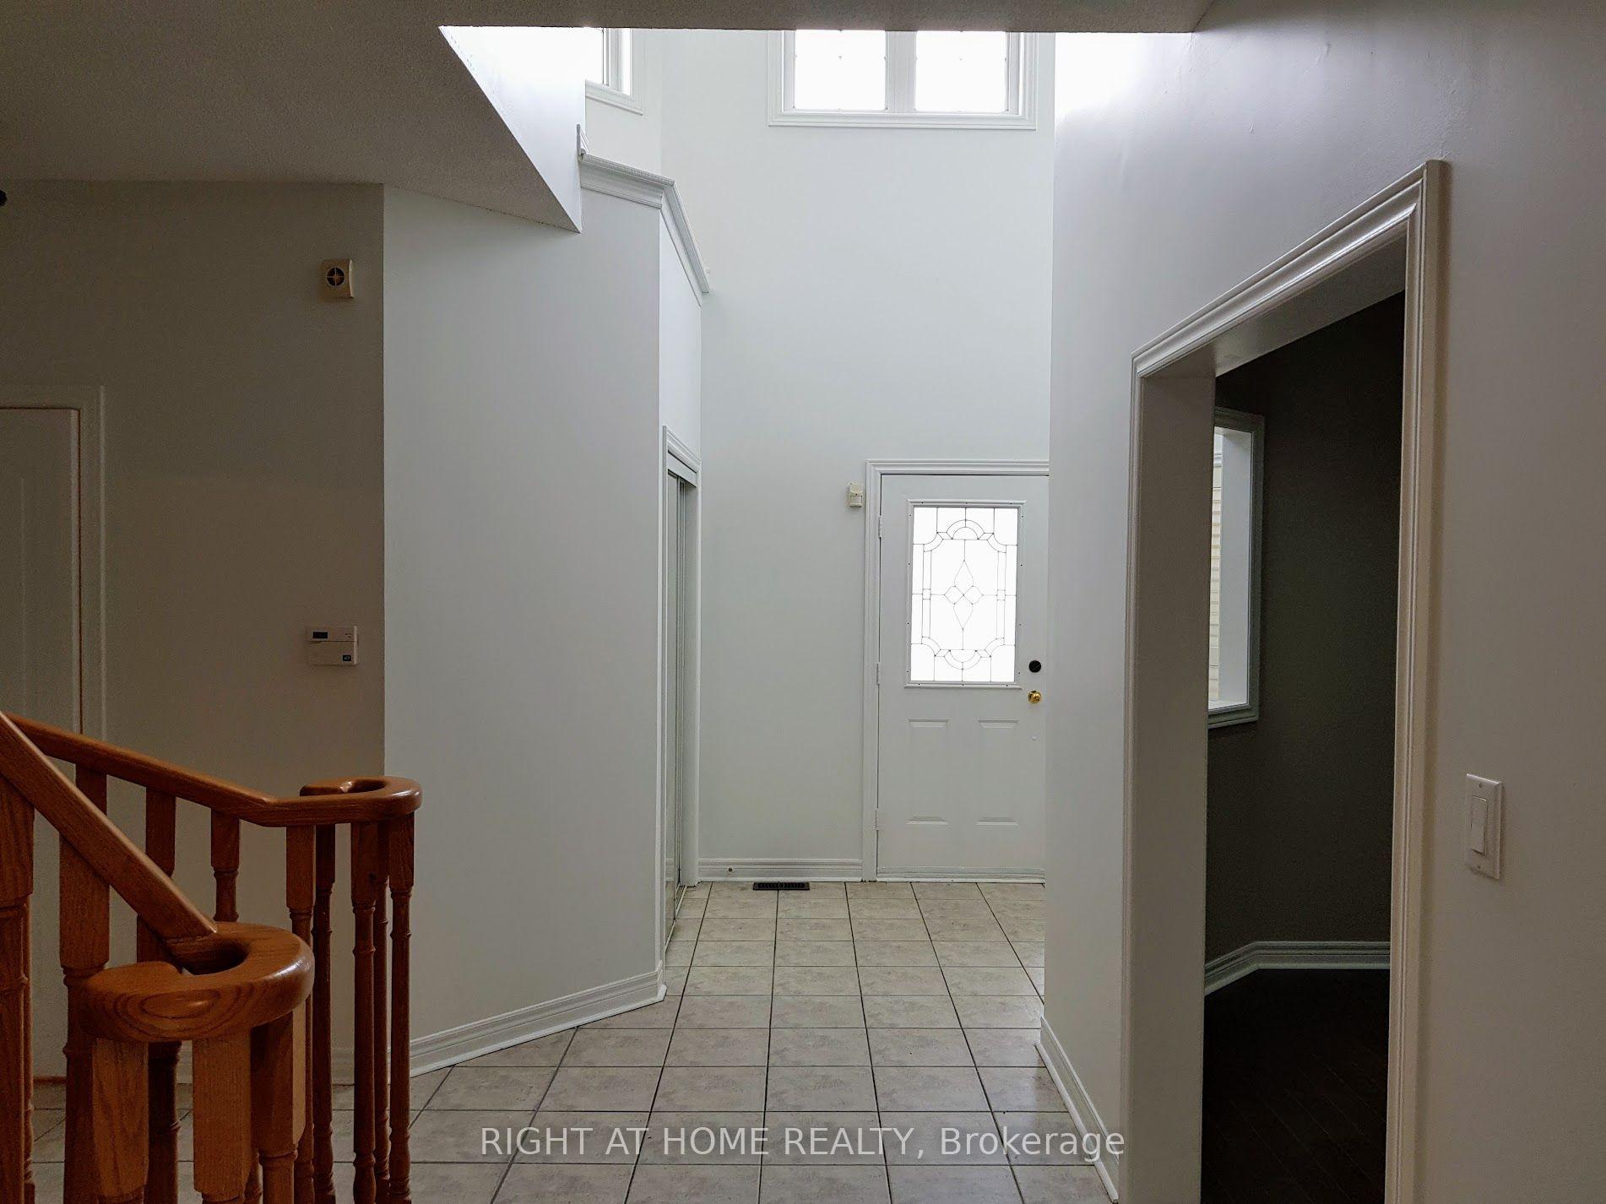
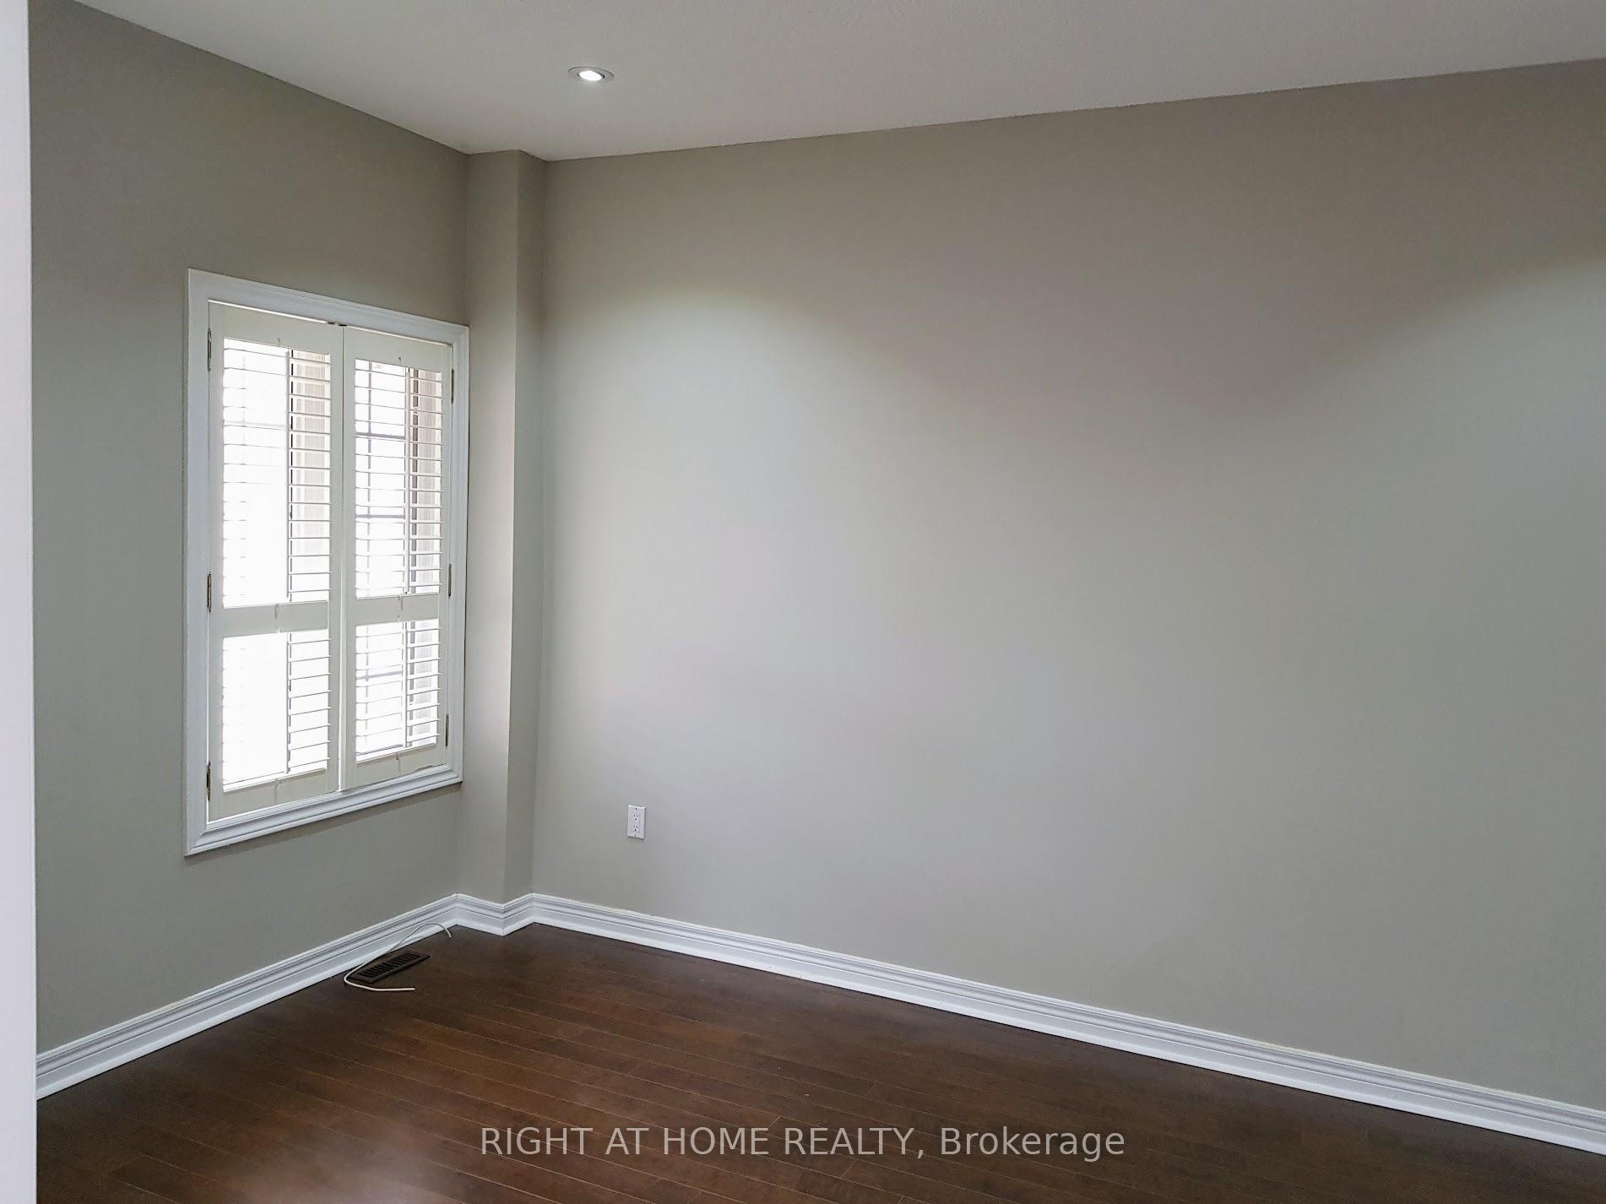
- Flooring: Hardwood, Tile
- Laundry: In basement, lower level
- Features: Carpet free, auto garage door remote, in-law suite
- Rooms above ground: 8
- Rooms in the basement: 4
- Bedrooms: 4 + 2 in the basement
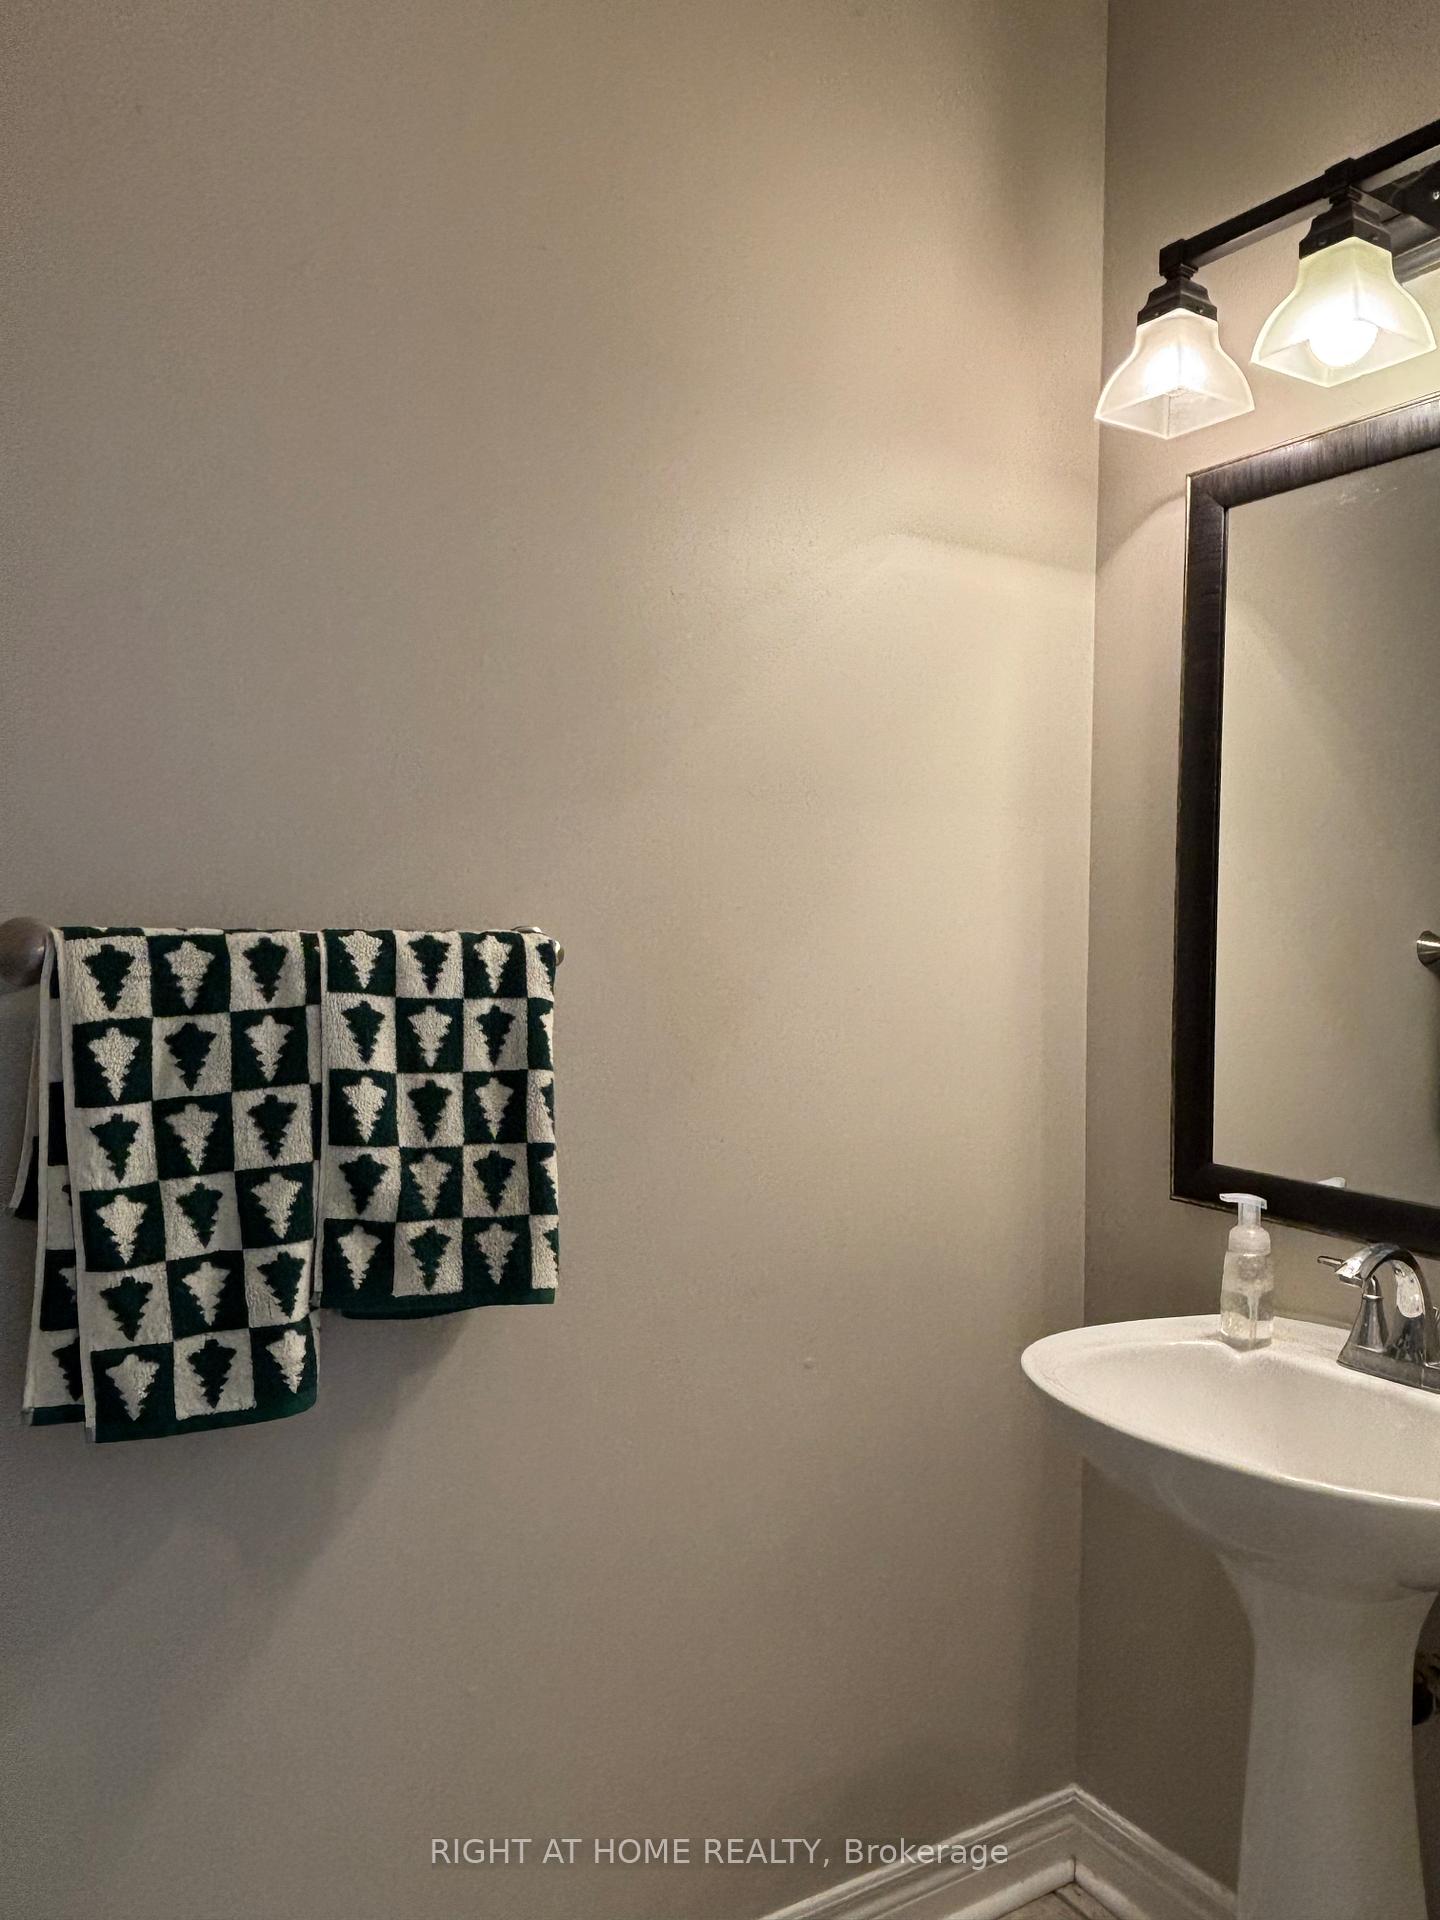
- Bathrooms: 4
- Kitchens: 2
- Family room: Yes
Outside and lotBrick, Asphalt shingle, Poured concrete
Outside
- Exterior: Brick
- Roof: Asphalt shingle
- Foundation: Poured concrete
- Features: Deck
- Size: 40.03 × 110.3 ft
Parking2 Garage, Attached, Private double
- Spaces: 2 Garage
- Garage: Attached
- Driveway: Private double
Heating, water and powerForced air, gas, Central air, Municipal water
- Heating: Forced air, gas
- Cooling: Central air
- Water: Municipal water
- Sewer: Municipal sewer
- Natural gas: Yes
- Hydro: Yes
- Cable: Yes
Rent and termsRent $4,600 a month, Entire property, Unfurnished
- Rent: $4,600 a month
- Space for rent: Entire property
- Furnished: Unfurnished
- Lease: 12 months
- Paid: Monthly
- Rent includes: Parking
- Deposit: Required
- Credit check: Required
- Employment letter: Required
- Rental application: Required
- References: Required
IncludedFridge, washer, dryer, exhaust fan. new stove and new kitchen counter to be installed prior to tenant's move in date.
- Included: Fridge, washer, dryer, exhaust fan. new stove and new kitchen counter to be installed prior to tenant's move in date.
NearbyHospital, public transit, school
- Close to: Hospital, public transit, school
Listing detailsE11994450, Rented, Feb 28, 2025
- MLS® number: E11994450
- Status: Rented
- Listed on: Feb 28, 2025
- Days on market: 31
- Updated: Mar 31, 2025
- Possession: 2025-05-01 / Flexible
- Occupied by: Tenant
- Listing brokerage: RIGHT AT HOME REALTY
About this home
81 Chartway Boulevard, Scarborough (Highland Creek), ON M1C 5H2
Carpet FreeAuto Garage Door RemoteIn-Law SuiteTrees/WoodsHospitalPublic Transit
Entire House! Spacious Renovated 4 Bedrooms Home Plus 2 Bedroom In-Law Suite With Private Entrance, Double Garage. Hardwood or Laminate, no carpet. Court Location. Close To Hwy 401, TTC, Schools, Including U Of T And Centennial College. Very Quiet Neighbourhood. Private Backyard, No Neighbours At The Rear. Enjoy Summer With Your Family On The Deck.
Read more
Ask about this home
A HOMEH agent will answer your questions about this home.
Ask a question
Around this home
Military Trail & Ellesmere
Errands
Parks
Schools
Daily convenience, out of 100, from the distances below
ParkMornelle Commons · 6 within 1 km12 min walk712 m
GrocerySmoke & Convenience10 min walk613 m
SchoolRouge Valley Education Center10 min walk600 m
PharmacyI.D.A.19 min walk1.1 km
Cafés & foodBooster Juice · 15 within 1 km7 min walk437 m
Gym & rec centreToronto Pan Am Sports Centre7 min walk439 m
LibraryUniversity of Toronto Scarborough Library15 min walk900 m
HospitalScarborough Health Network - Centenary Hospital29 min walk1.8 km
WalkDriveStraight-line distance, open map data
Grocery0.6 km
Park0.7 km
Coffee0.5 km
Dining0.5 km
Gym0.4 km
Hospital1.8 km
Schools nearby
School rating, out of 10.
Rouge Valley Education Centersecondary · Private · 0.6 km
—
Morrish Public Schoolelementary · Public · 0.8 km
7.0/10Good
Military Trail Public Schoolelementary · Public · 0.8 km
3.3/10Low
Contact agent
Helpful calculators
Rent vs buy
Affordability
Mortgage
Down payment
Stress test
CMHC insurance
Your HOMEH agent

NimaHOMEH agent · Scarborough
"I would see it this week."
Ask Nima