

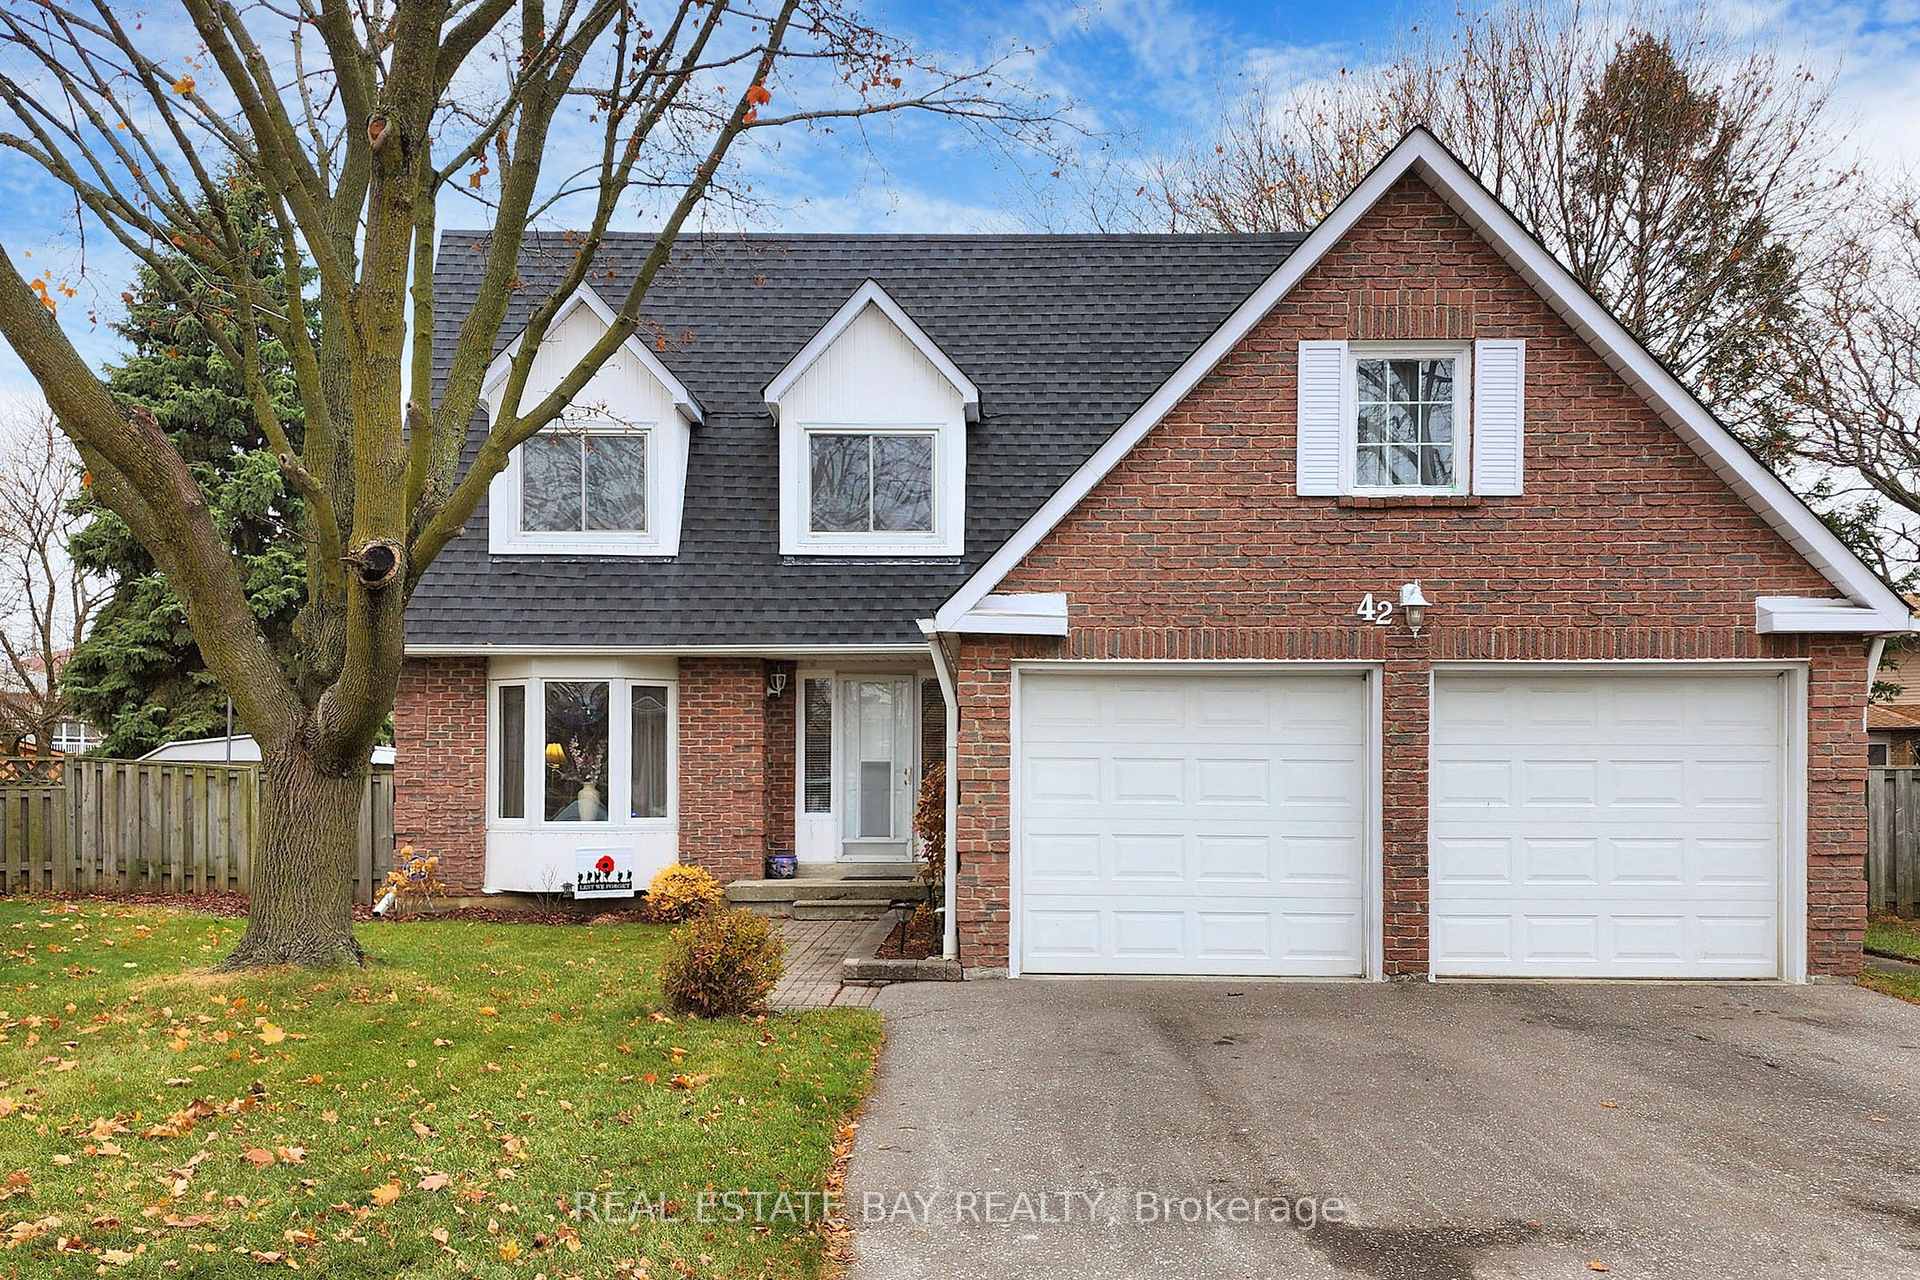
42 Gaslight Crescent
42 Gaslight Crescent
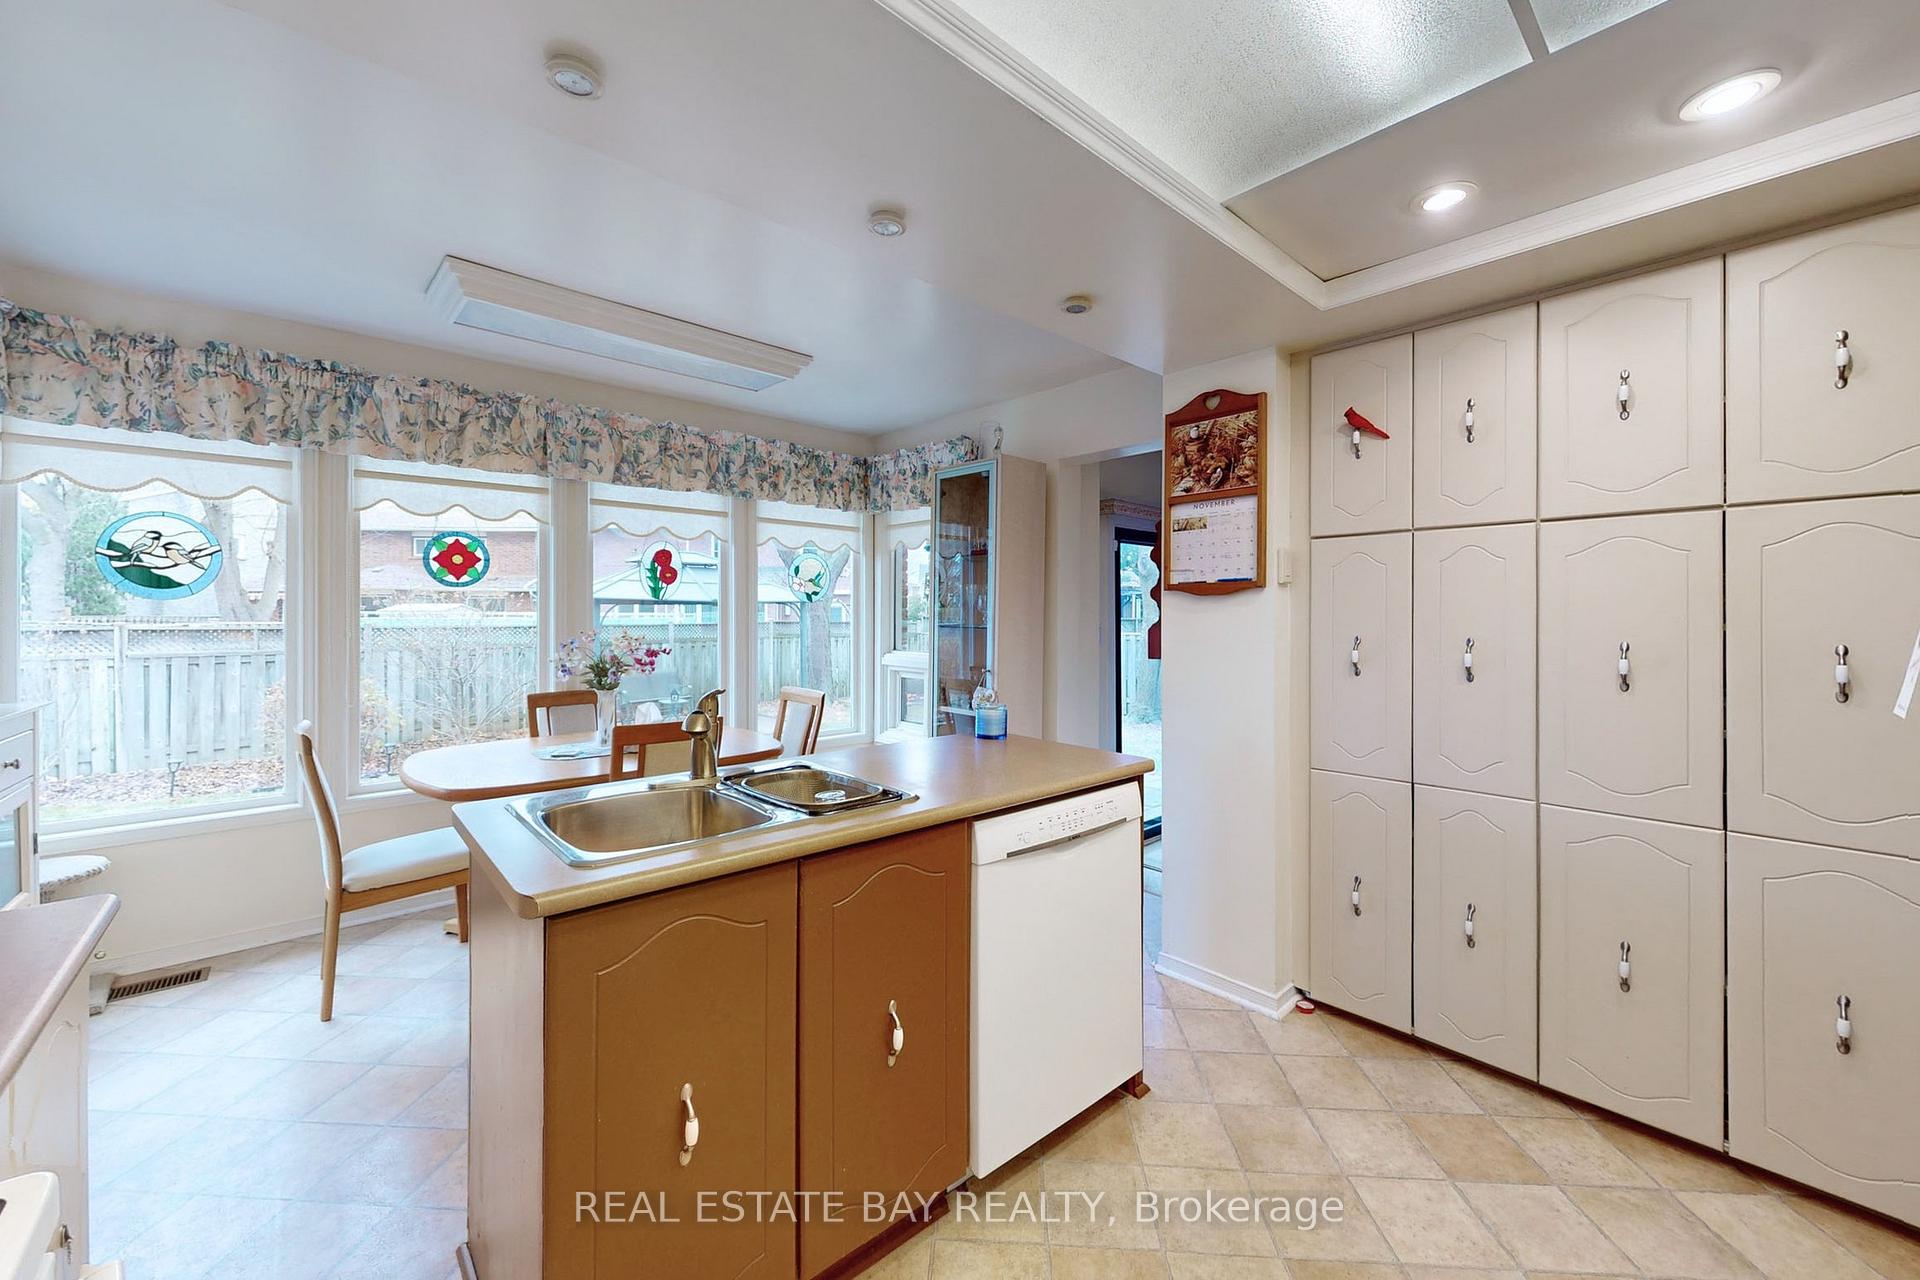 See all 19 photos
Property history
Facts and features
- BasementPart finished
- Age of home31–50 years
- Water, sewerMunicipal
- Lot shapePie
- Fireplace
- Central air
The homeDetached, 2-storey, Age 31–50 years
- Type: Detached
- Style: 2-storey
- Age: 31–50 years
- Basement: Partially finished, full
- View: Clear
InsideFireplace Yes, natural gas, Main level, Central vacuum, storage, water heater owned
- Fireplace: Yes, natural gas
- Laundry: Main level
- Features: Central vacuum, storage, water heater owned
- Rooms above ground: 8
- Rooms in the basement: 3
- Bedrooms: 4 + 1 in the basement
- Bathrooms: 3
- Kitchens: 1
- Family room: Yes
Outside and lotBrick, Asphalt shingle, Concrete
- Exterior: Brick
- Roof: Asphalt shingle
- Foundation: Concrete
- Features: Landscaped, patio
- Size: 36.09 × 85 ft
- Shape: Pie
Parking2 Garage, Built-in, Private double
- Spaces: 2 Garage
- Garage: Built-in
- Driveway: Private double
Heating, water and powerForced air, gas, Central air, Municipal water
- Heating: Forced air, gas
- Cooling: Central air
- Water: Municipal water
- Sewer: Municipal sewer
- Natural gas: Yes
- Hydro: Yes
- Cable: Yes
- Telephone: Yes
Costs and taxesTaxes $5,071 a year, HST included in the price, N/a
- Taxes, 2024: $5,071 a year
- HST: HST included in the price
- Rental items: N/a
Included in the saleItems left on shelves or in garden shed as is.
- Included: Items left on shelves or in garden shed as is.
NearbyPublic transit, school, cul de sac/dead end, fenced yard, library, park
- Close to: Public transit, school, cul de sac/dead end, fenced yard, library, park
Listing detailsE11885509, Sold, Dec 7, 2024
- MLS® number: E11885509
- Status: Sold
- Listed on: Dec 7, 2024
- Days on market: 12
- Updated: Dec 19, 2024
- Possession: 2024-12-30 / December 30, 2024
- Occupied by: Owner
- Listing brokerage: REAL ESTATE BAY REALTY
About this home
42 Gaslight Crescent, Scarborough (Highland Creek), ON M1C 3S8
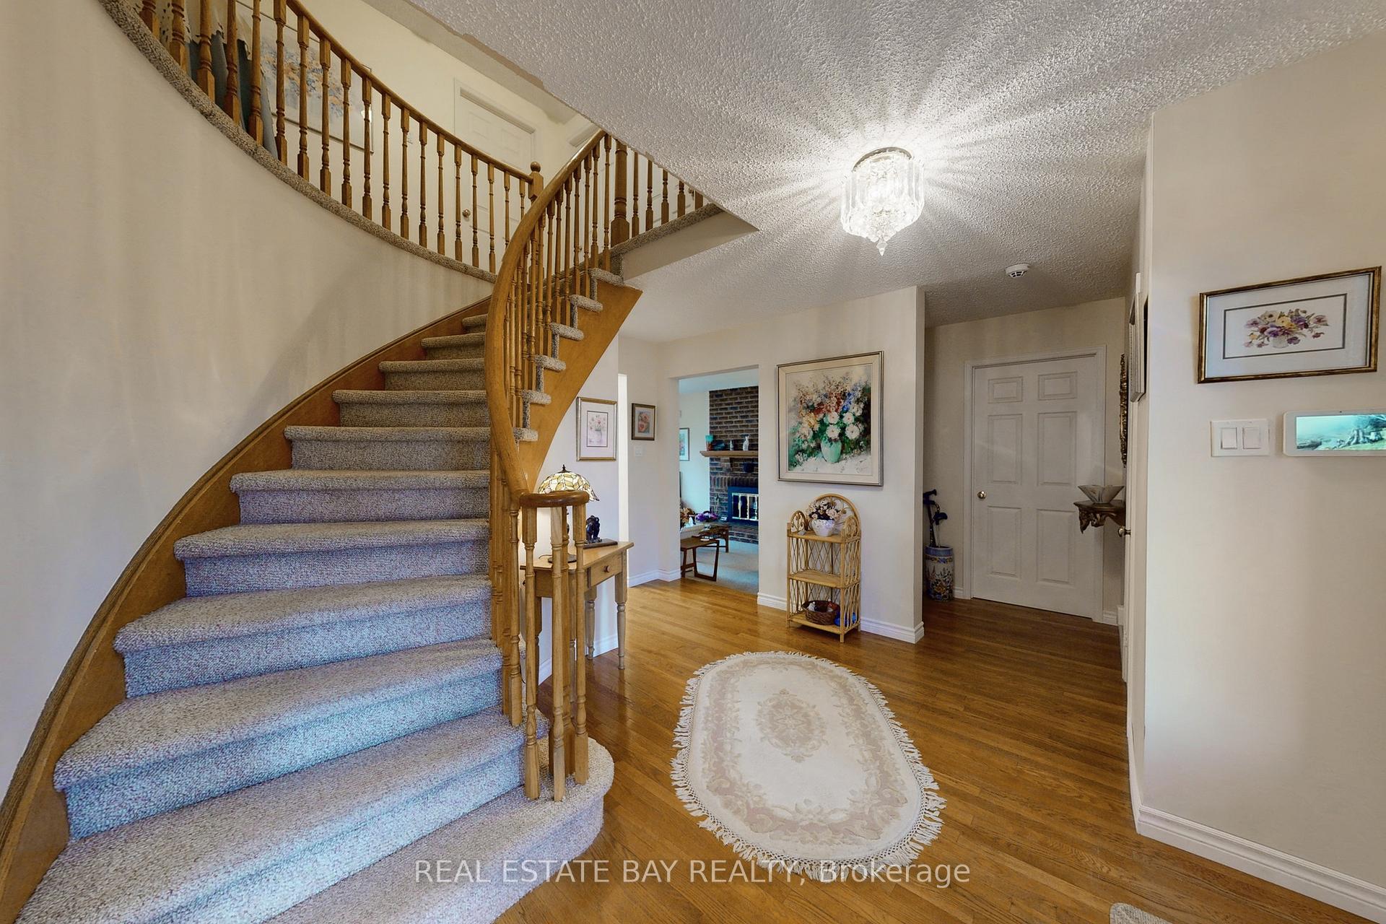
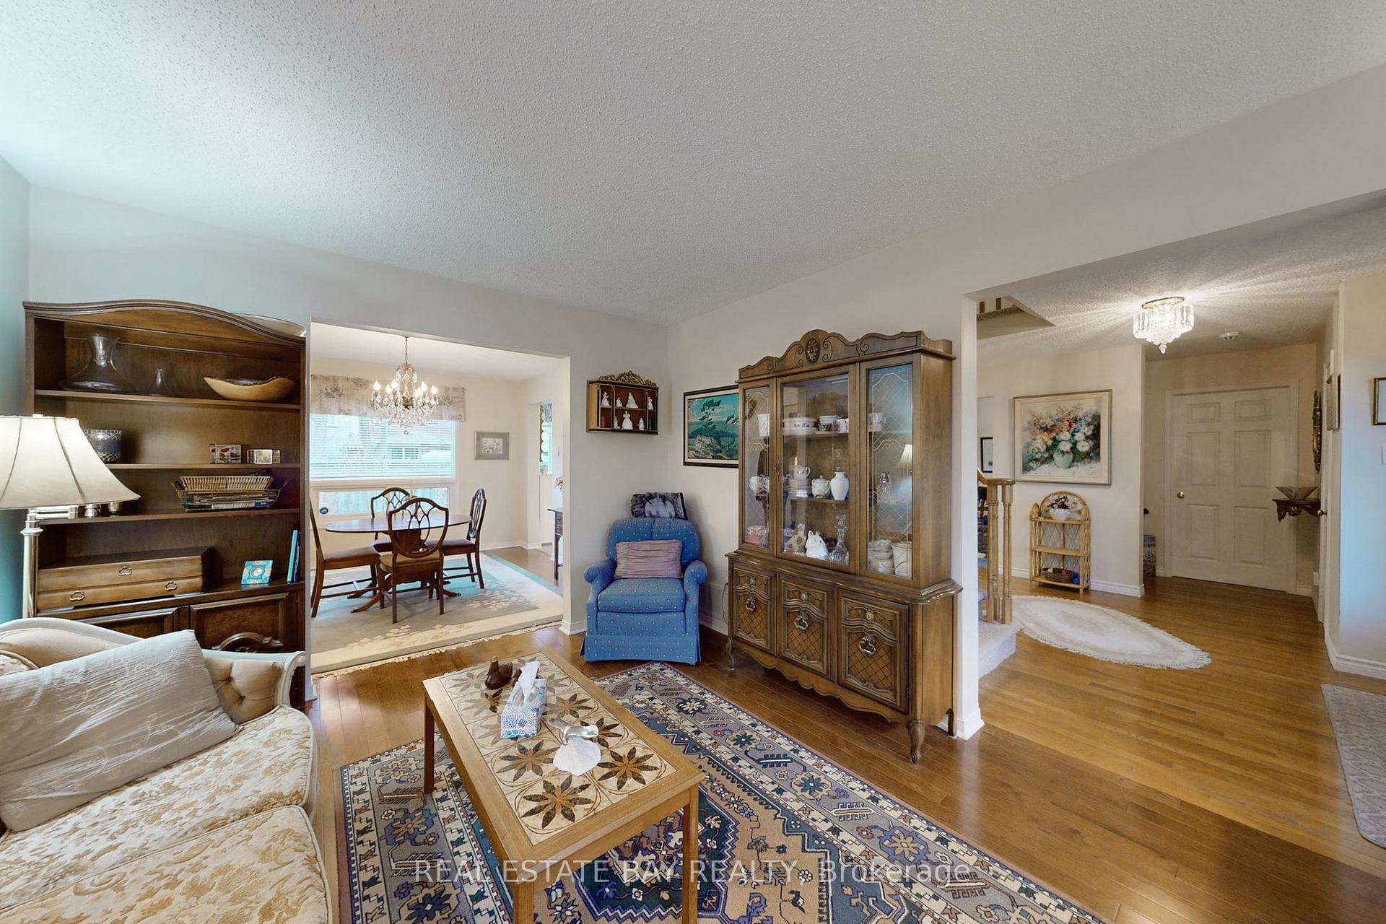
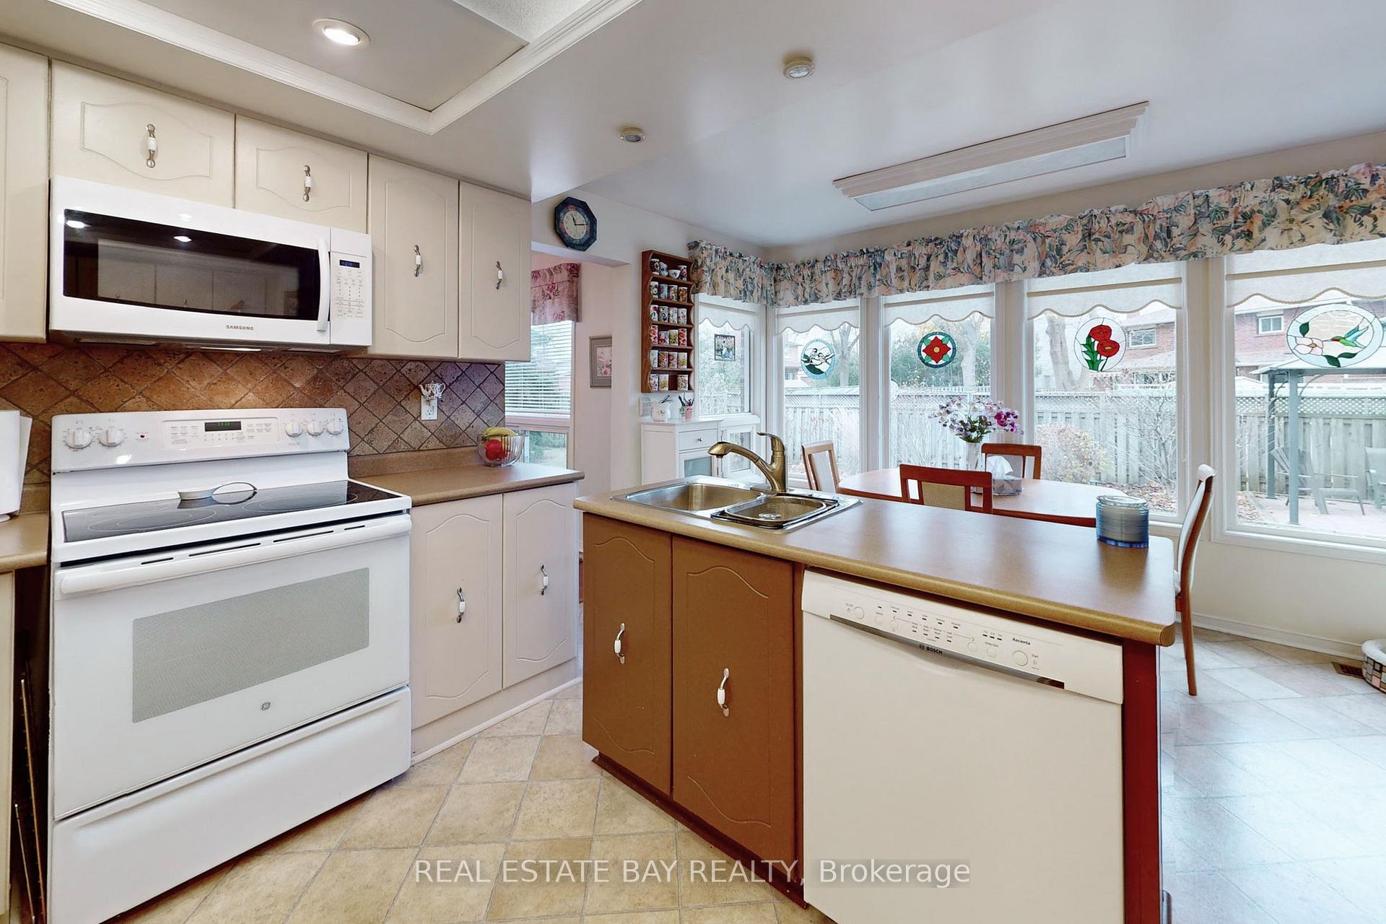
A classic, traditional home in a quiet neighbourhood awaits! This well-loved and well-cared-for home welcomes you with a large foyer and a statement spiral staircase. There is plenty of space for everyone. With a main floor powder room and a family room with a fireplace, everything is easy. And the four large bedrooms upstairs, everyone can have privacy and peace. The basement is partially finished and has so much potential to become what you want it to be! Fall in love with the pie-shaped lot on this peaceful crescent. Walk to U of T Scarb, near schools, parks, shopping, transit, and easy access to 401 to everywhere!
Ask about this home
A HOMEH agent will answer your questions about this home.
Around this home
Daily convenience, out of 100, from the distances below
Schools nearby
School rating, out of 10.
Helpful calculators
Your HOMEH agent

"I would see it this week."