

21 Colinroy Street
21 Colinroy Street
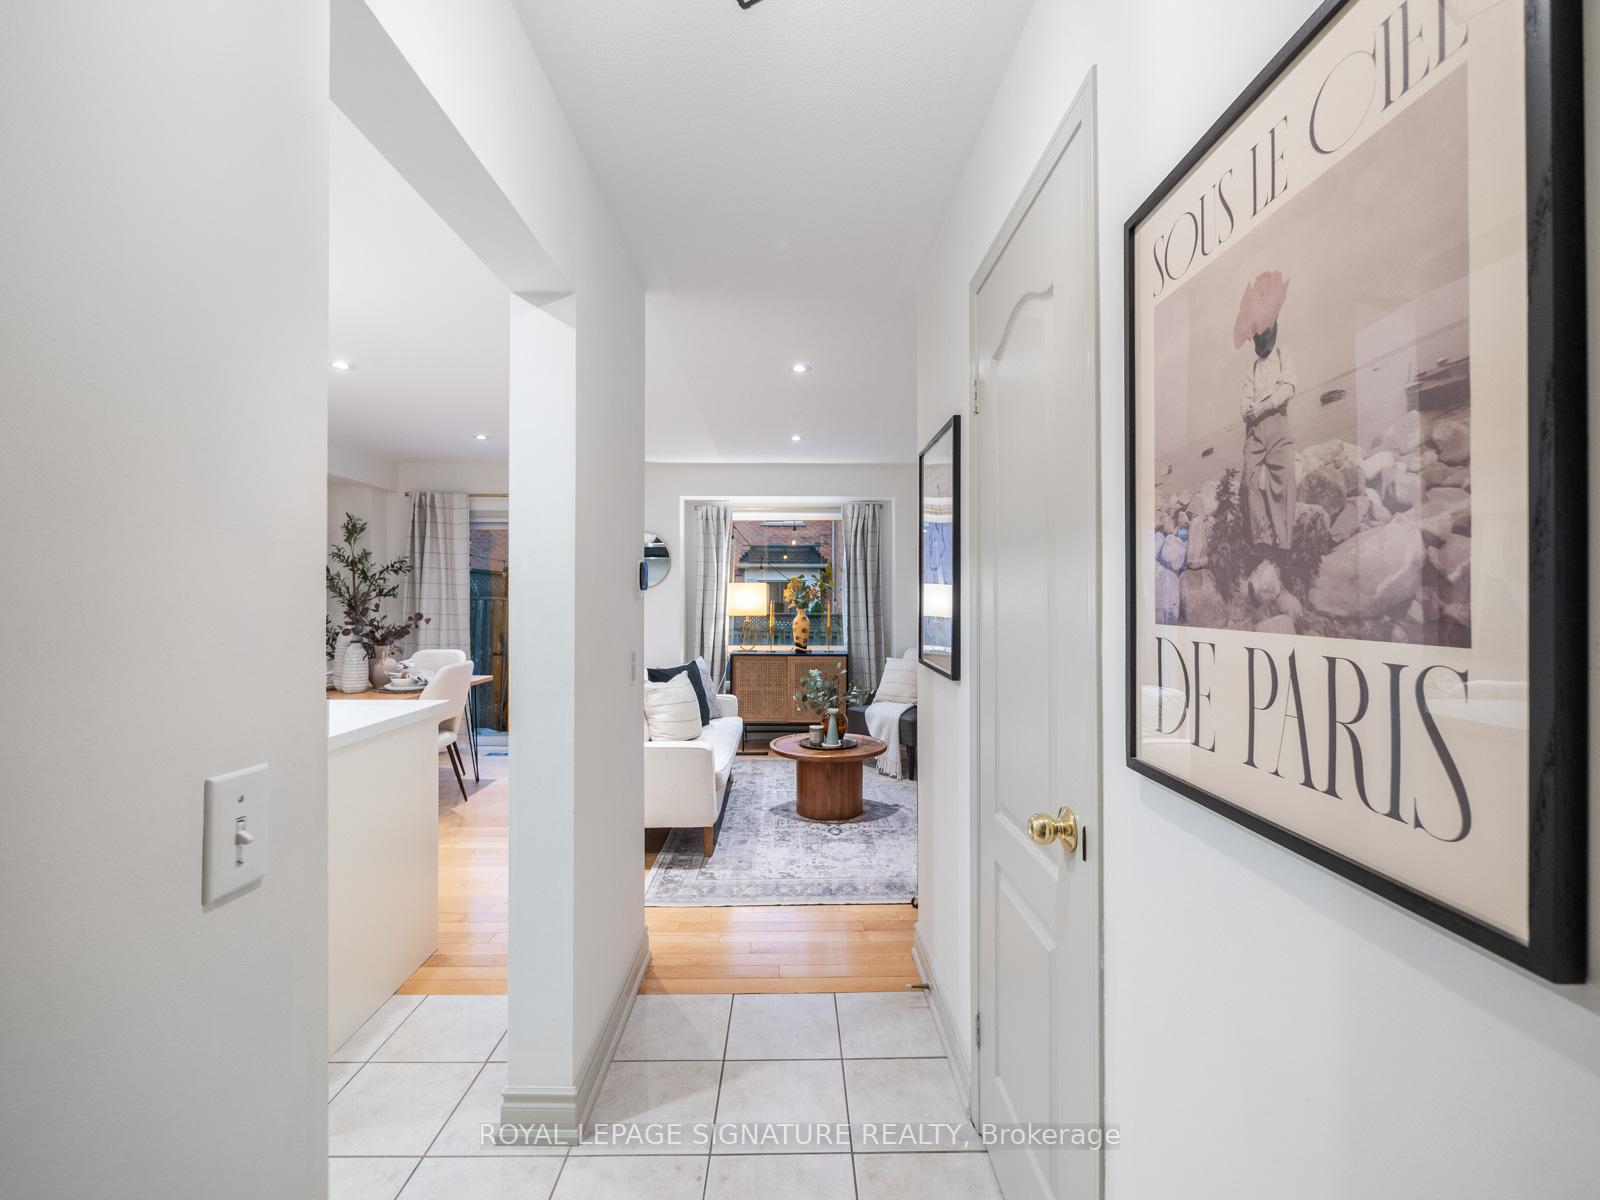 See all 39 photos
Property history
Facts and features
- BasementFinished
- Water, sewerMunicipal
- HeatingForced air
- CoolingCentral air
- Hardwood floors
- Fireplace
- Central air
The homeFreehold Townhouse, 2-storey, 1,100–1,500 sq ft
- Type: Freehold Townhouse
- Style: 2-storey
- Living space: 1,100–1,500 sq ft
- Basement: Finished
InsideFireplace Yes, electric, Hardwood, Upper level
- Fireplace: Yes, electric
- Flooring: Hardwood
- Laundry: Upper level
- Rooms above ground: 8
- Rooms in the basement: 1
- Bedrooms: 3
- Bathrooms: 4
- Kitchens: 1
Outside and lotBrick, Asphalt shingle, Poured concrete
- Exterior: Brick
- Roof: Asphalt shingle
- Foundation: Poured concrete
- Size: 18.04 × 85.3 ft
Parking1 Garage, Attached, Private
- Spaces: 1 Garage
- Garage: Attached
- Driveway: Private
Heating, water and powerForced air, gas, Central air, Municipal water
- Heating: Forced air, gas
- Cooling: Central air
- Water: Municipal water
- Sewer: Municipal sewer
Costs and taxesTaxes $3,348 a year, HST included in the price, Hot water tank - $16.95/month
- Taxes, 2024: $3,348 a year
- HST: HST included in the price
- Rental items: Hot water tank - $16.95/month
Included in the saleFridge, stove, microwave, dishwasher, washer, dryer, all elf's, all blinds, garage door opener and remote(s), Window curtains and rods
- Included: Fridge, stove, microwave, dishwasher, washer, dryer, all elf's, all blinds, garage door opener and remote(s)
- Not included: Window curtains and rods
Listing detailsE11889649, Sold, Dec 11, 2024
- MLS® number: E11889649
- Status: Sold
- Listed on: Dec 11, 2024
- Days on market: 7
- Updated: Dec 18, 2024
- Possession: 30-90 days TBD
- Occupied by: Owner
- Listing brokerage: ROYAL LEPAGE SIGNATURE REALTY
About this home
21 Colinroy Street, Scarborough (Rouge), ON M1C 5G6
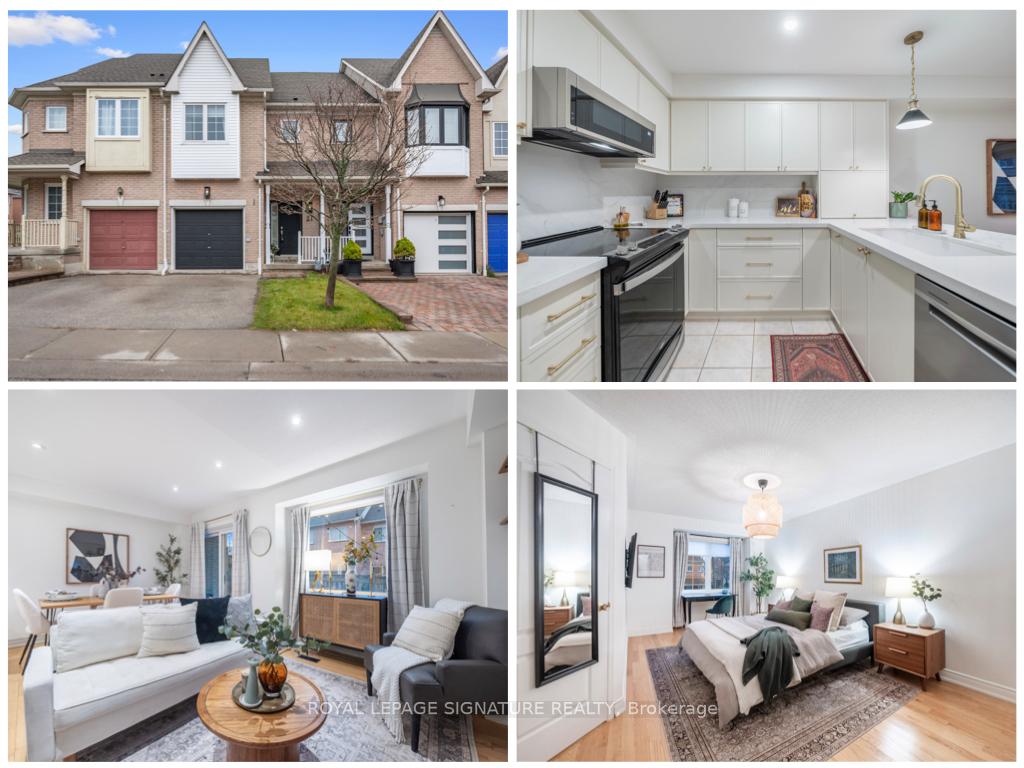
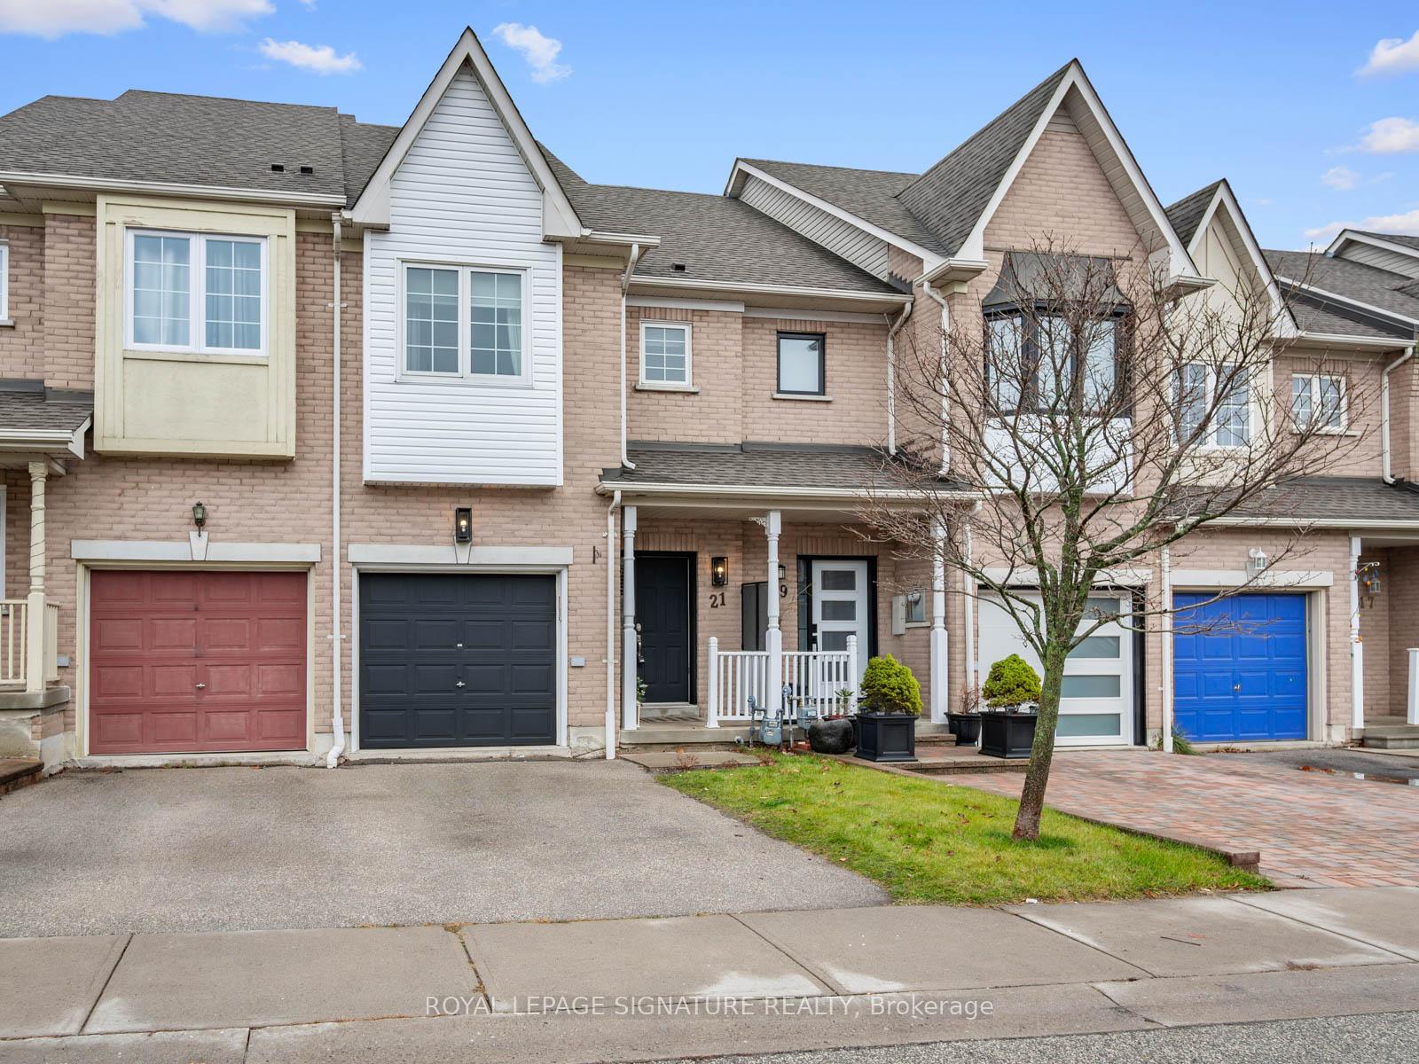
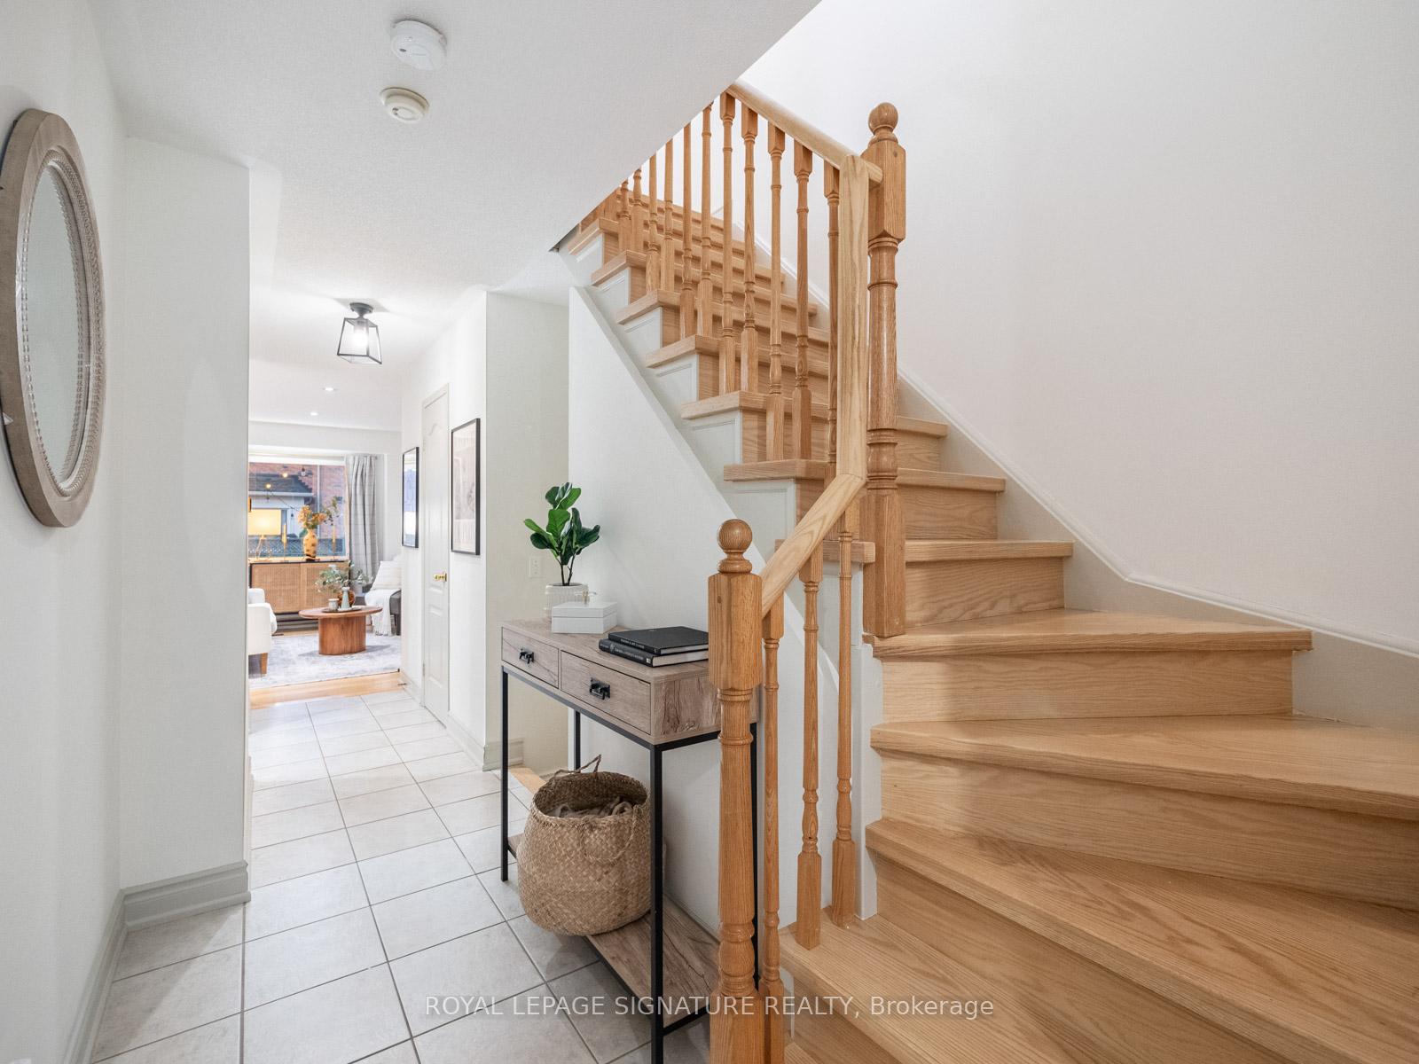
**Open House Saturday and Sunday 2pm-4pm** Move-in ready 3-bedroom, 4-bathroom freehold townhome in the desirable Port Union Village, West Rouge Waterfront Community! Steps to the Go Train and so much more; this modern home offers over 1800 sq ft of stylish living across 3 levels, ideal for first-time buyers. The open-concept main floor features a renovated kitchen with stainless steel appliances, quartz counters, and ample storage, perfect for entertaining. Walk out from the dining room to a private, fully fenced backyard with a deck and grassy area for kids and pets. Upstairs, enjoy a spacious primary bedroom with double closets and a beautifully updated ensuite. Two additional bedrooms share a modern main bathroom, plus the convenience of upper-level laundry. The finished lower level includes a cozy electric fireplace, an updated 3-piece bath, and a versatile space for a family room, home office, or guest suite. Close to parks, schools, and the waterfront trail, this home offers a perfect balance of comfort, style, and location.
Ask about this home
A HOMEH agent will answer your questions about this home.
Around this home
Daily convenience, out of 100, from the distances below
Schools nearby
School rating, out of 10.
Helpful calculators
Your HOMEH agent

"I would see it this week."