

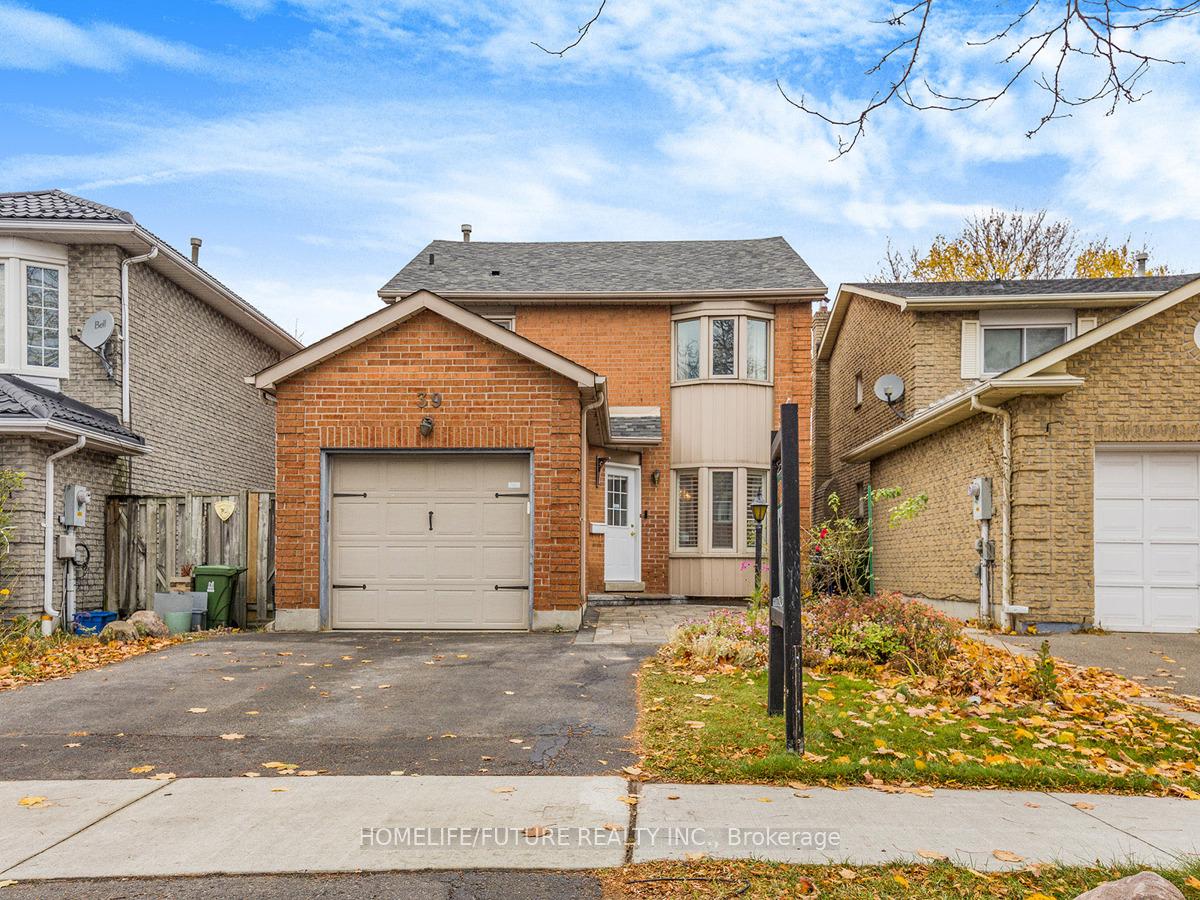
39 Graybark Crescent
39 Graybark Crescent
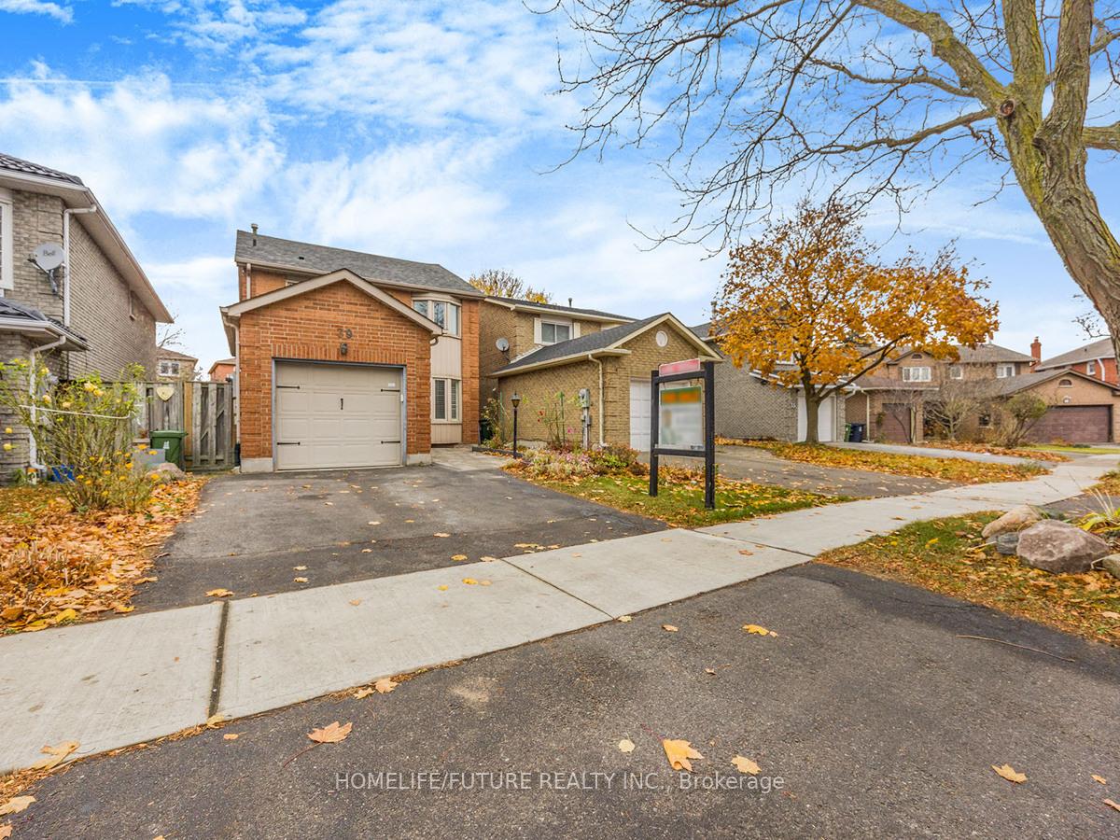
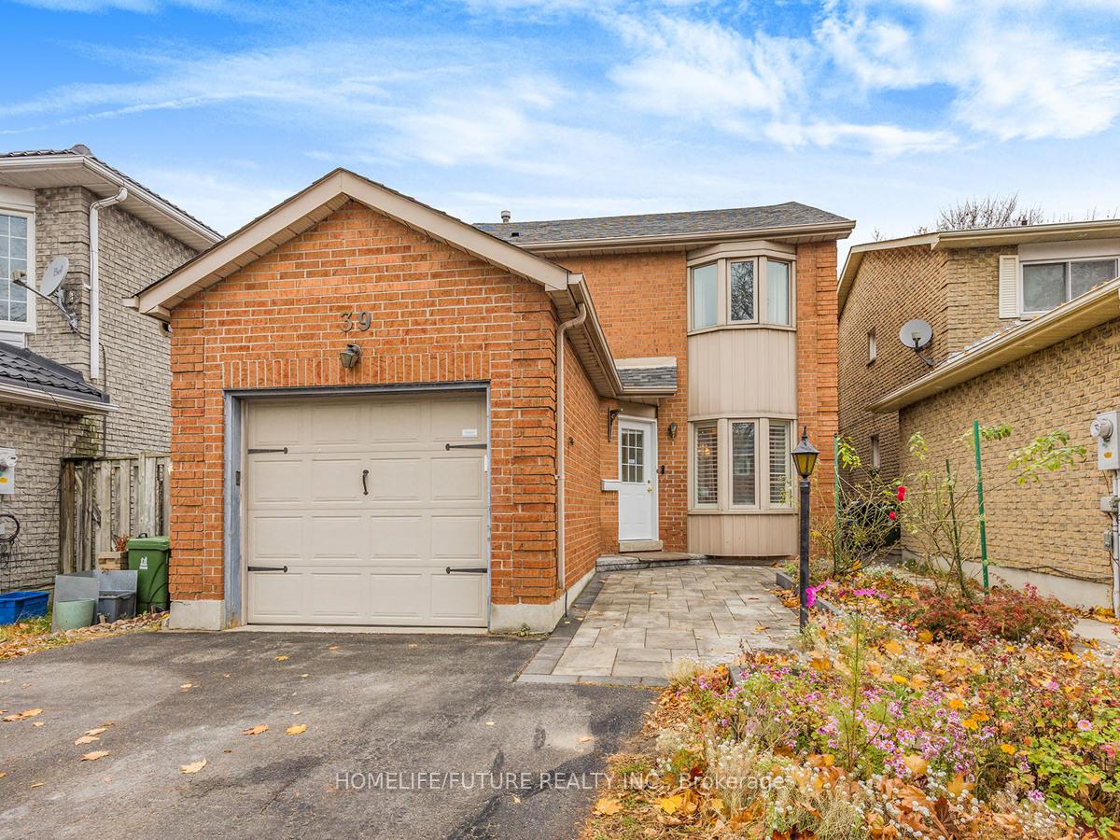
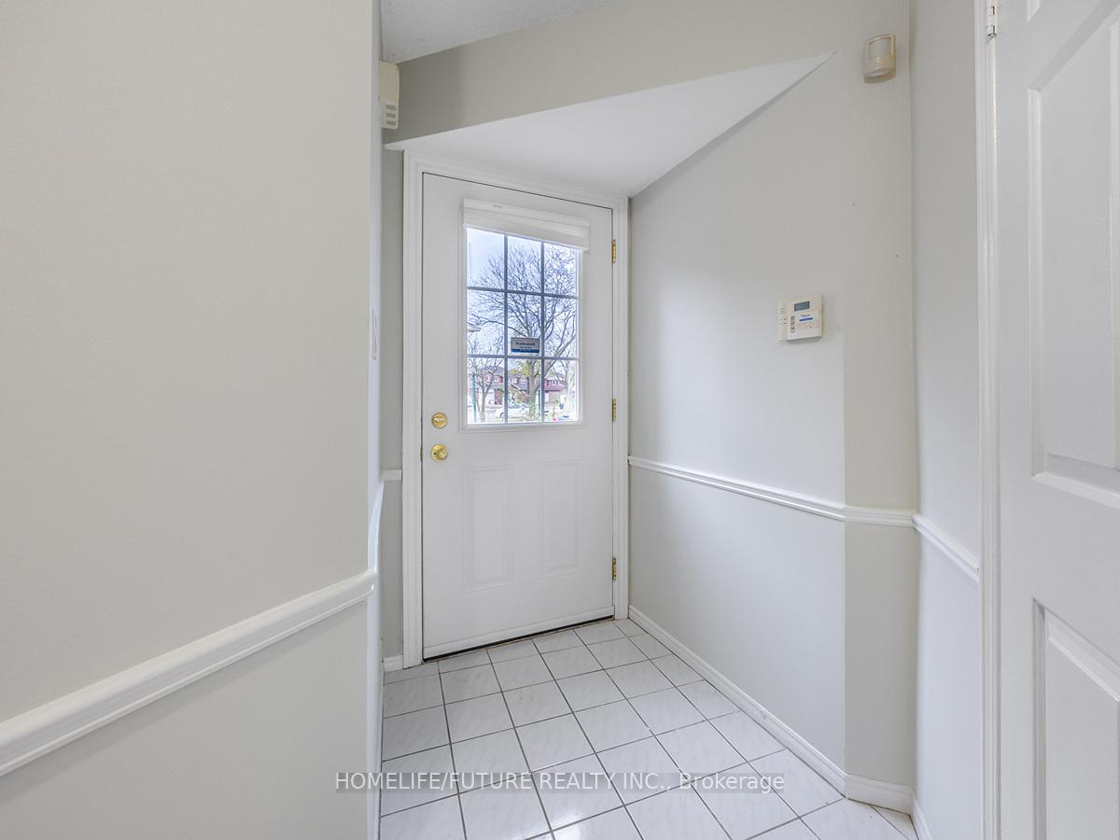
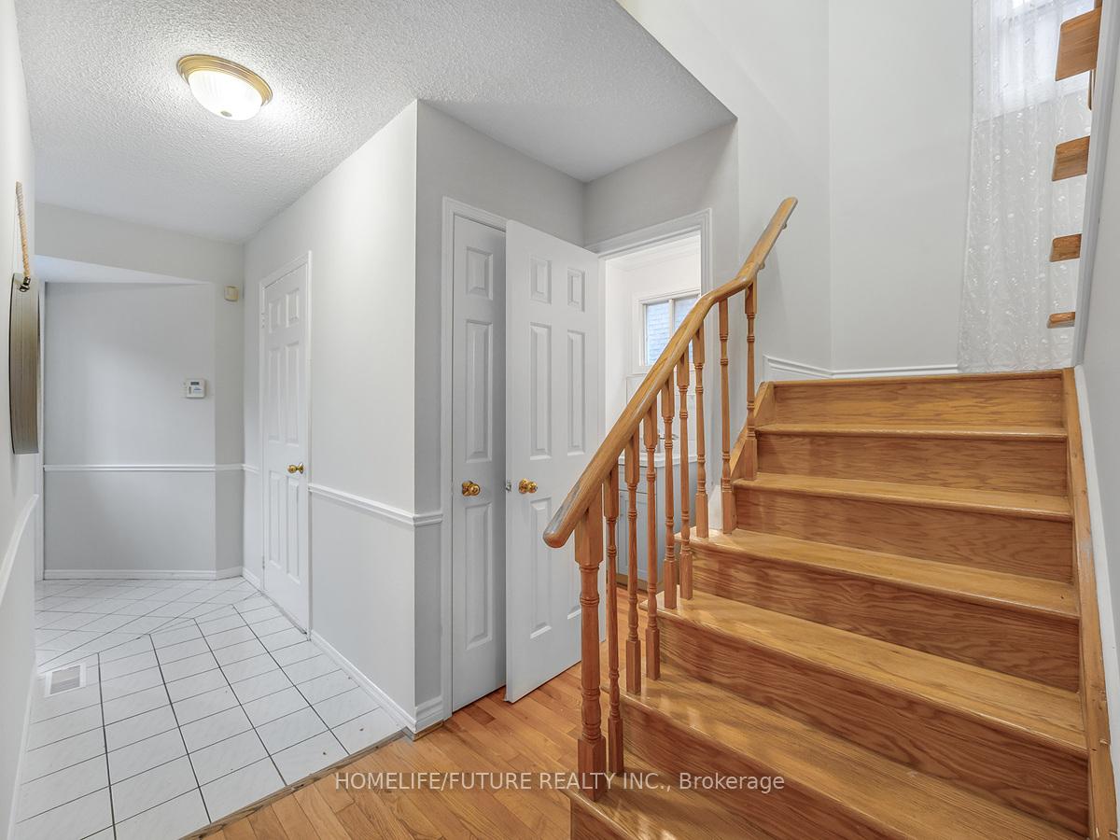 See all 29 photos
Property history
Facts and features
- BasementFinished
- Water, sewerMunicipal
- HeatingForced air
- CoolingCentral air
- Hardwood floors
- Fireplace
- Central air
The homeDetached, 2-storey, Finished
- Type: Detached
- Style: 2-storey
- Basement: Finished
- Waterfront: None
InsideFireplace Yes, Hardwood, Ceramic, Central vacuum, storage
- Fireplace: Yes
- Flooring: Hardwood, Ceramic
- Features: Central vacuum, storage
- Rooms above ground: 8
- Bedrooms: 3
- Bathrooms: 3
- Kitchens: 1
Outside and lotBrick, Asphalt shingle, Concrete
- Exterior: Brick
- Roof: Asphalt shingle
- Foundation: Concrete
- Size: 30.05 × 100.19 ft
Parking1 Garage, Attached, Private
- Spaces: 1 Garage
- Garage: Attached
- Driveway: Private
Heating, water and powerForced air, gas, Central air, Municipal water
- Heating: Forced air, gas
- Cooling: Central air
- Water: Municipal water
- Sewer: Municipal sewer
- Natural gas: Available
- Hydro: Available
- Cable: Available
- Telephone: Available
Costs and taxesTaxes $4,206 a year, Hot water tank, Hot water tank-gas
- Taxes, 2024: $4,206 a year
- Rental items: Hot water tank
- Under contract: Hot water tank-gas
Included in the saleAll light fixtures, s/s fridge, s/s stove, s/s dishwasher, washer & dryer, new garage door opener with remotes and all window coverings.
- Included: All light fixtures, s/s fridge, s/s stove, s/s dishwasher, washer & dryer, new garage door opener with remotes and all window coverings.
NearbyFenced yard, public transit
- Close to: Fenced yard, public transit
Listing detailsE10433216, Sold, Nov 20, 2024
- MLS® number: E10433216
- Status: Sold
- Listed on: Nov 20, 2024
- Days on market: 27
- Updated: Dec 17, 2024
- Possession: 2025-01-01 / January 1, 2025
- Occupied by: Owner
- Listing brokerage: HOMELIFE/FUTURE REALTY INC.
About this home
39 Graybark Crescent, Scarborough (Highland Creek), ON M1C 4J2
Welcome to Gorgeous Executive beautiful 3 Bedroom, 3 Washroom Detached Home. Quiet Street in the desired Highland Creek neighbourhood. Features Extraordinary Luxury Living Space. New Painting, hardwood floor throughout, Main Floor Open Concept, large Master Bedroom with New Washroom, closet. Stone Exterior, Interlock & landscaping, Upgraded Cabinets & Granite Counter, New Windows, 3 Car Parking, Finished Basement. Walking distance to schools, parks, shopping, U of T Scarborough campus, Centennial College, Public Transit TTC and Minutes to Highway.
Ask about this home
A HOMEH agent will answer your questions about this home.
Around this home
Daily convenience, out of 100, from the distances below
Schools nearby
School rating, out of 10.
Helpful calculators
Your HOMEH agent

"I would see it this week."