

28 Willowlea Drive
28 Willowlea Drive
 See all 30 photos
Property history
Facts and features
- BasementNone
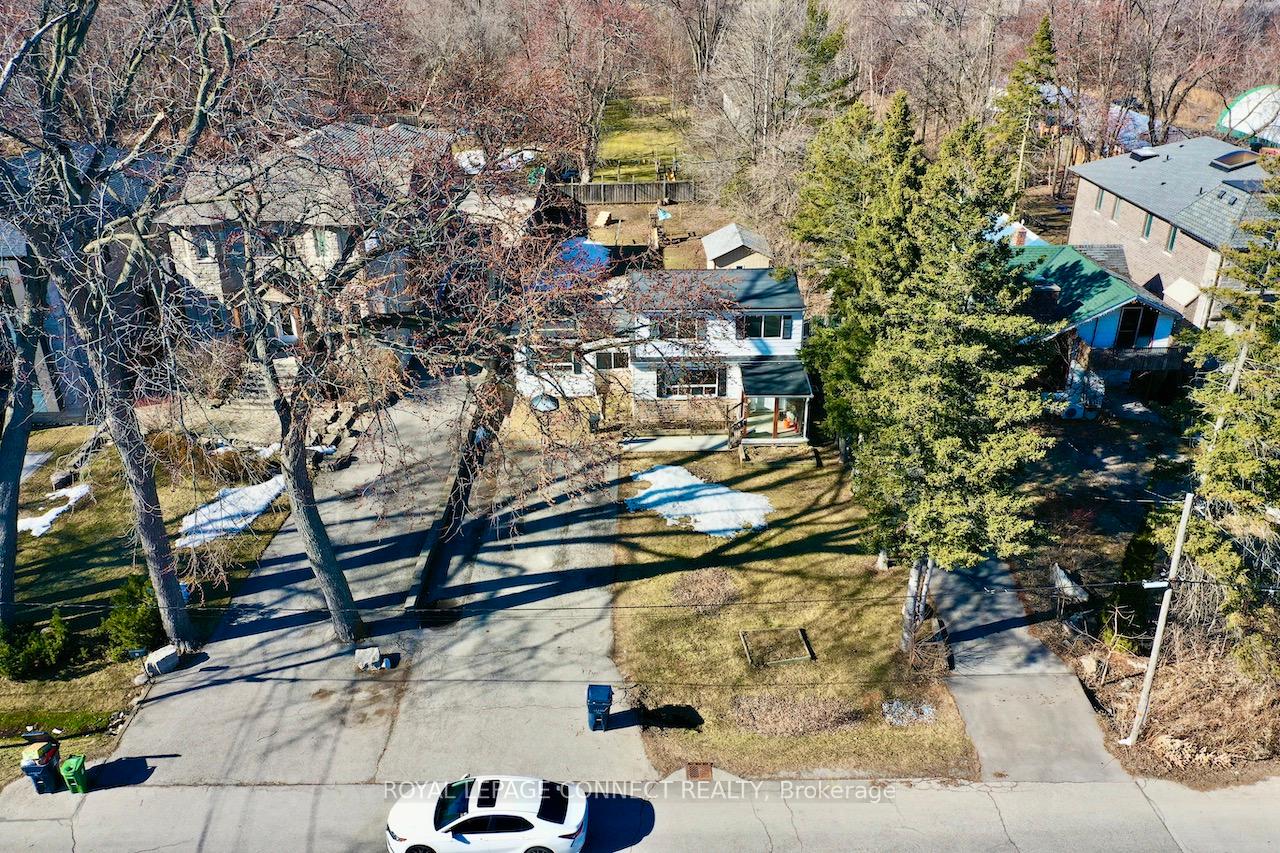
- Lot size52 × 404 ft
- Lease term12 months
- FurnishedUnfurnished
- Fireplace
- Central air
The homeDetached, 1 1/2 storey, Age 51–99 years
- Type: Detached
- Style: 1 1/2 storey
- Age: 51–99 years
- Living space: 2,000–2,500 sq ft
- Basement: None
- View: Clear, garden
InsideFireplace Yes, family room, natural gas, Ceramic, Ensuite, laundry room
- Fireplace: Yes, family room, natural gas
- Flooring: Ceramic
- Laundry: Ensuite, laundry room
- Features: Carpet free, primary bedroom - main floor, separate hydro meter, storage
- Rooms above ground: 13
- Bedrooms: 4
- Bathrooms: 2
- Kitchens: 1
- Family room: Yes
Outside and lotAluminum siding, stone, Asphalt shingle, flat, Concrete block, piers
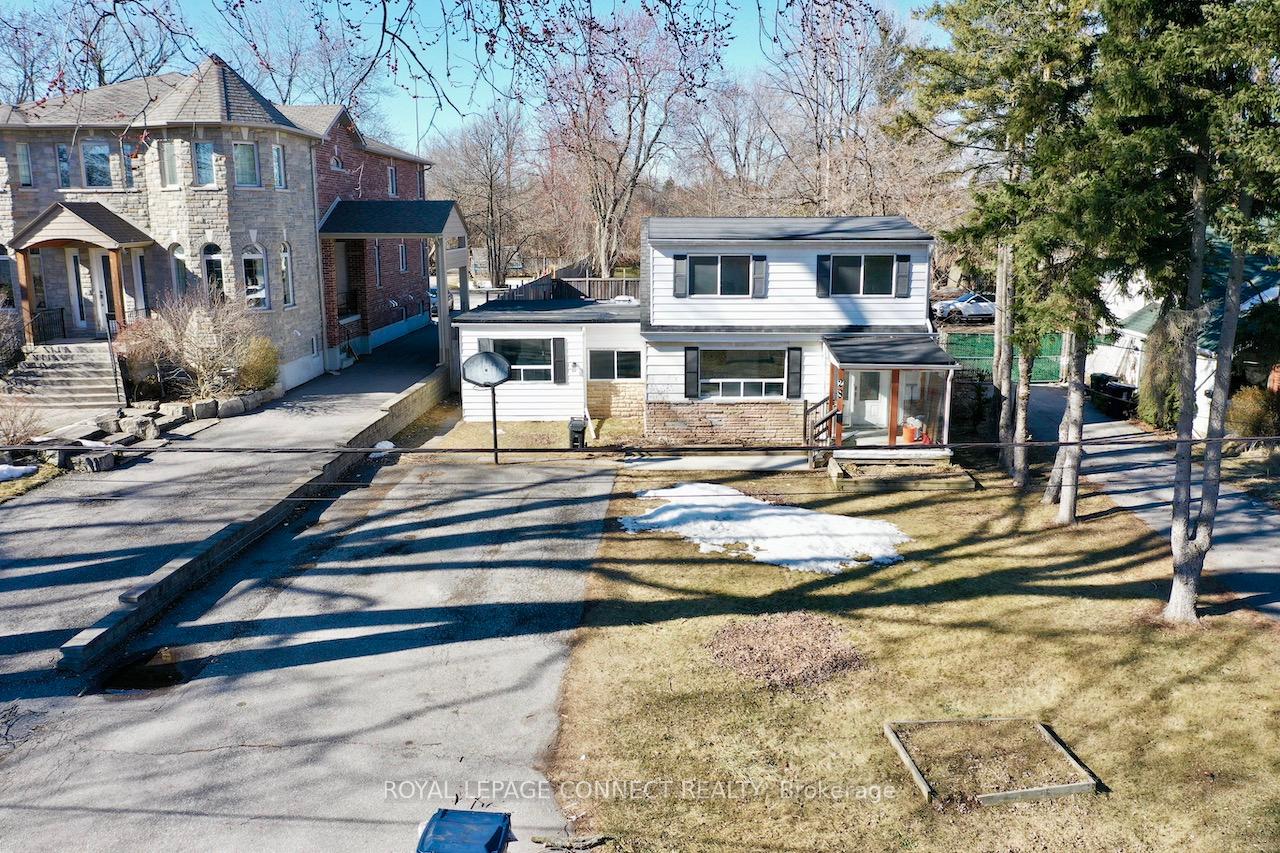
- Exterior: Aluminum siding, stone
- Roof: Asphalt shingle, flat
- Foundation: Concrete block, piers
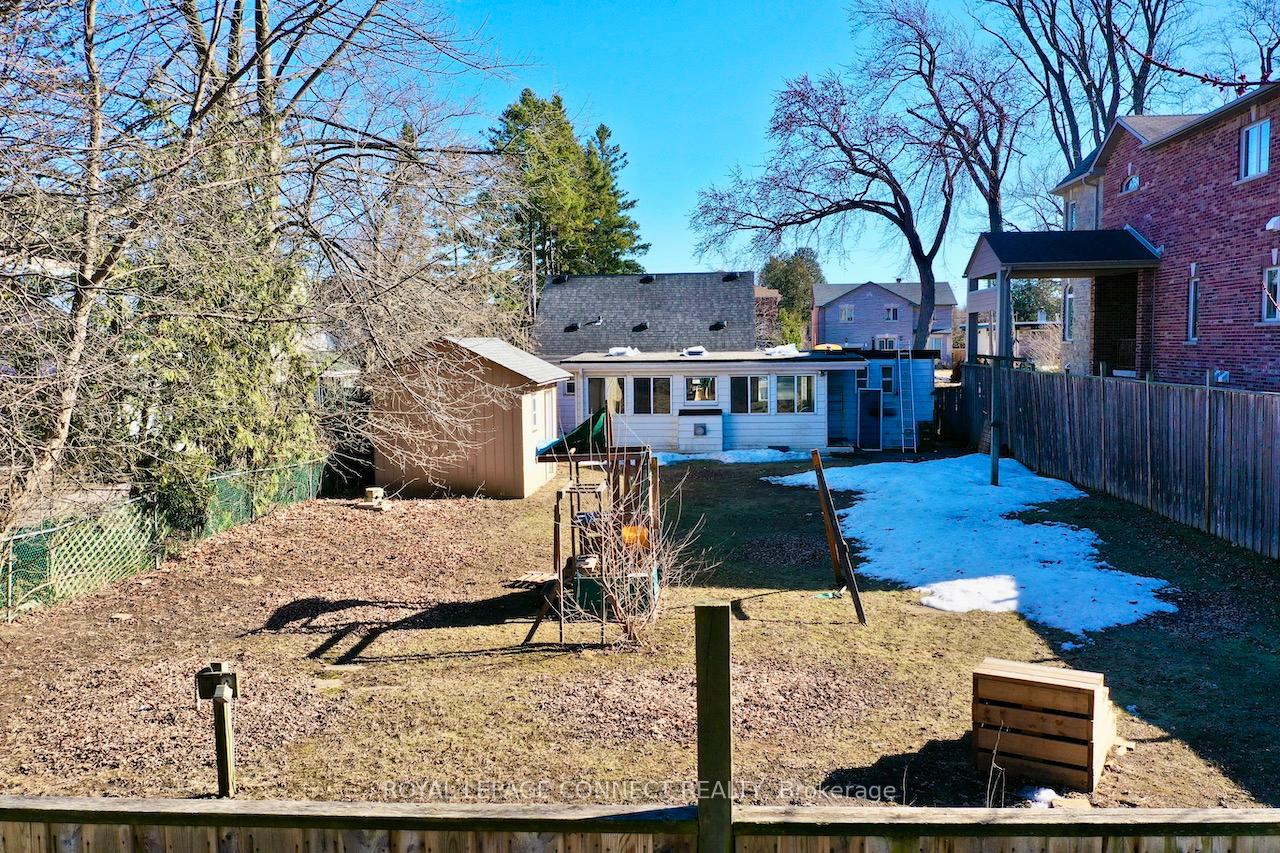
- Features: Landscaped, patio, privacy, porch enclosed
- Other structures: Shed
- Size: 52.01 × 403.61 ft
- Shape: Rectangular
Parking6 Parking, Private double
- Spaces: 6 Parking
- Driveway: Private double
Heating, water and powerForced air, gas, Central air, Municipal water
- Heating: Forced air, gas
- Cooling: Central air
- Water: Municipal water
- Sewer: Municipal sewer
- Natural gas: Yes
- Hydro: Yes
- Cable: Yes
- Telephone: Yes
Rent and termsRent $3,200 a month, Entire property, Unfurnished
- Rent: $3,200 a month
- Space for rent: Entire property
- Furnished: Unfurnished
- Lease: 12 months
- Paid: Monthly
- Rent includes: Parking
- Deposit: Required
- Credit check: Required
- Employment letter: Required
- Rental application: Required
- References: Required
- Rental items: None
IncludedStainless steel fridge, stove, and dishwasher. white clothes washer and dryer and over the stove range hood. gas furnace, central air conditioner, mirror sliding doors, and closet organizers. a large maintained shed for exterior storage. the children's swing/play station in the rear garden will be removed prior to occupancy., Not included None
- Included: Stainless steel fridge, stove, and dishwasher. white clothes washer and dryer and over the stove range hood. gas furnace, central air conditioner, mirror sliding doors, and closet organizers. a large maintained shed for exterior storage. the children's swing/play station in the rear garden will be removed prior to occupancy.
- Not included: None
NearbyClear view, hospital, library, park, public transit, rec./commun.centre
- Close to: Clear view, hospital, library, park, public transit, rec./commun.centre
Listing detailsE12031635, Rented, Mar 20, 2025
- MLS® number: E12031635
- Status: Rented
- Listed on: Mar 20, 2025
- Days on market: 4
- Updated: Mar 24, 2025
- Possession: 2025-04-01 / Flexible
- Occupied by: Owner
- Listing brokerage: ROYAL LEPAGE CONNECT REALTY
About this home
28 Willowlea Drive, Scarborough (Highland Creek), ON M1C 1J5
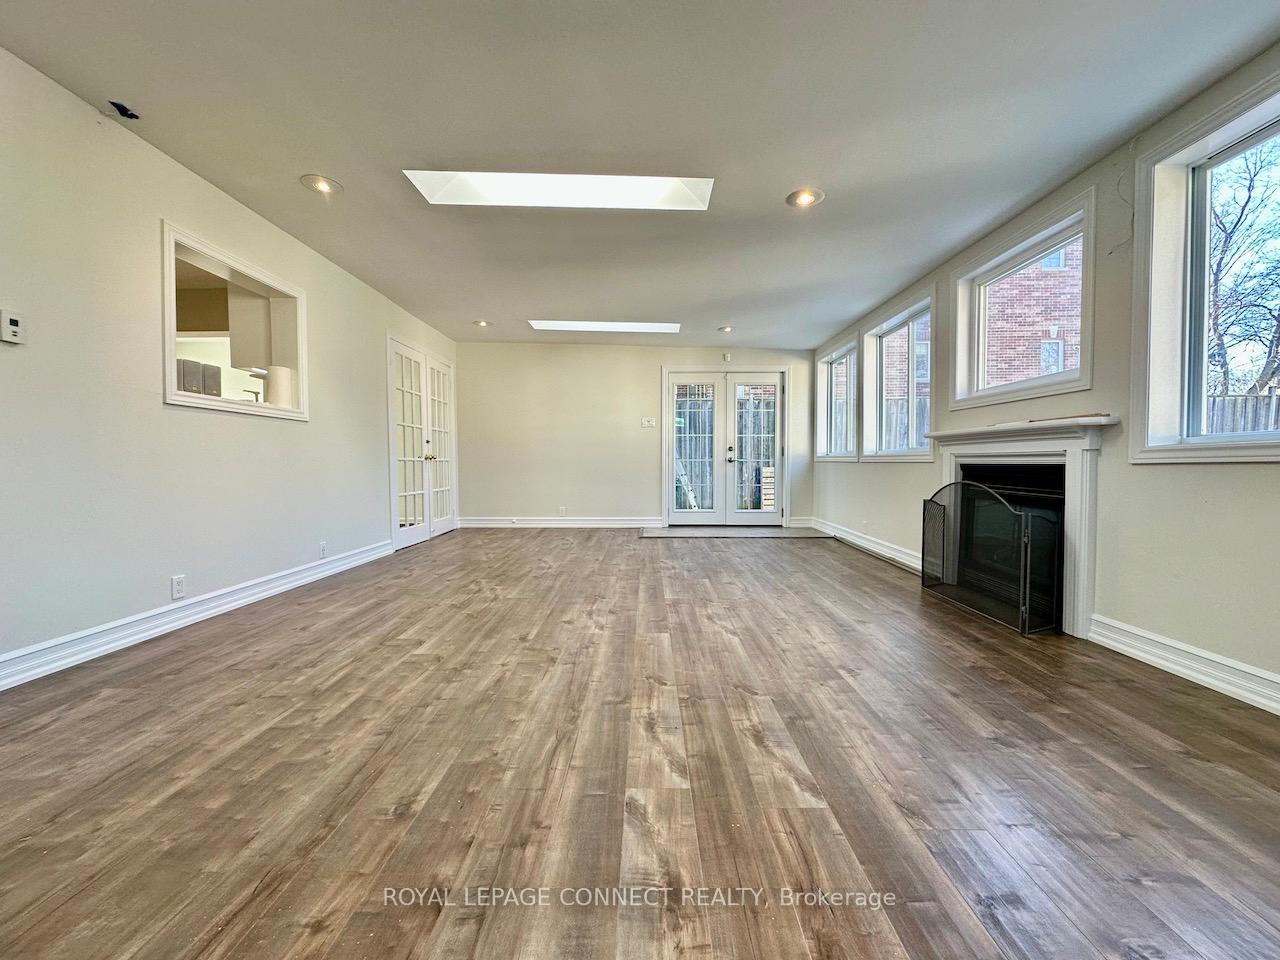
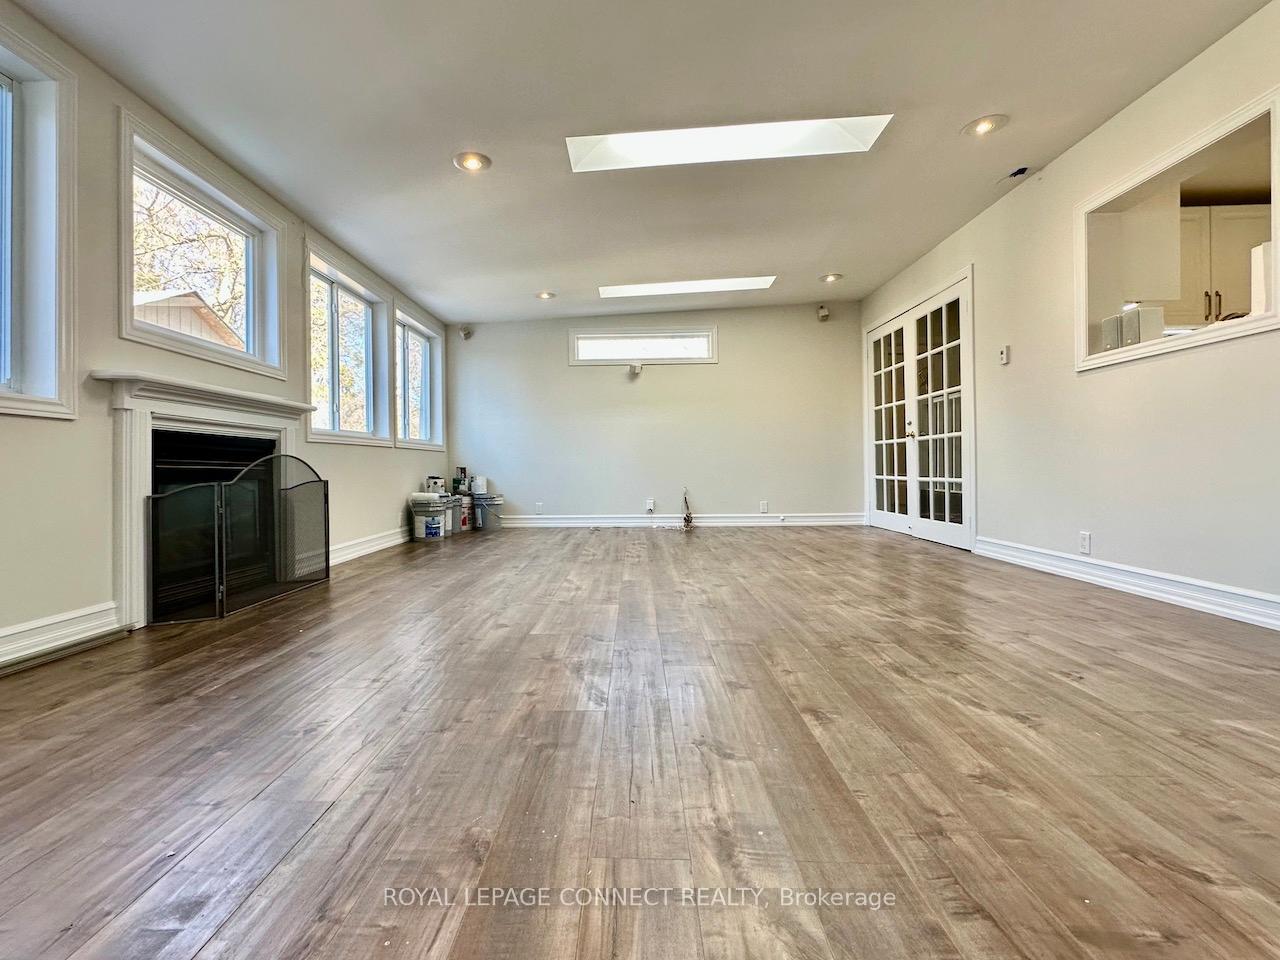
Responsible Pet Owners Welcome! Finishing touches in progress (April 1 occupancy preferred).Sought after executive street location. Gardener preferred.. Huge 23ft spanned living/ dining room with multiple skylights, oversized windows, pot lights, laminate flooring and French door walk-out to stone patio overlooking large rear garden. Separate living room can be used as formal dining or home office. Den area across from sizeable kitchen doubles up as study area. Main level primary bedroom with ensuite washroom. Enclosed sunroom at front entrance leads into a huge room sized foyer with extensive storage/closets. This area can be used as a home office or to display artwork too. The 2nd floor offers a 20ft long 2nd primary bedroom (Bedroom 2) with two large windows and wall to wall mirrored sliding closet doors. There are 2 more bedrooms on this level (Bedrooms 3 & 4).The entire home has been repainted in a warm neutral colour tone, it is broadloom free with laminate flooring throughout, newer trim work, an abundance of natural light with oversized windows in every space, the home is move-in ready (April 1st).Gas forced air heating and central air provides air conditioning. There is no basement, there are no other tenants on site. Offers anytime. Attach Sch B, Rental Application, Full Credit Report, Employment Letter, Last 2 Paystubs & photo Id. Deposit must be Certified /Bank Draft. Minutes to public transit, Schools, places of worship, UofT - Scarborough, GO, Highway 401, Highland Creek Village, Highland Creek/ Rouge Waterfront Trails, Toronto Zoo, and MORE!!!
Ask about this home
A HOMEH agent will answer your questions about this home.
Around this home
Daily convenience, out of 100, from the distances below
Schools nearby
School rating, out of 10.
Helpful calculators
Your HOMEH agent

"I would see it this week."