

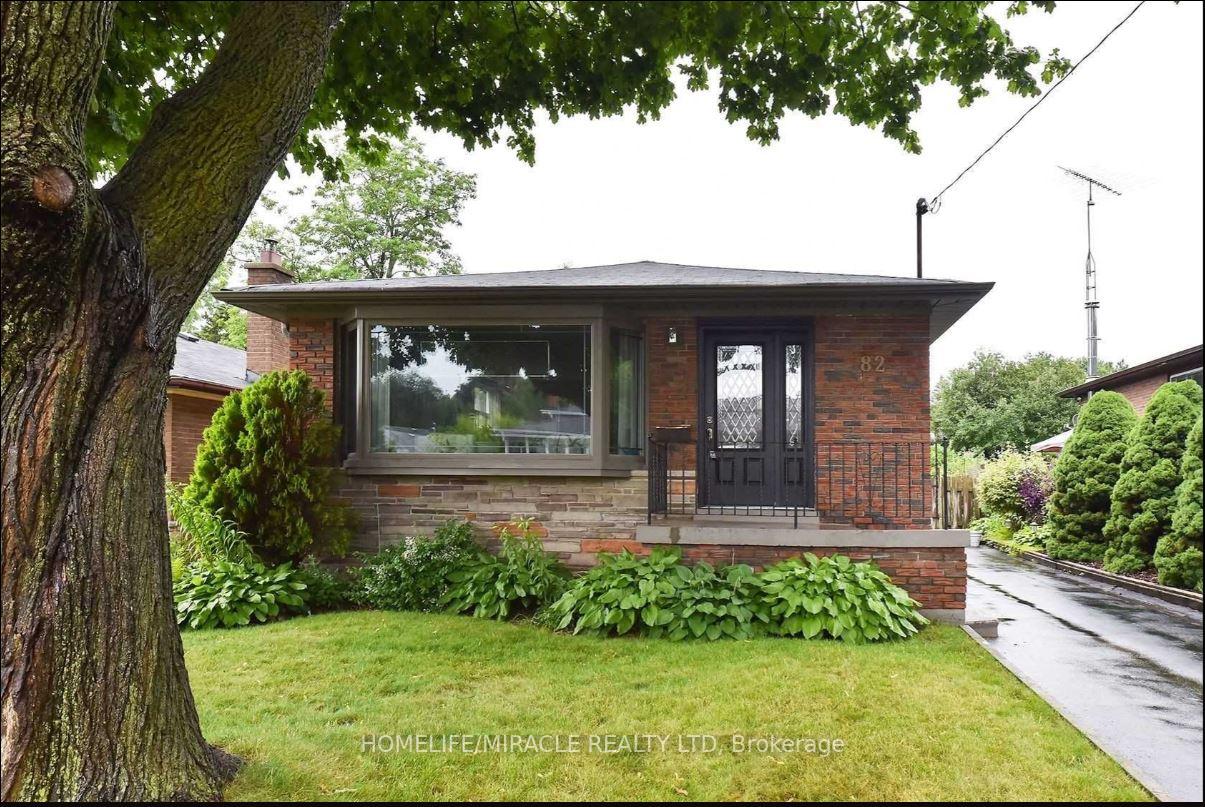
82 Eastville Ave
BsmtDetached Terminated
1/1882 Eastville Ave
BsmtDetached Terminated
 See all 18 photos
3 Bedrooms
2 Bathrooms
0 Garage
1.1K–1.5K sq.ft
Basement
— Unit
Property history
- $2,400TerminatedList: 2025-09-23|End: 2025-10-24|31 daysE12422645
Facts and features
- BasementApartment
- Lease term12 months
- FurnishedUnfurnished
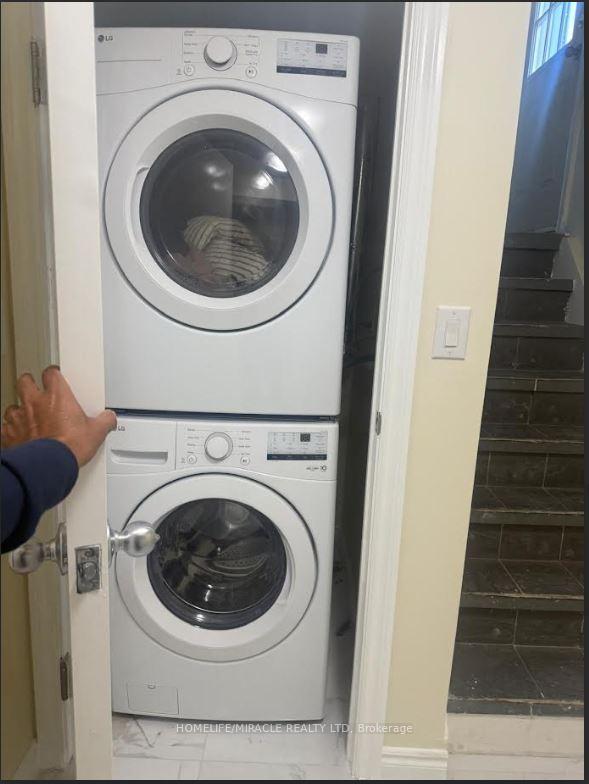
- LaundryIn basement
What stands out
- Separate entrance
- Central air
The homeDetached, Bungalow, 1,100–1,500 sq ft
- Type: Detached
- Style: Bungalow
- Living space: 1,100–1,500 sq ft
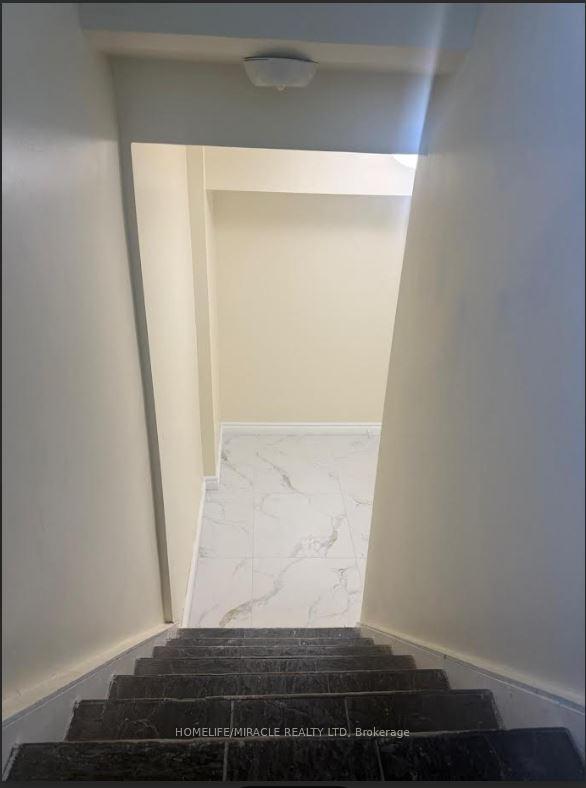
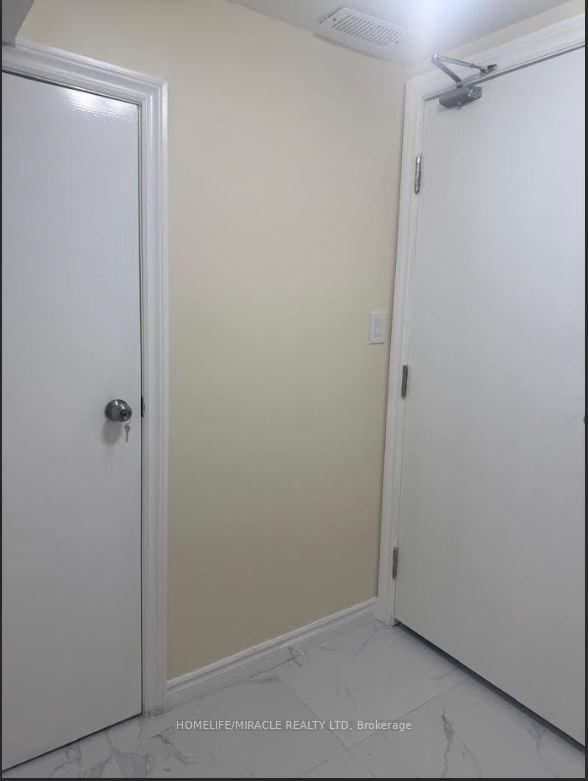
- Basement: Apartment, separate entrance
- Special designation: Other
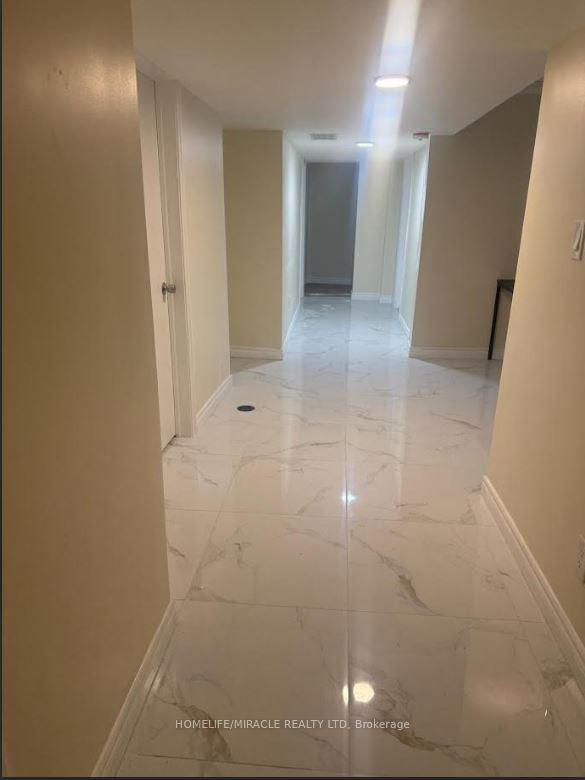
InsideVinyl, Tile, In basement, Carpet free
- Flooring: Vinyl, Tile
- Laundry: In basement
- Features: Carpet free
- Rooms above ground: 7
- Bedrooms: 3
- Bathrooms: 2
- Kitchens: 1
Outside and lotBrick, Asphalt shingle, Brick, concrete
- Exterior: Brick
- Roof: Asphalt shingle
- Foundation: Brick, concrete
Parking1 Parking, Available, front yard parking
- Spaces: 1 Parking
- Driveway: Available, front yard parking
Heating, water and powerForced air, gas, Central air, Municipal water
- Heating: Forced air, gas
- Cooling: Central air
- Water: Municipal water
- Sewer: Municipal sewer
Rent and termsRent $2,400 a month, Basement, Unfurnished
- Rent: $2,400 a month
- Space for rent: Basement
- Furnished: Unfurnished
- Lease: 12 months
IncludedFridge, stove and washer & dryer (washer and dryer sharing with the main floor tenant).
- Included: Fridge, stove and washer & dryer (washer and dryer sharing with the main floor tenant).
Listing detailsE12422645, Terminated, Sep 23, 2025
- MLS® number: E12422645
- Status: Terminated
- Listed on: Sep 23, 2025
- Days on market: 31
- Updated: Oct 24, 2025
- Possession: 2025-10-01 / Immediate
- Occupied by: Vacant
- Listing brokerage: HOMELIFE/MIRACLE REALTY LTD
About this home
82 Eastville Ave, Scarborough (Cliffcrest), ON M1M 2N9
Carpet Free
Newly and fully renovated 3BR and two full washroom legal basement apartment with seperate entrance in a prestgious place near Bluffer Park. Walking distance to RH King Secondary School and St. John Henry Newman Catholic High school. Just a minutes of walking sistance to public bus services. Ideally located near schools, parks, shopping centers, worship centers and much-much more.
Read more
Ask about this home
A HOMEH agent will answer your questions about this home.
Ask a question
Around this home
Kingston Rd & Brimly Rd
Errands
Parks
Schools
Daily convenience, out of 100, from the distances below
ParkBarkdene Park · 2 within 1 km3 min walk162 m
GroceryConvenience6 min walk360 m
SchoolFairmount Public School7 min walk420 m
PharmacyShoppers Drug Mart15 min walk916 m
Cafés & foodWild Wing · 11 within 1 km6 min walk357 m
Gym & rec centreYWCA Toronto Employment Centre (Kingston Rd)16 min walk965 m
LibraryToronto Public Library - Cliffcrest15 min walk947 m
WalkDriveStraight-line distance, open map data
Grocery0.4 km
Park0.2 km
Coffee1.0 km
Dining0.4 km
Gym1.1 km
Schools nearby
School rating, out of 10.
Fairmount Public Schoolelementary · Public · 0.4 km
7.6/10Good
St John Henry Newman Catholic High Schoolsecondary · Catholic · 0.4 km
6.2/10Fair
R H King Academysecondary · Public · 0.6 km
7.3/10Good
Contact agent
Helpful calculators
Rent vs buy
Affordability
Mortgage
Down payment
Stress test
CMHC insurance
Your HOMEH agent

KimHOMEH agent · Scarborough
"I would see it this week."
Ask Kim