

61 Sylvan Avenue
61 Sylvan Avenue
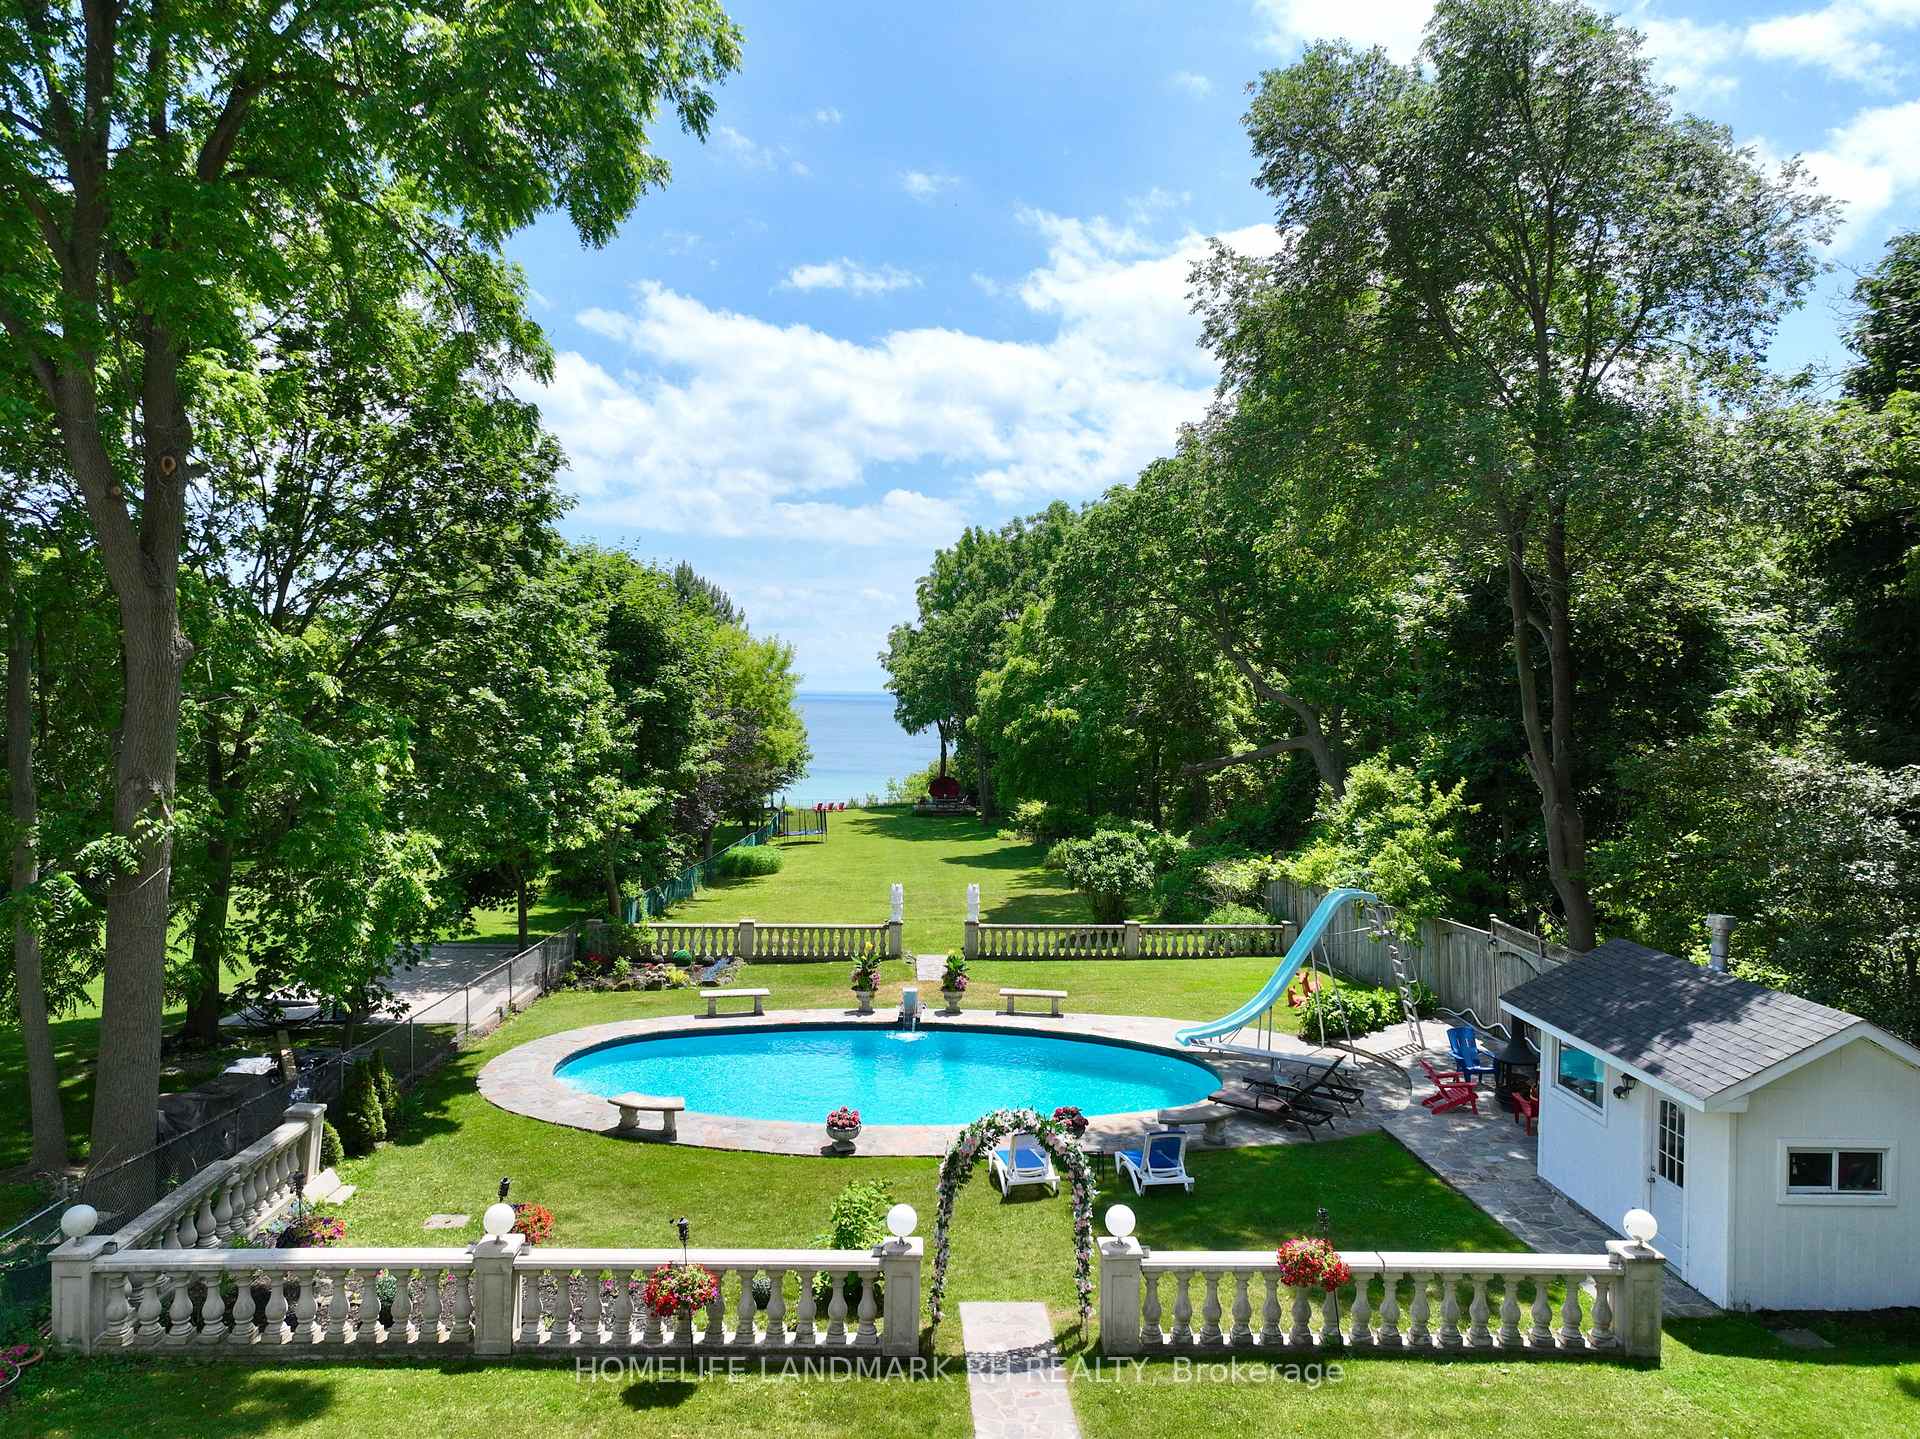 See all 50 photos
Property history
Facts and features
- BasementWalk-out
- Water, sewerMunicipal
- HeatingForced air
- CoolingCentral air
- Second kitchen
- Fireplace
- Central air
- Waterfront
- Inground pool
The homeDetached, Sidesplit 3, 1,500–2,000 sq ft
- Type: Detached
- Style: Sidesplit 3
- Living space: 1,500–2,000 sq ft
- Basement: Finished with walk-out
- View: Lake
- Waterfront: Indirect
InsideFireplace Yes, Vinyl, Concrete, Carpet free
- Fireplace: Yes
- Flooring: Vinyl, Concrete
- Features: Carpet free
- Rooms above ground: 7
- Rooms in the basement: 4
- Bedrooms: 3 + 2 in the basement
- Bathrooms: 4
- Kitchens: 2
Outside and lotBrick, Shingles, Concrete
- Exterior: Brick
- Roof: Shingles
- Foundation: Concrete
- Pool: Inground
- Features: Patio, porch enclosed
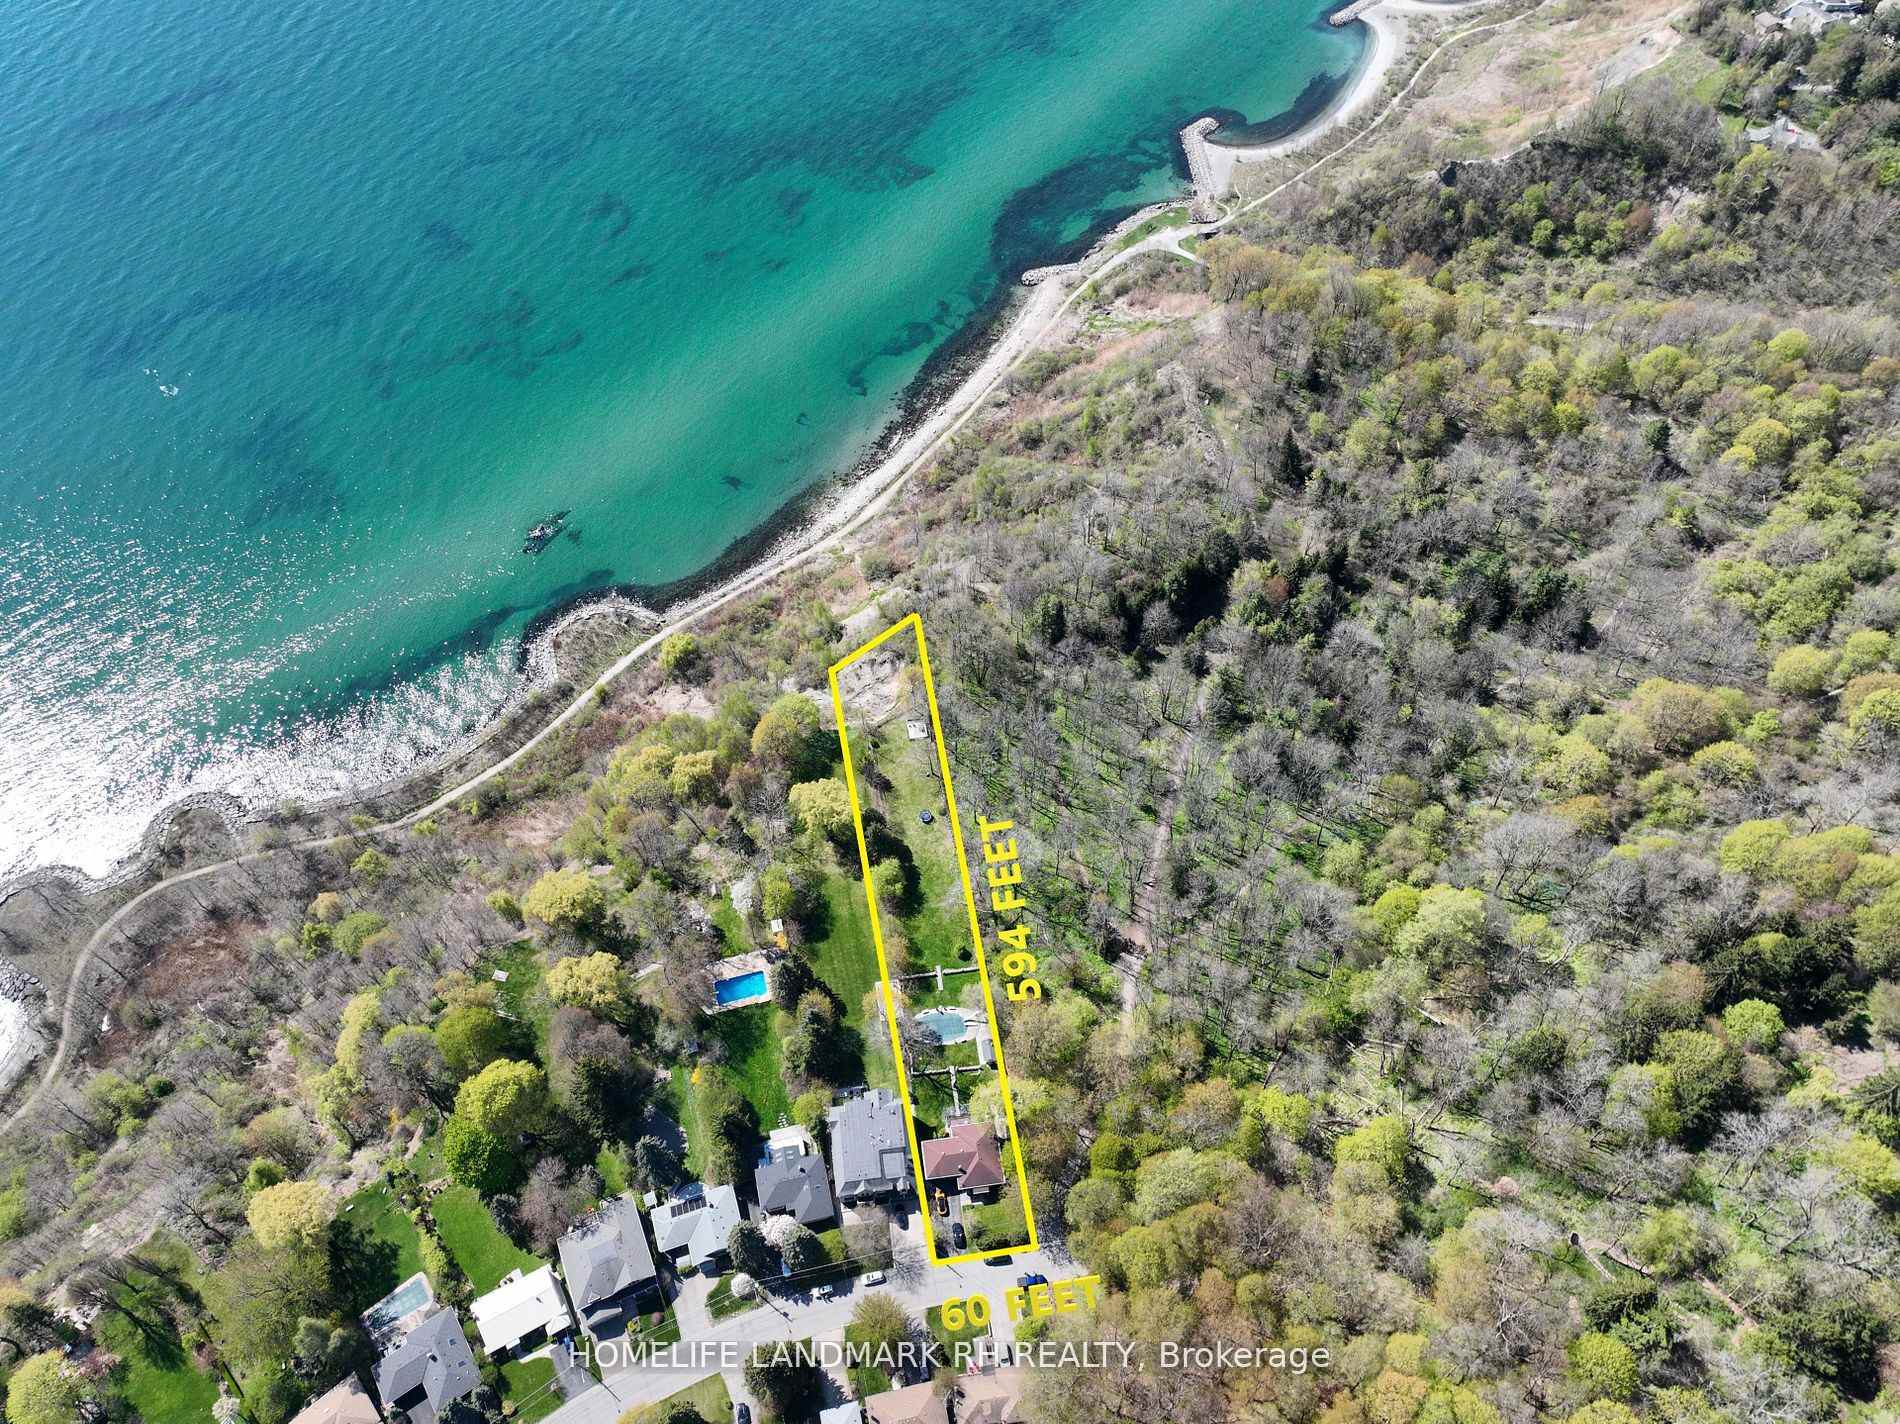
- Size: 60 × 594 ft
Parking2 Garage, Attached, Private double
- Spaces: 2 Garage
- Garage: Attached
- Driveway: Private double
Heating, water and powerForced air, gas, Central air, Municipal water
- Heating: Forced air, gas
- Cooling: Central air
- Water: Municipal water
- Sewer: Municipal sewer
- Natural gas: Yes
- Hydro: Yes
- Cable: Available
- Telephone: Available
Costs and taxesTaxes $11,613 a year, HST included in the price, Hot water tank
- Taxes, 2025: $11,613 a year
- HST: HST included in the price
- Rental items: Hot water tank
Included in the saleMain floor s/s appl ( fridge, range hood, stove, b/i dishwasher), bsmt s/s appl ( fridge, stove, range hood ), b/i dishwasher, washer & dryer, cac, gdo & remote., Bath tub curtain ( staging )
- Included: Main floor s/s appl ( fridge, range hood, stove, b/i dishwasher), bsmt s/s appl ( fridge, stove, range hood ), b/i dishwasher, washer & dryer, cac, gdo & remote.
- Not included: Bath tub curtain ( staging )
NearbyWaterfront
- Close to: Waterfront
Listing detailsE12326800, Sold, Aug 6, 2025
- MLS® number: E12326800
- Status: Sold
- Listed on: Aug 6, 2025
- Days on market: 24
- Updated: Aug 30, 2025
- Possession: Flexible
- Occupied by: Vacant
- Listing brokerage: HOMELIFE LANDMARK RH REALTY
About this home
61 Sylvan Avenue, Scarborough (Scarborough Village), ON M1M 1J9
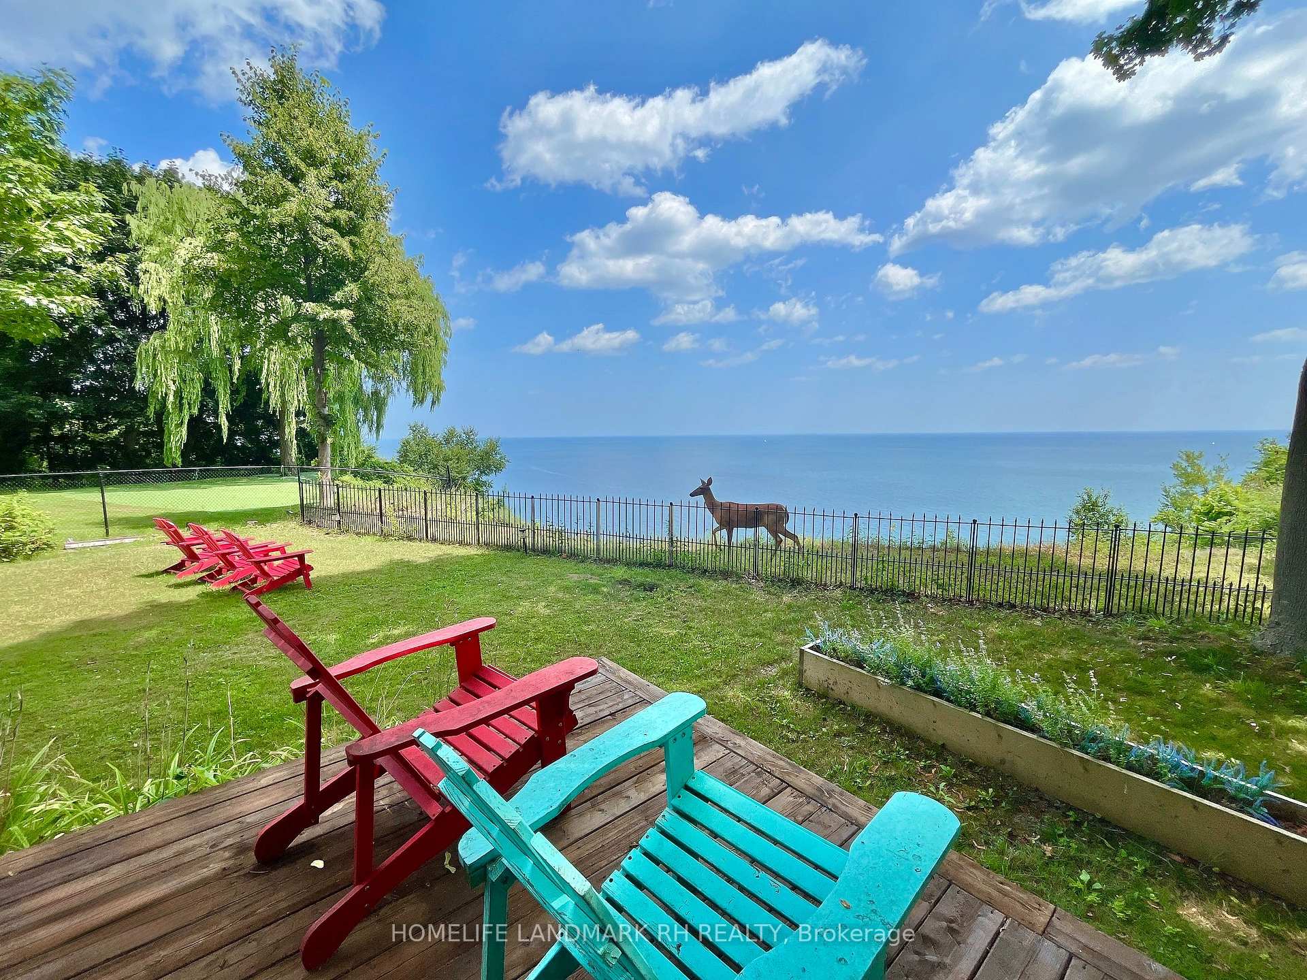
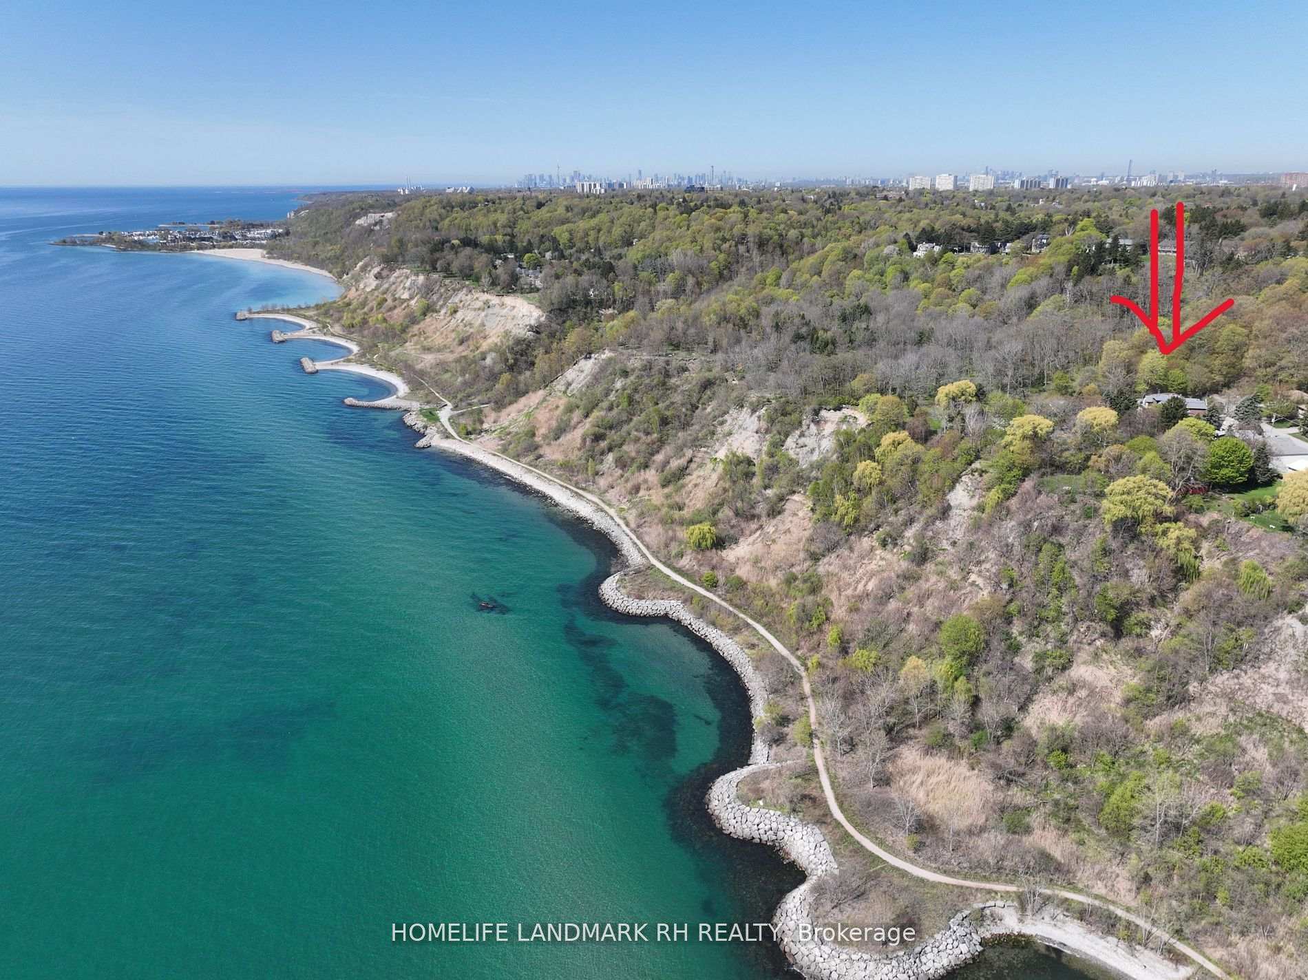
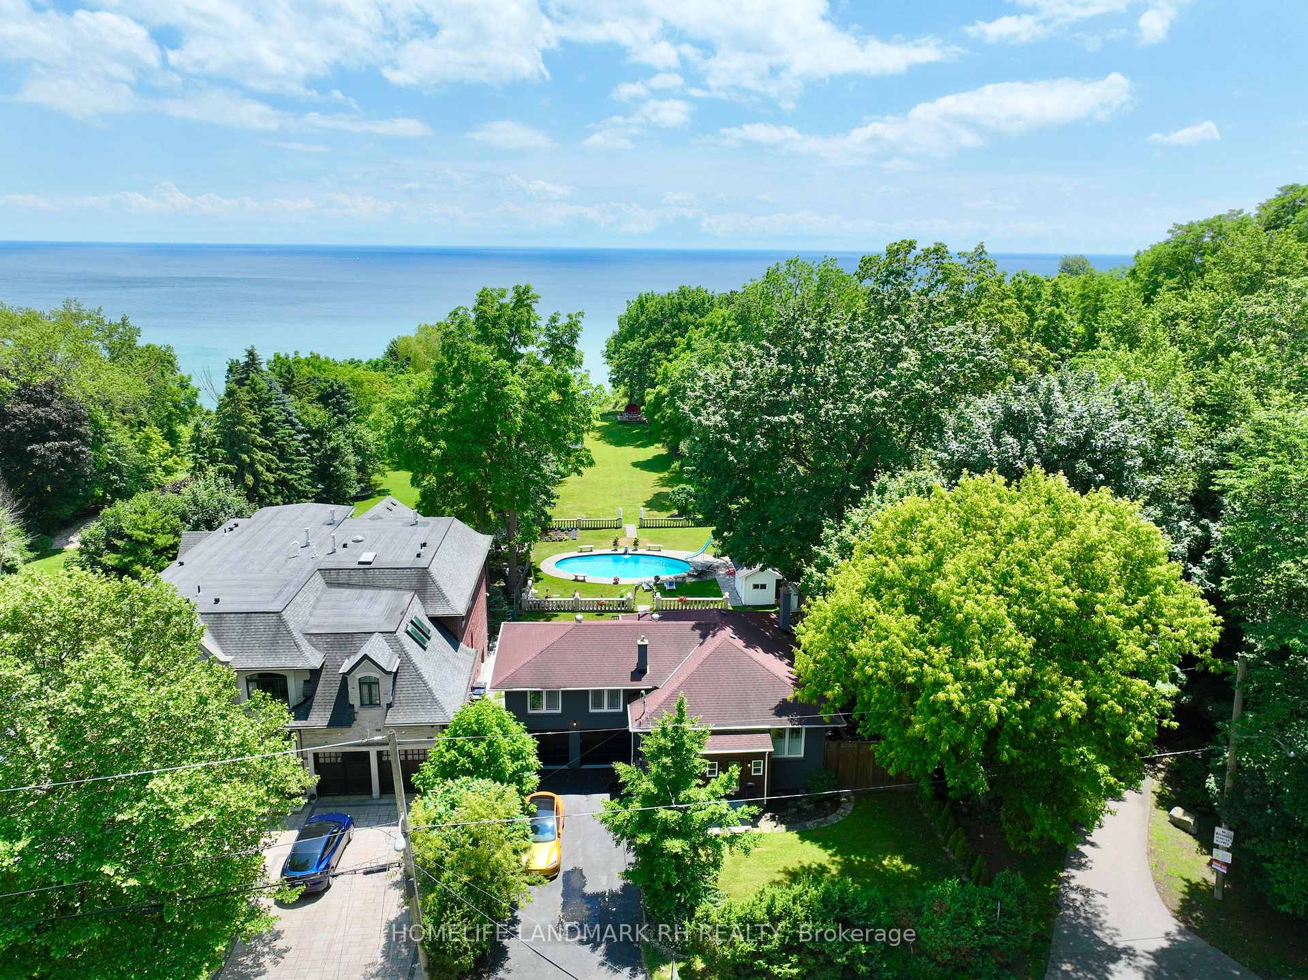
** Backing onto Lake Ontario** Rarely offered Lake Front Property with 60' x 594' Big Lot & Swimming Pool. 2 Car Garage Detached with 3+2 Bdrm 4 Baths & 2 Kitchens. Over 2400 S.F Living Space with W/O Fin. Bsmt. $$$ Upgrades: Wrought Iron Glass Door Entrance w/ Covered Porch. Vinyl Flooring & Pot Lightings Throughout, Oak Staircase w/ Iron Pickets. Quartz Counter Top In Kitchens & Baths. Fin. W/O Bsmt with Rec, 2 Bdrm, 3pc Bath & Storage Rm. Overlooking Water From Living, Office, Master, The 4th Bdrm & Rec. Royale Style Garden with Water Fall Swimming Pool & Kids Playground. Enjoy Unobstructed Lake View from Huge Backyard. South Exposure Backyard with W/O Deck, Patio & Surround by Mature Trees, Wood Deck Of Cliff Edge with Outdoor Dining Set Table, Overlooking Lake w/ Panoramic View. Long Driveway can park 6 Cars. Next to Sylvan Park & Trail...
Ask about this home
A HOMEH agent will answer your questions about this home.
Around this home
Daily convenience, out of 100, from the distances below
Schools nearby
School rating, out of 10.
Helpful calculators
Your HOMEH agent

"I would see it this week."