
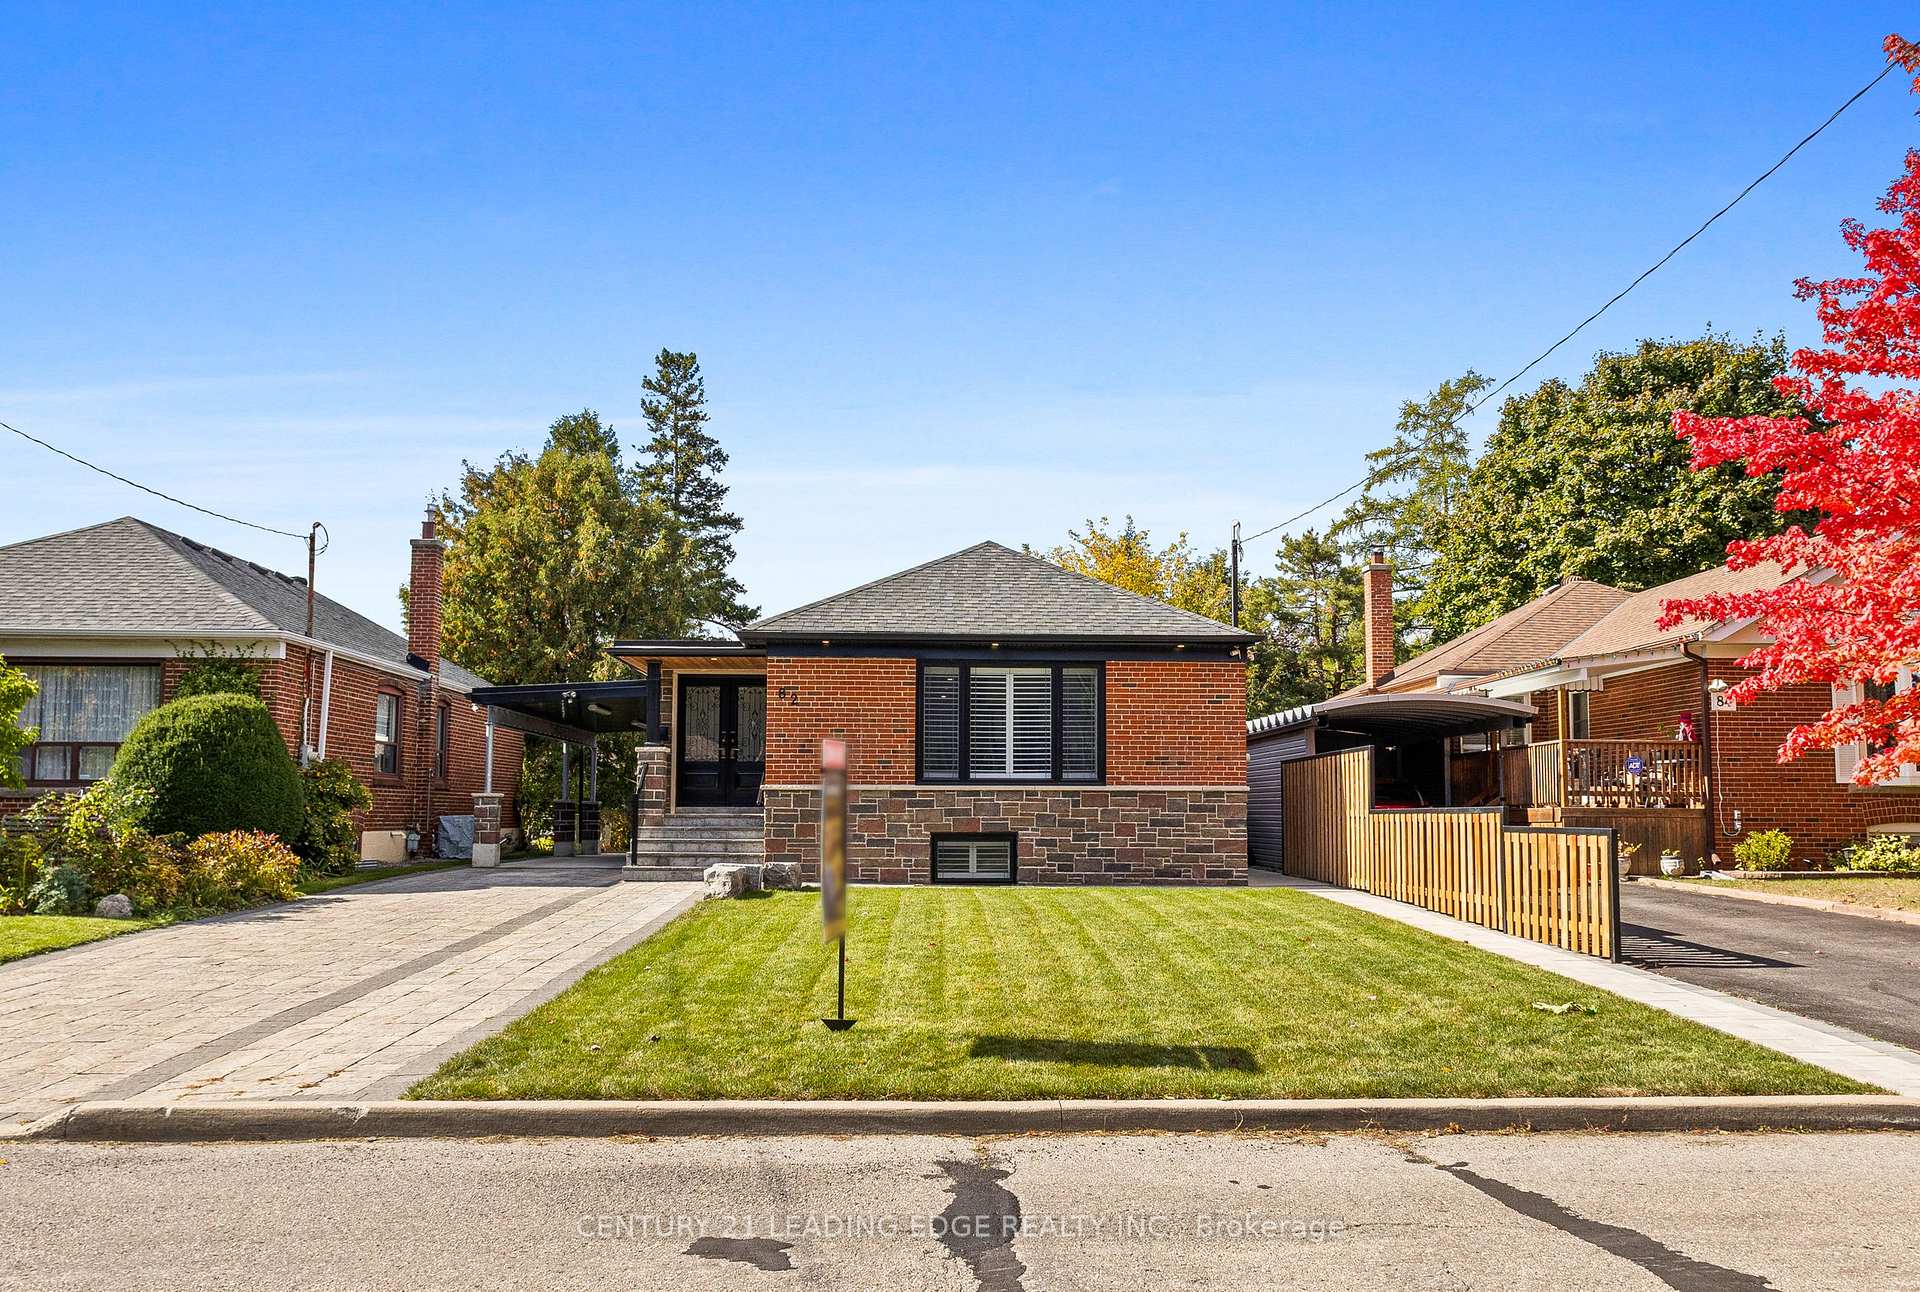
82 Lynvalley Crescent
Scarborough (Wexford-Maryvale)82 Lynvalley Crescent
Scarborough (Wexford-Maryvale)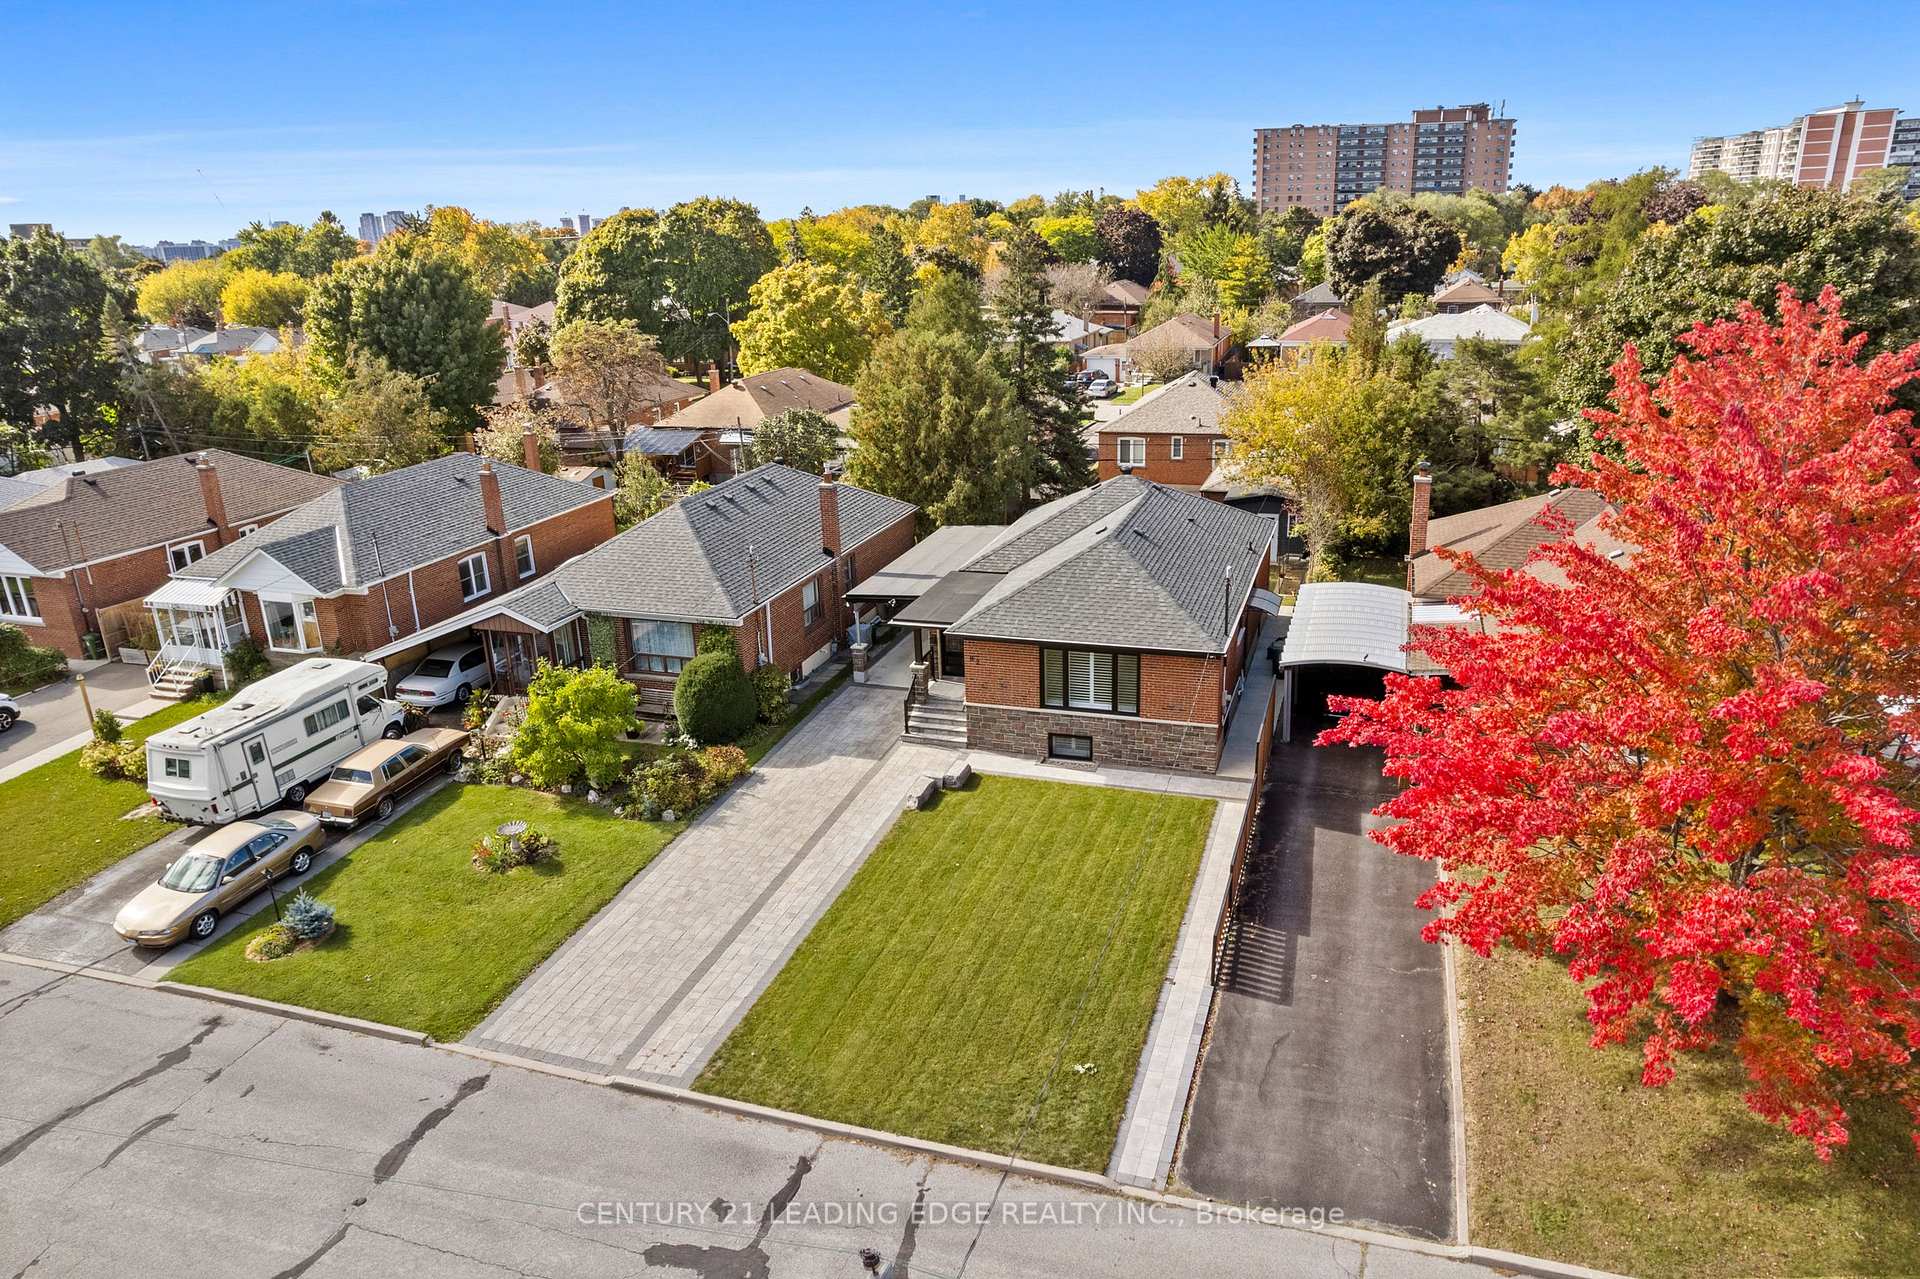
 See all 40 photos
Property history

This listing has ended. It is no longer available.
Property not available for sale or for rent.
Ask about this home
A HOMEH agent will answer your questions about this home.Ask HOMEH
About this home
82 Lynvalley Crescent, Scarborough
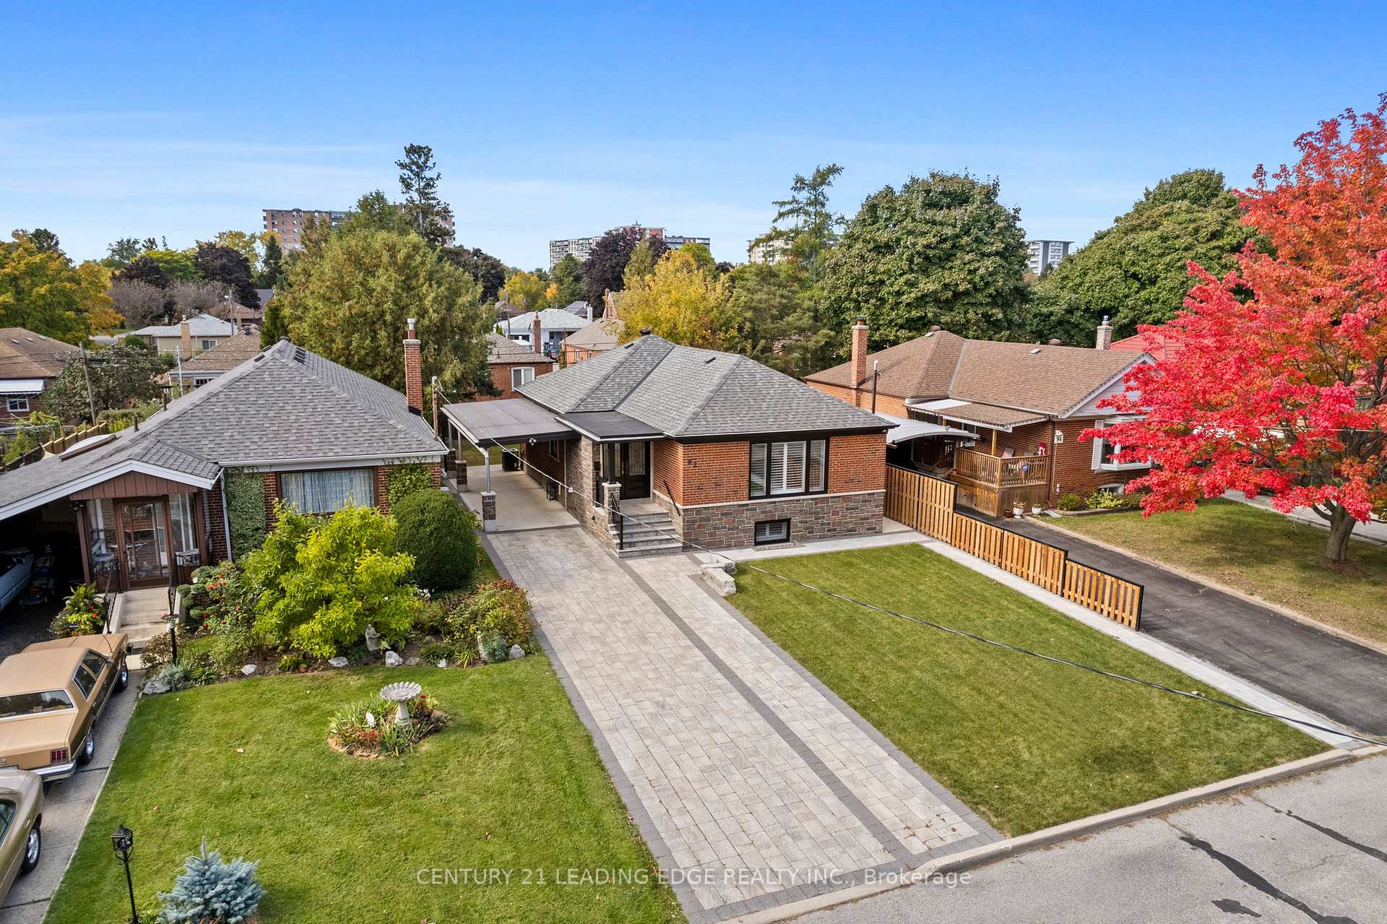
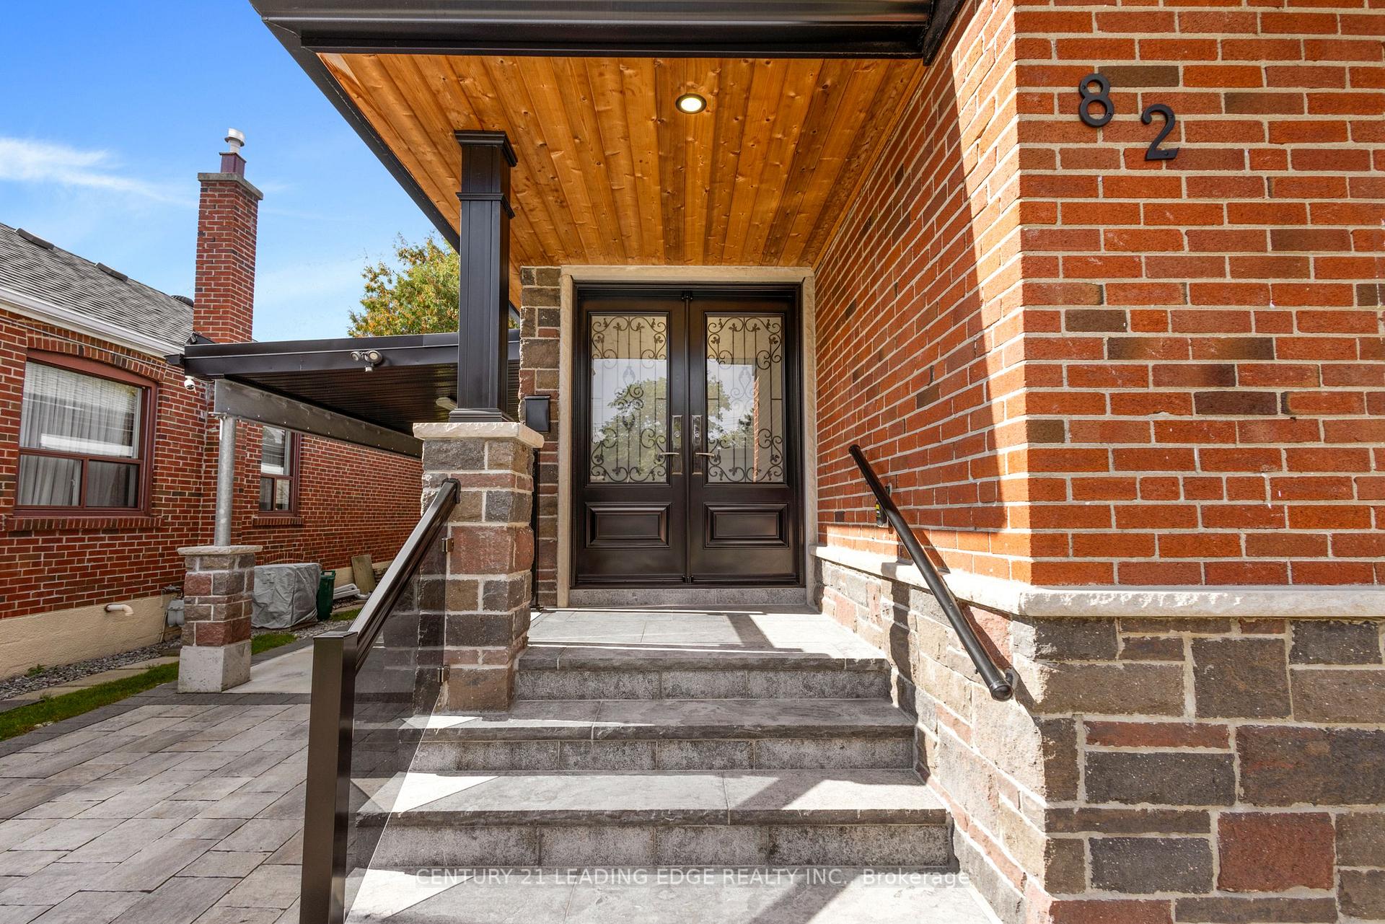
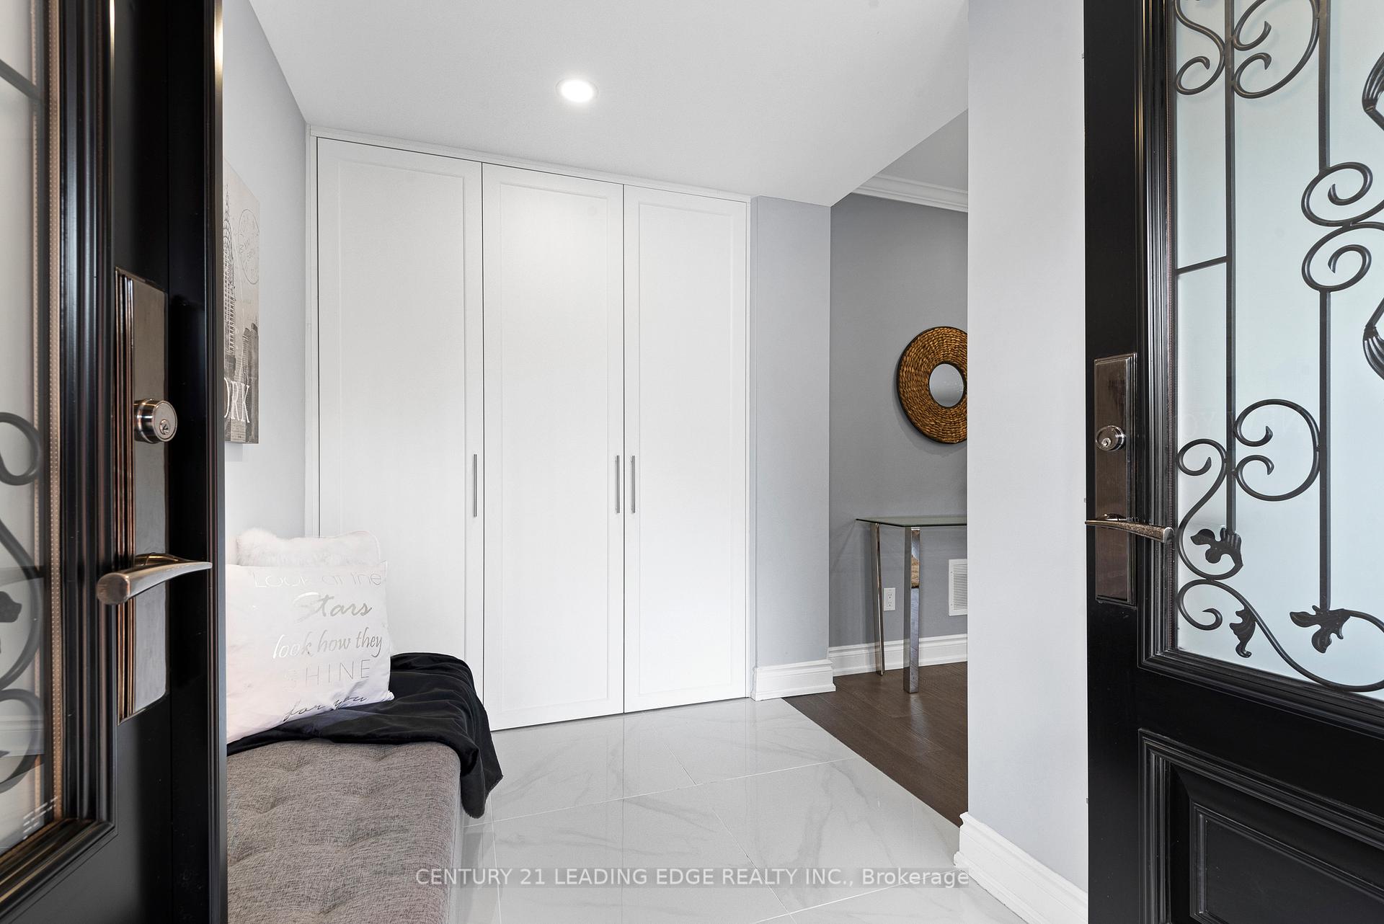
Welcome to this charming, professionally & fully renovated (2022) detached bungalow in the highly sought-after Wexford-Maryvale neighborhood, a prime location near Hwys 401 and DVP/404. This 3+2 bedroom, 3 baths home is perfect for first-time buyers, growing families, or downsizers. Bright, spacious, and designed with modern & luxurious living in mind, the open-concept living and dining area boasts large windows that flood the space with natural light. Freshly painted and featuring engineered hardwood floors and stylish pot lights, this home displays warmth & elegance. The sleek kitchen is a chefs dream, with stainless steel appliances, quartz countertops & backsplash, and custom cabinetry. The finished basement, with its separate entrance, kitchen, and 2 bedrooms, makes it ideal for multi-generational living or an in-law suite. The interlock driveway, carport, waterproofing, and spray foam insulation add to the homes appeal, providing energy efficiency and durability. Located steps away from the TTC, parks, schools, shopping centers & more, this home offers everything you need for a convenient and comfortable lifestyle. Act now before the anticipated rate drop and mortgage rule changes heat up the real estate market. This may be your last chance to secure a home of this caliber!
Facts & features
Ask about this home
A HOMEH agent will answer your questions about this home.
Rooms
12 rooms · 3 bathrooms
- Living room16′10″ × 10′168 sq.ft.
- Dining room9′5″ × 10′3″96 sq.ft.
- Kitchen9′4″ × 10′3″96 sq.ft.
- Primary bedroom14′2″ × 11′8″165 sq.ft.
- Bedroom 214′4″ × 9′10″141 sq.ft.
- Bedroom 311′11″ × 11′7″138 sq.ft.
- Living room12′ × 9′7″116 sq.ft.
- Dining room10′2″ × 12′7″128 sq.ft.
- Kitchen11′1″ × 8′8″96 sq.ft.
- Bedroom20′1″ × 12′6″251 sq.ft.
- Bedroom 211′7″ × 11′1″128 sq.ft.
- Laundry12′11″ × 8′8″112 sq.ft.
Around this home
Schools nearby
School rating, out of 10.
Listing details
Helpful tools
Your HOMEH agent
"I would see it this week."
Ask HOMEH about this home
Price, neighbourhood, monthly cost. Ask anything.
HOMEH Intelligent Agent is an AI, not a licensed representative. Check anything important with your agent.