
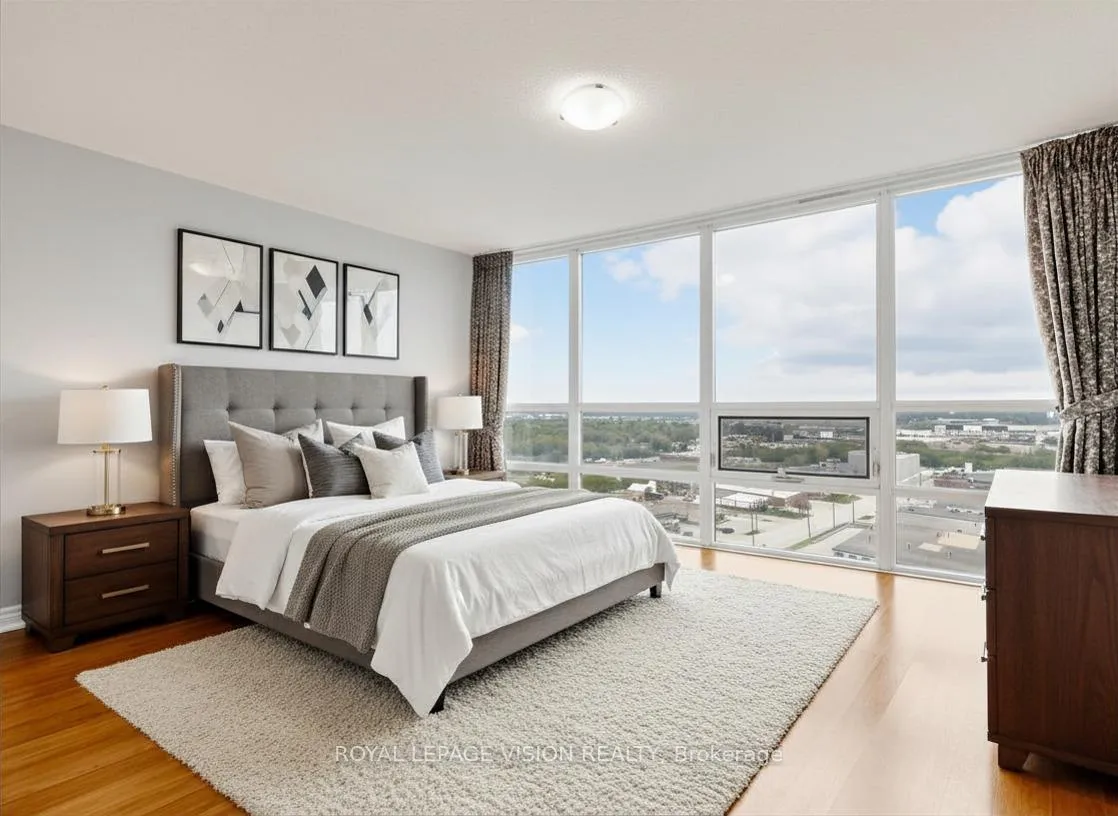
Unit 1415, 83 Borough Drive
Scarborough (Bendale)Unit 1415, 83 Borough Drive
Scarborough (Bendale)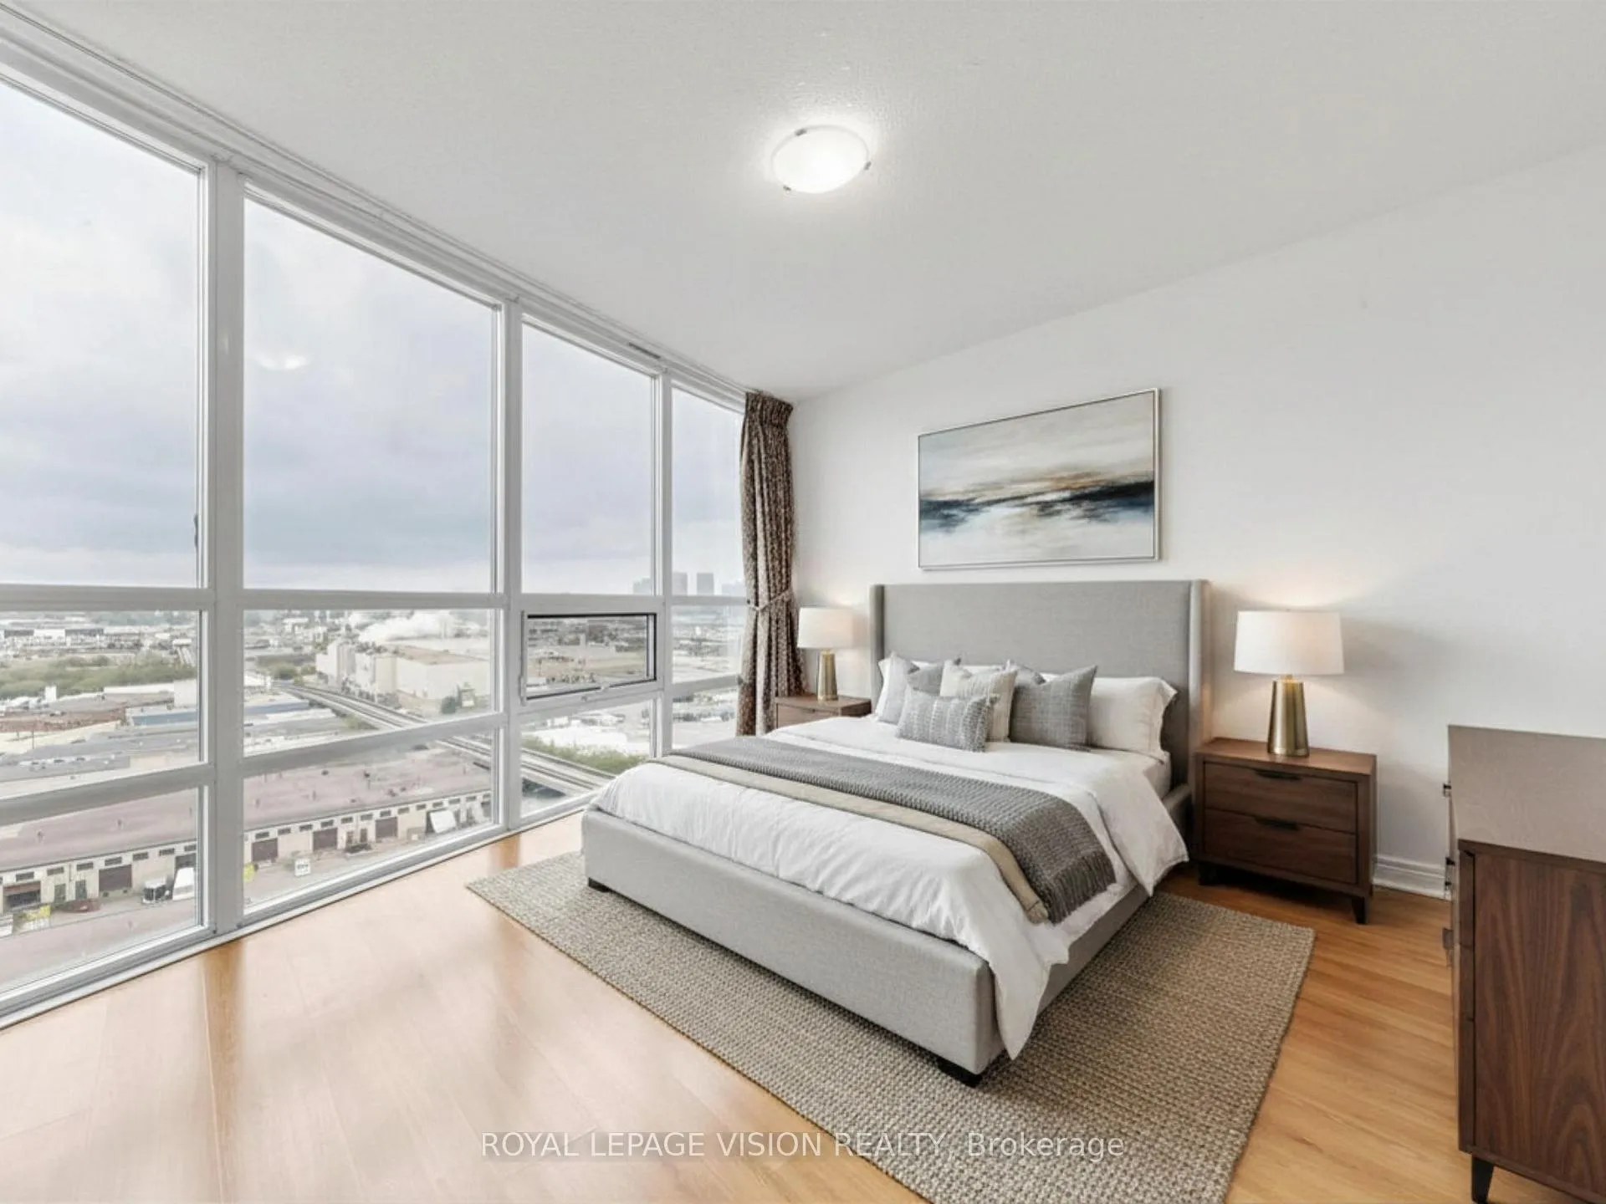
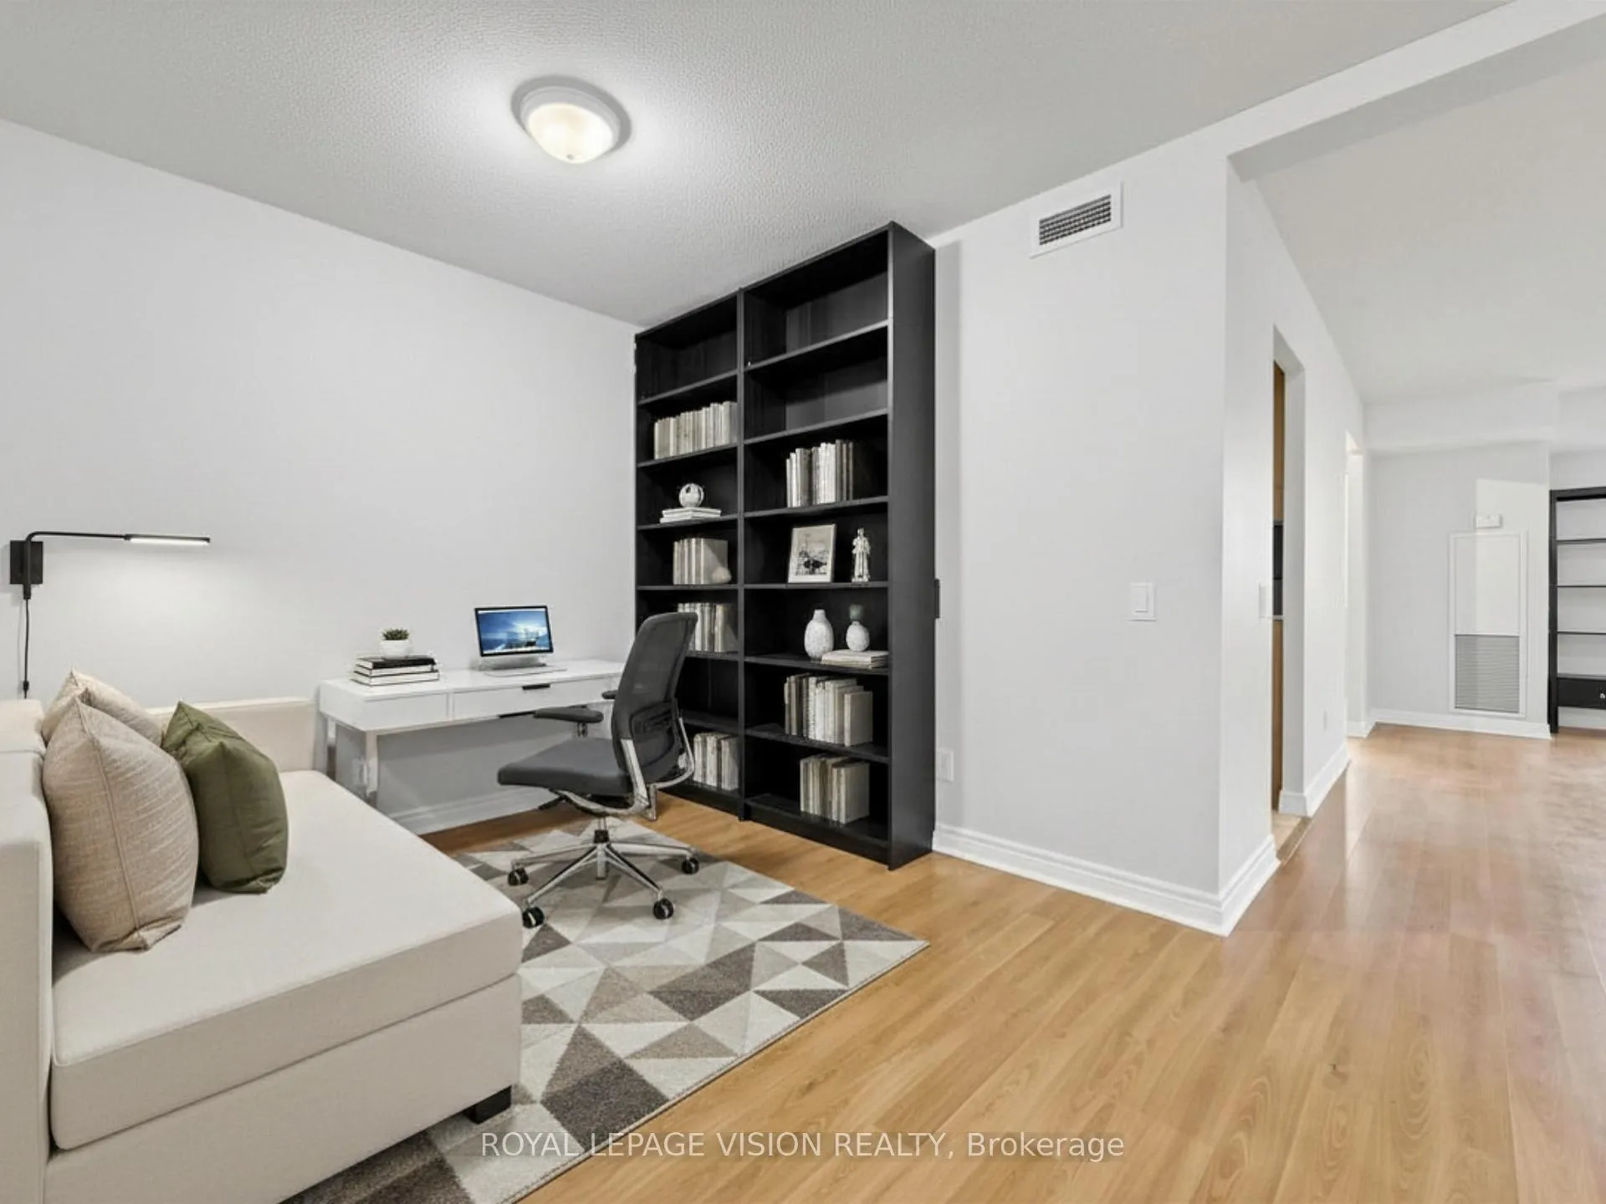 See all 29 photos
Property history

This listing has ended. It is no longer available.
Property not available for sale or for rent.
Ask about this home
A HOMEH agent will answer your questions about this home.Ask HOMEH
About this home
Unit 1415, 83 Borough Drive, Scarborough
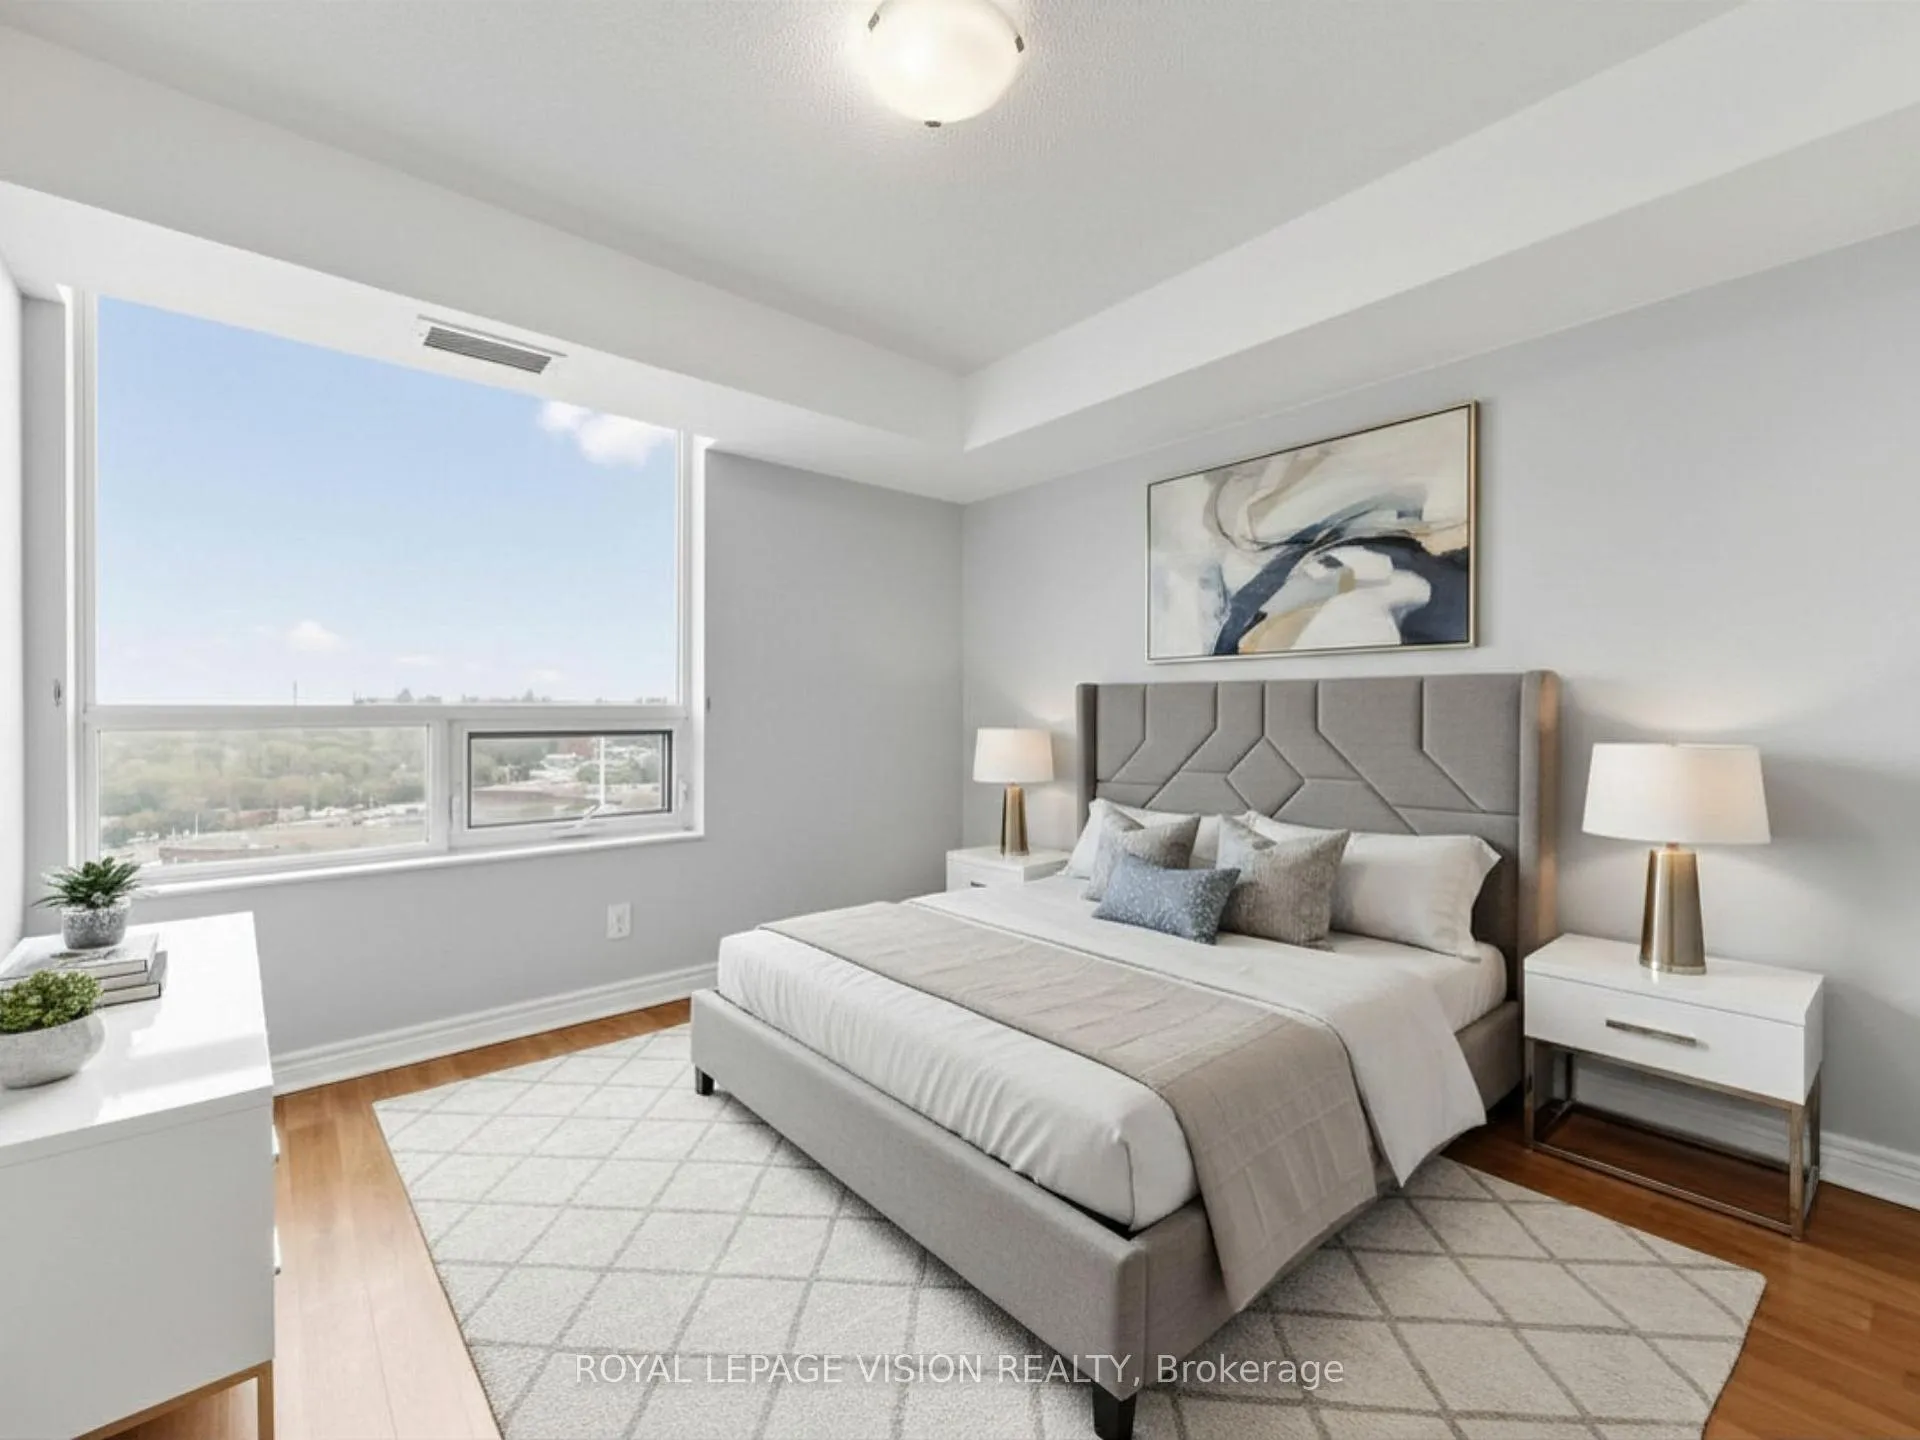
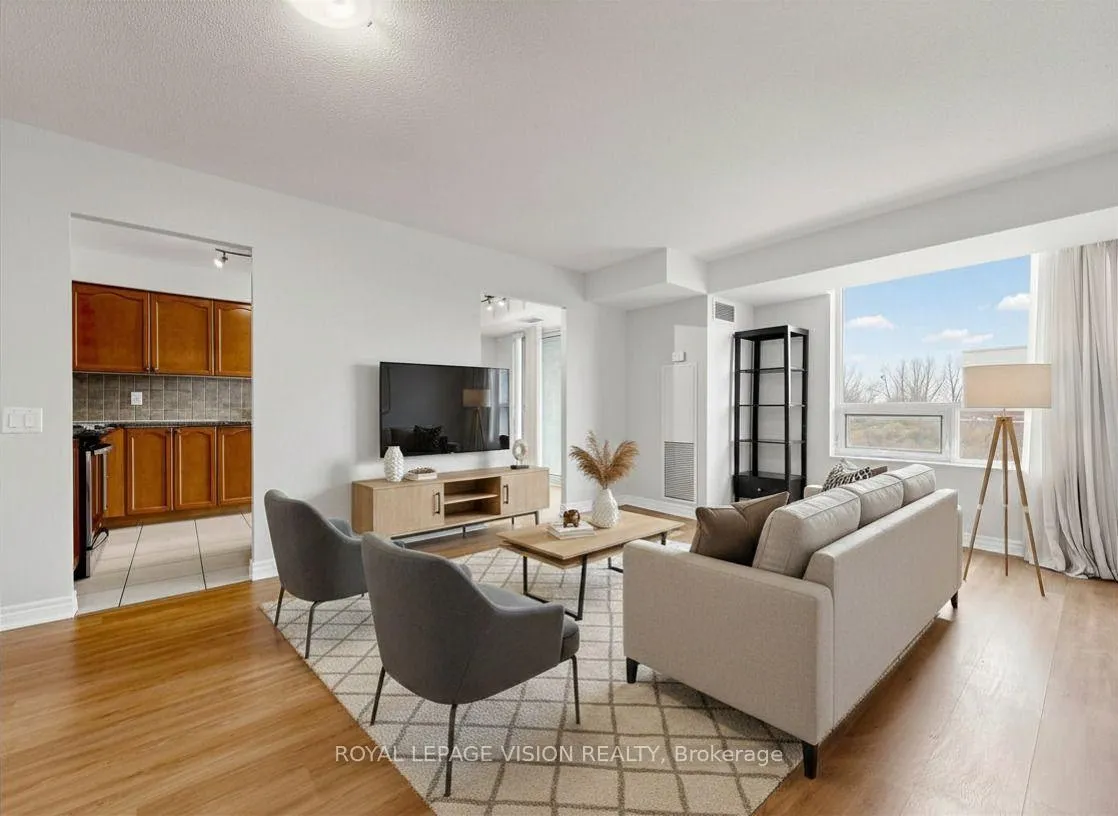
Why pay maintenance fees for a 3-bedroom unit when you can enjoy the flexibility of a third sleeping space while paying the management fee of a 2-bedroom only? Welcome to this beautifully maintained Tridel 360 condo offering approximately 1,027 sq. ft. of bright and functional living space in one of Scarborough's most desirable communities. This sun-filled south-facing suite features 2 spacious bedrooms plus a versatile den, ideal for a home office, study, separate dining area, or an additional sleeping space.The primary bedroom offers floor-to-ceiling windows, a walk-in closet, and a private 4-piece ensuite, creating a comfortable retreat filled with natural light. Enjoy stunning CN Tower views while having your morning coffee in the breakfast area. The open-concept layout and expansive windows throughout create a warm, airy atmosphere perfect for both everyday living and entertaining.Conveniently located just steps to Scarborough Town Centre, TTC, GO Transit, grocery stores, restaurants, entertainment, and with quick access to Hwy 401 & DVP. A perfect opportunity for professionals, families, or investors seeking comfort, convenience, and lifestyle all in one exceptional address. Nice building, nice area, decent size unit. Equally suitable to rent or live in. The unit was previously rented in 2025 for $3,200 per month and locker is rented for $100 per month separately. Note: Some photos are virtually staged for illustration purpose.
Facts & features
Ask about this home
A HOMEH agent will answer your questions about this home.
Rooms
7 rooms · 2 bathrooms
- Living room19′ × 11′6″218 sq.ft.
- Dining room19′ × 11′6″218 sq.ft.
- Kitchen15′7″ × 8′4″129 sq.ft.
- Breakfast15′7″ × 8′4″129 sq.ft.
- Primary bedroom14′5″ × 12′5″179 sq.ft.
- Bedroom 210′1″ × 9′10″99 sq.ft.
- Den10′6″ × 8′11″93 sq.ft.
Around this home
Schools nearby
School rating, out of 10.
Listing details
Helpful tools
Your HOMEH agent
"I would see it this week."
Ask HOMEH about this home
Price, neighbourhood, monthly cost. Ask anything.
HOMEH Intelligent Agent is an AI, not a licensed representative. Check anything important with your agent.