

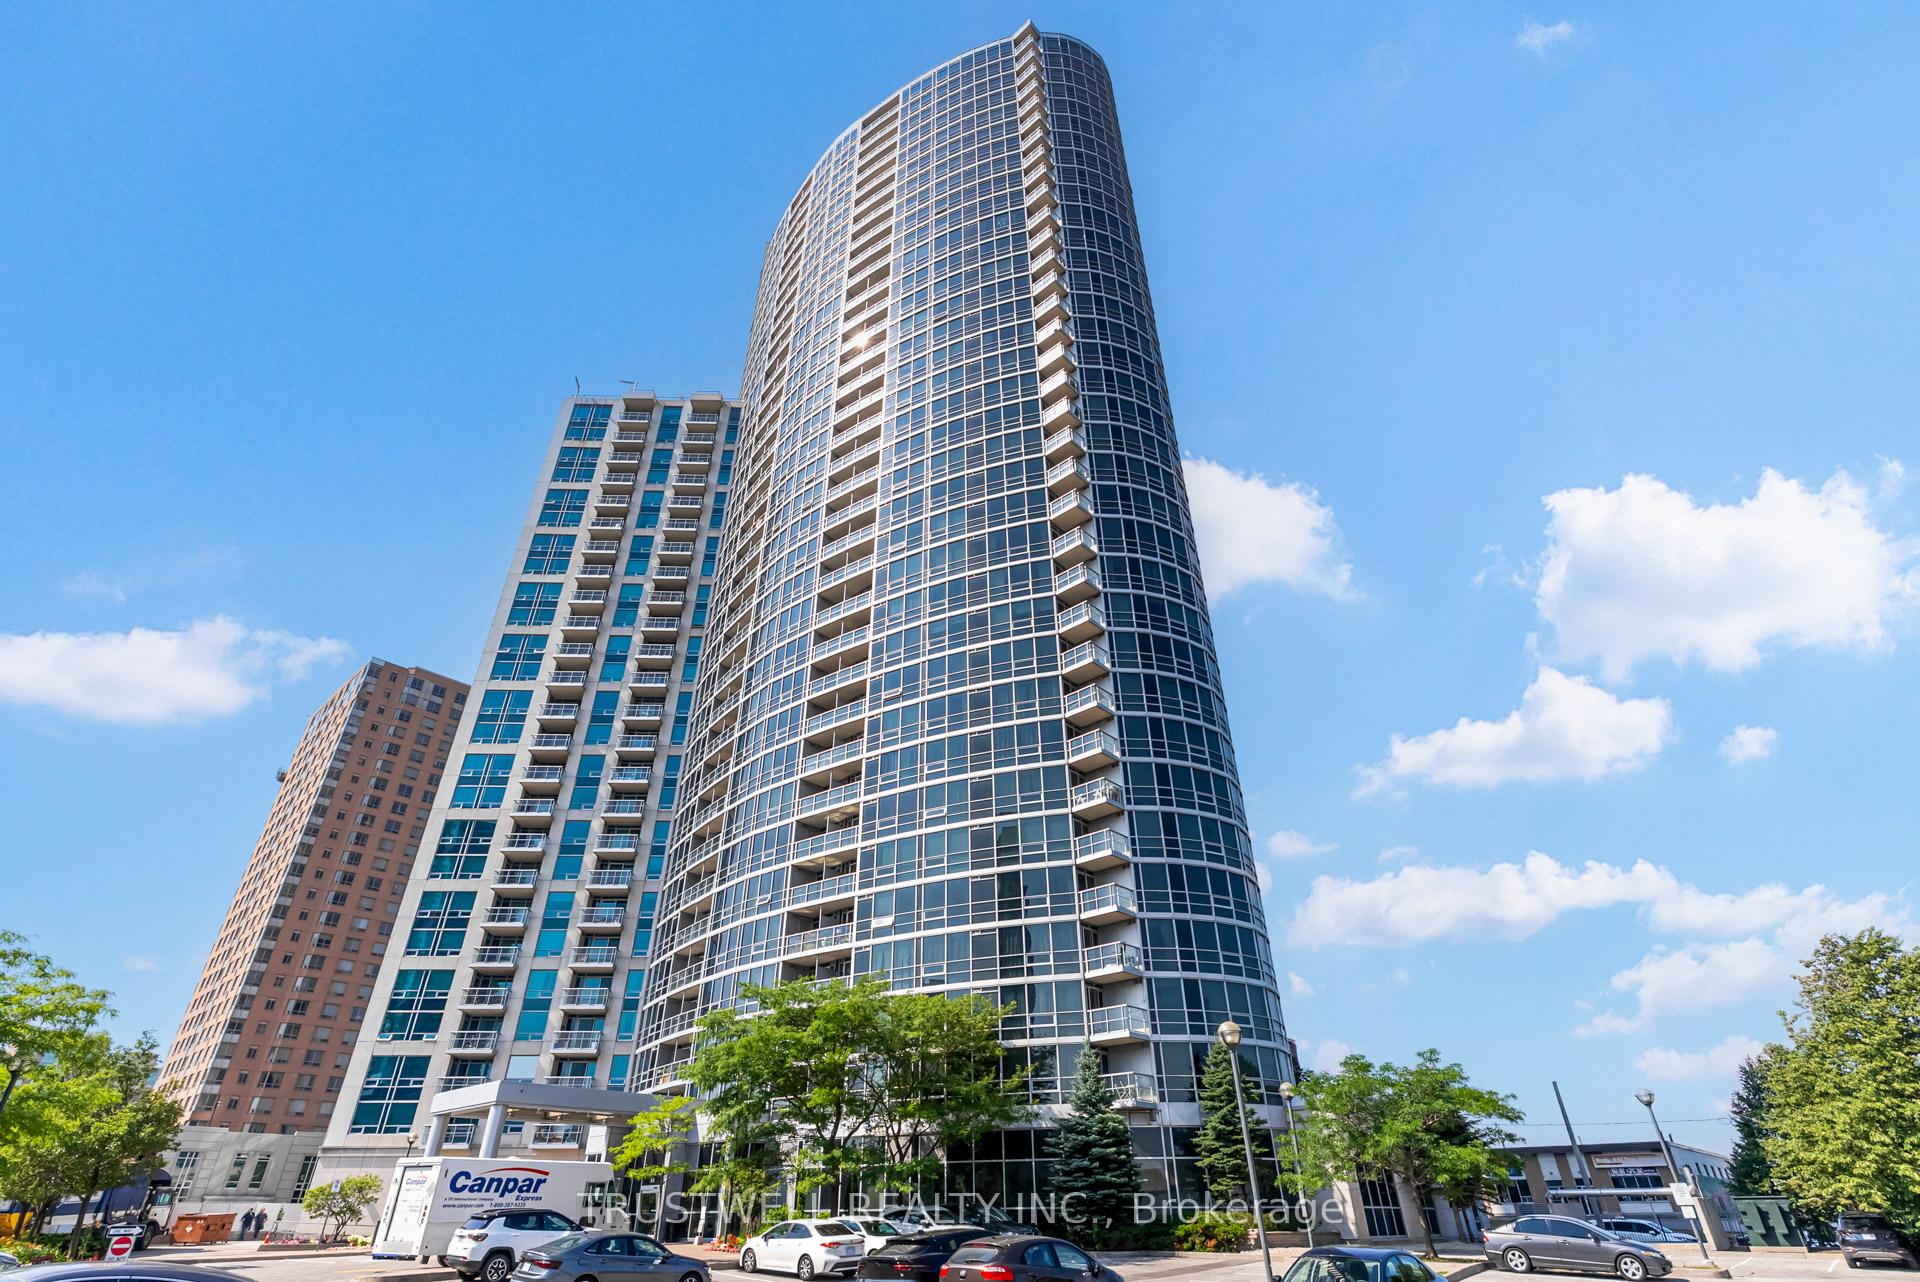
Unit 2007, 83 Borough Drive
Unit 2007, 83 Borough Drive
 See all 27 photos
Property history
Facts and features
- ExposureEast
- LaundryEnsuite
- LockerOwned
- BalconyOpen
- Fireplace
- Central air
- Exercise room
- Indoor pool
- Party room/meeting room
- Rooftop deck/garden
The homeCondo Apartment, Apartment, 600–699 sq ft
- Type: Condo Apartment
- Style: Apartment
- Living space: 600–699 sq ft
- Basement: None
- Exposure: East
InsideFireplace Yes, electric, living room, Window floor to ceiling, Ensuite
- Fireplace: Yes, electric, living room
- Flooring: Window floor to ceiling
- Laundry: Ensuite
- Features: Carpet free
- Rooms above ground: 4
- Bedrooms: 1
- Bathrooms: 1
- Kitchens: 1
OutsideConcrete, Open
- Exterior: Concrete
- Balcony: Open
Parking and locker1 Parking, Underground, Parking type Owned
- Spaces: 1 Parking
- Garage: Underground
- Parking type: Owned
- Driveway: Underground
- Locker: Owned
- Locker unit: 365
- Locker number: 20
- Locker level: Level b
Building360 at the City Centre Condos, Storeys 36, Units 489
- Name: 360 at the City Centre Condos
- Storeys: 36
- Units: 489
- Registered: 2006
- Condo corporation: 1756
- Amenities: Exercise room, indoor pool, party room/meeting room, recreation room, rooftop deck/garden, visitor parking
- Pets: Allowed
Heating, water and powerForced air, gas, Central air
- Heating: Forced air, gas
- Cooling: Central air
Costs and taxesTaxes $2,397 a year, Condo fee $486 a month, Water included, cac included, common elements included, building insurance included, parking included, heat included
- Taxes, 2025: $2,397 a year
- Condo fee: $486 a month
- Fee includes: Water included, cac included, common elements included, building insurance included, parking included, heat included
- HST: HST included in the price
Included in the saleFridge, stove, dishwasher, b/i microwave hood fan, stand up spice rack, stacked washer and dryer, electric fireplace in living area, all electric fixtures, ceiling fan in bedroom "as is", all window coverings, August lock on front door lock
- Included: Fridge, stove, dishwasher, b/i microwave hood fan, stand up spice rack, stacked washer and dryer, electric fireplace in living area, all electric fixtures, ceiling fan in bedroom "as is", all window coverings
- Not included: August lock on front door lock
NearbyHospital, library, place of worship, park, rec./commun.centre
- Close to: Hospital, library, place of worship, park, rec./commun.centre
Listing detailsE12552856, Sold, Nov 17, 2025
- MLS® number: E12552856
- Status: Sold
- Listed on: Nov 17, 2025
- Days on market: 25
- Updated: Dec 12, 2025
- Possession: Immediate
- Occupied by: Vacant
- Listing brokerage: TRUSTWELL REALTY INC.
About this home
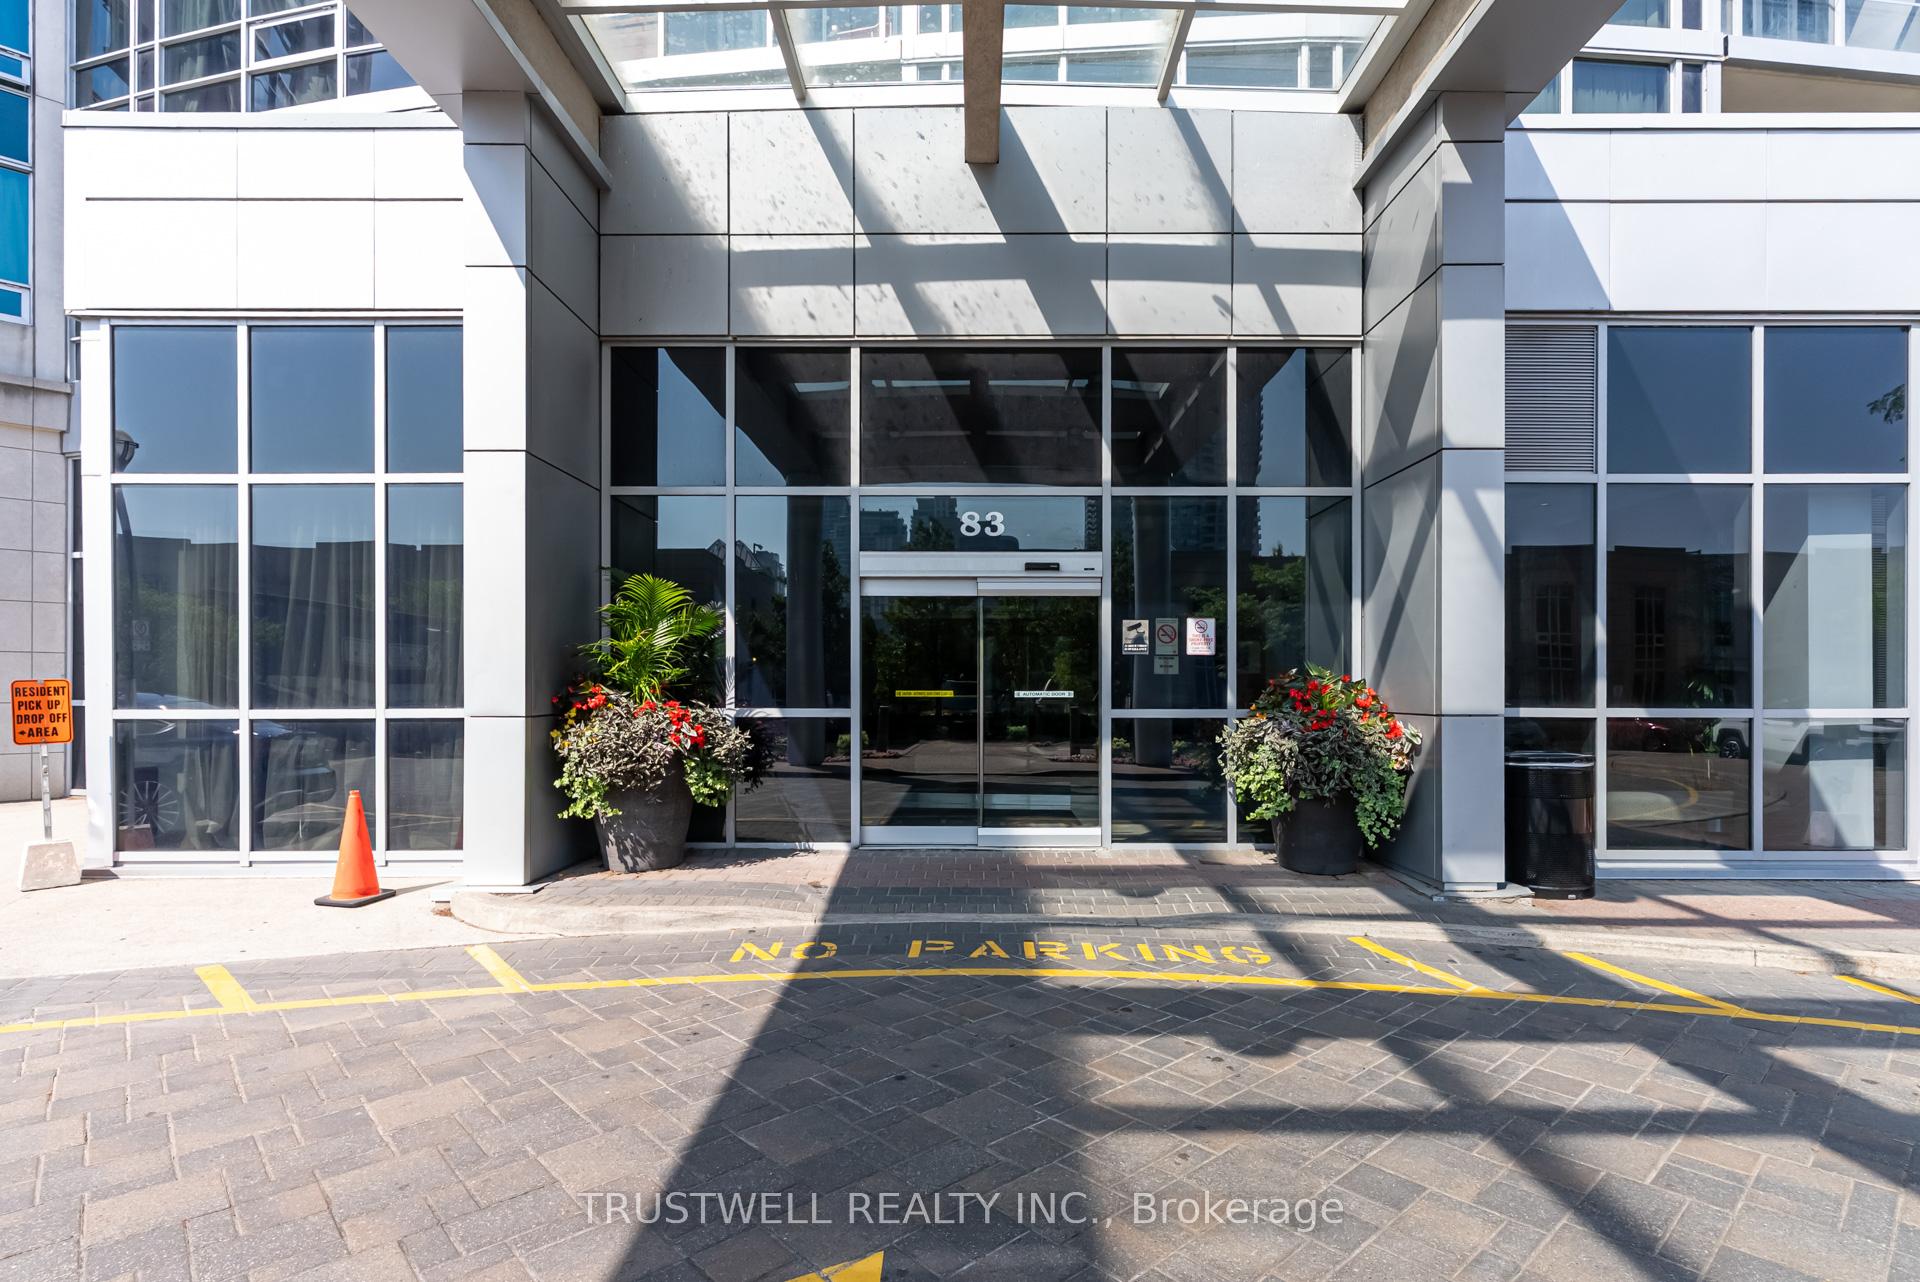
Unit 2007, 83 Borough Drive, Scarborough (Bendale), ON M1P 5E4
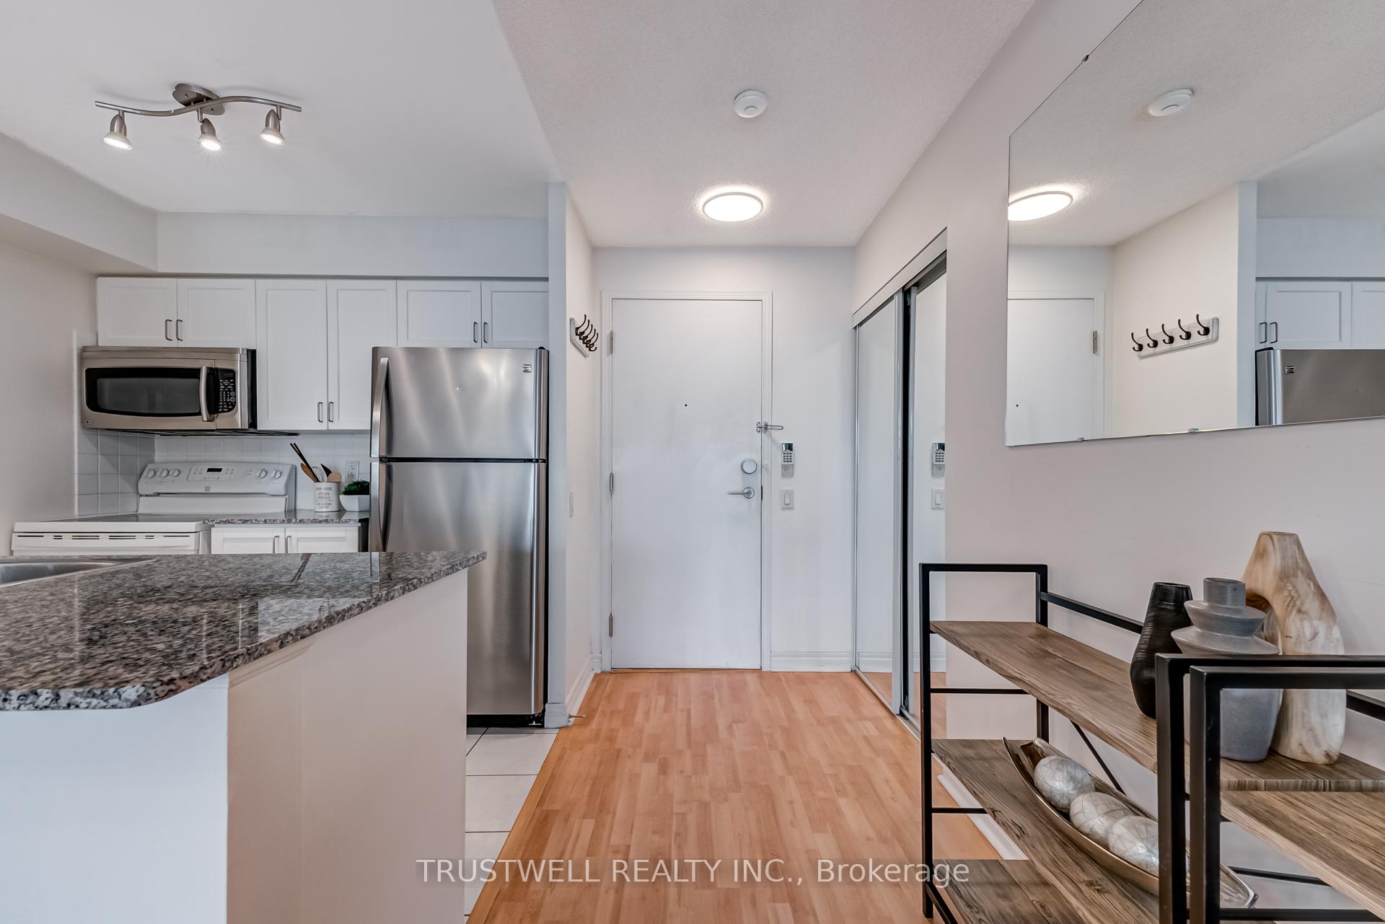
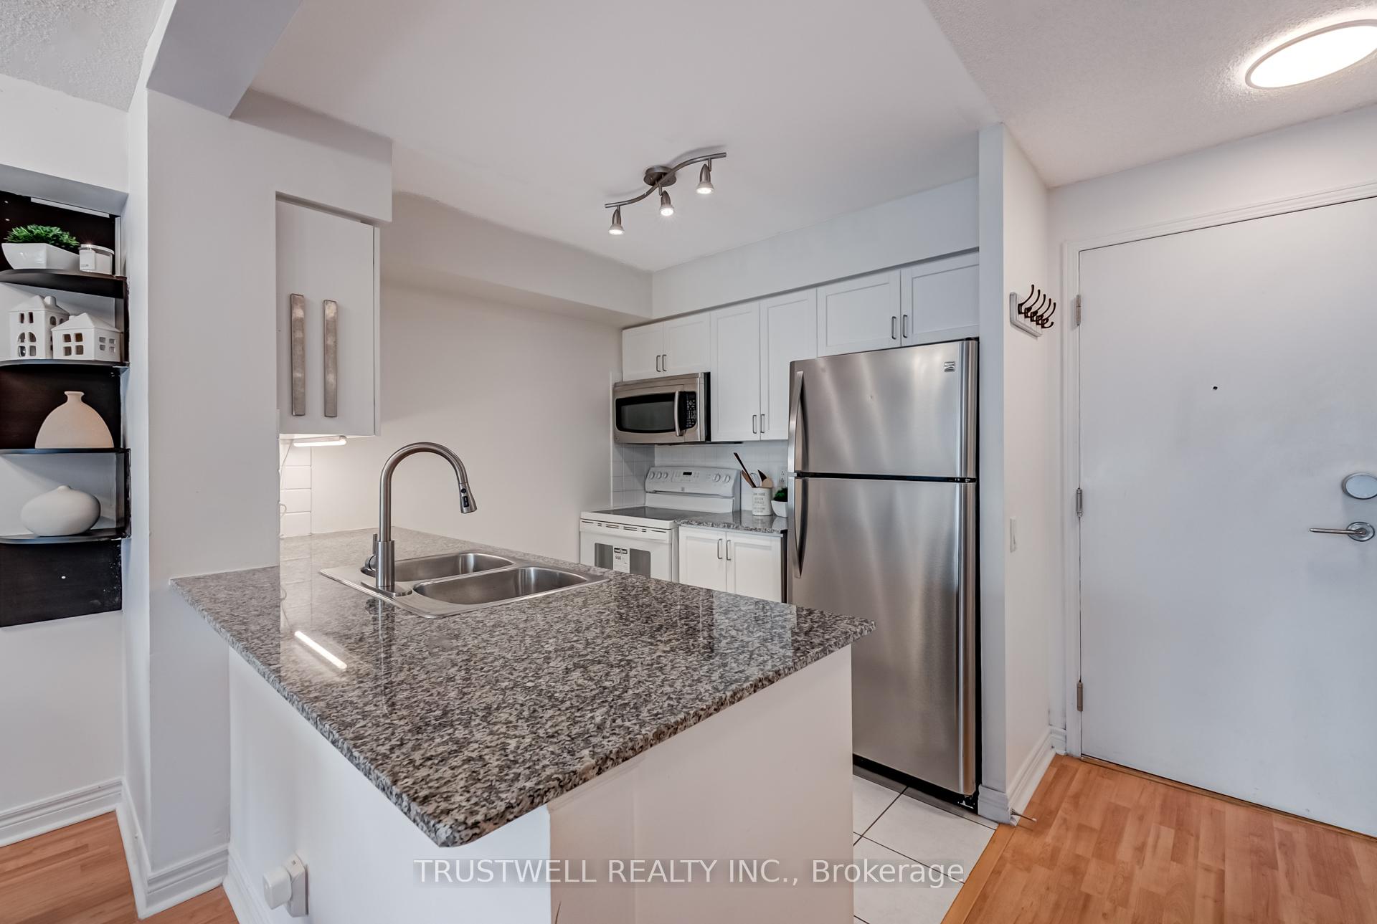
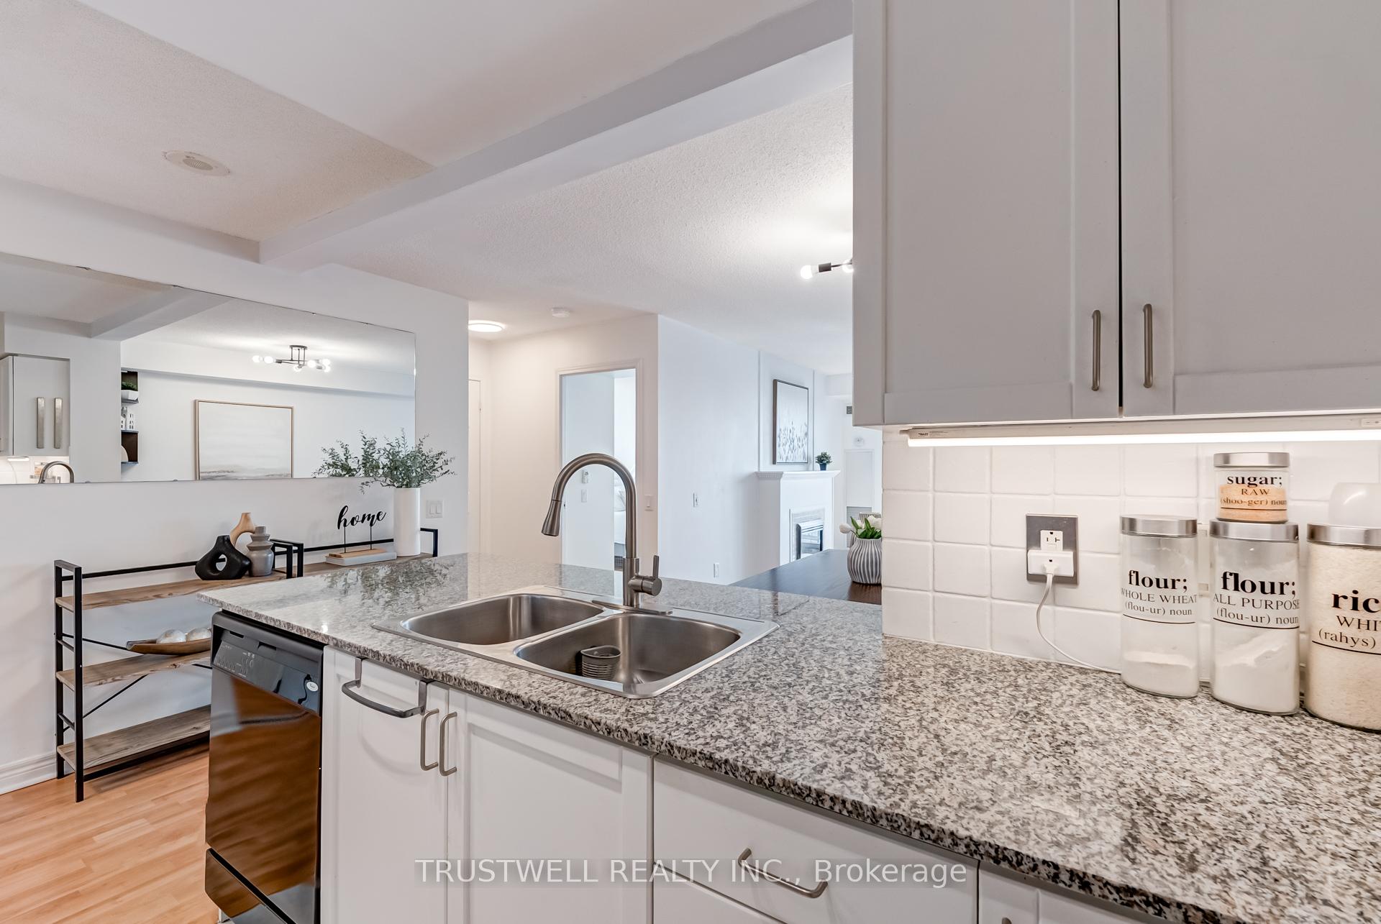
Welcome to Tridel's 360 at the City Centre. This spacious and functional, 1 bedroom unit with an eastern exposure is immaculate and move-in ready! Enjoy sunrise views from the walk-out to the balcony from the living/dining area with a warming electric fireplace and display mantle. Prepare meals and entertain in the open concept kitchen with a lovely granite breakfast bar and counters. Durable laminate flooring is laid throughout the living/dining areas and primary bedroom. The sun-filled primary bedroom has floor-to-ceiling windows with a large wall-to-wall double closet with built-in closet organizers. Just steps away from the bedroom is the 4-piece bath with a rain shower head. For extra convenience, the locker for this unit is located next to the parking space in the underground parking garage. You will surely enjoy the amazing building amenities including: 24 hour concierge, the indoor swimming pool, sauna and hot tub, fully equipped gym, billiards and party room, the roof top patio on the 26th floor and lots of visitor's parking. Prime location: Just minutes to 401, 404 and DVP, TTC just steps away. Short stroll to Scarborough Town Centre, groceries/shopping, restaurants, theatre and so much more! Don't miss this opportunity - a perfect blend of comfort, convenience, and style!
Ask about this home
A HOMEH agent will answer your questions about this home.
Know more about 360 at the City Centre Condos
Condo building · 83 Borough Drive
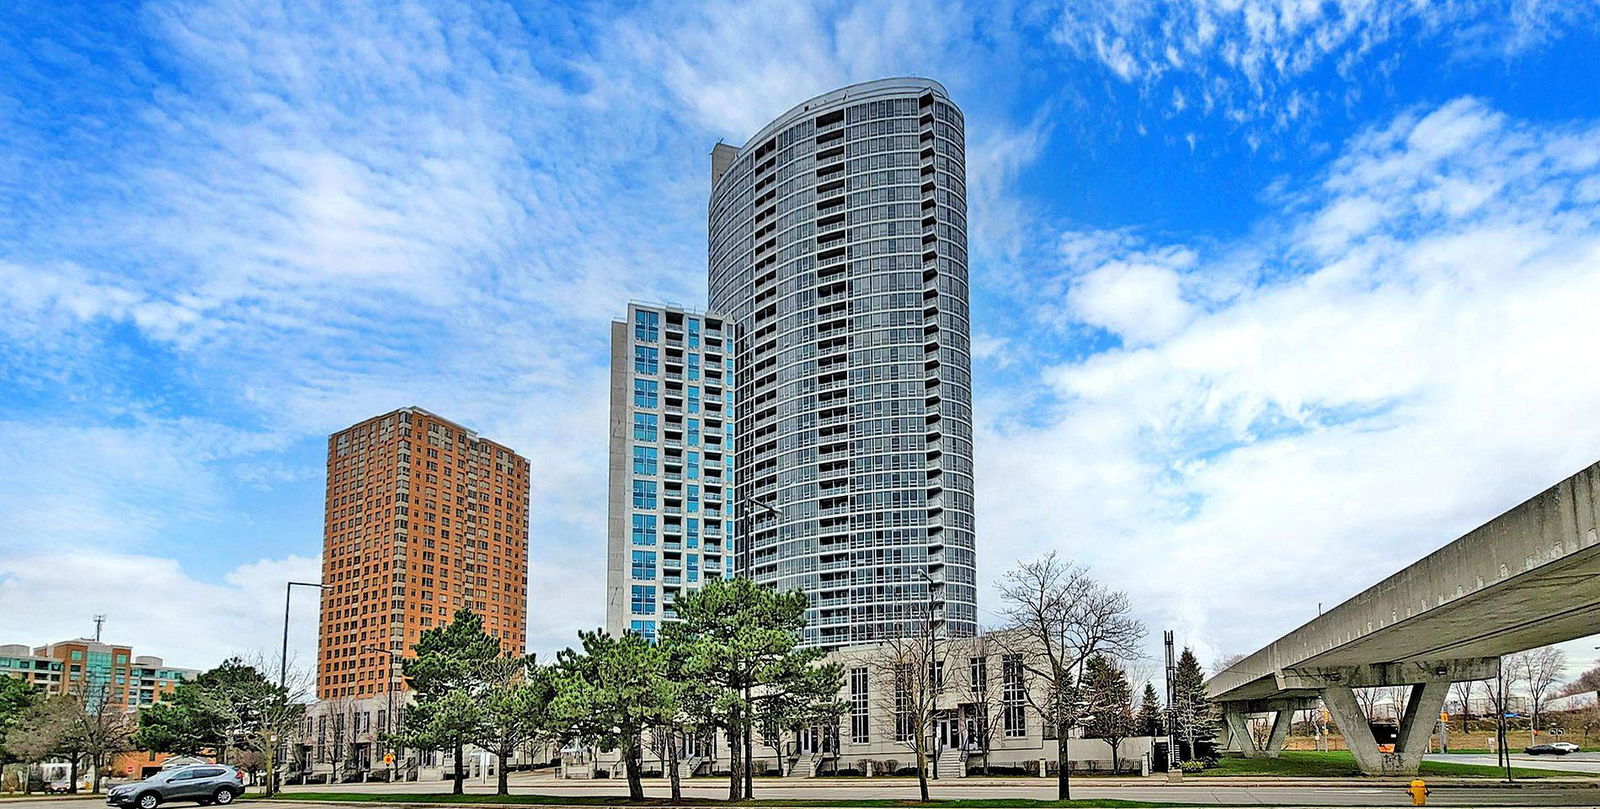
360 at the City Centre Condos is a 36-storey condo with 489 suites, built in 2006 by Tridel. Right now 2 for sale and 5 for rent are on the market here.
- 36storeys
- 489suites
- $596/sq ft
- 2006built
No similar units for sale in 360 at the City Centre Condos right now.
Around this home
Daily convenience, out of 100, from the distances below
Schools nearby
School rating, out of 10.
Helpful calculators
Your HOMEH agent

"Priced 5% over the Hestimate. I would see it this week."