

83 Victoria Park Avenue
83 Victoria Park Avenue
 See all 29 photos
Property history
Facts and features
- BasementFinished
- Lease term12 months
- FurnishedUnfurnished
- LaundryIn basement
- Hardwood floors
- Central air
The homeSemi-Detached, 2-storey, 1,100–1,500 sq ft
- Type: Semi-Detached
- Style: 2-storey
- Living space: 1,100–1,500 sq ft
- Basement: Finished, full
InsideHardwood, Tile, Broadloom, In basement, lower level, Other
- Flooring: Hardwood, Tile, Broadloom
- Laundry: In basement, lower level
- Features: Other
- Rooms above ground: 6
- Rooms in the basement: 2
- Bedrooms: 3
- Bathrooms: 2
- Kitchens: 1
Outside and lotBrick, Shingles, Unknown
- Exterior: Brick
- Roof: Shingles
- Foundation: Unknown
Parking2 Parking, Mutual
- Spaces: 2 Parking
- Driveway: Mutual
Heating, water and powerForced air, gas, Central air, Municipal water
- Heating: Forced air, gas
- Cooling: Central air
- Water: Municipal water
- Sewer: Municipal sewer
Rent and termsRent $5,000 a month, Entire property, Unfurnished
- Rent: $5,000 a month
- Space for rent: Entire property
- Furnished: Unfurnished
- Lease: 12 months
- Rent includes: Parking
- Deposit: Required
- Credit check: Required
- Employment letter: Required
- Rental application: Required
- References: Required
IncludedFridge, stove, dishwasher, washer, dryer. rent is + utilities. option to rent furnished for $5500/month.
- Included: Fridge, stove, dishwasher, washer, dryer. rent is + utilities. option to rent furnished for $5500/month.
Listing detailsE12723552, Rented, Jan 23, 2026
- MLS® number: E12723552
- Status: Rented
- Listed on: Jan 23, 2026
- Days on market: 7
- Updated: Jan 30, 2026
- Possession: 2026-02-01 / Immediate
- Occupied by: Owner
- Listing brokerage: UNION REALTY BROKERAGE INC.
About this home
83 Victoria Park Avenue, Scarborough (Birchcliffe-Cliffside), ON M4E 3S2
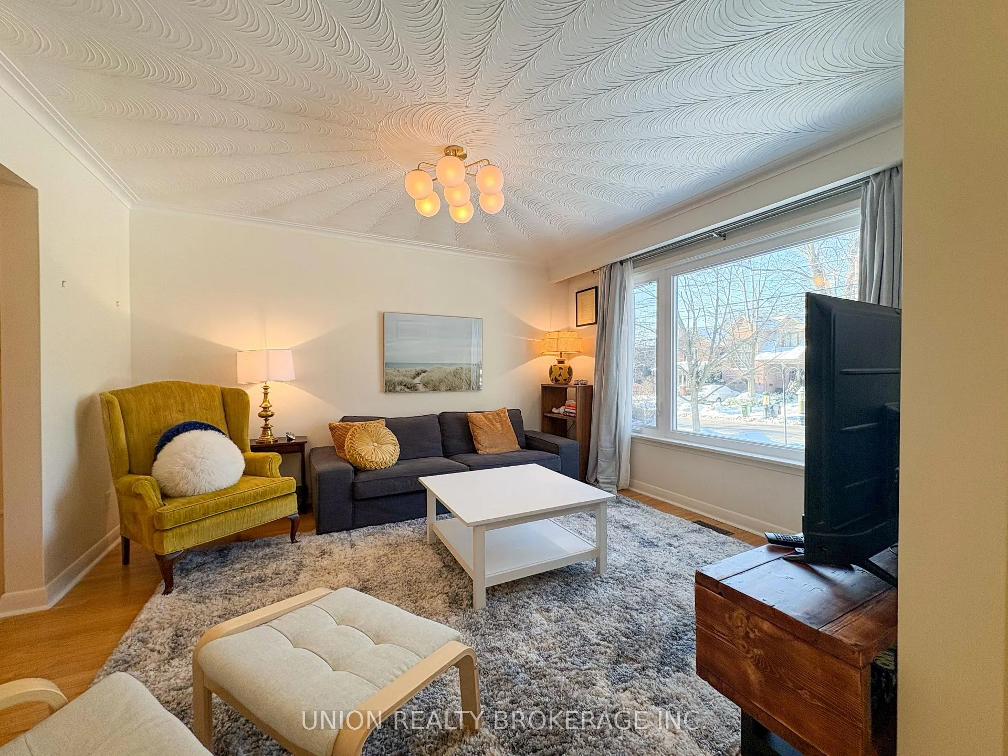
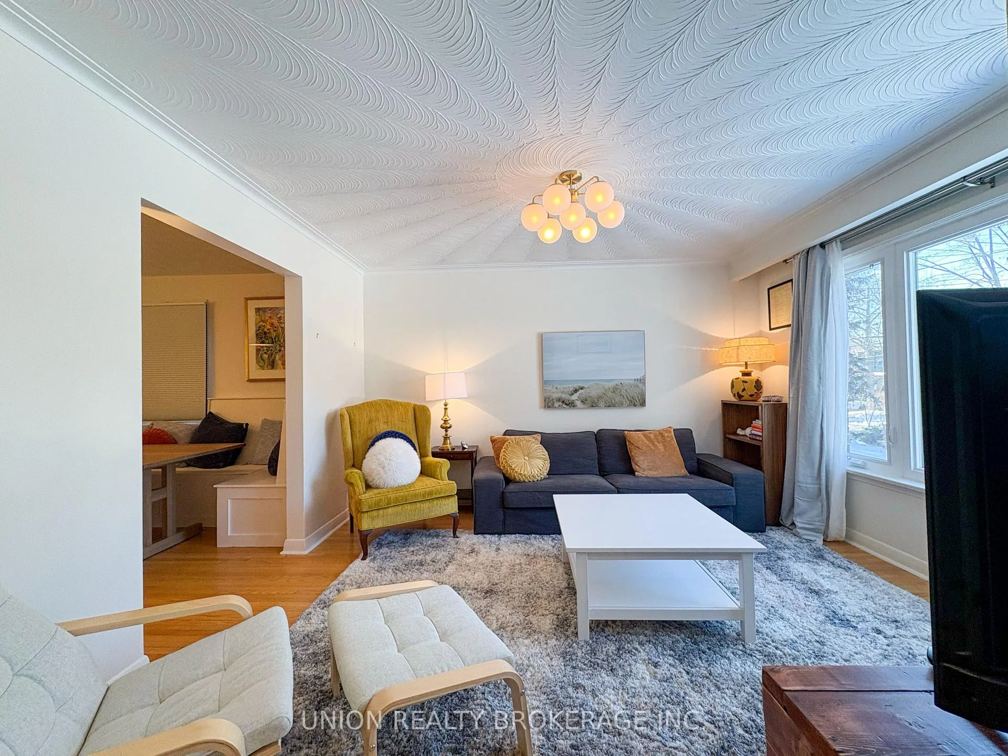
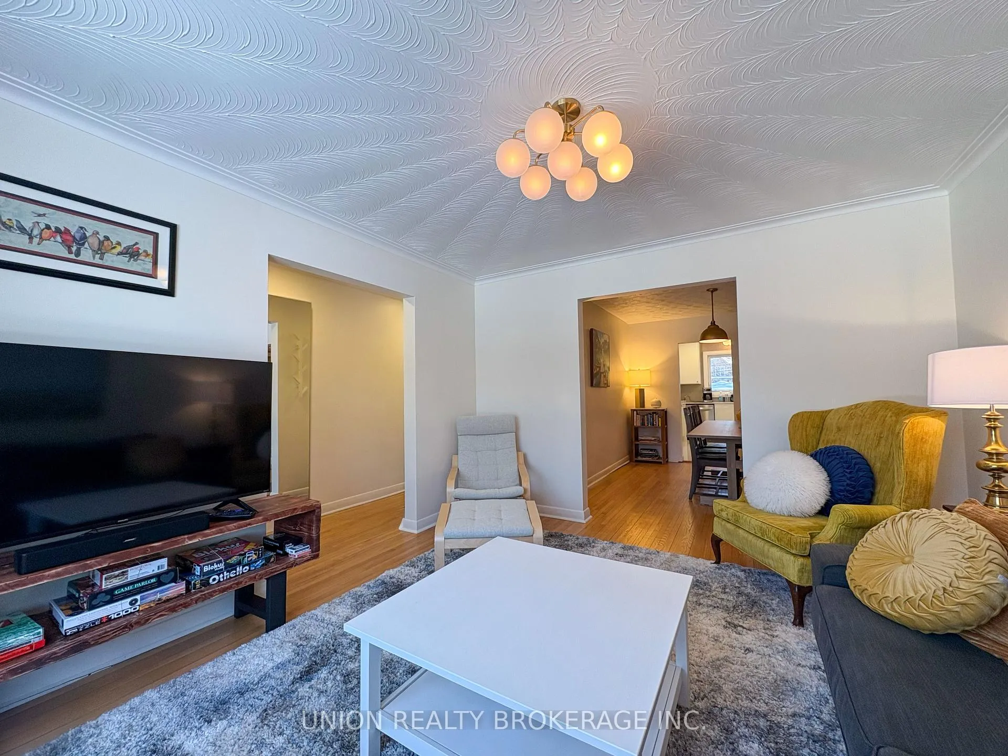
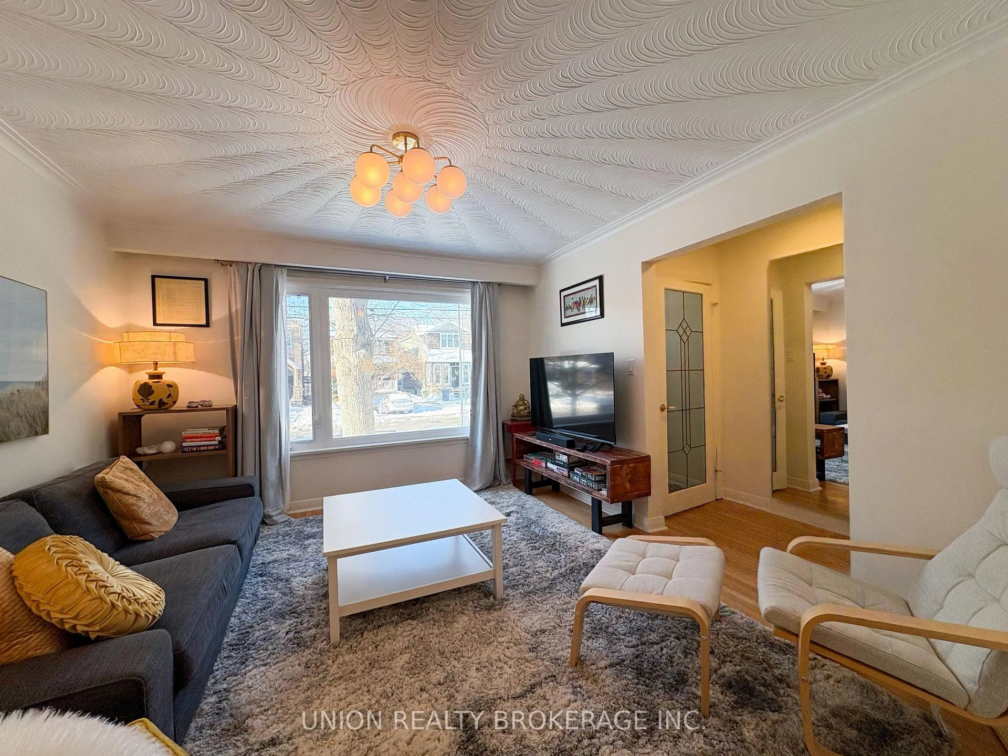
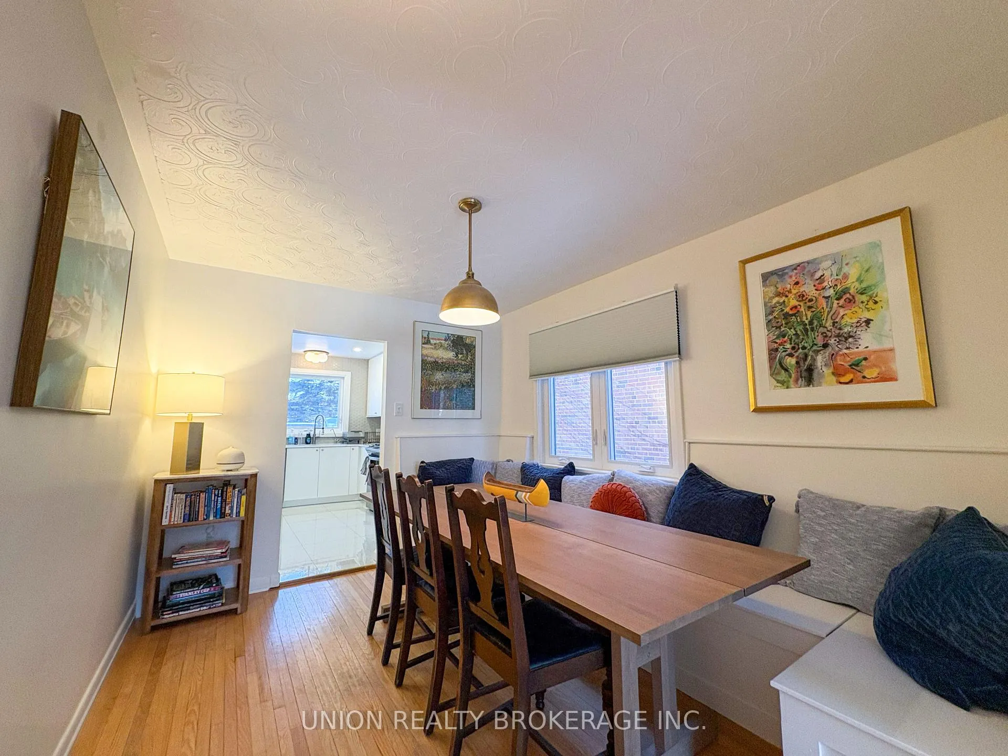
Welcome to this beautifully renovated semi-detached home in the heart of the sought-after Birchcliffe-Cliffside neighbourhood-just steps from Lake Ontario. Bathed in natural light, this sun-soaked 3+1 bedroom residence features two car tandem parking, two renovated bathrooms and a charming formal dining room complete with built-in benches and a large picture window. The finished basement offers a spacious live/work area with a separate entrance. Set on an impressive 200-foot deep lot, the backyard is a true retreat with a large garden shed perfect for gardeners and outdoor enthusiasts.Enjoy a family-friendly community with two schools within walking distance, minutes to the Beach, Queen Street shops, Kingston Road, Toronto Hunt Club, Fallingbrook Drive, and waterfront trails. A rare opportunity to live in one of Toronto's most vibrant and connected east-end neighbourhoods.
Ask about this home
A HOMEH agent will answer your questions about this home.
Around this home
Daily convenience, out of 100, from the distances below
Schools nearby
School rating, out of 10.
Helpful calculators
Your HOMEH agent

"I would see it this week."