

47 Manderley Drive
47 Manderley Drive
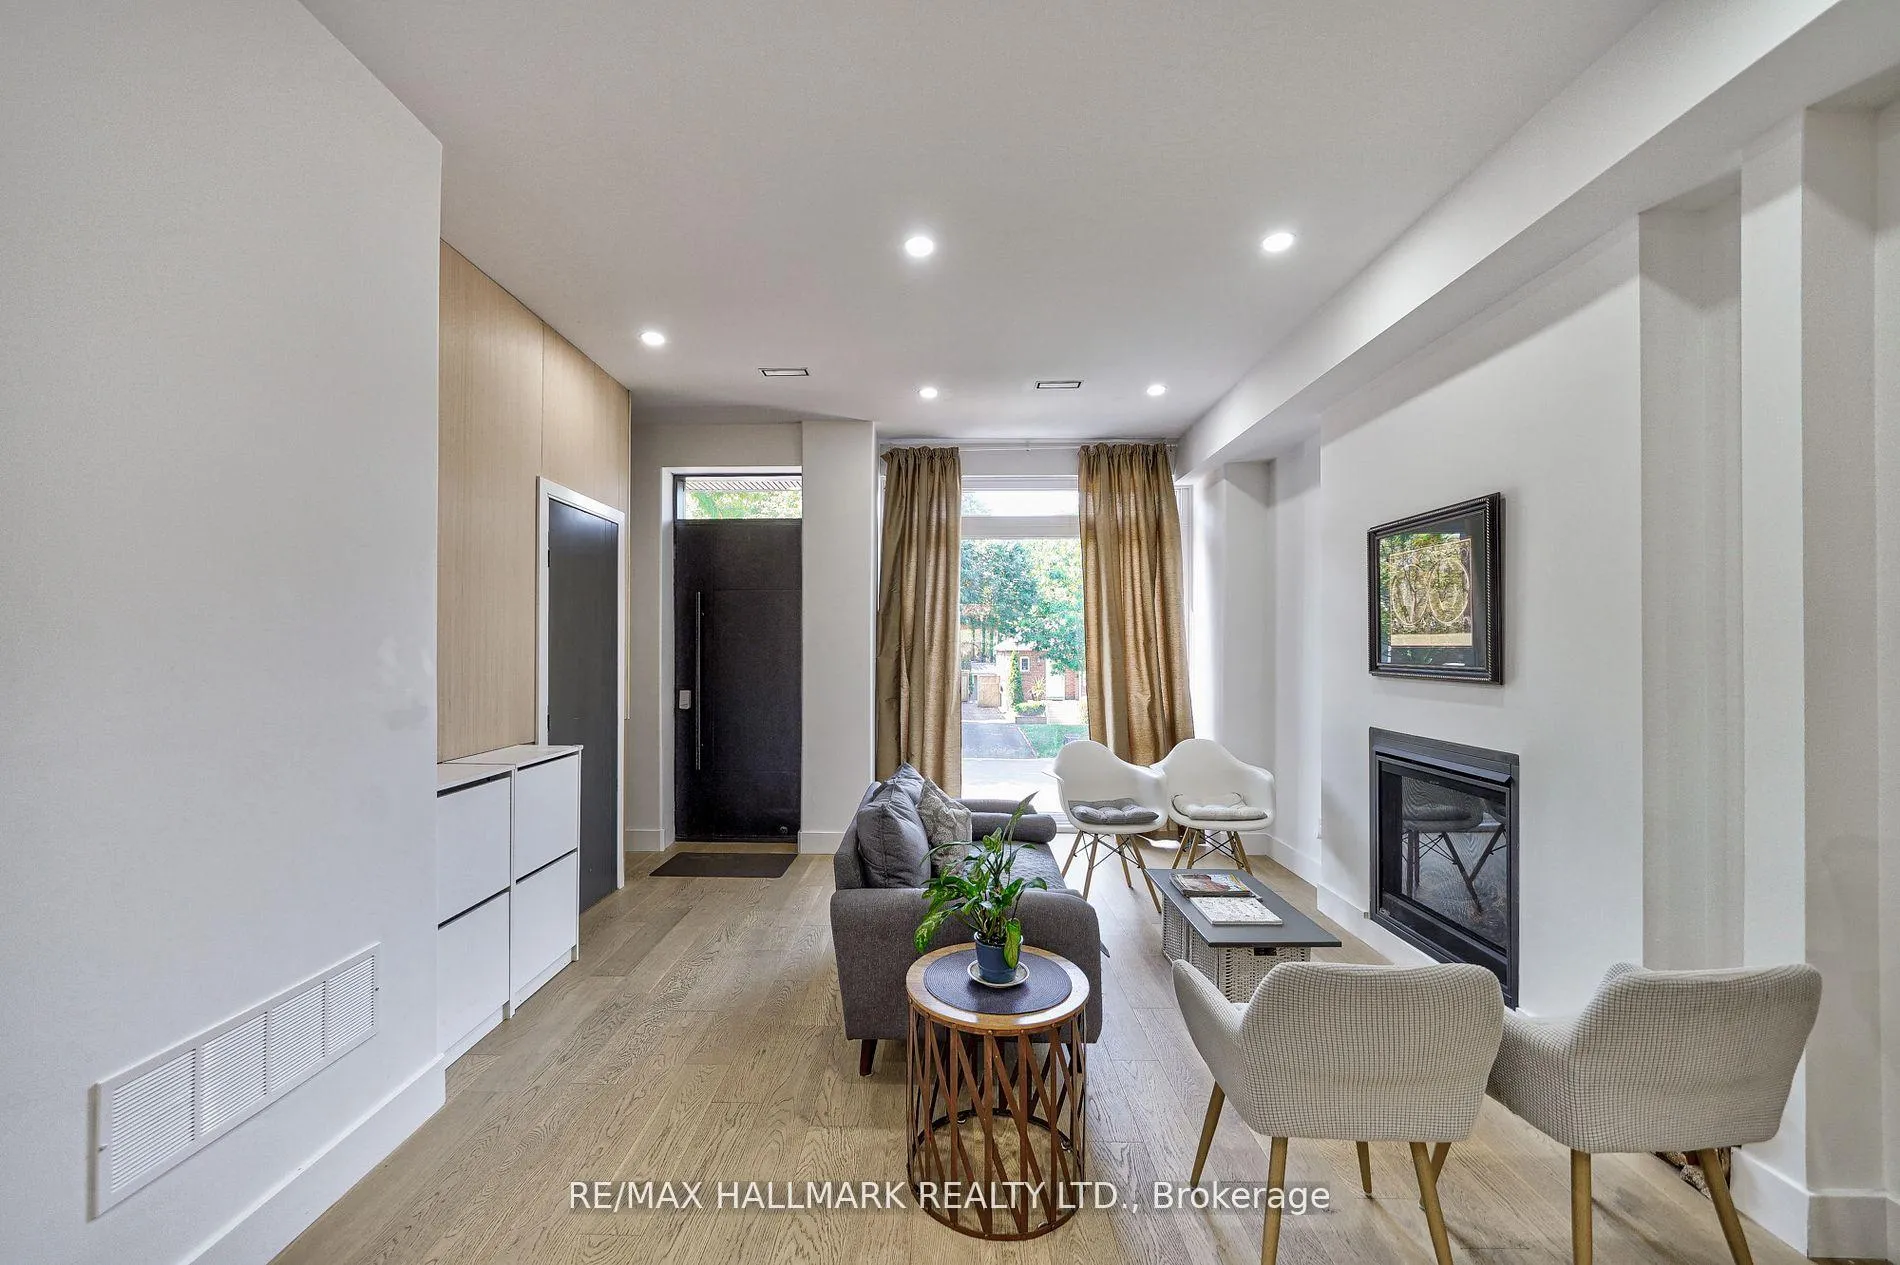 See all 27 photos
Property history
- $4,700ExpiredList: 2026-01-28|End: 2026-04-30|92 daysE12737368
- $2,150,000ExpiredList: 2025-06-02|End: 2026-01-01|213 daysE12189301
- $1,850,000TerminatedList: 2025-04-14|End: 2025-05-14|30 daysE12081403
Facts and features
- BasementNone
- Lease term12 months
- FurnishedFurnished
- LaundryEnsuite
- Hardwood floors
- Fireplace
- Central air
The homeDetached, 2-storey, 1,500–2,000 sq ft
- Type: Detached
- Style: 2-storey
- Living space: 1,500–2,000 sq ft
- Basement: None
InsideFireplace Yes, Hardwood, Ensuite
- Fireplace: Yes
- Flooring: Hardwood
- Laundry: Ensuite
- Features: Other
- Rooms above ground: 8
- Bedrooms: 4
- Bathrooms: 4
- Kitchens: 1
- Family room: Yes
Outside and lotBrick, Asphalt shingle, Concrete block
- Exterior: Brick
- Roof: Asphalt shingle
- Foundation: Concrete block
Parking2 Parking
- Spaces: 2 Parking
Heating, water and powerForced air, gas, Central air, Municipal water
- Heating: Forced air, gas
- Cooling: Central air
- Water: Municipal water
- Sewer: Municipal sewer
Rent and termsRent $4,700 a month, Main, 2nd floor, Furnished
- Rent: $4,700 a month
- Space for rent: Main, 2nd floor
- Furnished: Furnished
- Lease: 12 months
- Rent includes: All inclusive, central air conditioning, heat, high speed internet, water
Listing detailsE12737368, Expired, Jan 28, 2026
- MLS® number: E12737368
- Status: Expired
- Listed on: Jan 28, 2026
- Days on market: 92
- Updated: Apr 30, 2026
- Possession: 2026-01-28 / Flexible
- Occupied by: Vacant
- Listing brokerage: RE/MAX HALLMARK REALTY LTD.
About this home
47 Manderley Drive, Scarborough (Birchcliffe-Cliffside), ON M1N 3E8
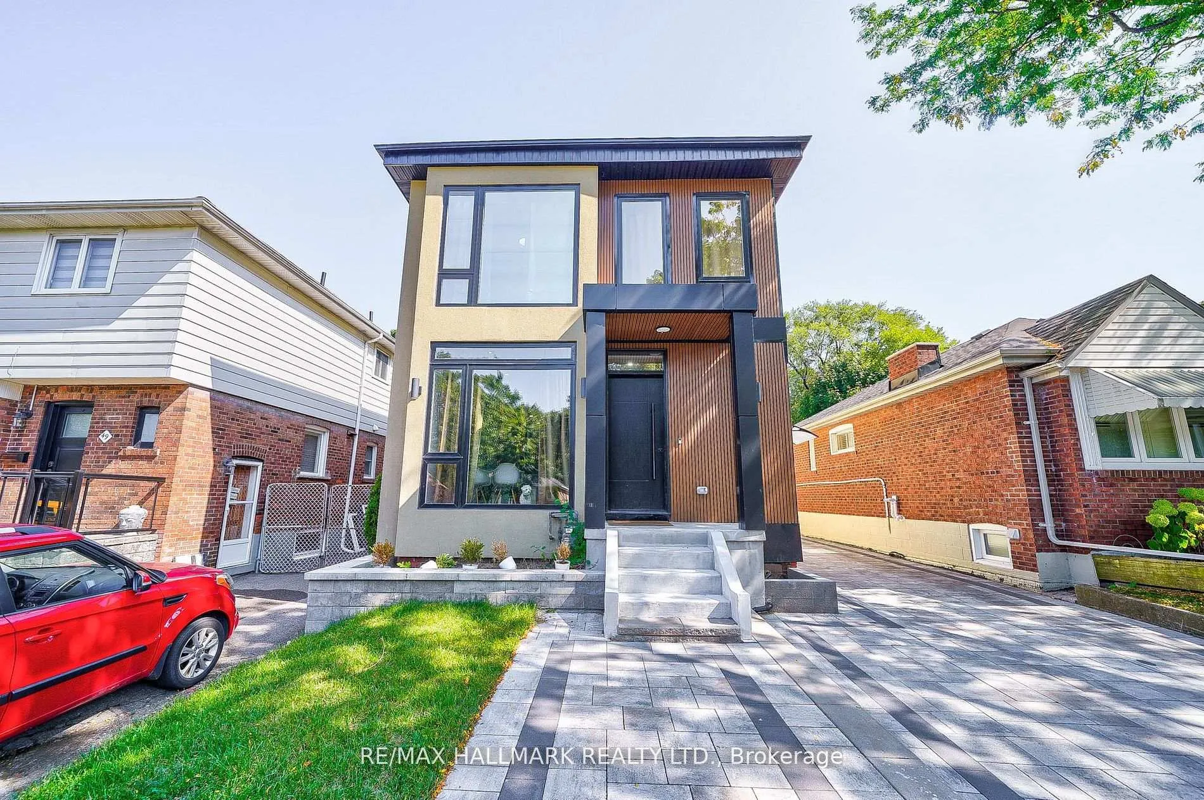
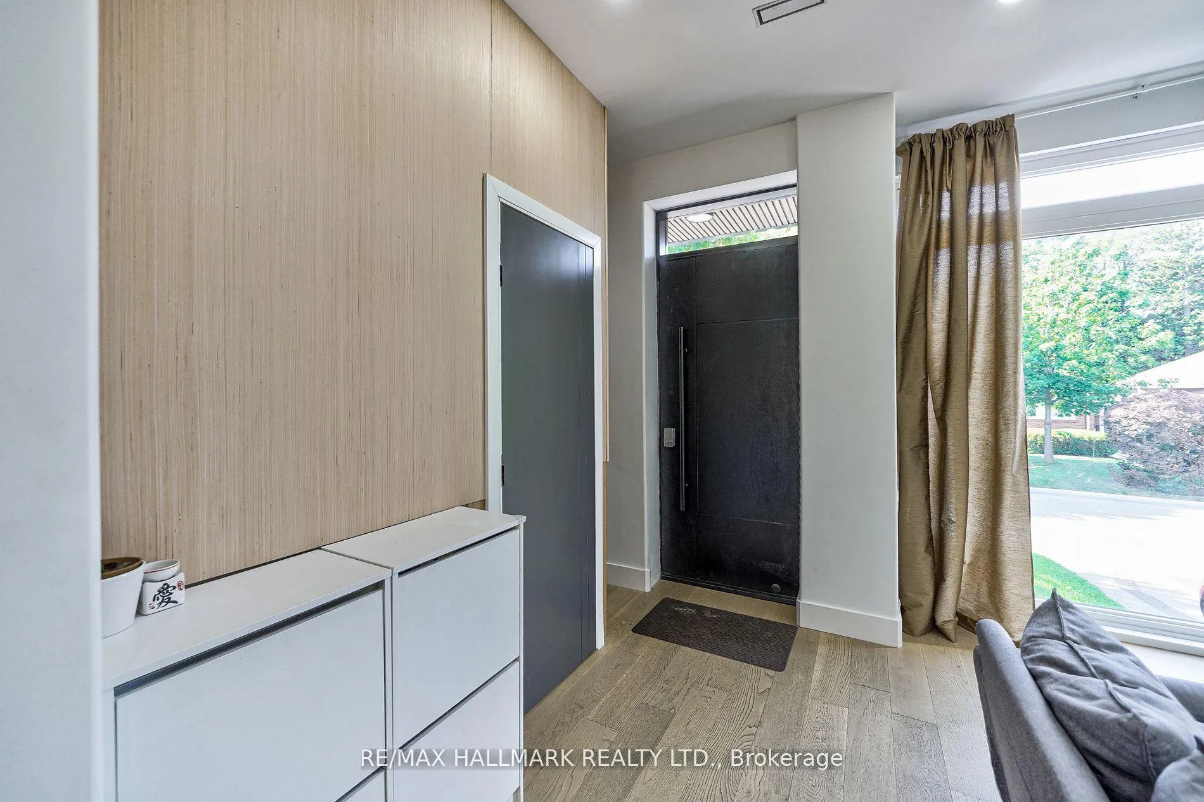
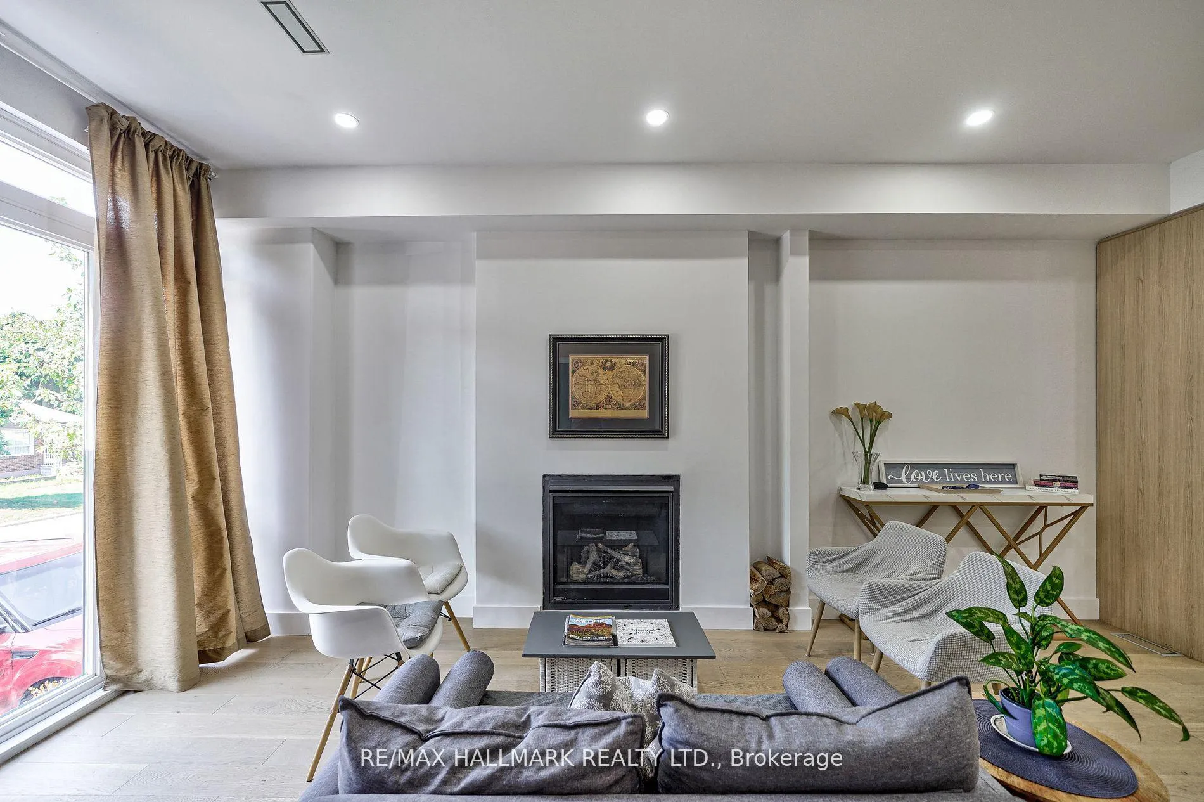
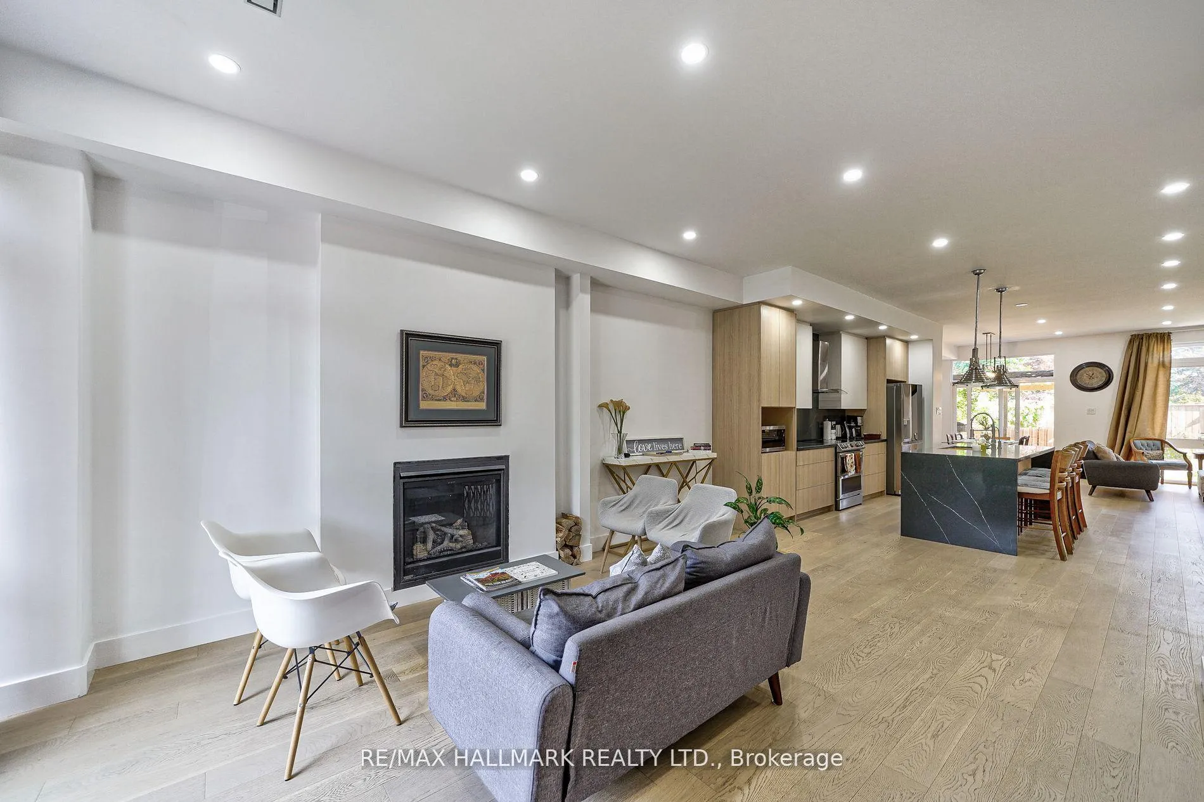
Brand new detached two-storey home in the highly sought-after Birchcliffe-Cliffside community. Designed with a modern and functional layout, this residence features spacious principal rooms, hardwood flooring, pot lights, and a fireplace on the main level. The open-concept kitchen is finished with quartz countertops and a centre island, offering excellent flow for everyday living and entertaining.The second floor offers four well-proportioned bedrooms, including a primary suite with a five-piece ensuite and backyard exposure. Skylights throughout the upper level provide excellent natural light.The finished lower level includes additional living space with kitchen, bedrooms, and bathrooms, ideal for extended family or flexible use. Private driveway with parking for multiple vehicles.Conveniently located close to schools, TTC, parks, community centre, shopping, and minutes to the Scarborough Bluffs, waterfront trails, and major commuter routes. Rent includes utilities.
Ask about this home
A HOMEH agent will answer your questions about this home.
Around this home
Daily convenience, out of 100, from the distances below
Schools nearby
School rating, out of 10.
Helpful calculators
Your HOMEH agent

"I would see it this week."