

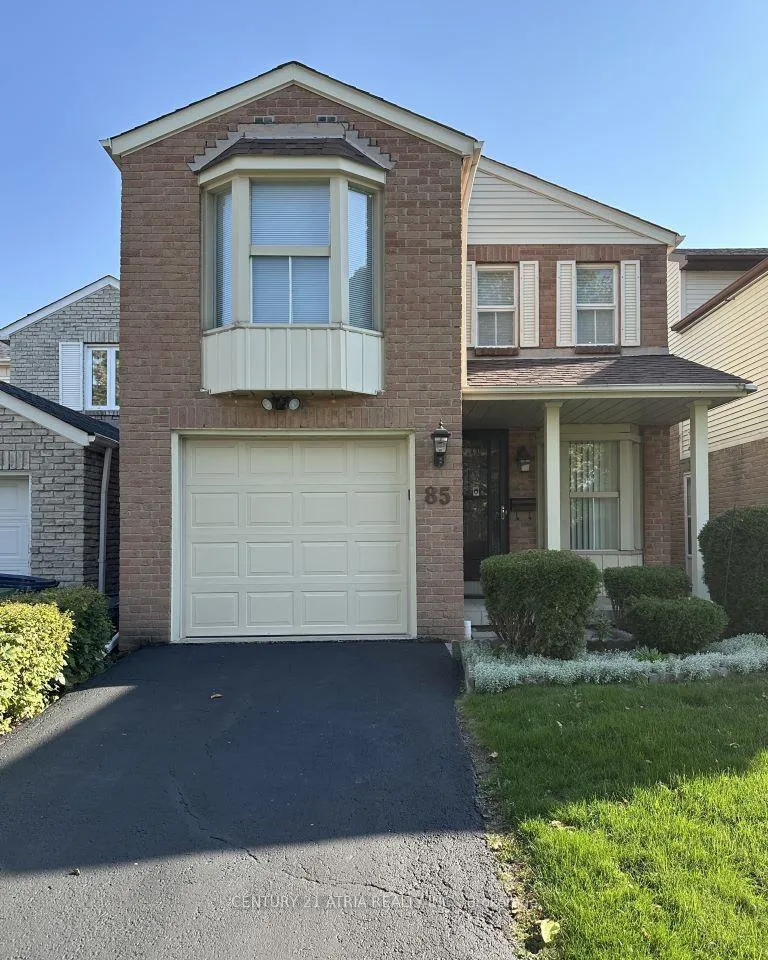
85 Sandyhook Square
Detached Rented
1/1985 Sandyhook Square
Detached Rented
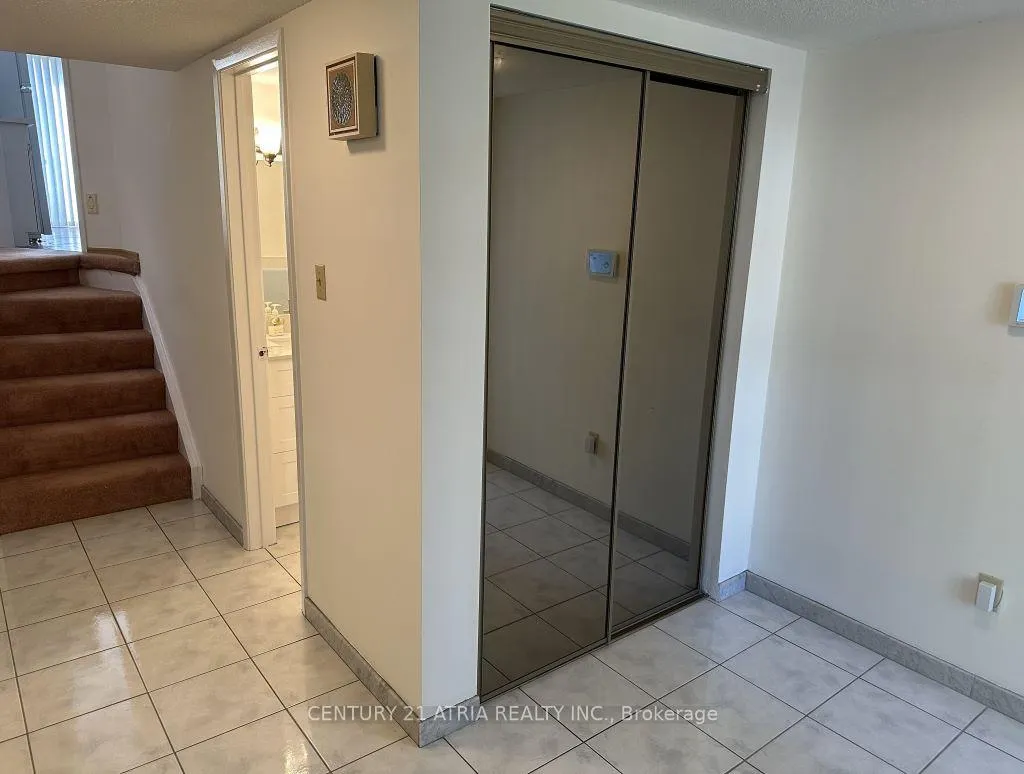
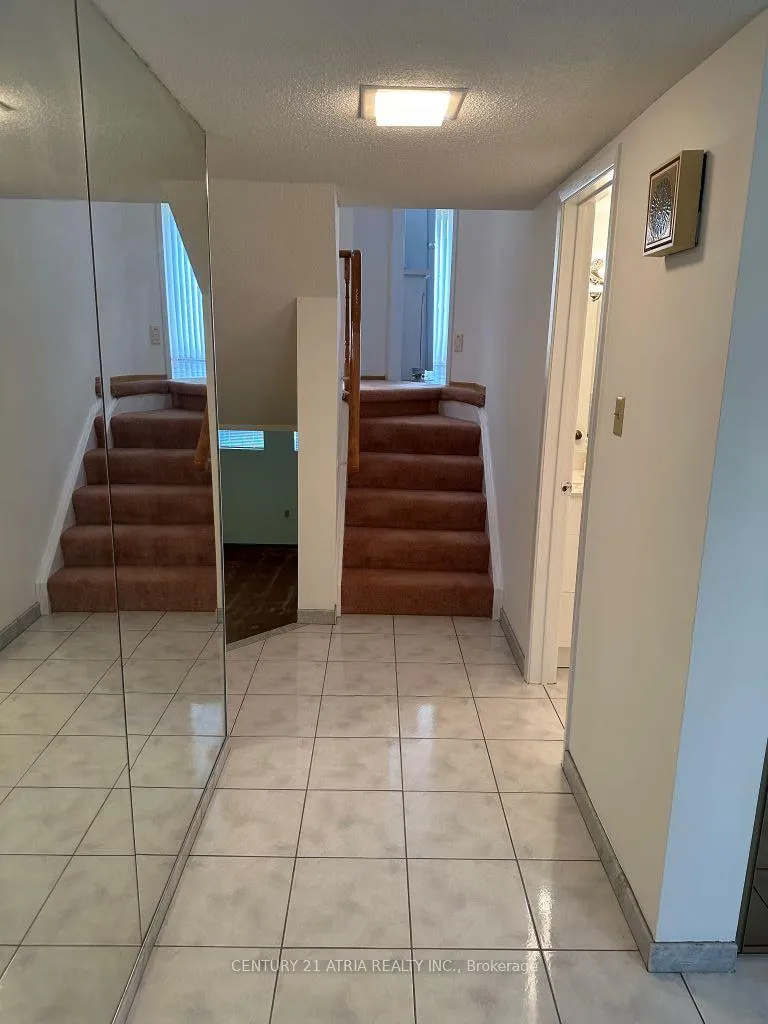
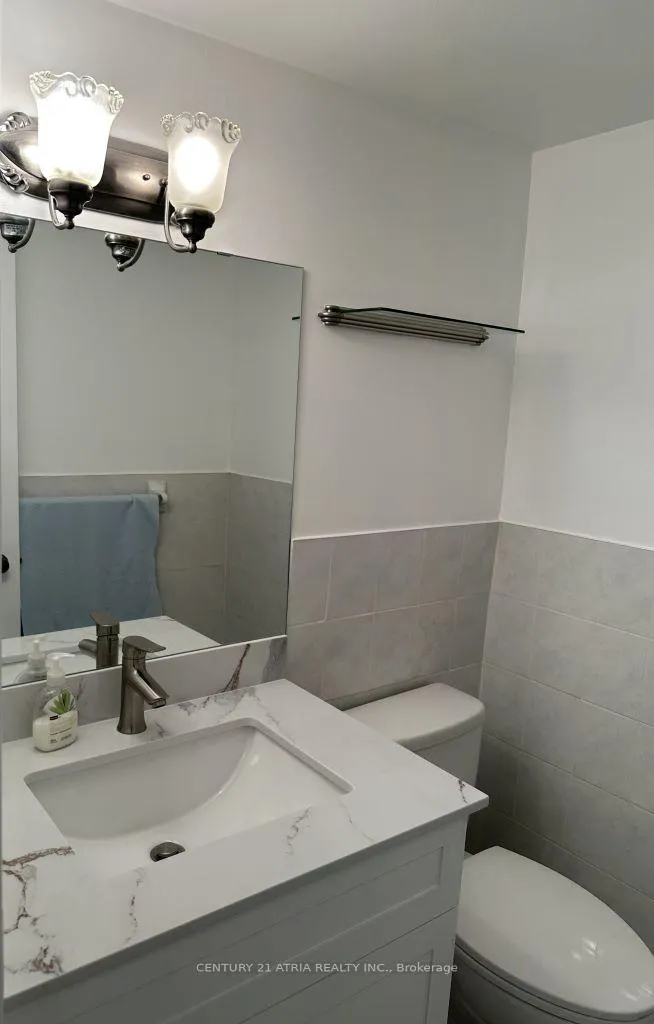
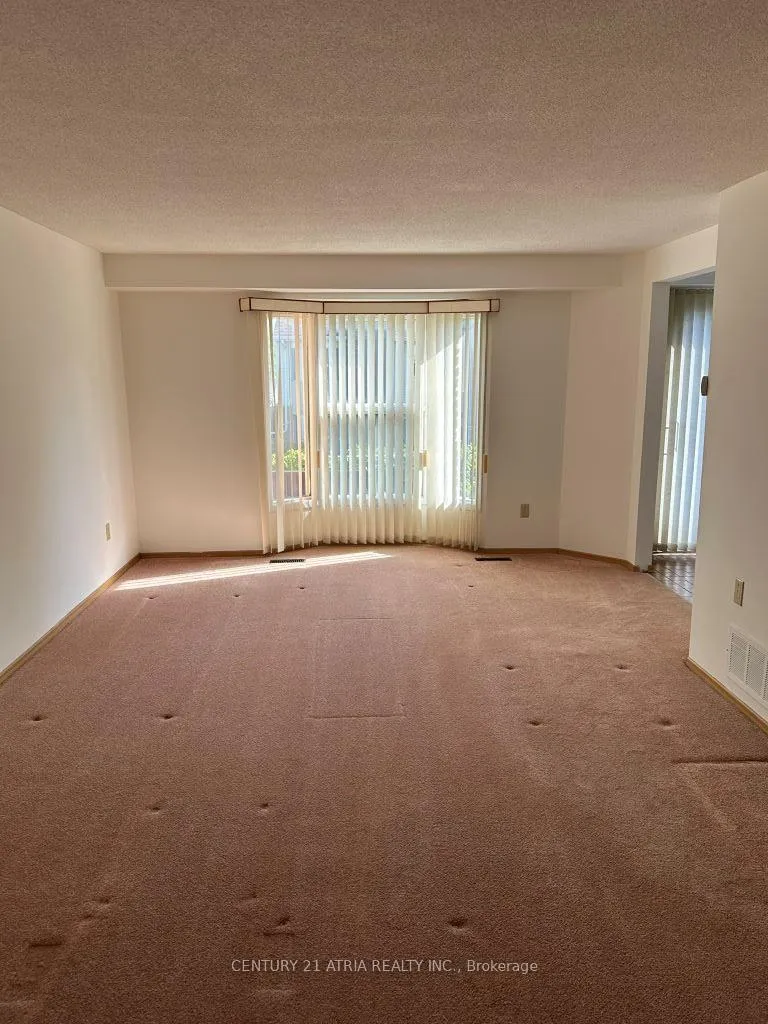 See all 19 photos
3 Bedrooms
3 Bathrooms
1 Garage
1.1K–1.5K sq.ft
Entire Home
— Unit
Property history
Facts and features
- BasementFinished
- Lease term12 months
- FurnishedUnfurnished
- LaundryIn basement
What stands out
- Fireplace
- Central air
The homeDetached, 2-storey, 1,100–1,500 sq ft
- TypeDetached
- Style2-storey
- Living space1,100–1,500 sq ft
- BasementFinished
InsideFireplace Yes, Broadloom, Ceramic, In basement
- FireplaceYes
- FlooringBroadloom, Ceramic
- LaundryIn basement
- FeaturesAuto garage door remote
- Rooms above ground7
- Rooms in the basement1
- Bedrooms3
- Bathrooms3
- Kitchens1
Outside and lotAluminum siding, brick, Asphalt shingle, Concrete
- ExteriorAluminum siding, brick
- RoofAsphalt shingle
- FoundationConcrete
Parking1 Garage, Attached
- Spaces1 Garage
- GarageAttached
Heating, water and powerForced air, gas, Central air, Municipal water
- HeatingForced air, gas
- CoolingCentral air
- WaterMunicipal water
- SewerMunicipal sewer
Rent and termsRent $3,000 a month, Entire property, Unfurnished
- Rent$3,000 a month
- Space for rentEntire property
- FurnishedUnfurnished
- Lease12 months
- Rent includesParking
- DepositRequired
- Credit checkRequired
- Employment letterRequired
- Rental applicationRequired
- ReferencesRequired
IncludedAll existing elfs, window coverings, brd;m w/l. fridge, stove, b/i dishwasher (as is), microwave, exhaust fan, gb 7 e. hwt (rental), 3 piece soda set in bsmt.
- IncludedAll existing elfs, window coverings, brd;m w/l. fridge, stove, b/i dishwasher (as is), microwave, exhaust fan, gb 7 e. hwt (rental), 3 piece soda set in bsmt.
Listing detailsE12795640, Rented, Feb 17, 2026
- MLS® numberE12795640
- StatusRented
- Listed onFeb 17, 2026
- Days on market8
- UpdatedFeb 25, 2026
- Possession2026-03-01 / Immediate
- Occupied byOwner
- Listing brokerageCENTURY 21 ATRIA REALTY INC.
About this home
85 Sandyhook Square, Scarborough (Steeles), ON M1W 3N6
Auto Garage Door Remote
Bright & Spacious 3 bedroom freshly painted (2025); New kitchen quartz counter and stainless sink and new bathroom vanities (2025), Custom new deck (2024). Open concept Living & Dining room combined. Convenient location access to amenities: school, shopping, hwy 404/407., Go station and TTC. Perfect for starter home.
Read more
Ask about this home
A HOMEH agent will answer your questions about this home.
Ask a question
Around this home
Warden/Steeles
Errands
Parks
Schools
Daily convenience, out of 100, from the distances below
ParkMiddleton Park · 7 within 1 km8 min walk464 m
GroceryFoody Mart9 min walk553 m
SchoolTerry Fox Public School6 min walk370 m
PharmacyGuardian10 min walk614 m
Cafés & food名門金宴 · 15 within 1 km5 min walk298 m
Gym & rec centre105 Gibson Centre14 min walk884 m
LibraryToronto Public Library - Steeles8 min walk496 m
WalkDriveStraight-line distance, open map data
Grocery0.6 km
Park0.5 km
Coffee0.5 km
Dining0.3 km
Gym1.5 km
Schools nearby
School rating, out of 10.
Terry Fox Public Schoolelementary · Public · 0.4 km
5.3/10Fair
Amberson College High Schoolsecondary · Private · 0.8 km
—
Dr Norman Bethune Collegiate Institutesecondary · Public · 0.8 km
7.9/10Good
Contact agent
Helpful calculators
Rent vs buy
Affordability
Mortgage
Down payment
Stress test
CMHC insurance
Your HOMEH agent

KimHOMEH agent · Scarborough
"I would see it this week."
Ask Kim