

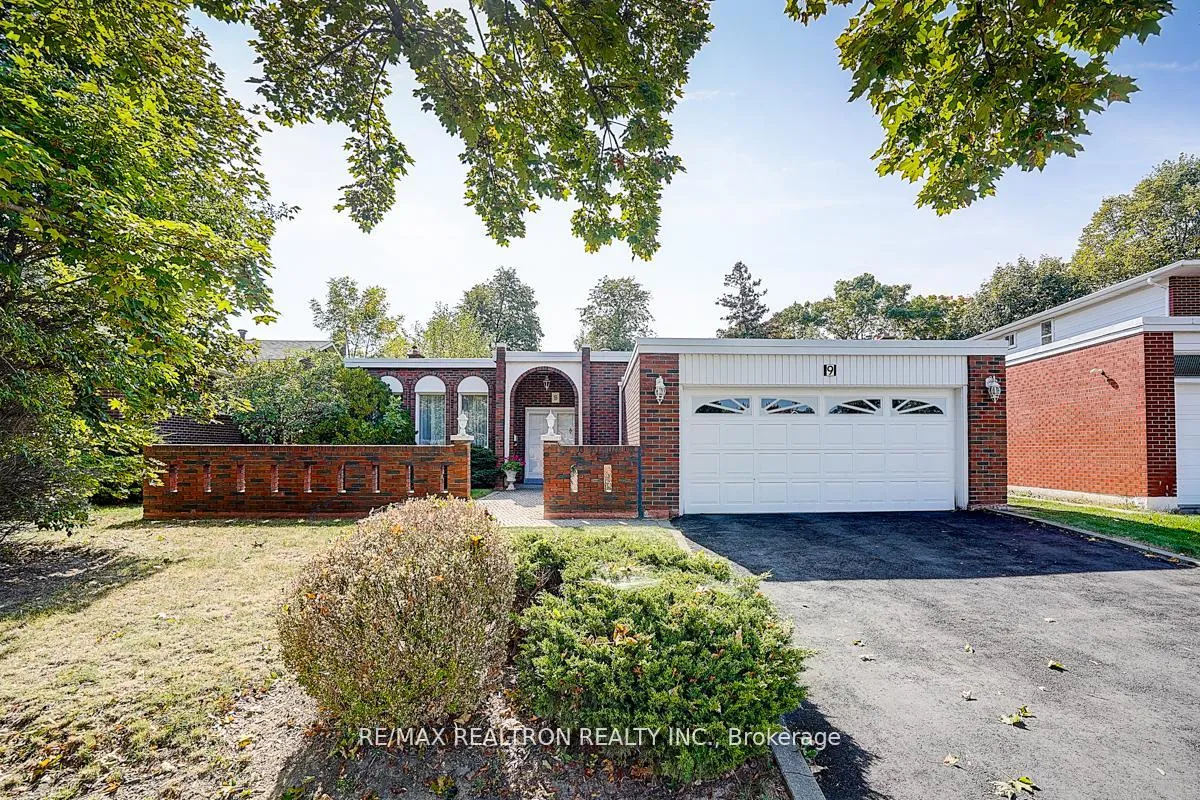
9 Eastlea Crescent
9 Eastlea Crescent
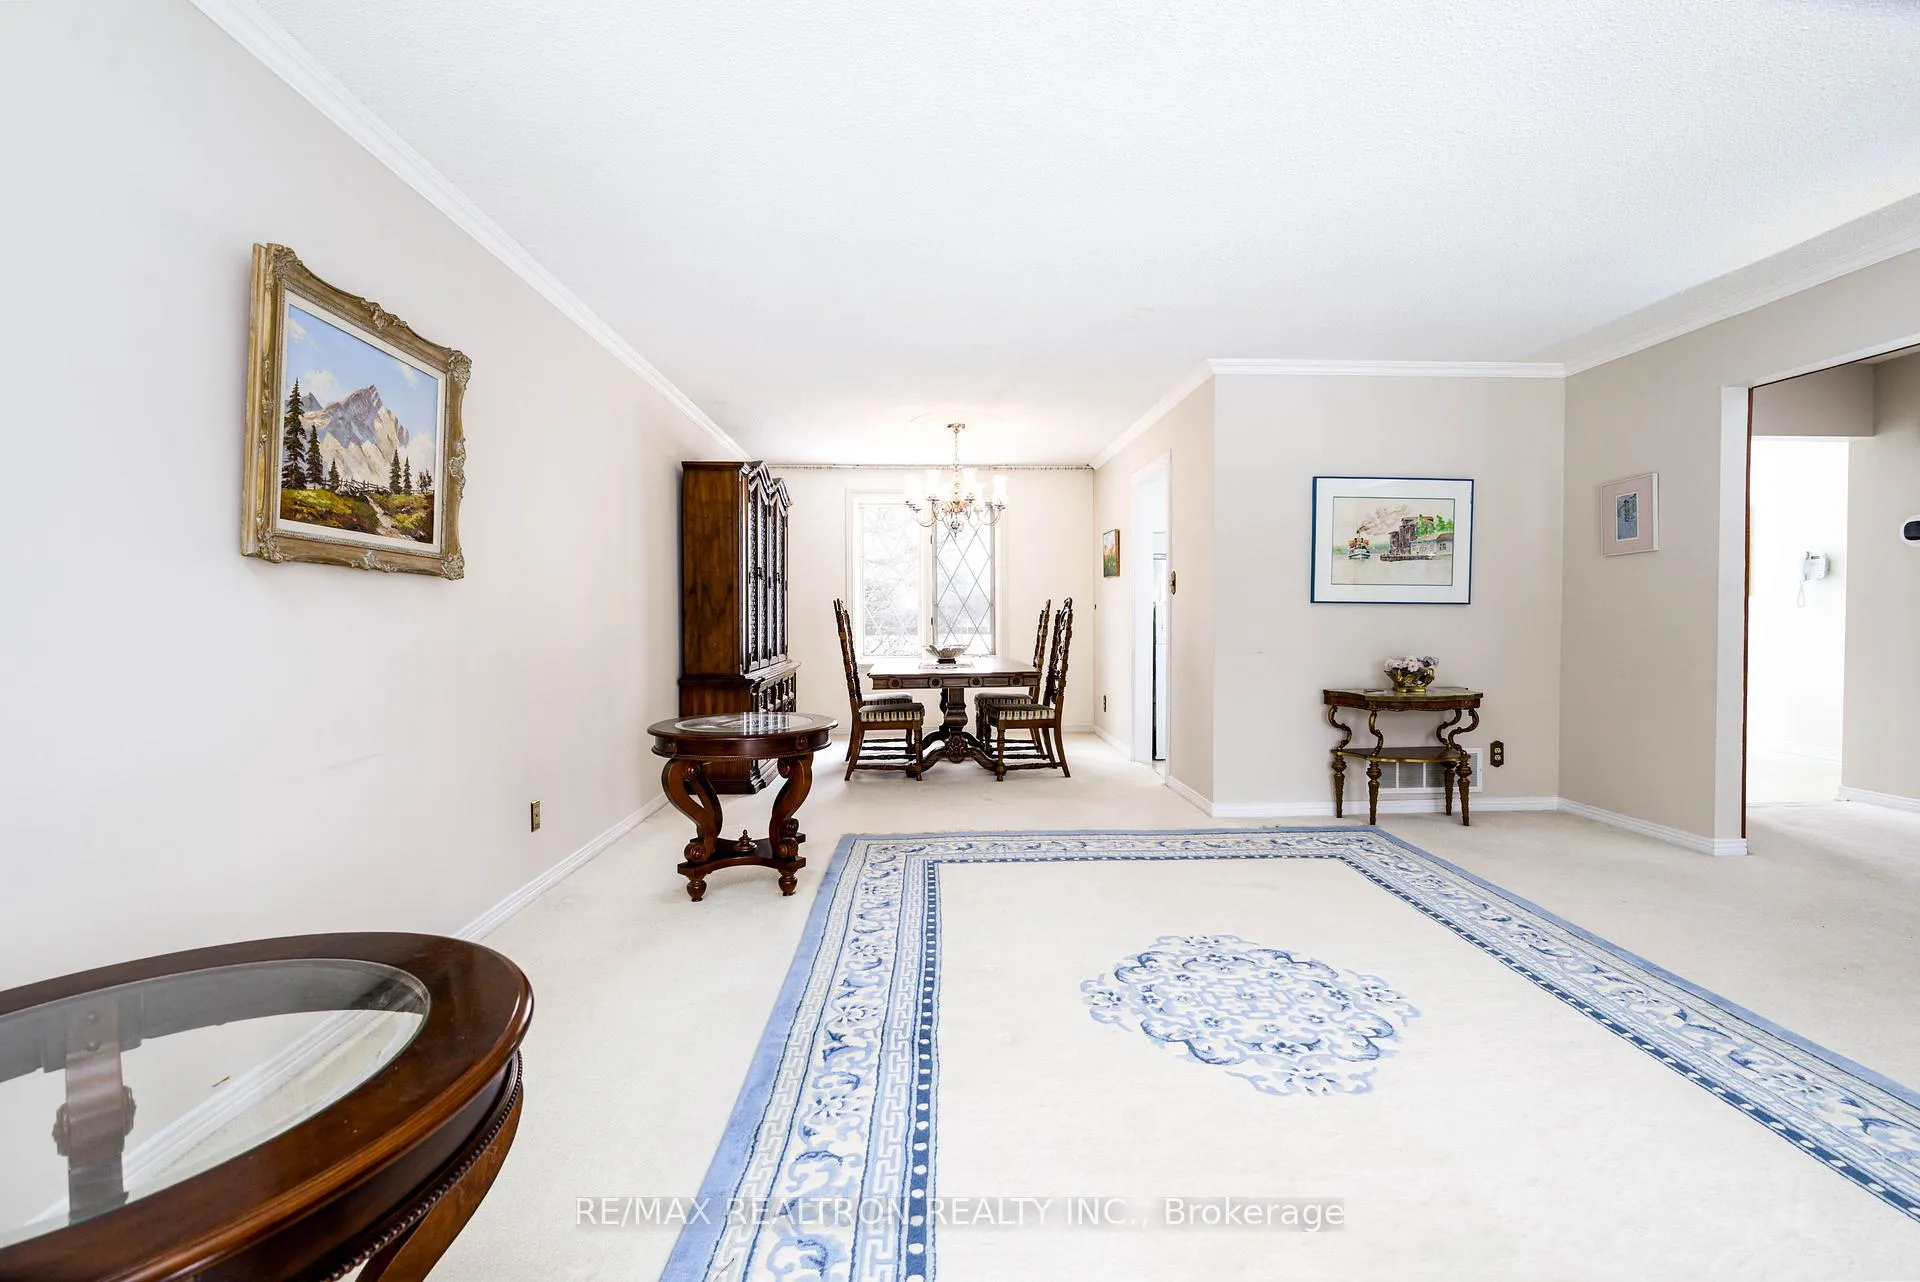 See all 40 photos
Property history
Facts and features
- BasementFinished
- Water, sewerMunicipal
- HeatingForced air
- CoolingCentral air
- Separate entrance
- Hardwood floors
- Fireplace
- Central air
The homeDetached, Bungalow, 1,100–1,500 sq ft
- Type: Detached
- Style: Bungalow
- Living space: 1,100–1,500 sq ft
- Basement: Separate entrance, finished
- View: Clear, park/greenbelt
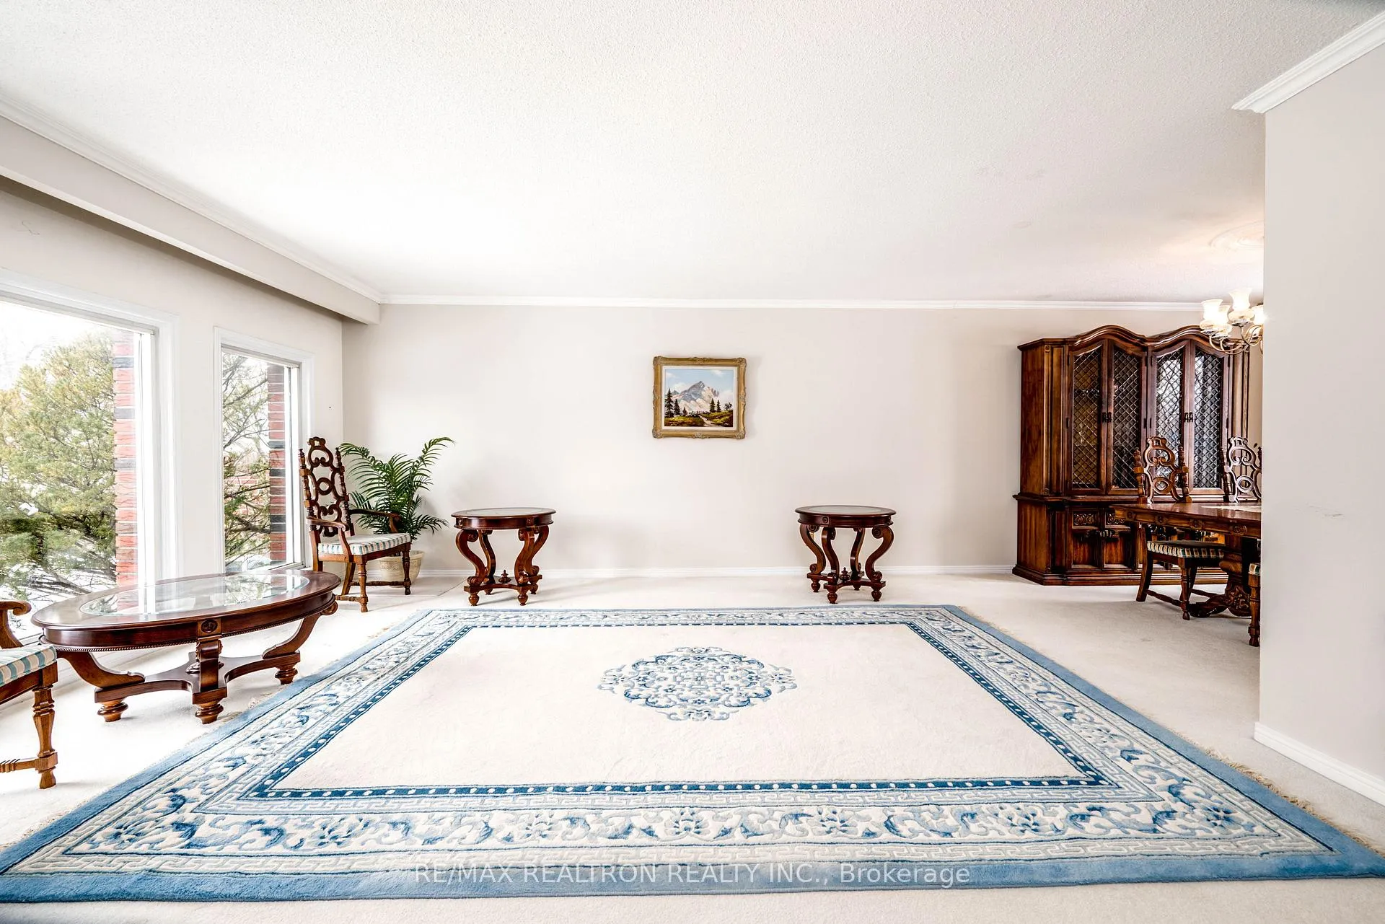
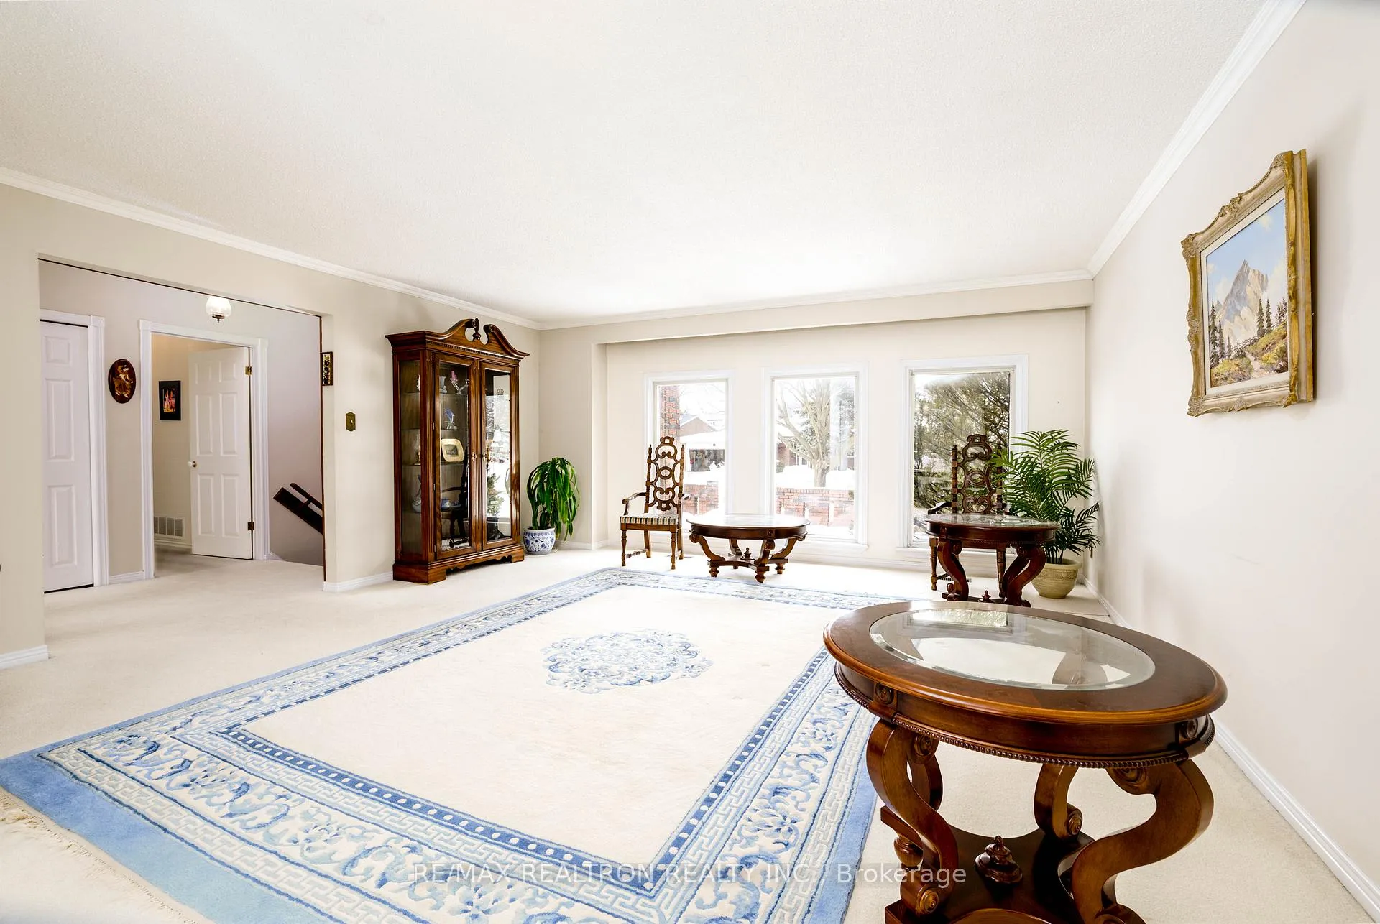
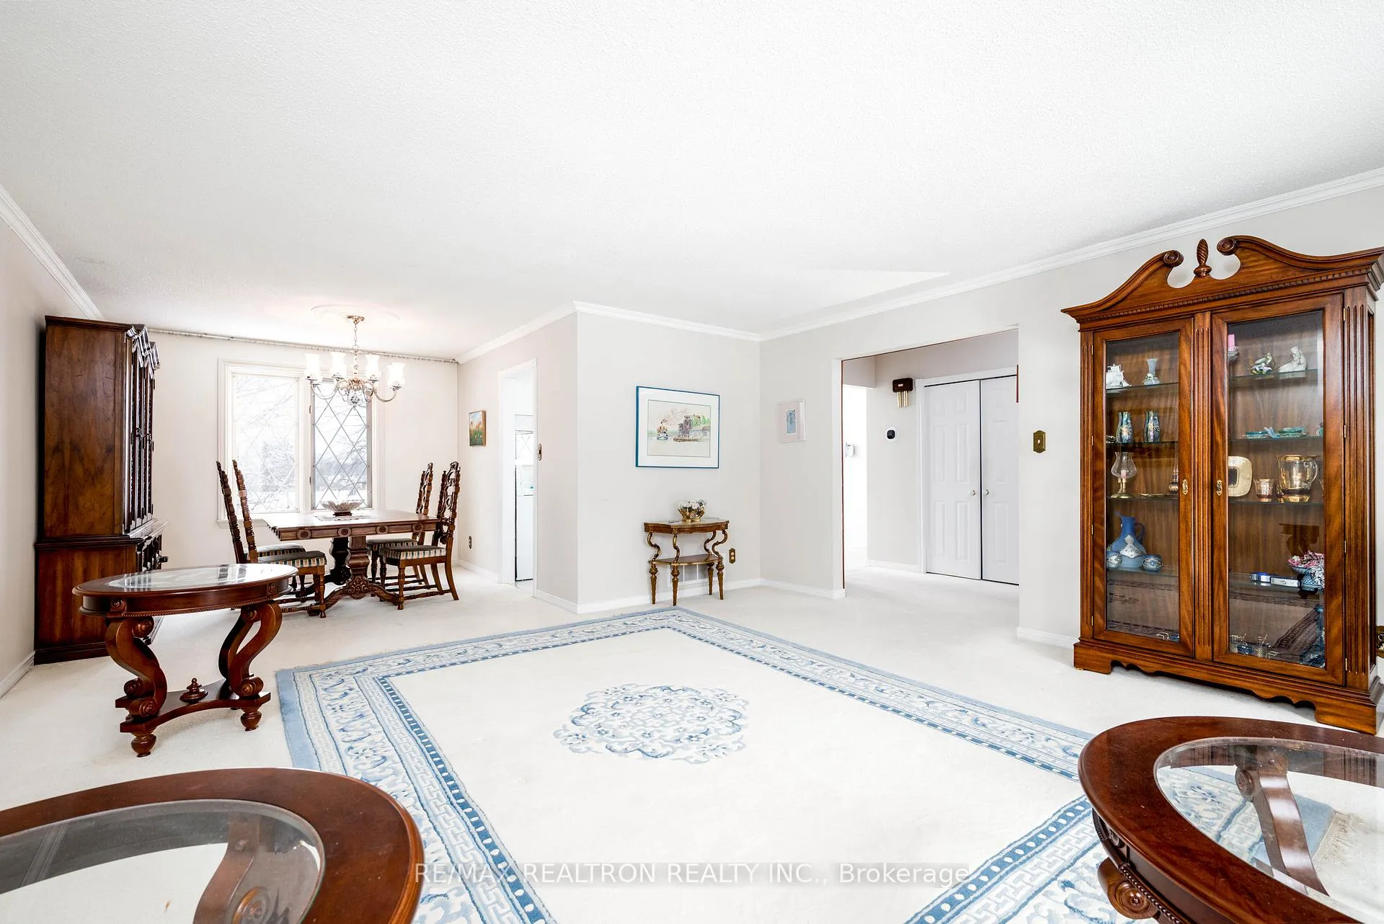
InsideFireplace Yes, Broadloom, Ceramic, Hardwood, Main level
- Fireplace: Yes
- Flooring: Broadloom, Ceramic, Hardwood
- Laundry: Main level
- Features: Auto garage door remote, primary bedroom - main floor
- Rooms above ground: 6
- Rooms in the basement: 5
- Bedrooms: 3 + 3 in the basement
- Bathrooms: 3
- Kitchens: 1
- Family room: Yes
Outside and lotBrick, concrete, Shingles, Concrete
- Exterior: Brick, concrete
- Roof: Shingles
- Foundation: Concrete
- Size: 53 × 106.58 ft
Parking2 Garage, Attached, Private double
- Spaces: 2 Garage
- Garage: Attached
- Driveway: Private double
Heating, water and powerForced air, gas, Central air, Municipal water
- Heating: Forced air, gas
- Cooling: Central air
- Water: Municipal water
- Sewer: Municipal sewer
Costs and taxesTaxes $6,055 a year, HST included in the price, Hwt
- Taxes, 2025: $6,055 a year
- HST: HST included in the price
- Rental items: Hwt
- Under contract: Hot water tank-gas
Included in the saleAll appliances (as is): fridge, stoves, washer, dryer, dishwasher, microwave. all elfs. all window coverings. cac(~2023), furnace(~2023)
- Included: All appliances (as is): fridge, stoves, washer, dryer, dishwasher, microwave. all elfs. all window coverings. cac(~2023), furnace(~2023)
NearbyClear view, fenced yard, library, park, public transit, school
- Close to: Clear view, fenced yard, library, park, public transit, school
Listing detailsE12792504, Sold, Feb 17, 2026
- MLS® number: E12792504
- Status: Sold
- Listed on: Feb 17, 2026
- Days on market: 56
- Updated: Apr 14, 2026
- Possession: Flexible
- Occupied by: Owner
- Listing brokerage: RE/MAX REALTRON REALTY INC.
About this home
9 Eastlea Crescent, Scarborough (L'Amoreaux), ON M1T 3A5
First time on the market and proudly offered by the original owner, this well-maintained detached bungalow is located on a quiet crescent with no through traffic, set on a beautiful pie-shaped lot (53' x 106', widening to 63' at the back) and backing directly onto Highland Heights Park with a sunny south view. Bathed in natural light throughout the day, the home features three bedrooms and two bathrooms on the main level, and a kitchen with a picturesque view of the park, along with a fully finished basement with a separate entrance that provides flexibility for extended family, recreation, or income potential. With unobstructed park views, a private backyard, and convenient access to schools, shopping, and transit, this is a rare opportunity to own a bright, sun-filled bungalow in one of Scarborough's most peaceful settings.
Ask about this home
A HOMEH agent will answer your questions about this home.
Around this home
Daily convenience, out of 100, from the distances below
Schools nearby
School rating, out of 10.
Helpful calculators
Your HOMEH agent

"I would see it this week."