

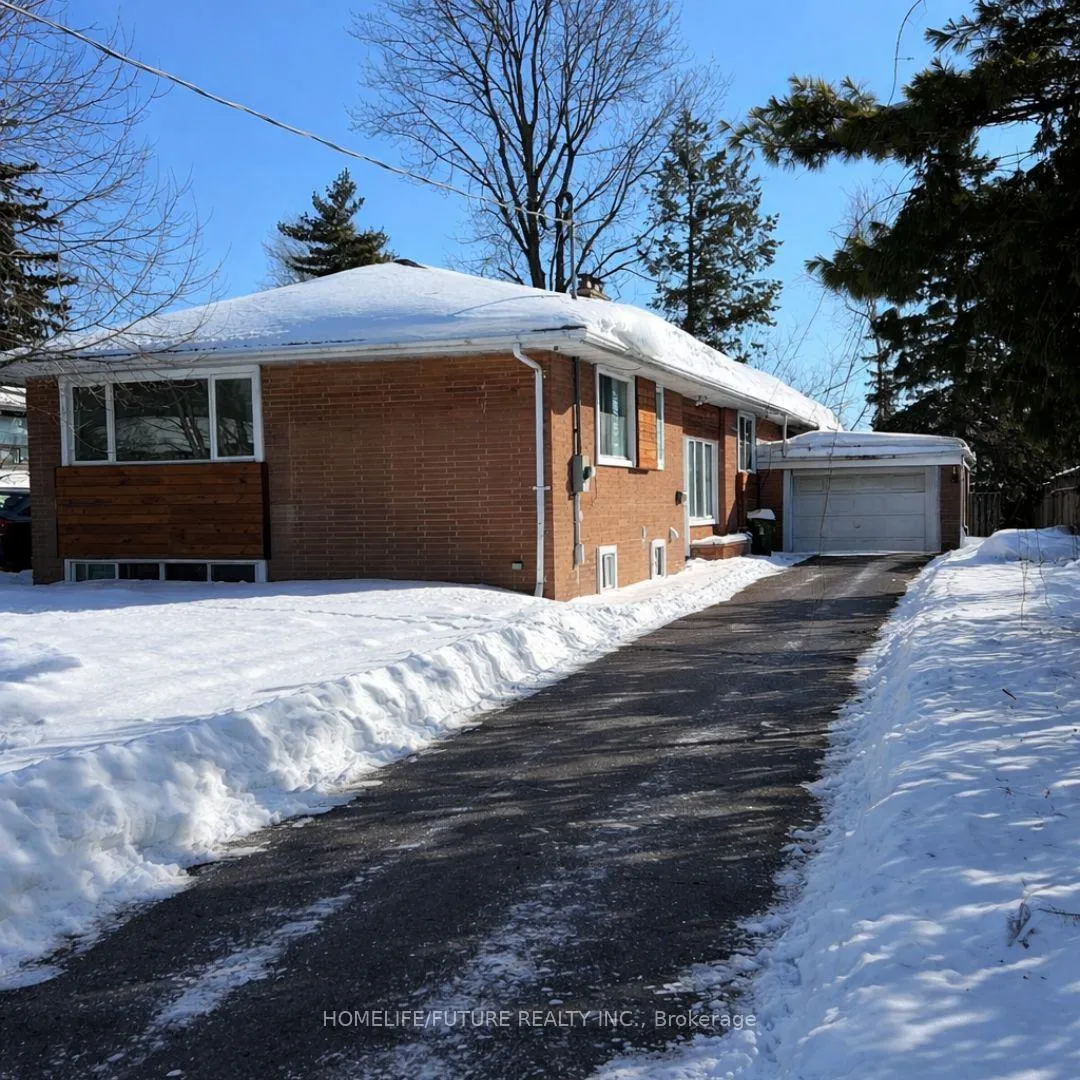
Main, 17 Dobbin Road
Main, 17 Dobbin Road
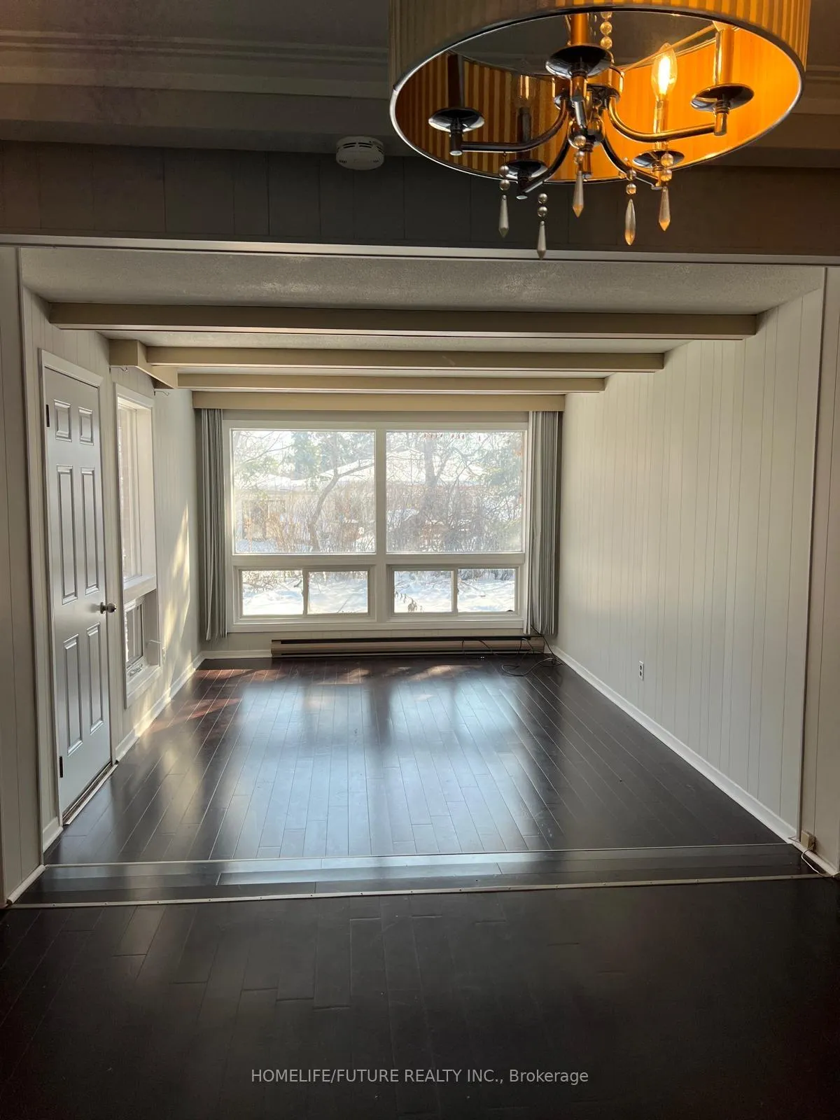
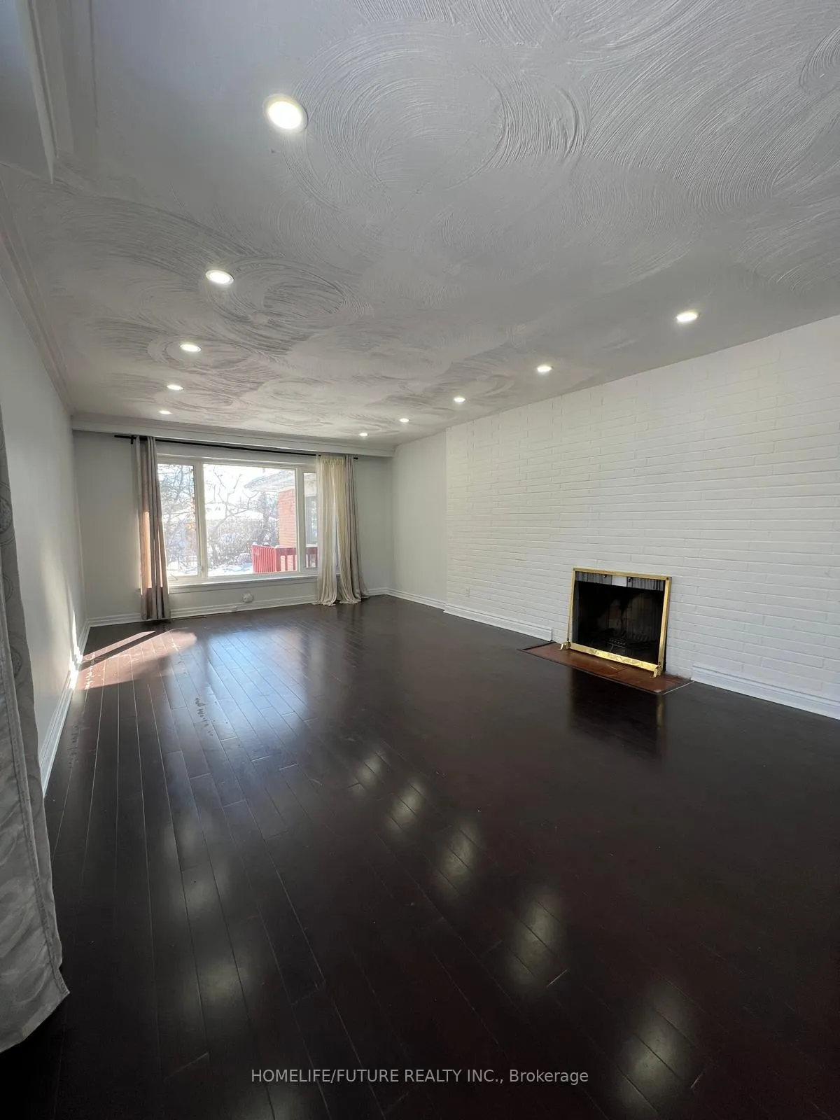
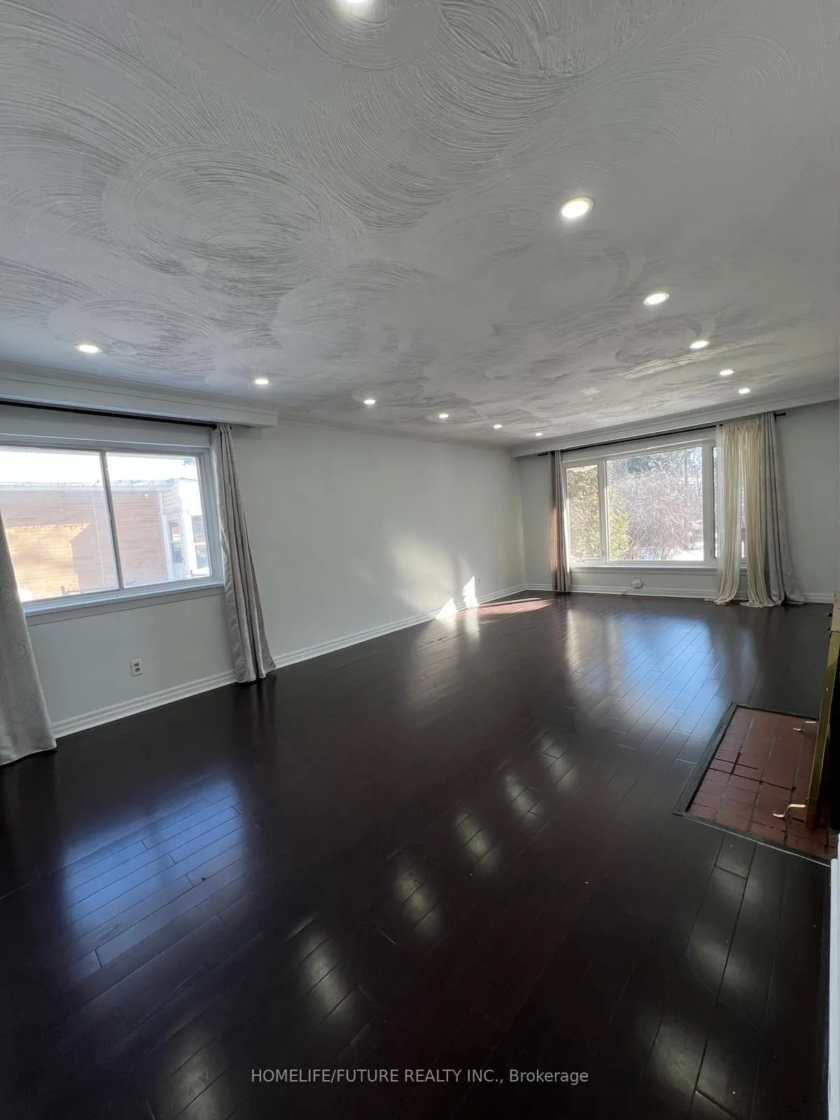
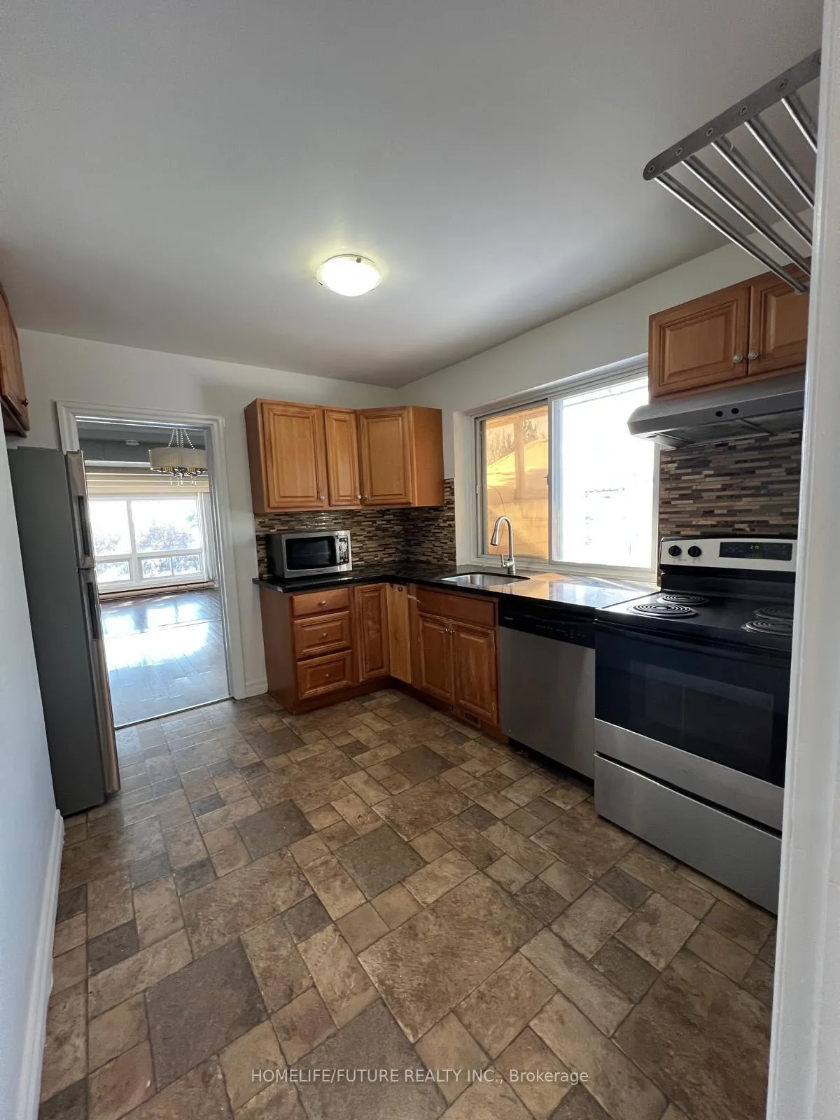 See all 18 photos
Property history
- $2,900TerminatedList: 2026-02-15|End: 2026-02-17|2 daysE12790334
- $3,100ExpiredList: 2025-11-17|End: 2026-01-31|75 daysE12551266
- $2,100ExpiredList: 2025-07-19|End: 2025-12-31|165 daysE12295576
- $3,500TerminatedList: 2025-08-25|End: 2025-11-17|84 daysE12362663
- $3,800TerminatedList: 2025-07-19|End: 2025-08-25|37 daysE12295574
- $2,200ExpiredList: 2025-04-11|End: 2025-06-10|60 daysE12078490
- $1,950TerminatedList: 2025-01-16|End: 2025-01-21|5 daysE11927442
- $2,300TerminatedList: 2024-11-15|End: 2024-12-20|35 daysE10427053
Facts and features
- BasementApartment
- Lot size52 × 149 ft
- Lease term12 months
- FurnishedUnfurnished
- Second kitchen
- Separate entrance
- Hardwood floors
- Fireplace
- Central air
The homeDetached, Bungalow, 1,100–1,500 sq ft
- Type: Detached
- Style: Bungalow
- Living space: 1,100–1,500 sq ft
- Basement: Apartment, separate entrance, finished
InsideFireplace Yes, Hardwood, Ceramic, Ensuite, shared, lower level
- Fireplace: Yes
- Flooring: Hardwood, Ceramic
- Laundry: Ensuite, shared, lower level
- Rooms above ground: 14
- Bedrooms: 3 + 3 in the basement
- Bathrooms: 2
- Kitchens: 2
- Family room: Yes
Outside and lotBrick, Asphalt shingle, Concrete
- Exterior: Brick
- Roof: Asphalt shingle
- Foundation: Concrete
- Size: 51.83 × 149 ft
Parking3 Parking, Attached, Available
- Spaces: 3 Parking
- Garage: Attached
- Driveway: Available
Heating, water and powerForced air, gas, Central air, Municipal water
- Heating: Forced air, gas
- Cooling: Central air
- Water: Municipal water
- Sewer: Municipal sewer
- Natural gas: Available
- Hydro: Available
- Cable: Available
- Telephone: Available
Rent and termsRent $2,900 a month, Main, Unfurnished
- Rent: $2,900 a month
- Space for rent: Main
- Furnished: Unfurnished
- Lease: 12 months
- Paid: Monthly
- Rent includes: Parking
- Deposit: Required
- Credit check: Required
- Employment letter: Required
- Rental application: Required
- References: Required
IncludedFridge, stove, dishwasher, microwave, shared washer & dryer.
- Included: Fridge, stove, dishwasher, microwave, shared washer & dryer.
Listing detailsE12790334, Terminated, Feb 15, 2026
- MLS® number: E12790334
- Status: Terminated
- Listed on: Feb 15, 2026
- Days on market: 2
- Updated: Feb 17, 2026
- Possession: 2026-02-16 / Immediate
- Occupied by: Vacant
- Listing brokerage: HOMELIFE/FUTURE REALTY INC.
About this home
Main, 17 Dobbin Road, Scarborough (Tam O'Shanter-Sullivan), ON M1T 1C3
Flexible Leasing Options: The upper level is currently offered for lease. Tenants seeking to lease the entire home are invited to contact the listing agent for further details. An outstanding opportunity in the highly desirable Tam O'Shanter-Sullivan neighbourhood, 17 Dobbin Road offers a well-maintained bungalow ideally suited for students, families, and working professionals. The spacious main floor features three generously sized bedrooms and a full bathroom, while the finished basement includes one bedroom, a separate kitchen, and a full bathroom-providing excellent flexibility for shared living or extended family use. Bright, functional, and thoughtfully laid out, this home is located in a quiet community with convenient access to Highway 401, public transit, schools, parks, and nearby shopping amenities.
Ask about this home
A HOMEH agent will answer your questions about this home.
Around this home
Daily convenience, out of 100, from the distances below
Schools nearby
School rating, out of 10.
Helpful calculators
Your HOMEH agent

"I would see it this week."