

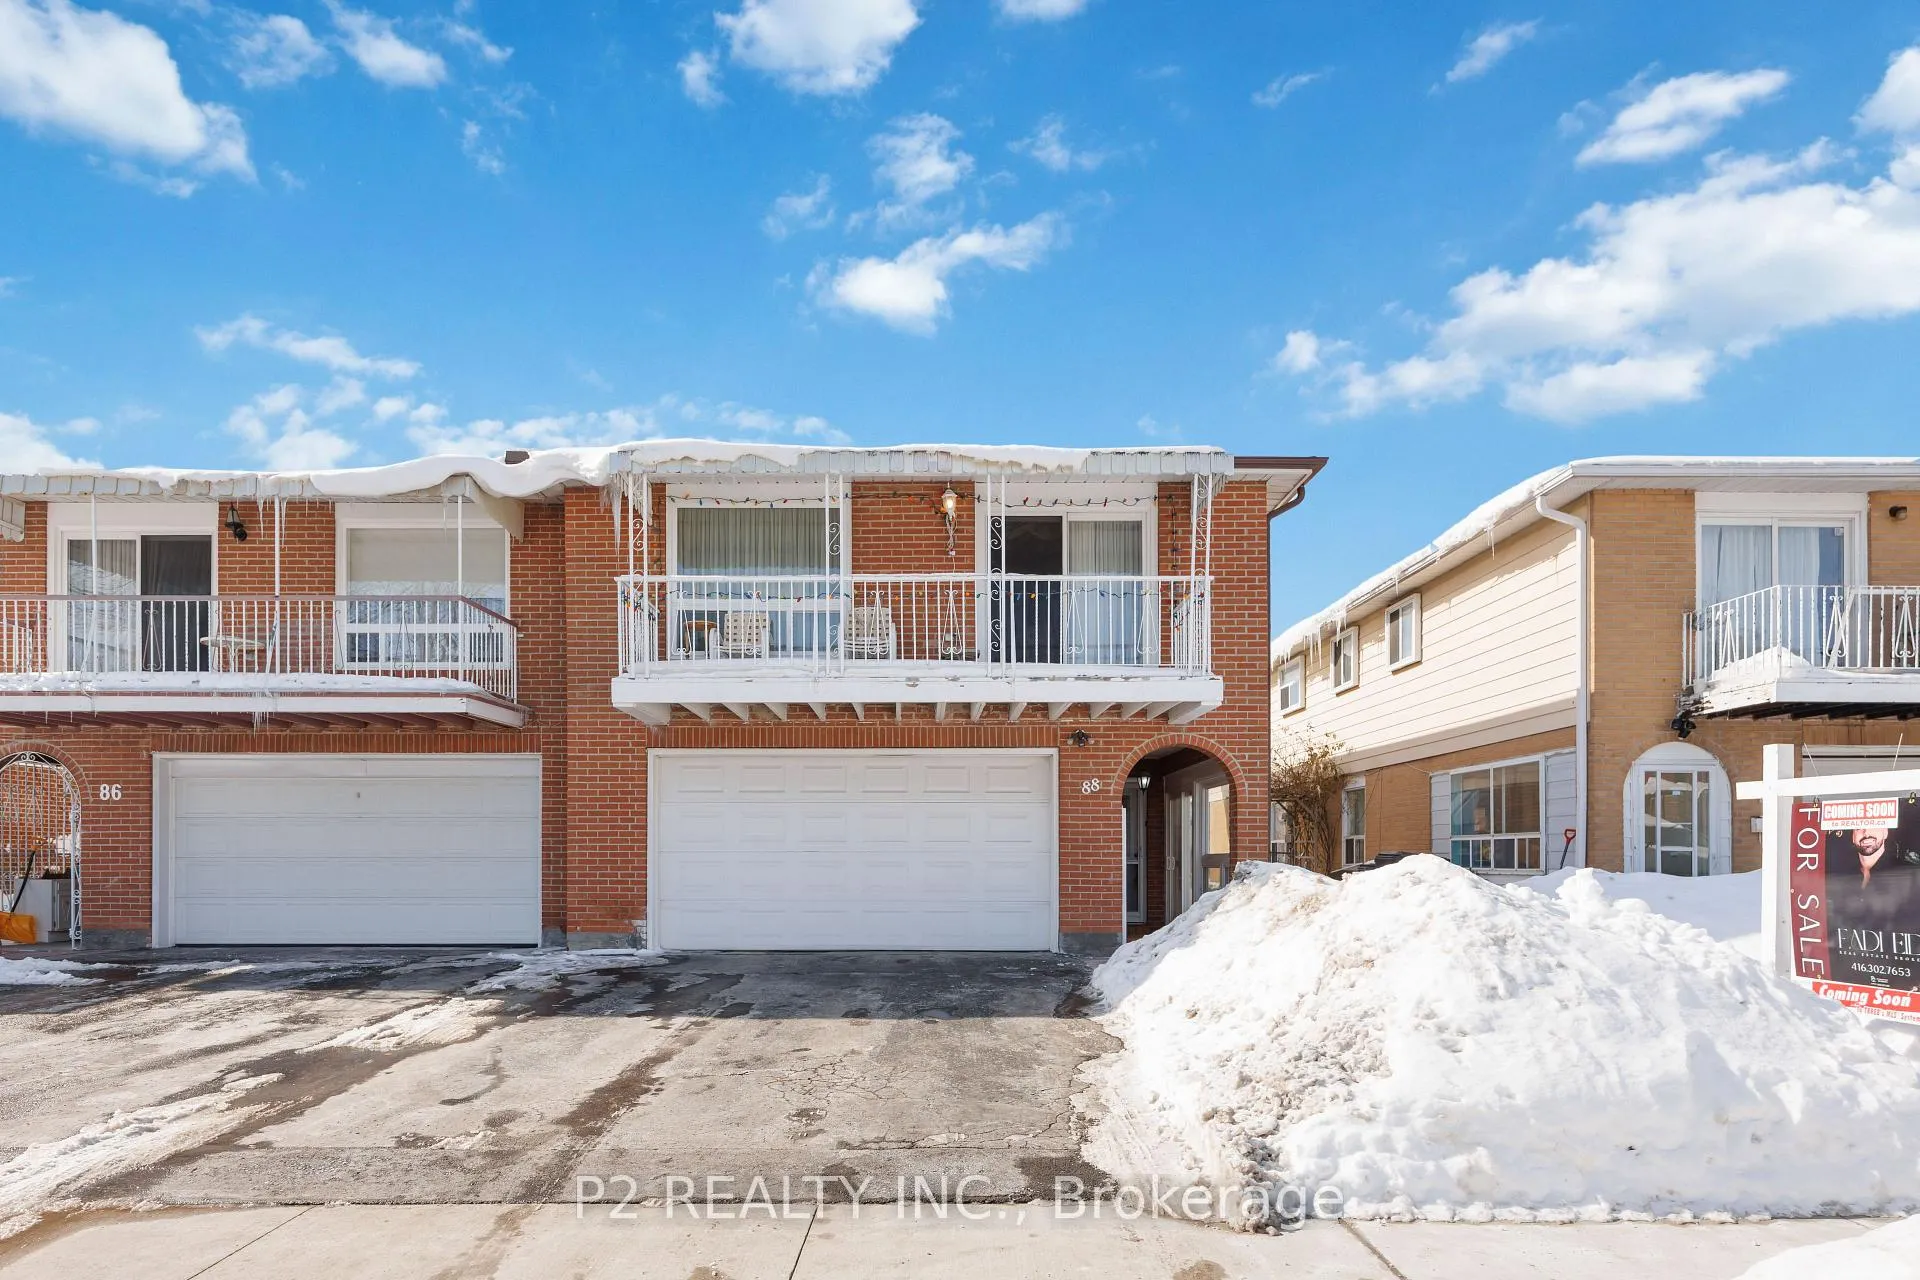
88 Hildenboro Square
88 Hildenboro Square
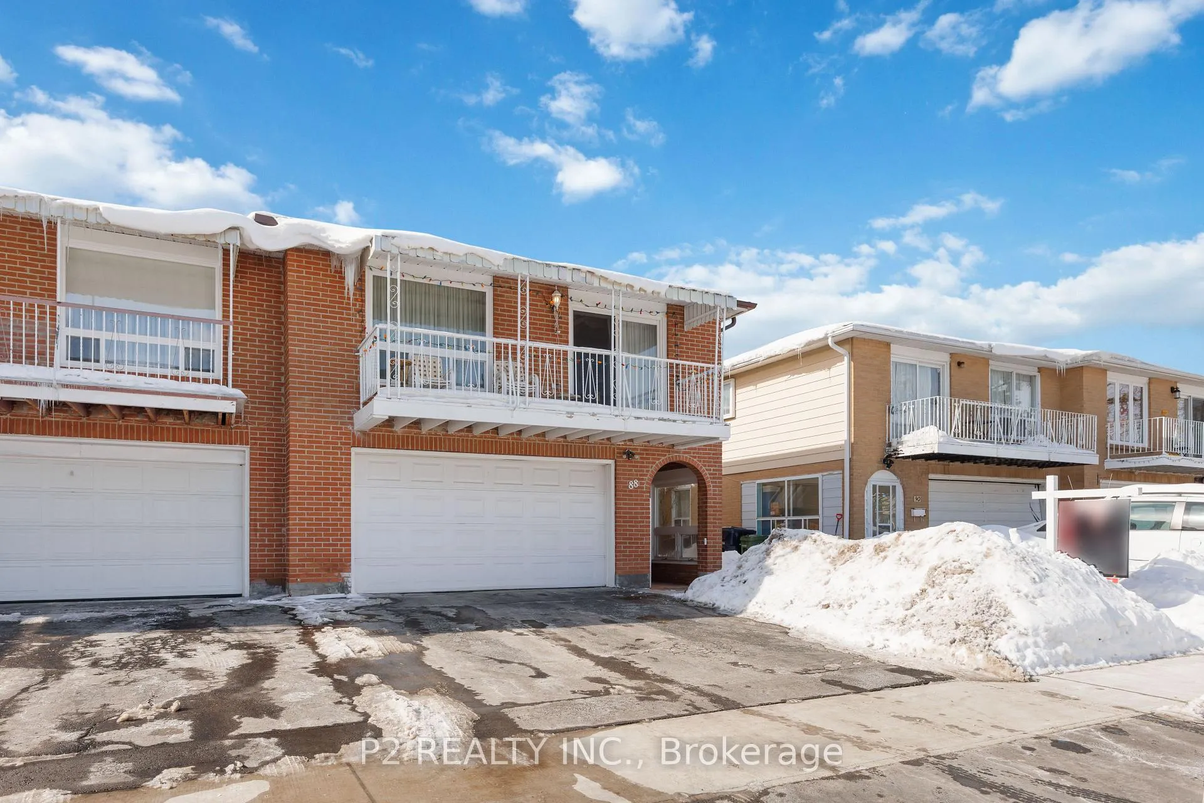
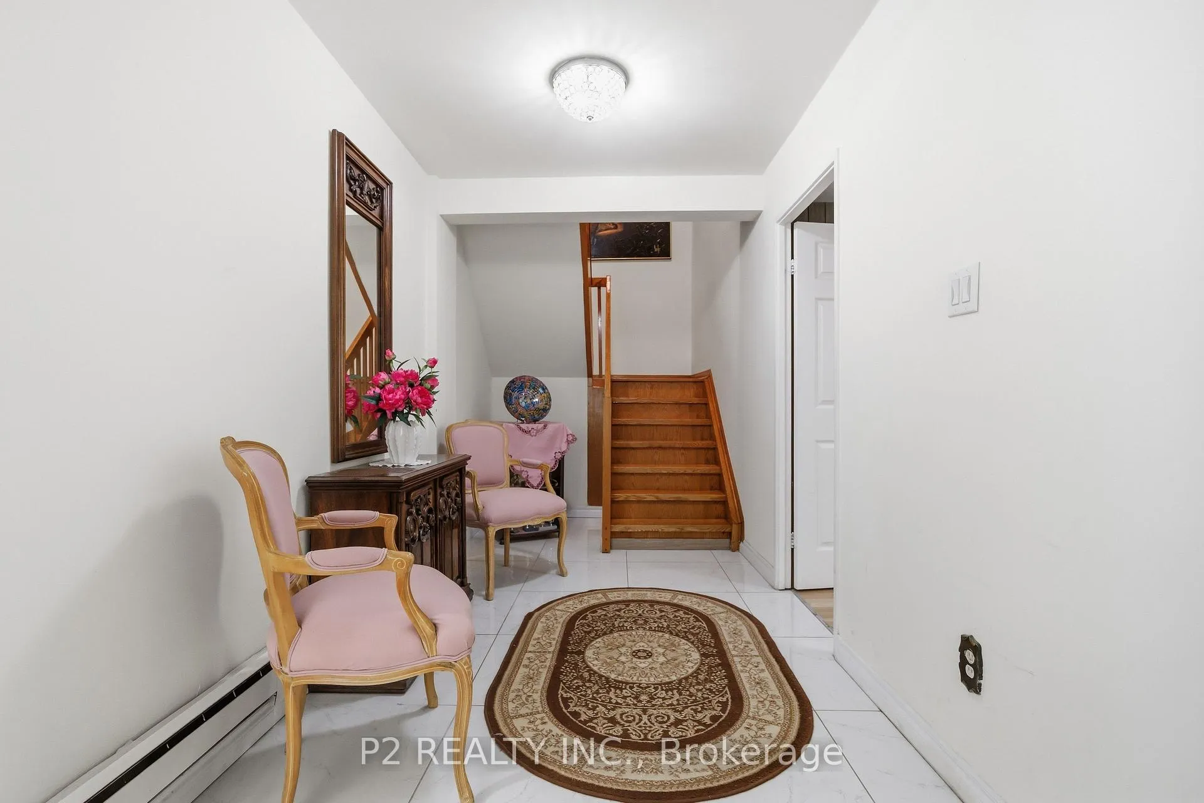
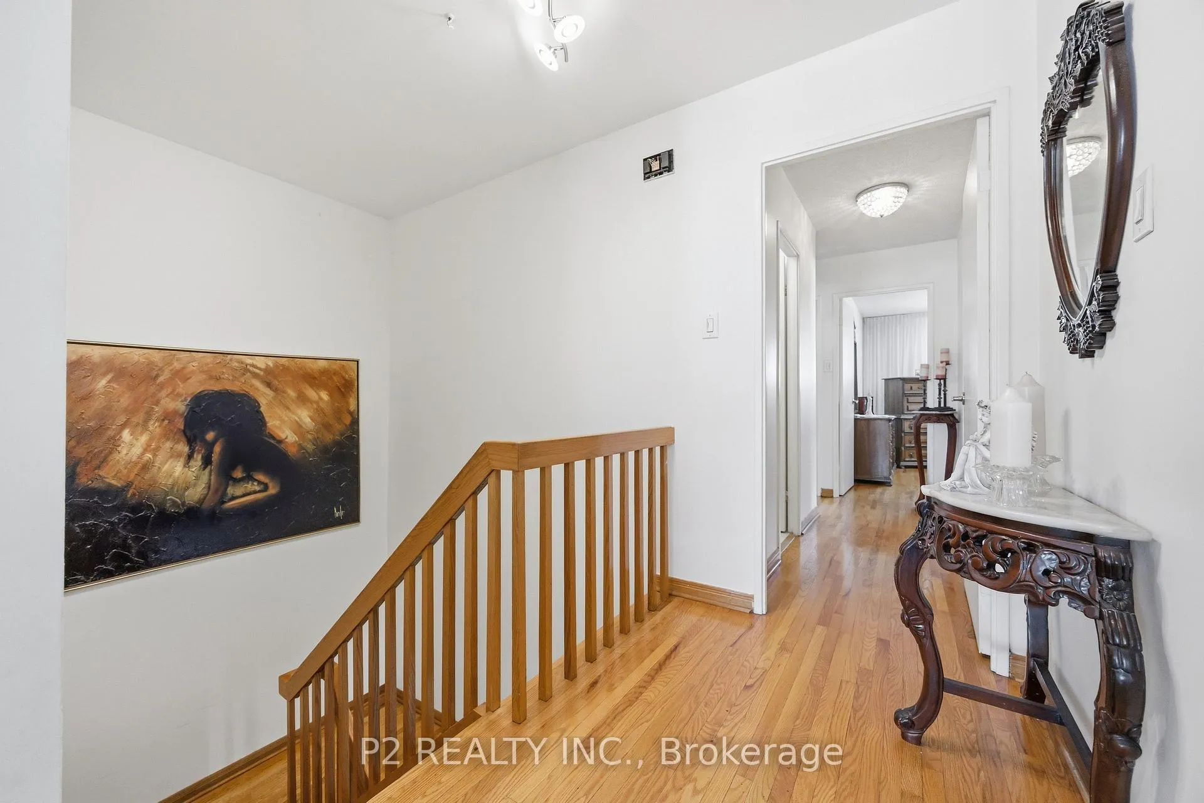
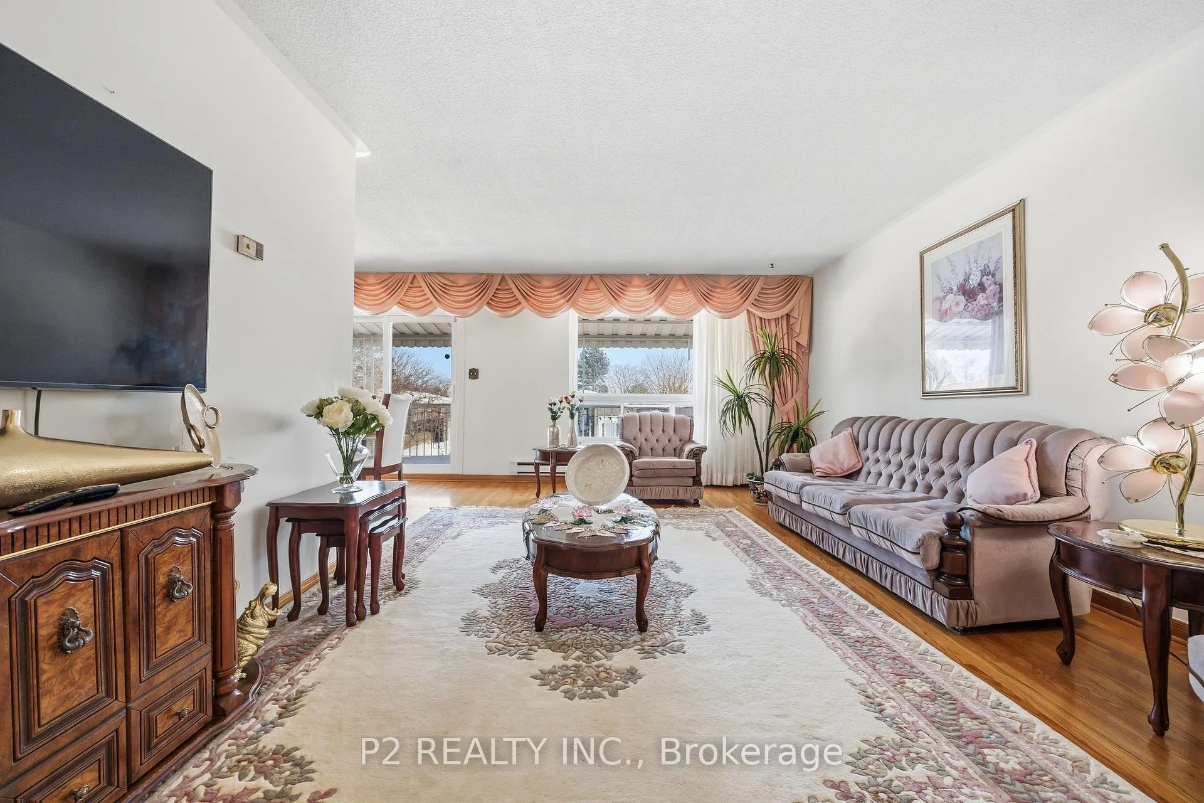 See all 27 photos
Property history
- $969,899TerminatedList: 2026-02-17|End: 2026-03-29|40 daysE12792084
Facts and features
- BasementWalk-out
- Price per sq ft~$431
- Water, sewerMunicipal
- Lot shapeIrregular
- Separate entrance
- Hardwood floors
- Fireplace
The homeSemi-Detached, 2-storey, 2,000–2,500 sq ft
- Type: Semi-Detached
- Style: 2-storey
- Living space: 2,000–2,500 sq ft
- Basement: Finished, separate entrance, walk-out
InsideFireplace Yes, Hardwood, Other
- Fireplace: Yes
- Flooring: Hardwood
- Features: Other
- Rooms above ground: 6
- Bedrooms: 3
- Bathrooms: 2
- Kitchens: 1
Outside and lotBrick front, Shingles, Concrete
- Exterior: Brick front
- Roof: Shingles
- Foundation: Concrete
- Size: 29.96 × 122.77 ft
- Shape: Irregular
Parking2 Garage, Attached, Private
- Spaces: 2 Garage
- Garage: Attached
- Driveway: Private
Heating, water and powerBaseboard, electric, Municipal water, Municipal sewer
- Heating: Baseboard, electric
- Water: Municipal water
- Sewer: Municipal sewer
Costs and taxesTaxes $4,706 a year, HST included in the price
- Taxes, 2025: $4,706 a year
- HST: HST included in the price
Included in the saleFridge, stove , dishwasher, microwave, washer and dryer. freezer on lower level, all electric light fixtures, 1x garage door opener and remote.
- Included: Fridge, stove , dishwasher, microwave, washer and dryer. freezer on lower level, all electric light fixtures, 1x garage door opener and remote.
Listing detailsE12792084, Terminated, Feb 17, 2026
- MLS® number: E12792084
- Status: Terminated
- Listed on: Feb 17, 2026
- Days on market: 40
- Updated: Mar 29, 2026
- Possession: 60-89 days
- Occupied by: Owner
- Listing brokerage: P2 REALTY INC.
About this home
88 Hildenboro Square, Scarborough (L'Amoreaux), ON M1W 1Y3
Move-in ready and beautifully maintained freehold semi-detached home with a double garage in the sought-after L'Amoreaux neighbourhood. This spacious 3 bedroom, 2 bathroom home offers a bright open-concept living and dining area ideal for entertaining. The modern chef-inspired kitchen features upgraded countertops and added pantry space. Enjoy a large backyard perfect for relaxing or hosting guests. Professionally finished lower-level walk-out with separate entrance provides excellent in-law or rental potential. Ample parking. Prime location close to Bridlewood Mall, parks, schools, library, TTC, restaurants, major banks, Warden Ave, Finch Ave, and quick access to the 401 and 404/DVP. A must-see opportunity!
Ask about this home
A HOMEH agent will answer your questions about this home.
Around this home
Daily convenience, out of 100, from the distances below
Schools nearby
School rating, out of 10.
Helpful calculators
Your HOMEH agent

"I would see it this week."