

164 Bellefontaine Street
164 Bellefontaine Street
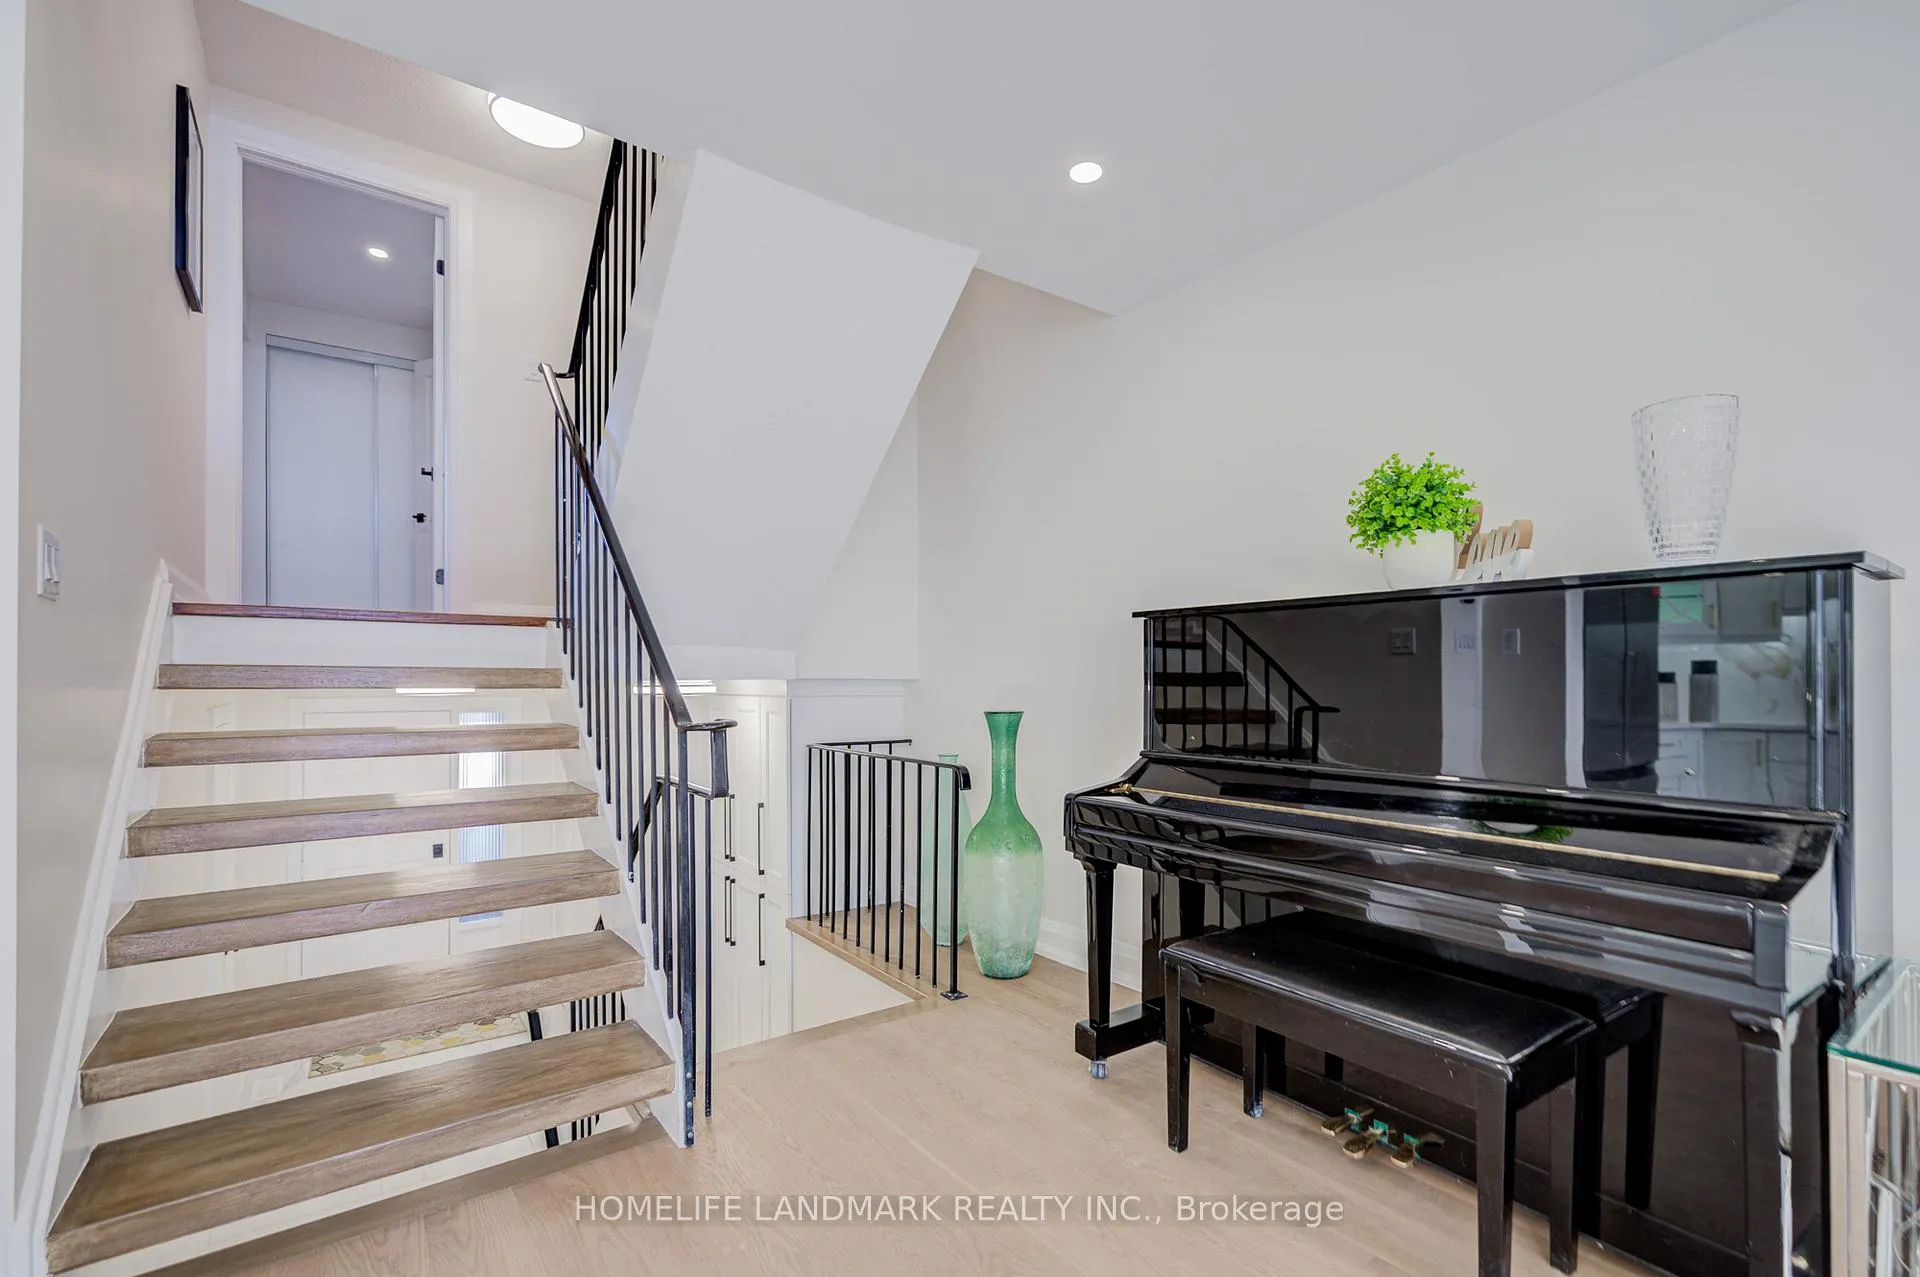 See all 49 photos
Property history
Facts and features
- BasementFinished
- Water, sewerMunicipal
- HeatingForced air
- CoolingCentral air
- Second kitchen
- Hardwood floors
- Central air
The homeFreehold Townhouse, Backsplit 5, 1,100–1,500 sq ft
- Type: Freehold Townhouse
- Style: Backsplit 5
- Living space: 1,100–1,500 sq ft
- Basement: Finished
InsidePorcelain, Hardwood, Vinyl, Granite, Lower level, Carpet free
- Flooring: Porcelain, Hardwood, Vinyl, Granite
- Laundry: Lower level
- Features: Carpet free
- Rooms above ground: 9
- Rooms in the basement: 1
- Bedrooms: 4
- Bathrooms: 4
- Kitchens: 2
- Family room: Yes
Outside and lotBrick, wood, Asphalt shingle, Concrete
- Exterior: Brick, wood
- Roof: Asphalt shingle
- Foundation: Concrete
- Size: 20 × 120 ft
Parking1 Garage, Built-in, Private
- Spaces: 1 Garage
- Garage: Built-in
- Driveway: Private
Heating, water and powerForced air, gas, Central air, Municipal water
- Heating: Forced air, gas
- Cooling: Central air
- Water: Municipal water
- Sewer: Municipal sewer
Costs and taxesTaxes $3,823 a year, HST included in the price
- Taxes, 2025: $3,823 a year
- HST: HST included in the price
Included in the saleS/s fridge (new), s/s stove (new), s/s range hood (new), s/s dishwasher (new), basement appliances: s/s stove (new), s/s range hood (new), s/s fridge, washer & dryer.
- Included: S/s fridge (new), s/s stove (new), s/s range hood (new), s/s dishwasher (new), basement appliances: s/s stove (new), s/s range hood (new), s/s fridge, washer & dryer.
NearbyGolf, park, place of worship, public transit, rec./commun.centre, school
- Close to: Golf, park, place of worship, public transit, rec./commun.centre, school
Listing detailsE12790194, Sold, Feb 14, 2026
- MLS® number: E12790194
- Status: Sold
- Listed on: Feb 14, 2026
- Days on market: 13
- Updated: Feb 27, 2026
- Possession: Flexible
- Occupied by: Vacant
- Listing brokerage: HOMELIFE LANDMARK REALTY INC.
About this home
164 Bellefontaine Street, Scarborough (L'Amoreaux), ON M1S 4E6
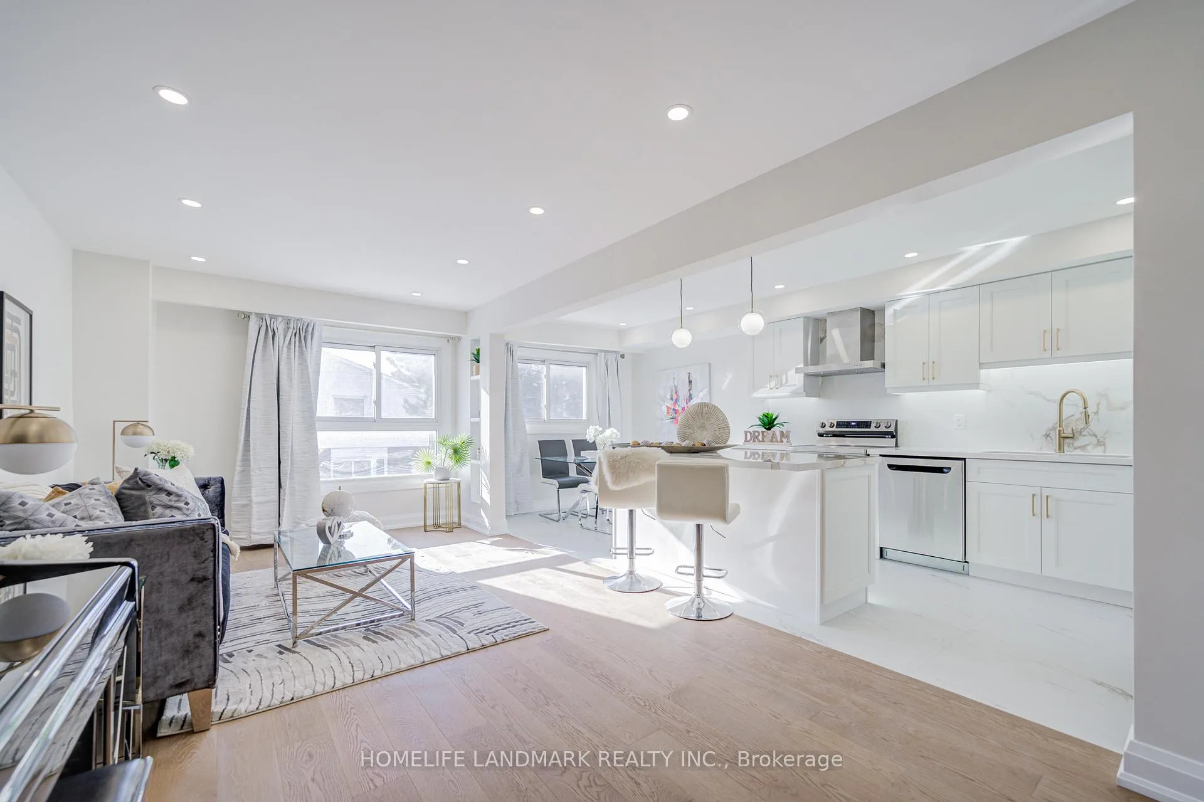
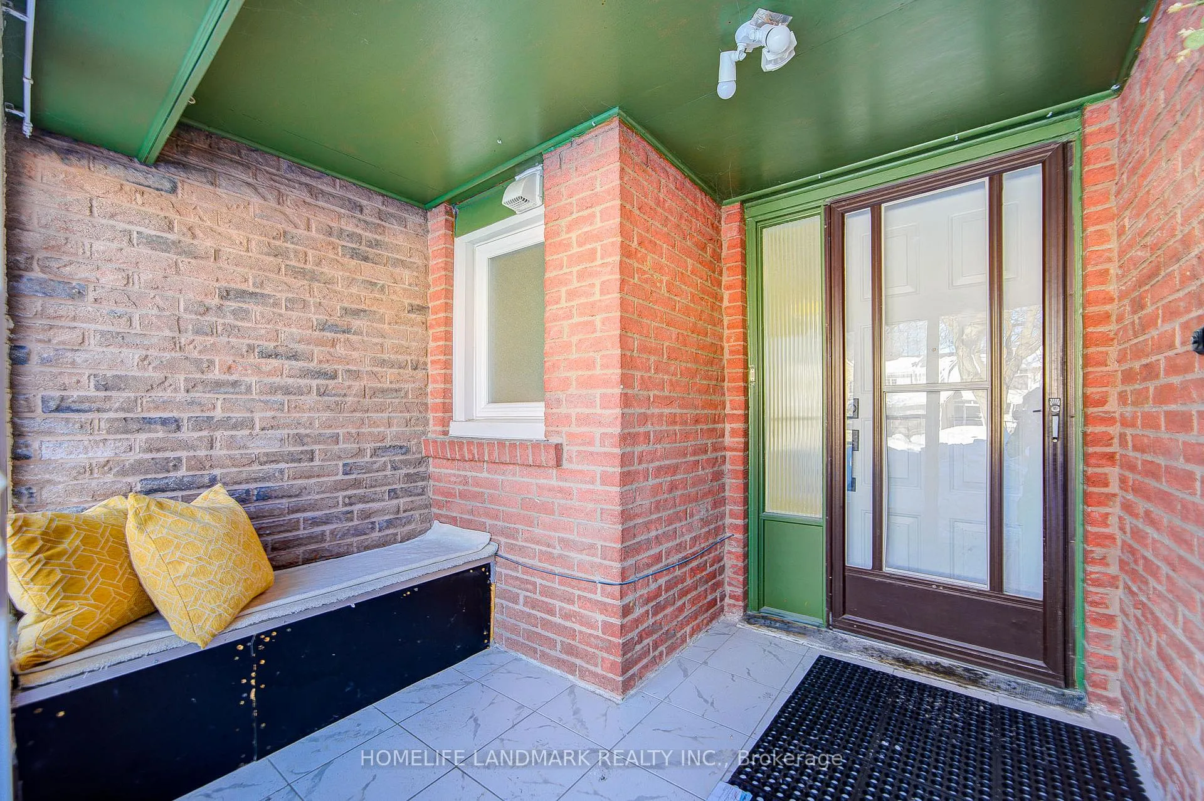
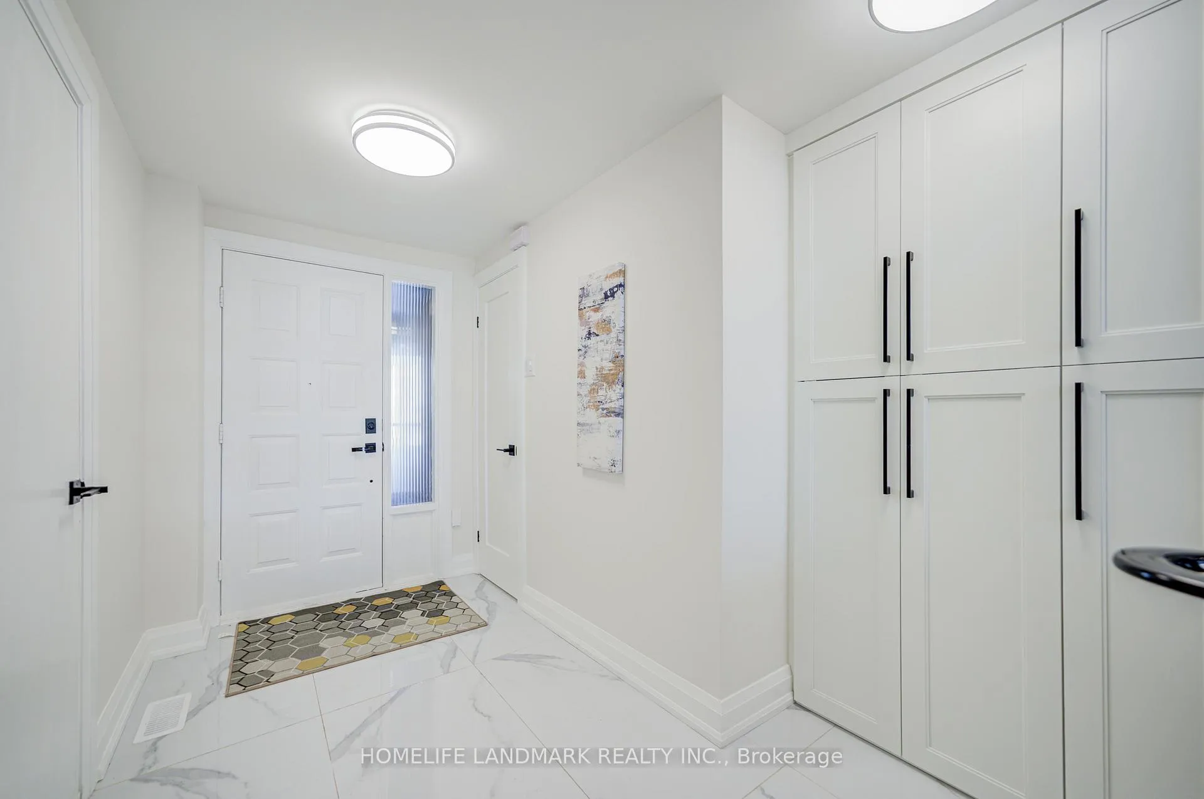
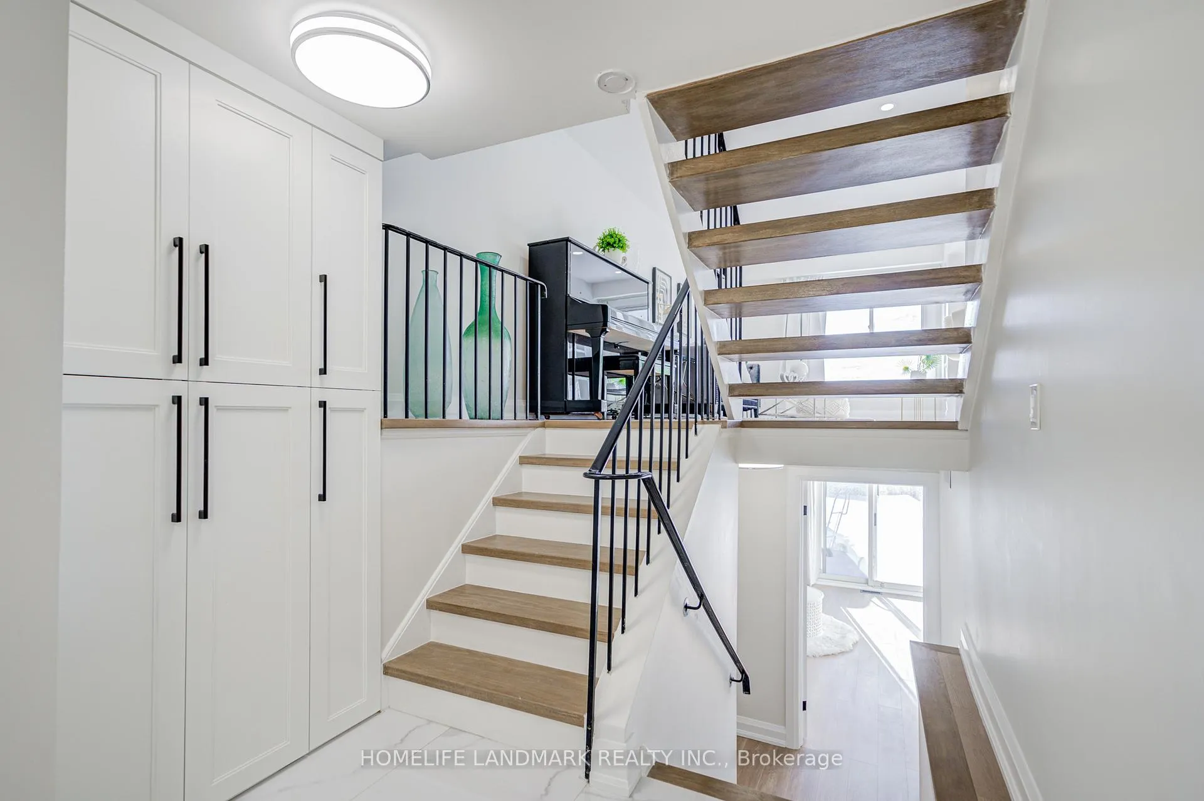
New Renovated Gorgeous 5 Backsplit Freehold Townhouse Featuring 4 Bedrooms+ 4 Brand-New Washrooms, Stylish Kitchens On Both Main Level & Basement, Sleek Contemporary New Open Concept Kitchen, Living & Dining Area, New Chic Engineered Hardwood Flooring On Main Level & New Vinyl Flooring On Lower Level & Basement, Hardwood Flooring On Upper Level & 2nd, Fresh Paint Throughout, New Stairs, New Pot lights, New Closet Near The Entrance, New Curtains, Spacious Primary Bedroom With Walk-Out To Sun Deck, Direct Access From House To Garage, Newer Furnace & Insulation, Prime Convenient Location: Steps To Ttc, Golf, Shoppings, Mins To Subway, Go Train, Hwy401 & 404, Pacific Mall, Fairview Mall And Much More!
Ask about this home
A HOMEH agent will answer your questions about this home.
Around this home
Daily convenience, out of 100, from the distances below
Schools nearby
School rating, out of 10.
Helpful calculators
Your HOMEH agent

"I would see it this week."