

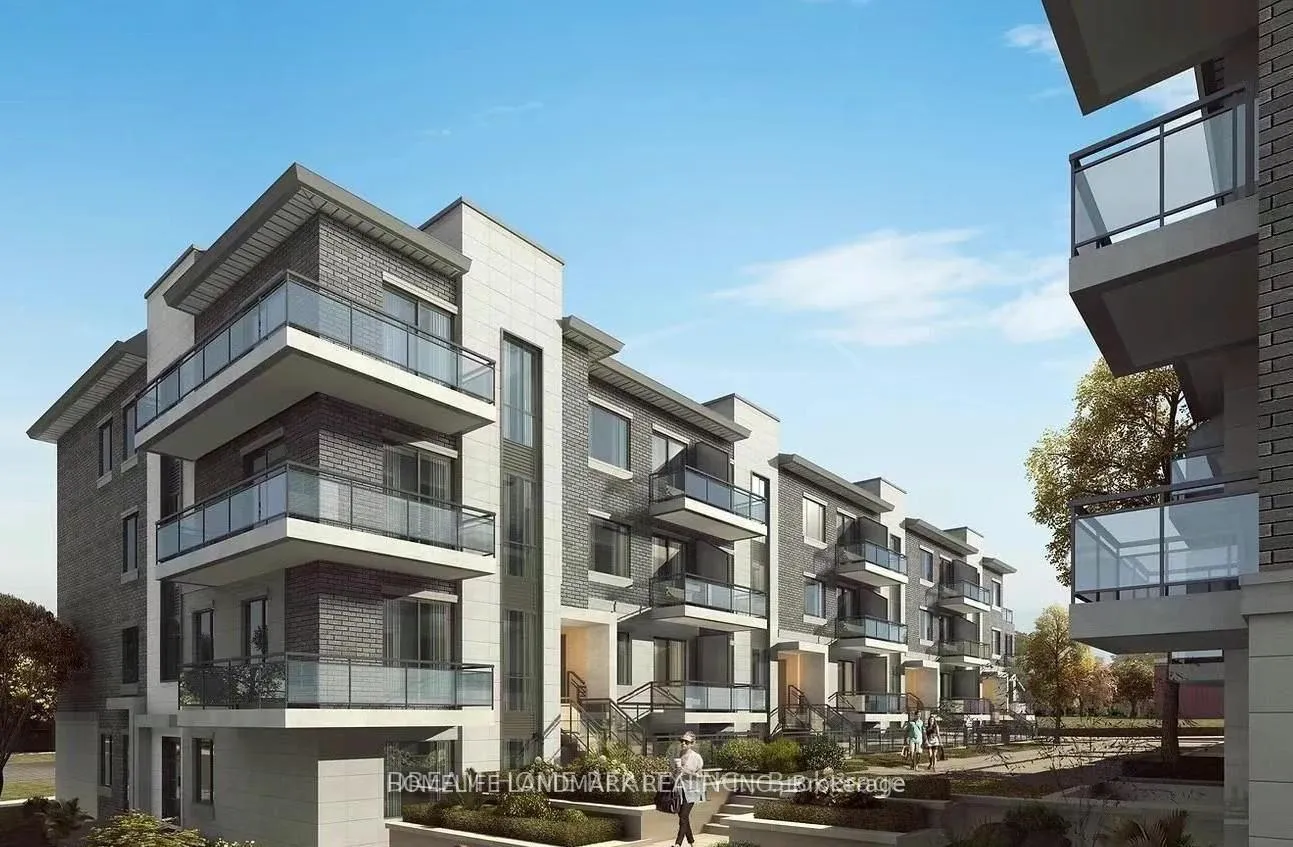
Unit B206, 50 Morecambe Gate E
Freehold Townhouse Rented
1/13Unit B206, 50 Morecambe Gate E
Freehold Townhouse Rented
 See all 13 photos
3 Bedrooms
2 Bathrooms
1 Garage
1.1K–1.5K sq.ft
2nd Floor
— Unit
Property history
Facts and features
- BasementNone
- Lease term12 months
- FurnishedPartially
- Age of home0–5 years
What stands out
- Central air
The homeFreehold Townhouse, 2-storey, Age 0–5 years
- Type: Freehold Townhouse
- Style: 2-storey
- Age: 0–5 years
- Living space: 1,100–1,500 sq ft
- Basement: None
InsideIn area, On demand water heater, other, Rooms above ground 7
- Laundry: In area
- Features: On demand water heater, other
- Rooms above ground: 7
- Bedrooms: 3
- Bathrooms: 2
- Kitchens: 1
Outside and lotBrick, Asphalt shingle, Concrete
- Exterior: Brick
- Roof: Asphalt shingle
- Foundation: Concrete
Parking1 Garage, Attached, Available
- Spaces: 1 Garage
- Garage: Attached
- Driveway: Available
Heating, water and powerForced air, gas, Central air, Municipal water
- Heating: Forced air, gas
- Cooling: Central air
- Water: Municipal water
- Sewer: Other
Rent and termsRent $2,800 a month, 2nd floor, Partially
- Rent: $2,800 a month
- Space for rent: 2nd floor
- Furnished: Partially
- Lease: 12 months
- Rent includes: Parking, recreation facility, snow removal, common elements
- Deposit: Required
- Credit check: Required
- Employment letter: Required
- Rental application: Required
- References: Required
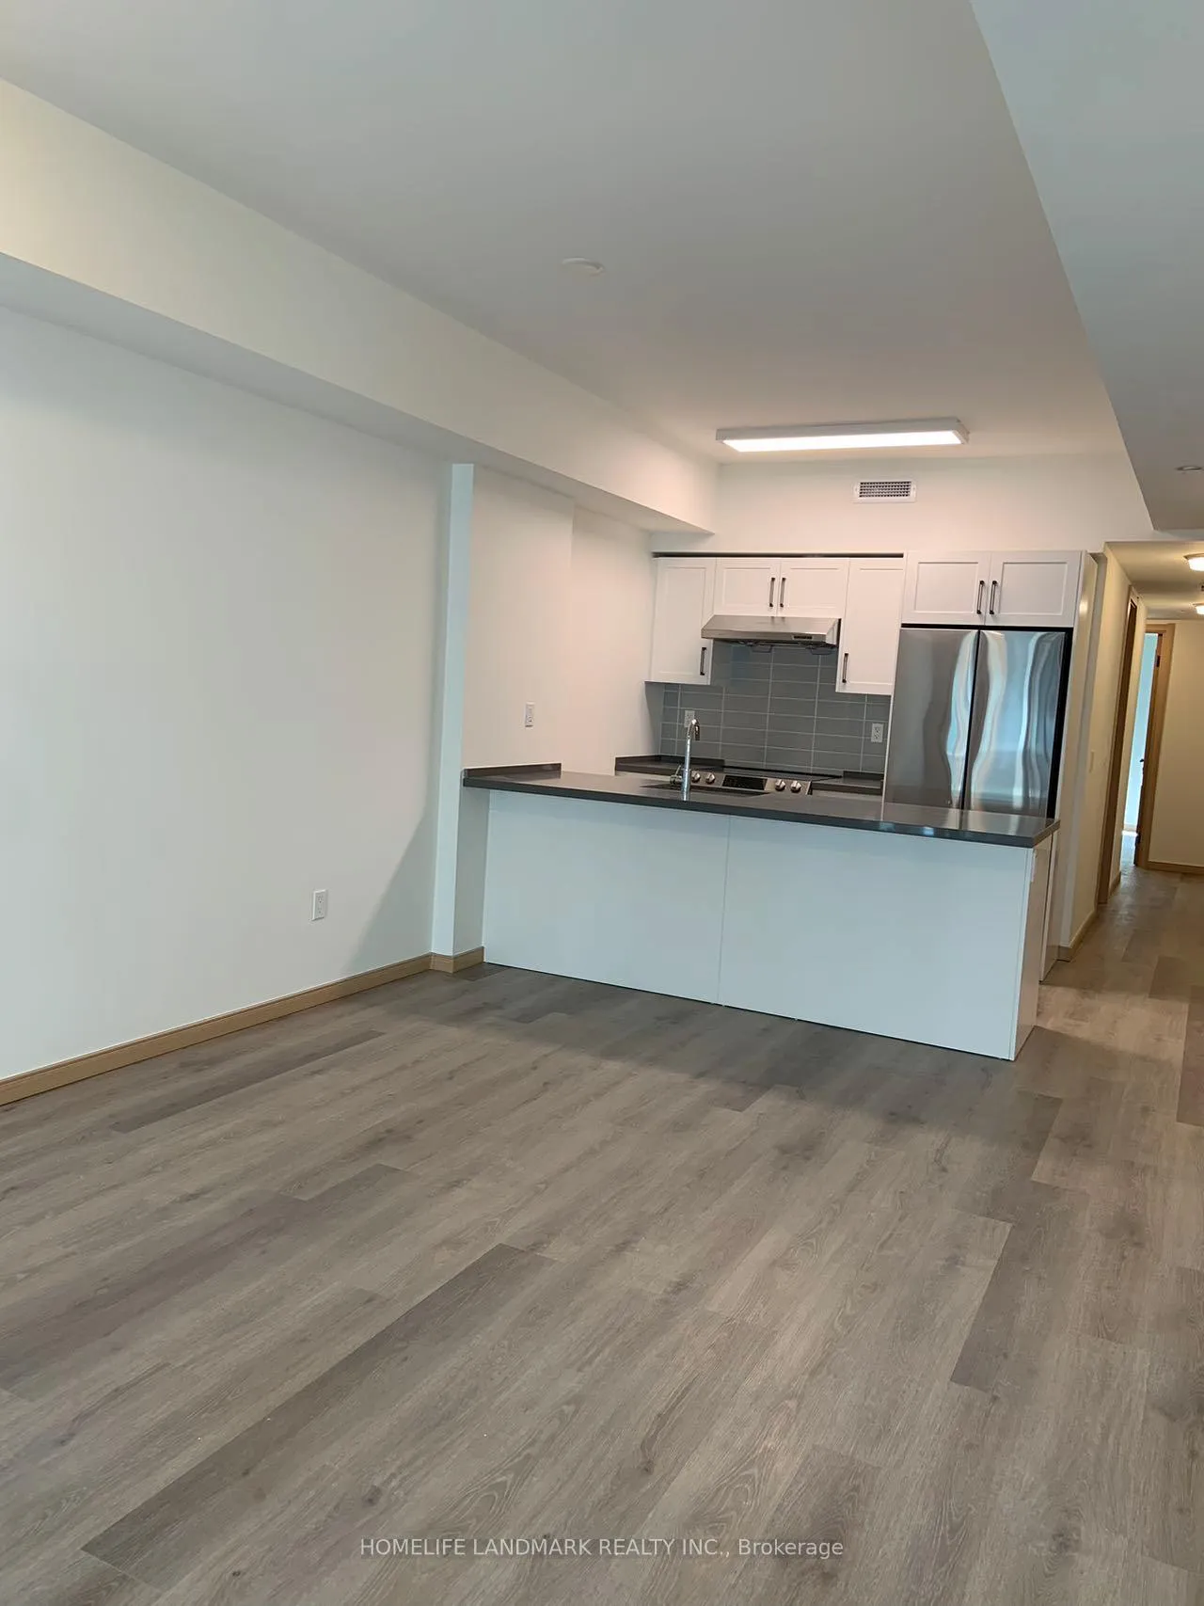
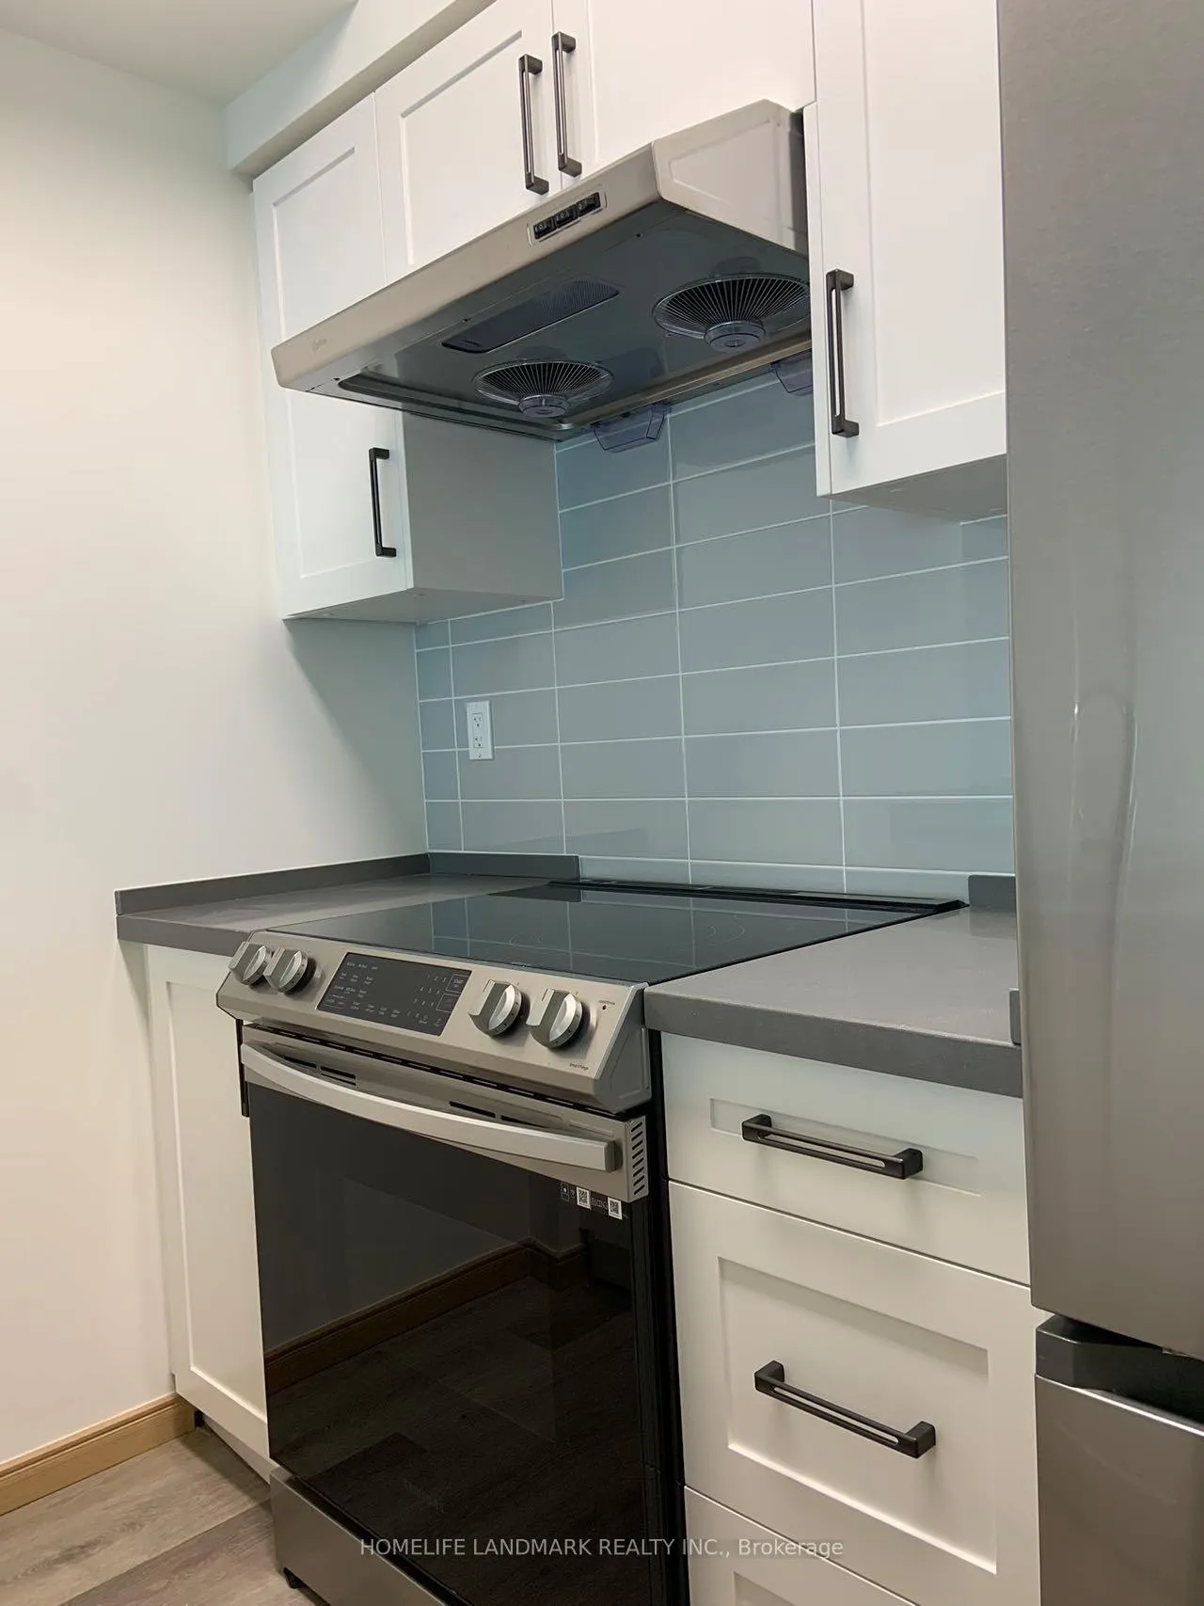
IncludedAll existing stainless steel appliances: refrigerator, stove, microwave, dishwasher, stackable white washer / dryer. window blinds. 1 underground parking and 1 locker.
- Included: All existing stainless steel appliances: refrigerator, stove, microwave, dishwasher, stackable white washer / dryer. window blinds. 1 underground parking and 1 locker.
Listing detailsE12790120, Rented, Feb 14, 2026
- MLS® number: E12790120
- Status: Rented
- Listed on: Feb 14, 2026
- Days on market: 12
- Updated: Feb 26, 2026
- Possession: 2026-02-15 / Flexible
- Occupied by: Vacant
- Listing brokerage: HOMELIFE LANDMARK REALTY INC.
About this home
Unit B206, 50 Morecambe Gate E, Scarborough (L'Amoreaux), ON M1W 0A9
On Demand Water HeaterOther
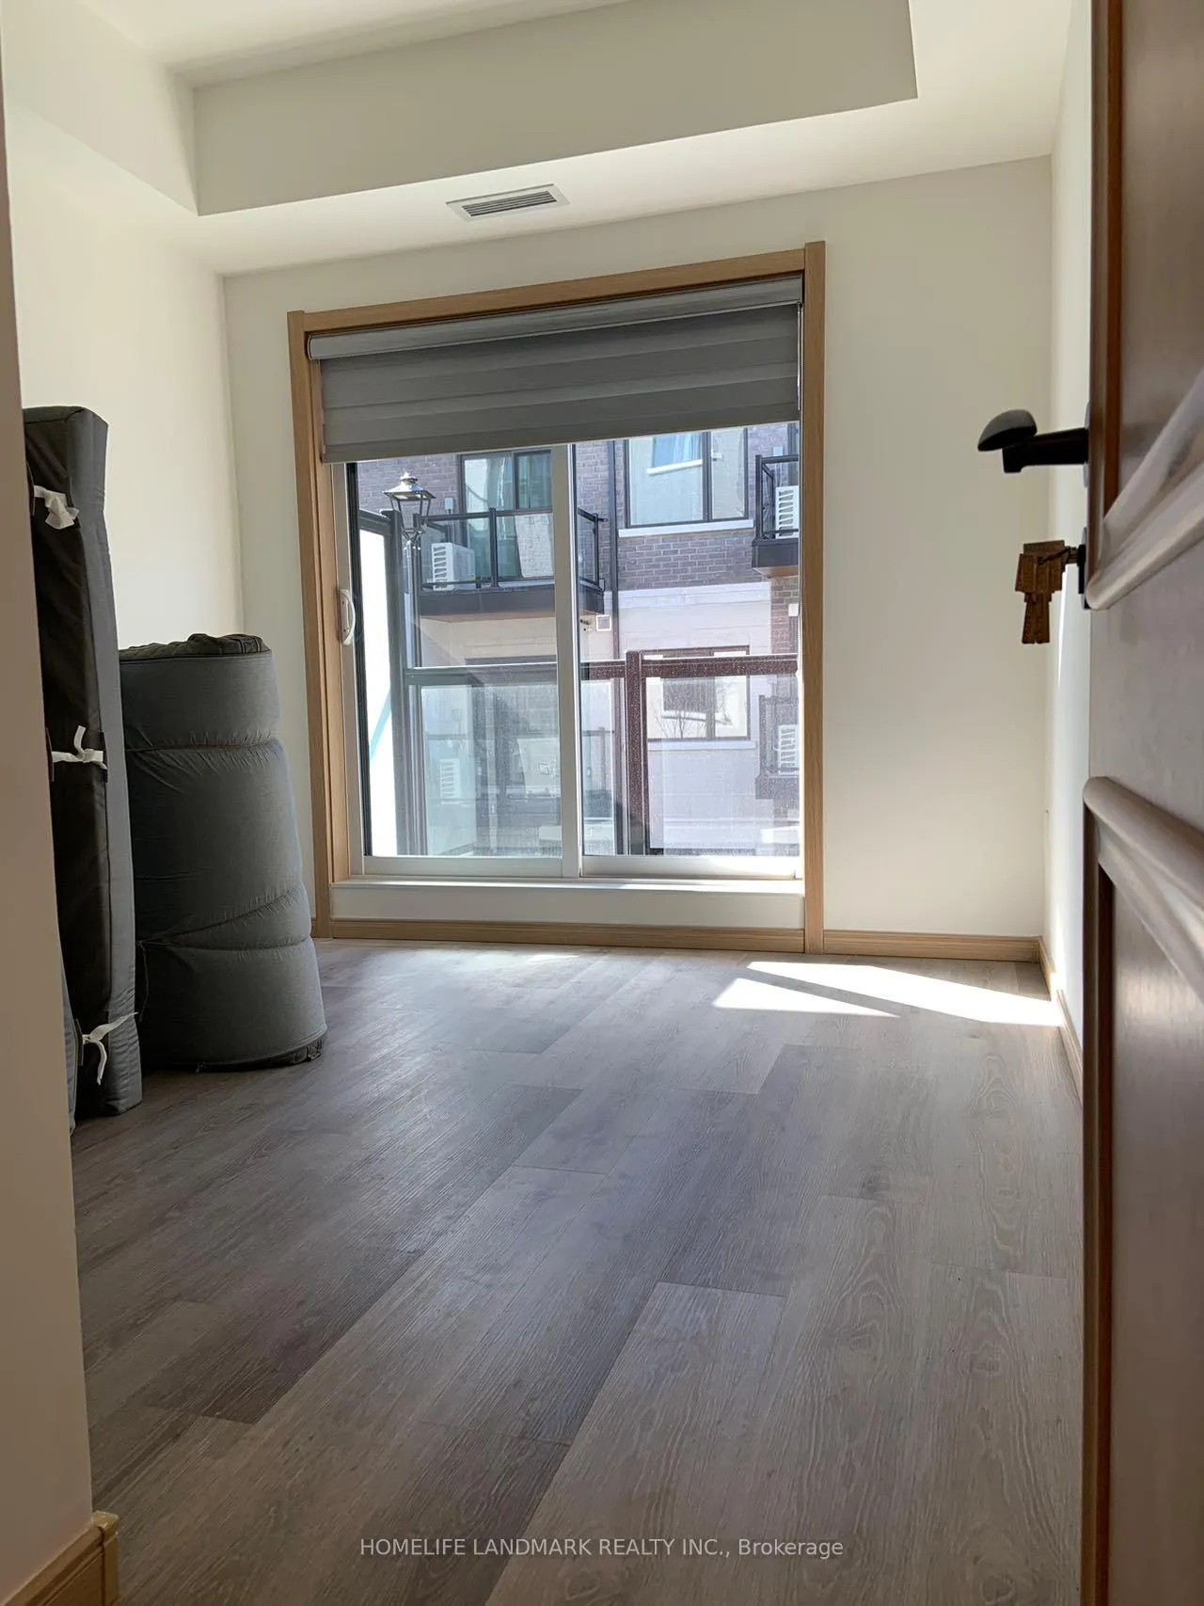
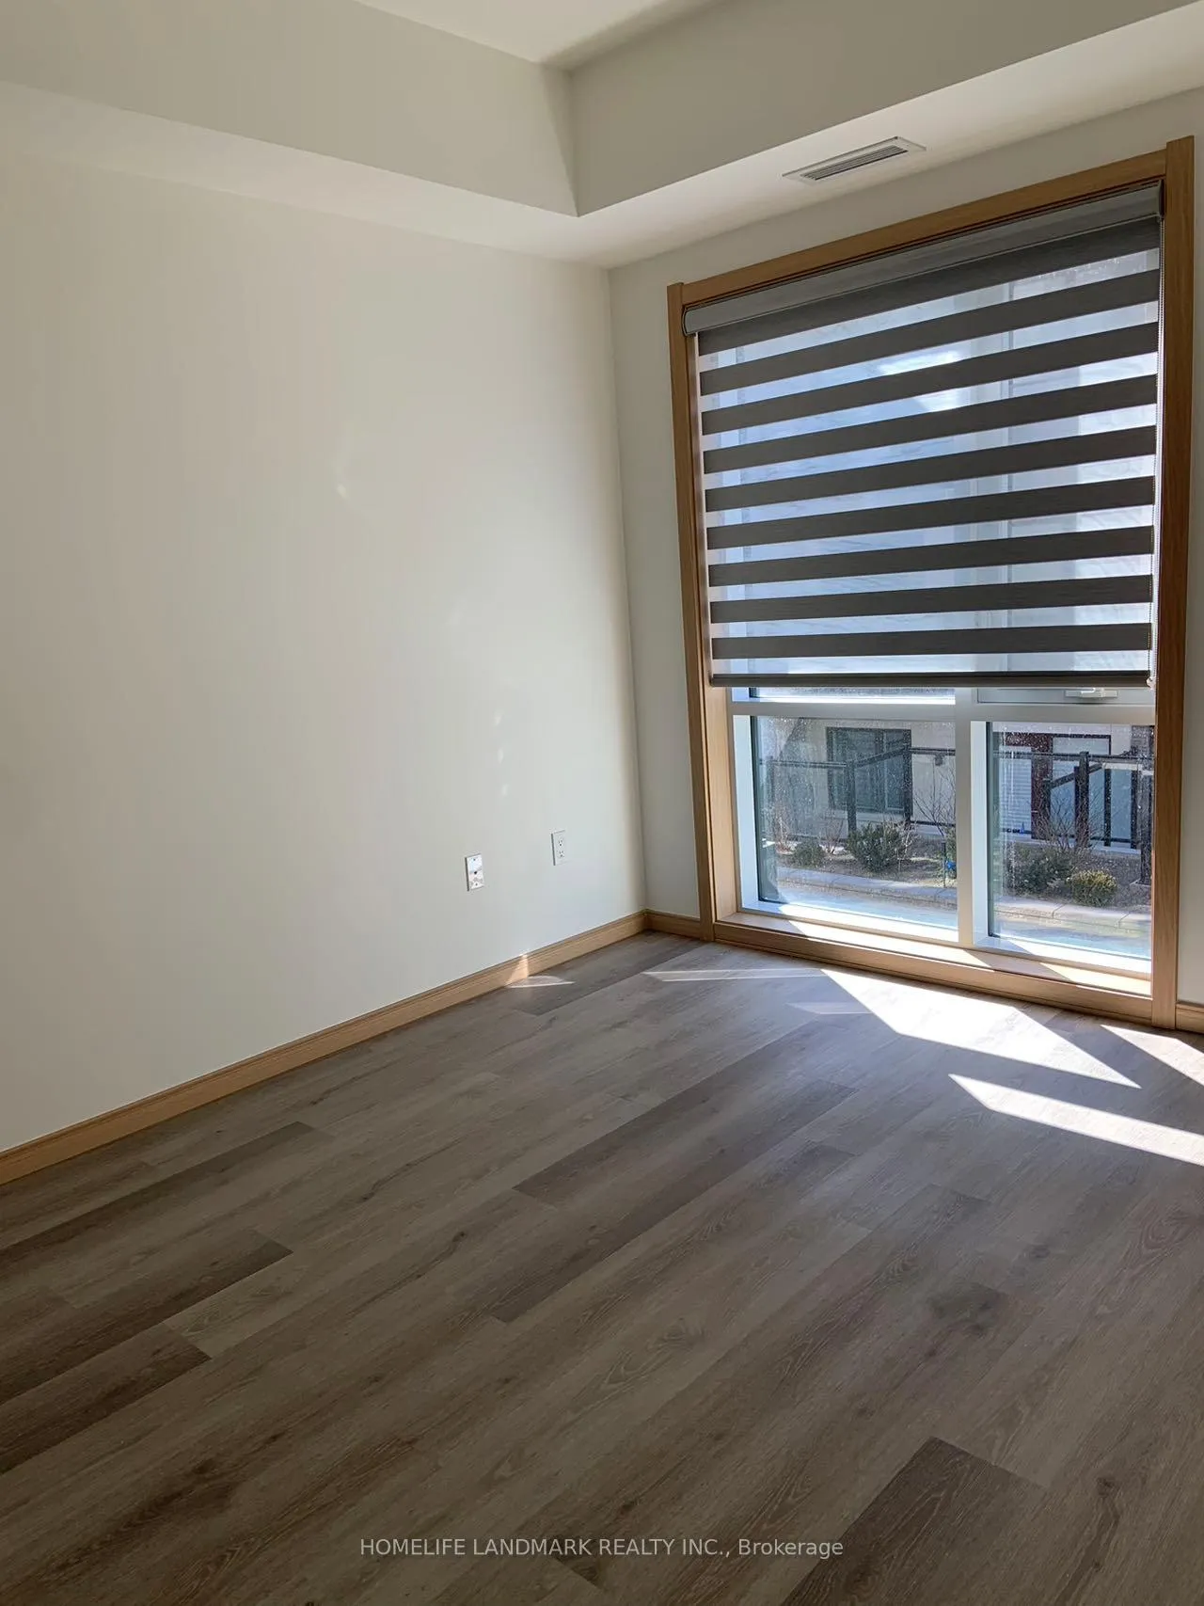
New modern townhouse. Prime location in Toronto, at Victoria Park/Finch, features 2 bedrooms, 2 bathrooms plus a den (can be the 3rd bedroom), living and dining areas, 2 balconies, 1 underground parking and 1 locker. Steps to Seneca College, Bridlewood Mall, parks, schools, supermarket and quick access to Hwy 404, 401 & TTC for all your needs!. Bright, stylish, and move-in ready!. offers both furnished or unfurnished options.
Read more
Ask about this home
A HOMEH agent will answer your questions about this home.
Ask a question
Around this home
Victoria Park/Finch
Errands
Parks
Schools
Daily convenience, out of 100, from the distances below
ParkChester Le Park · 5 within 1 km3 min walk181 m
GroceryNeighbours9 min walk531 m
SchoolChester Le Junior Public School2 min walk130 m
PharmacyGuardian8 min walk519 m
Cafés & foodMcDonald's · 12 within 1 km8 min walk523 m
Gym & rec centreHockey Factory Ice Rink15 min walk903 m
LibraryToronto Public Library - Bridlewood18 min walk1.1 km
WalkDriveStraight-line distance, open map data
Grocery0.5 km
Park0.2 km
Coffee0.6 km
Dining0.5 km
Gym0.9 km
Schools nearby
School rating, out of 10.
Chester Le Junior Public Schoolelementary · Public · 0.1 km
1.0/10Low
Epiphany of our Lord Catholic Academyelementary · Catholic · 0.3 km
4.6/10Low
St Martin Catholic School(Ol of Lourdeselementary · Catholic · 0.4 km
—
Contact agent
Helpful calculators
Rent vs buy
Affordability
Mortgage
Down payment
Stress test
CMHC insurance
Your HOMEH agent

NimaHOMEH agent · Scarborough
"I would see it this week."
Ask Nima