

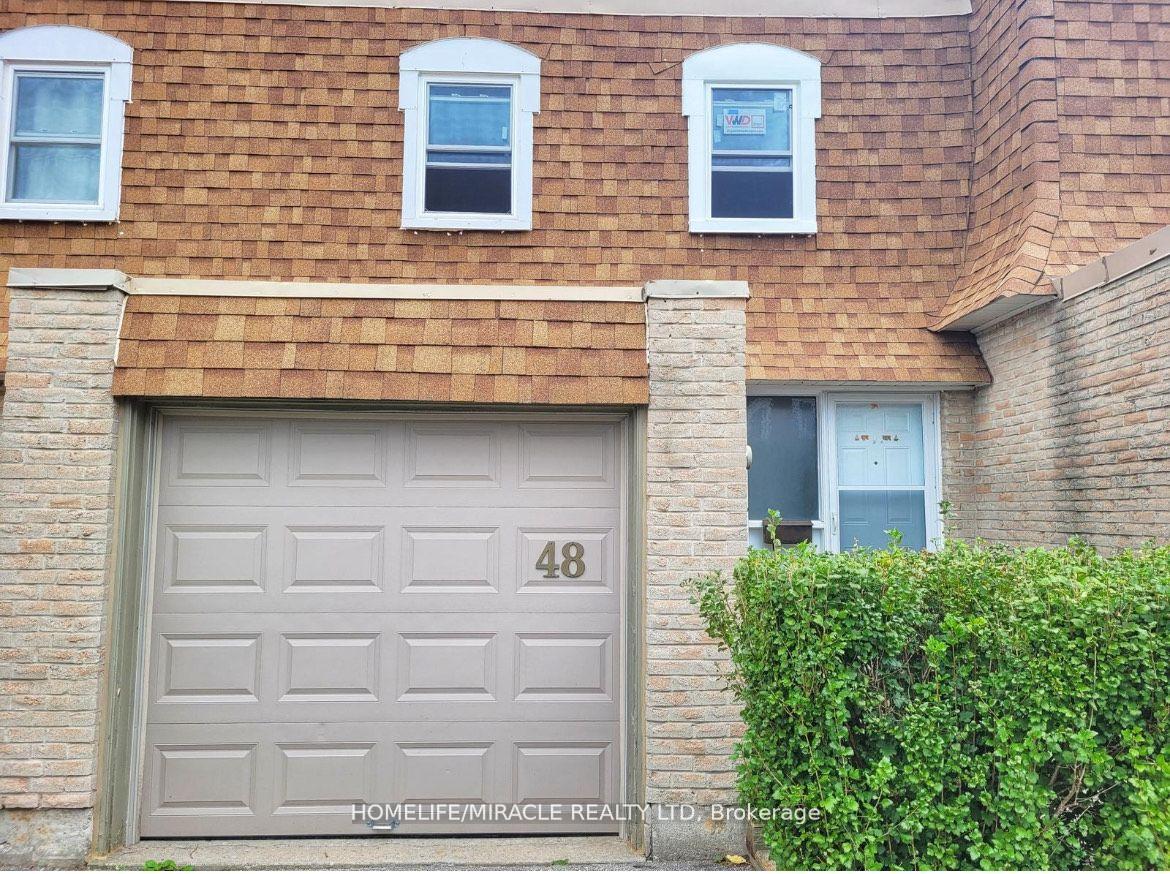
Unit 48, 850 Huntingwood Drive
Freehold Townhouse Terminated
1/27Unit 48, 850 Huntingwood Drive
Freehold Townhouse Terminated
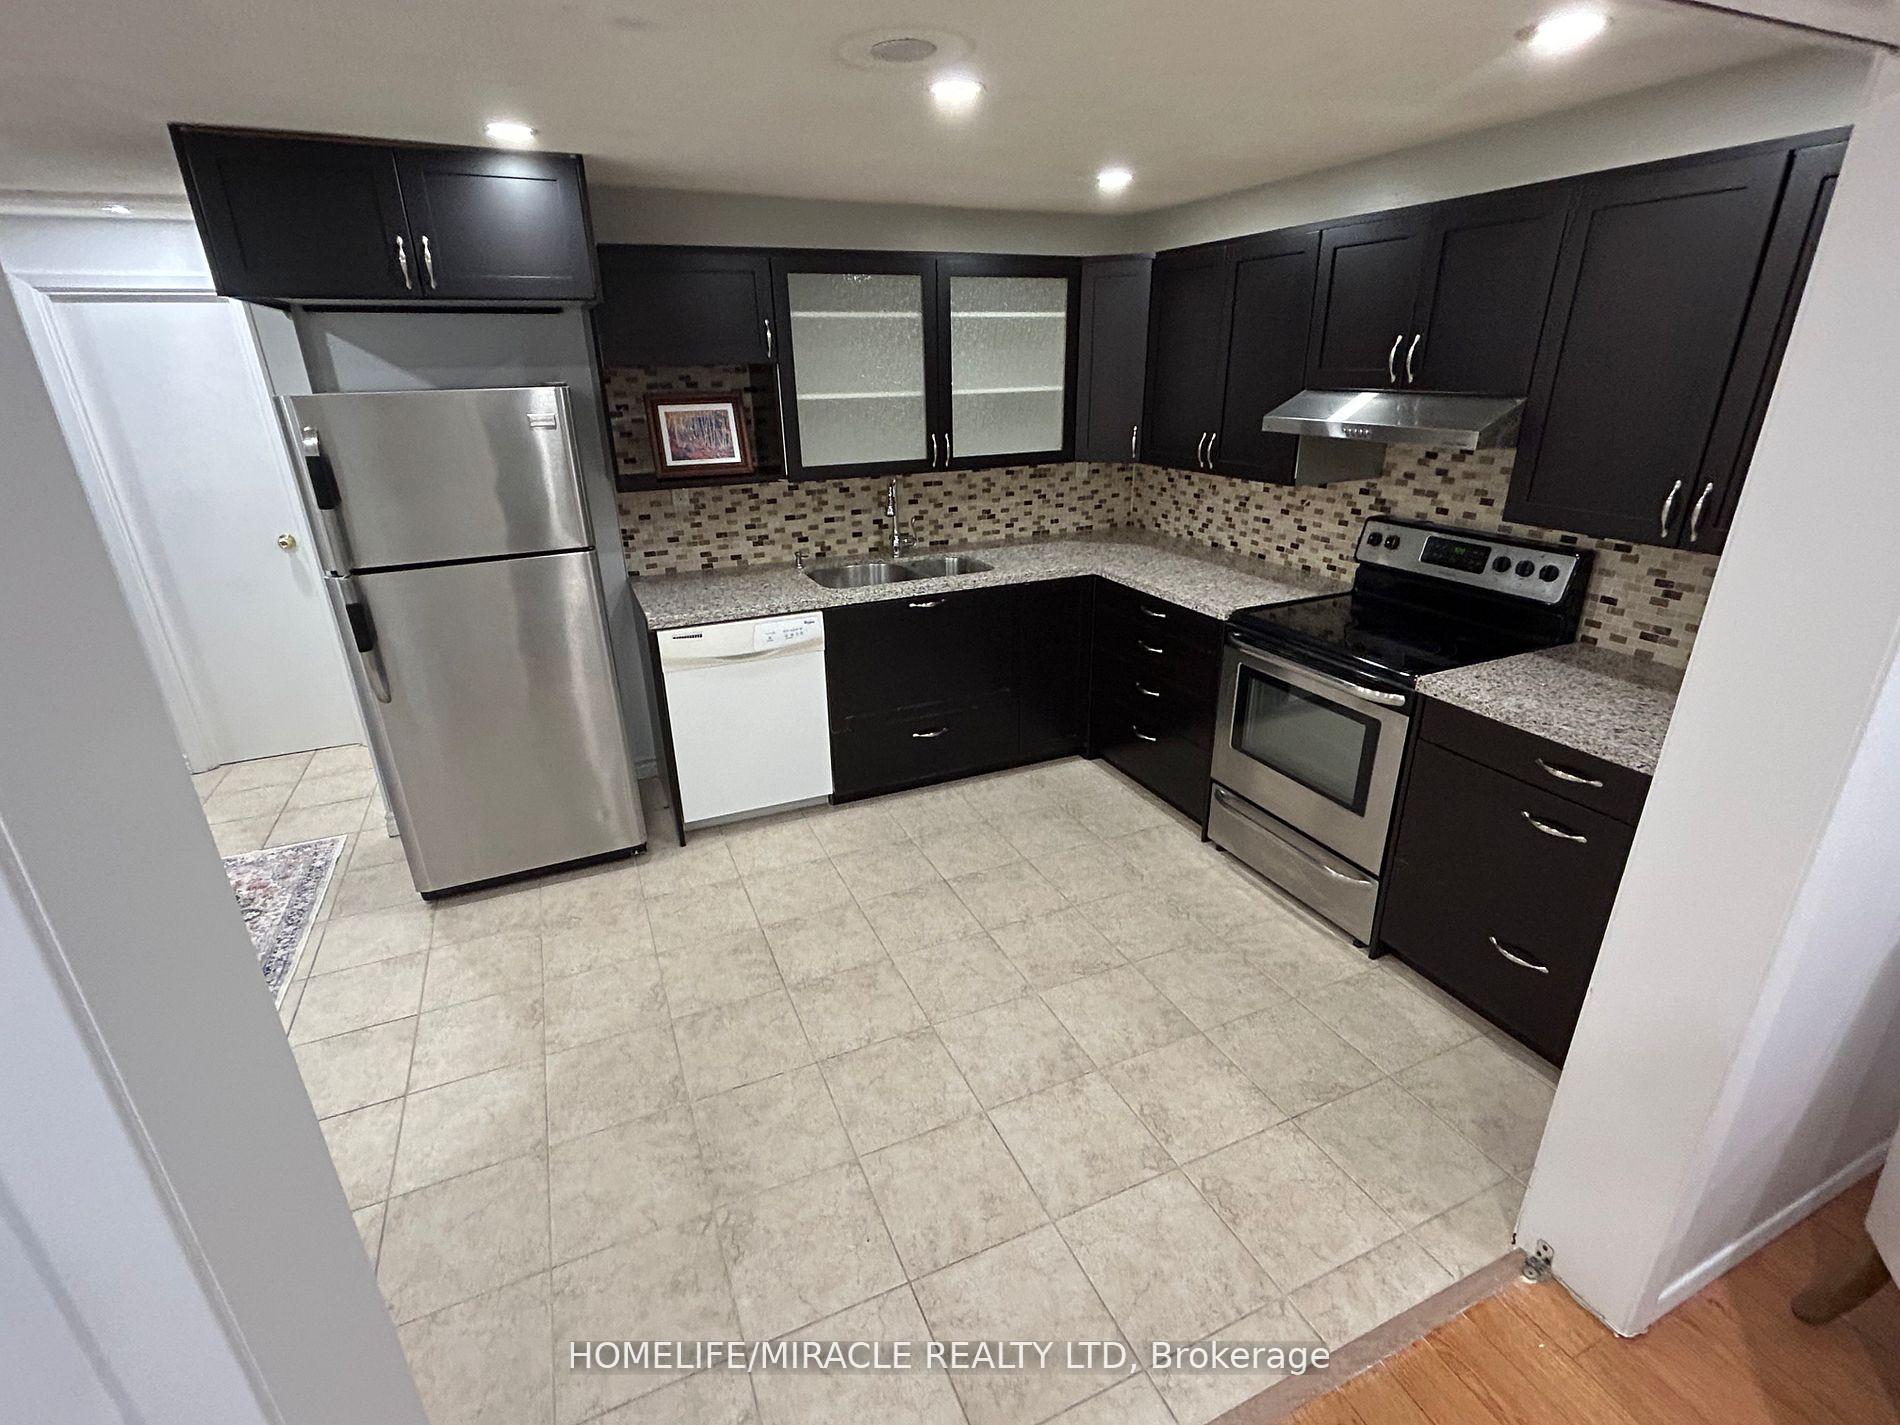 See all 27 photos
3+1 Bedrooms
2 Bathrooms
1 Garage
<700 sq.ft
Entire Home
— Unit
Property history
- $3,550TerminatedList: 2025-03-18|End: 2025-06-05|79 daysE12027501
- $799,999ExpiredList: 2025-02-28|End: 2025-05-15|76 daysE11994350
- $3,700ExpiredList: 2024-10-29|End: 2024-12-28|60 daysE9767361
Facts and features
- BasementFinished
- Lease term12 months
- FurnishedUnfurnished
- LaundryEnsuite
The homeFreehold Townhouse, 2-storey, Under 700 sq ft
- Type: Freehold Townhouse
- Style: 2-storey
- Living space: Under 700 sq ft
- Basement: Finished
InsideEnsuite, Other, Rooms above ground 6
- Laundry: Ensuite
- Features: Other
- Rooms above ground: 6
- Rooms in the basement: 1
- Bedrooms: 3 + 1 in the basement
- Bathrooms: 2
- Kitchens: 1
- Family room: Yes
Outside and lotBrick, shingle, Shingles, Concrete
- Exterior: Brick, shingle
- Roof: Shingles
- Foundation: Concrete
Parking1 Garage, Attached, Available
- Spaces: 1 Garage
- Garage: Attached
- Driveway: Available
Heating, water and powerBaseboard, electric, Window unit(s), Municipal water
- Heating: Baseboard, electric
- Cooling: Window unit(s)
- Water: Municipal water
- Sewer: Municipal sewer
Rent and termsRent $3,550 a month, Entire property, Unfurnished
- Rent: $3,550 a month
- Space for rent: Entire property
- Furnished: Unfurnished
- Lease: 12 months
- Paid: Monthly
- Rent includes: Cable tv, water, parking
- Deposit: Required
- Credit check: Required
- Employment letter: Required
- Rental application: Required
- References: Required
- Rental items: Hot water rental
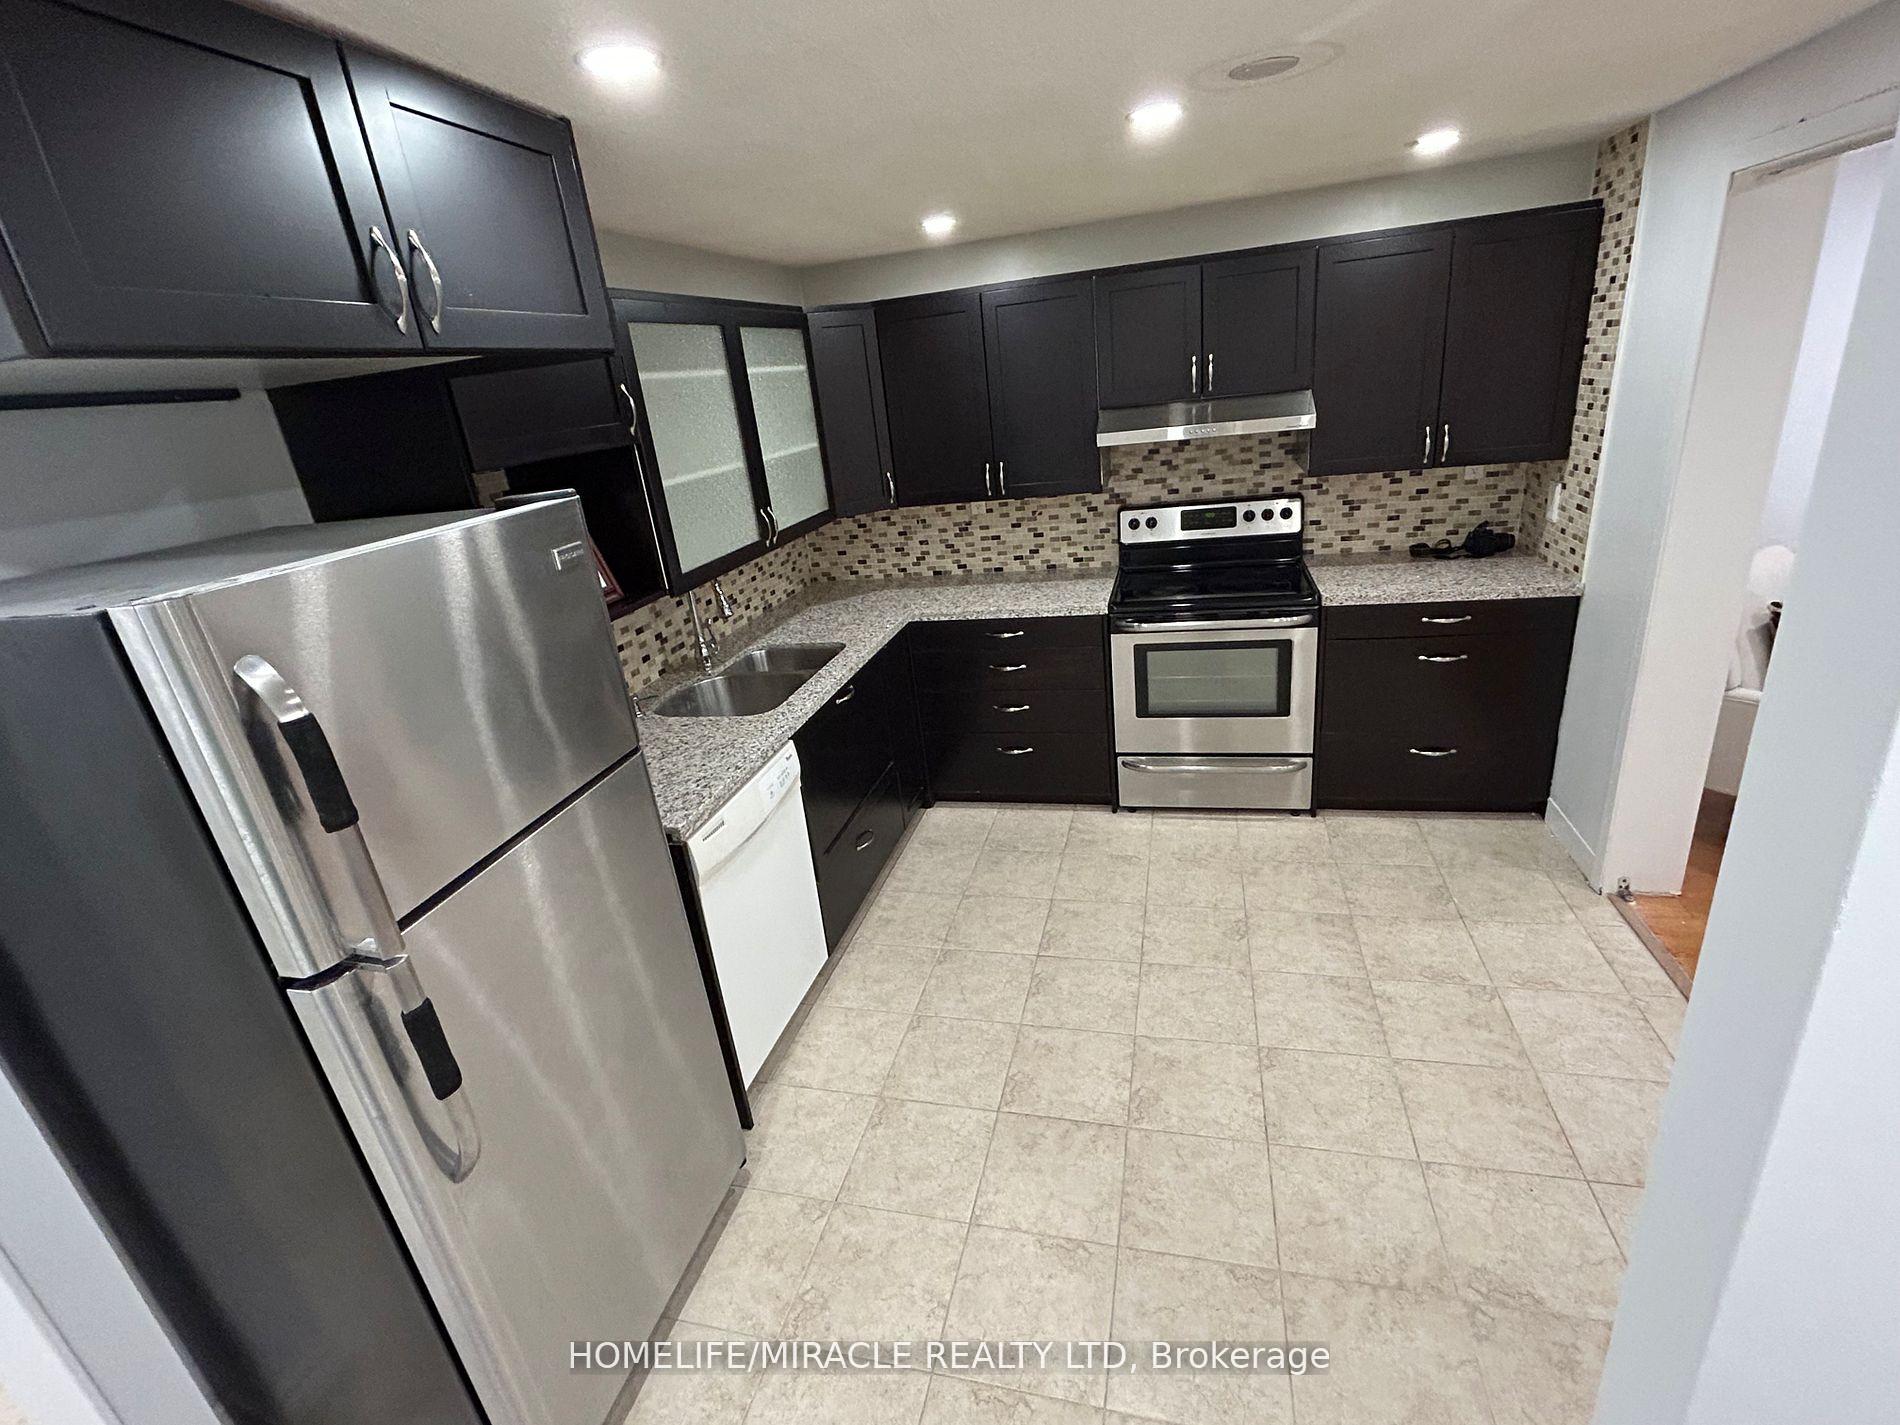
IncludedStove, range hood fridge dishwasher washer and dryer all electrical light fixture/ window coverings. 2 a/c wall units cable tv and internet.
- Included: Stove, range hood fridge dishwasher washer and dryer all electrical light fixture/ window coverings. 2 a/c wall units cable tv and internet.
Listing detailsE12027501, Terminated, Mar 18, 2025
- MLS® number: E12027501
- Status: Terminated
- Listed on: Mar 18, 2025
- Days on market: 79
- Updated: Jun 5, 2025
- Possession: Immediate
- Occupied by: Vacant
- Listing brokerage: HOMELIFE/MIRACLE REALTY LTD
About this home
Unit 48, 850 Huntingwood Drive, Scarborough (L'Amoreaux), ON M1T 2L9
Other
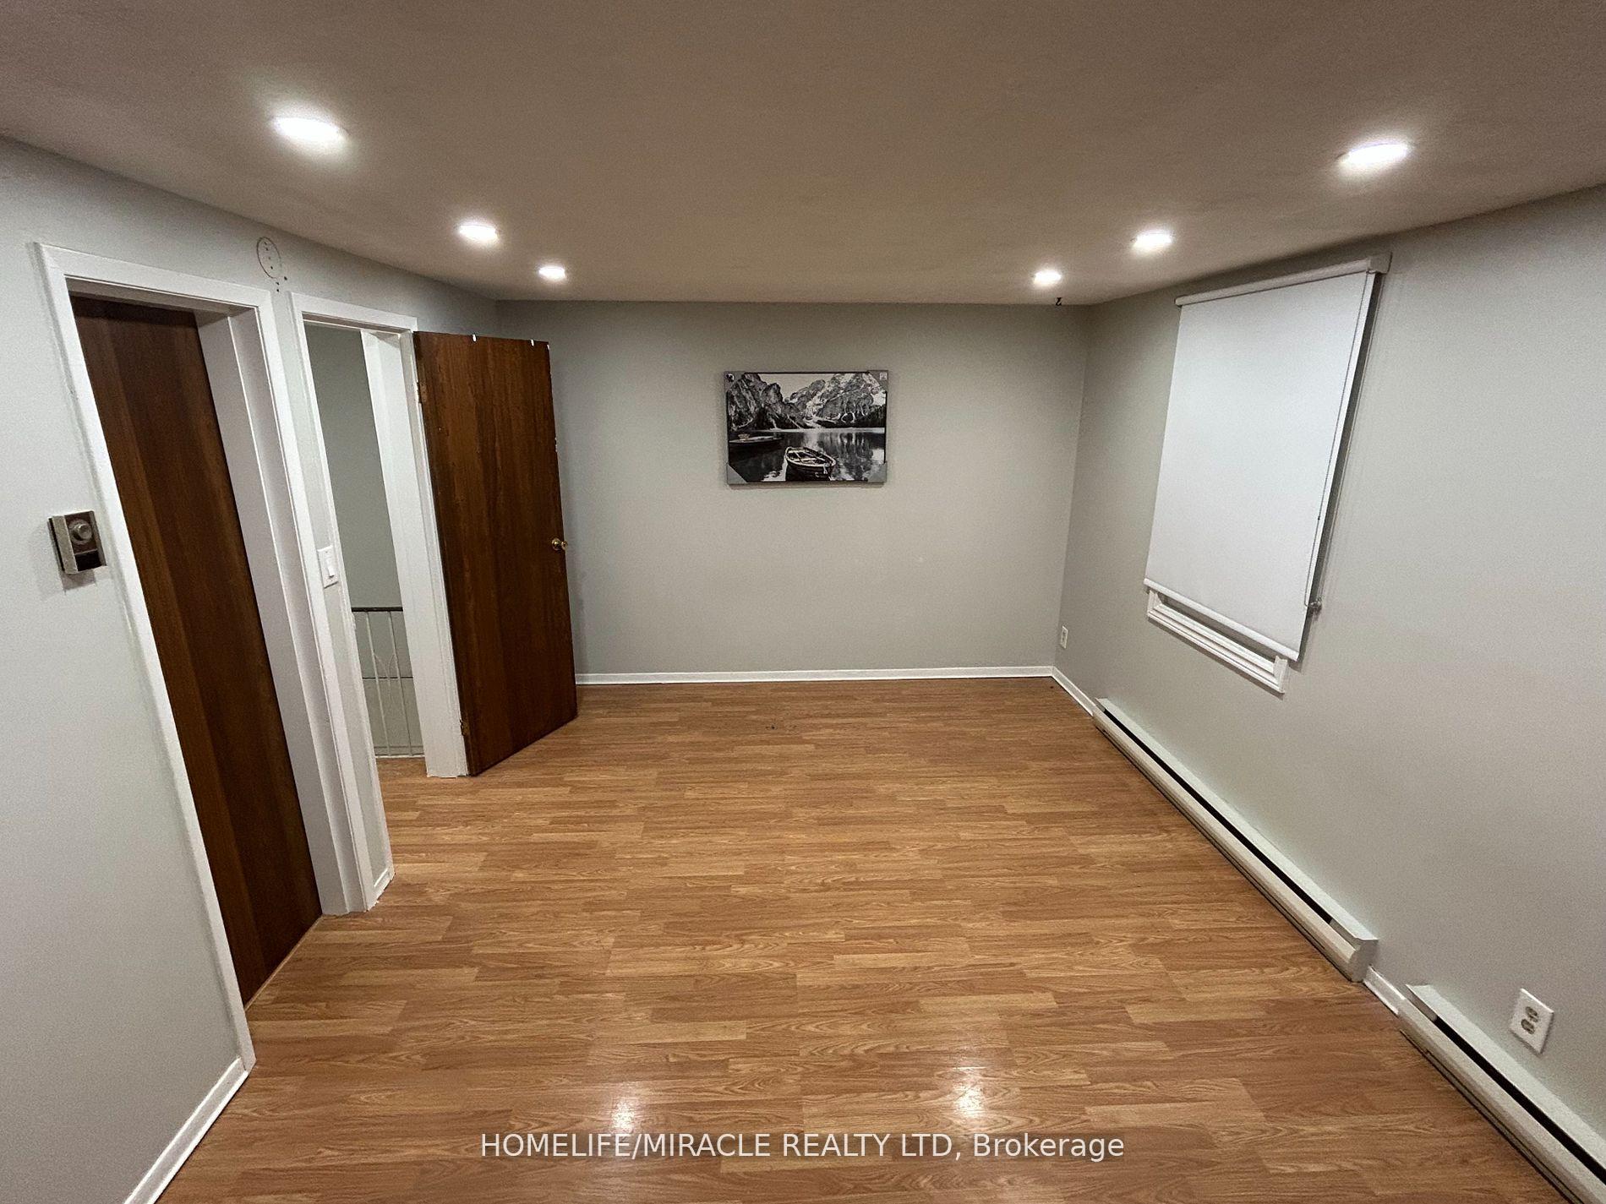
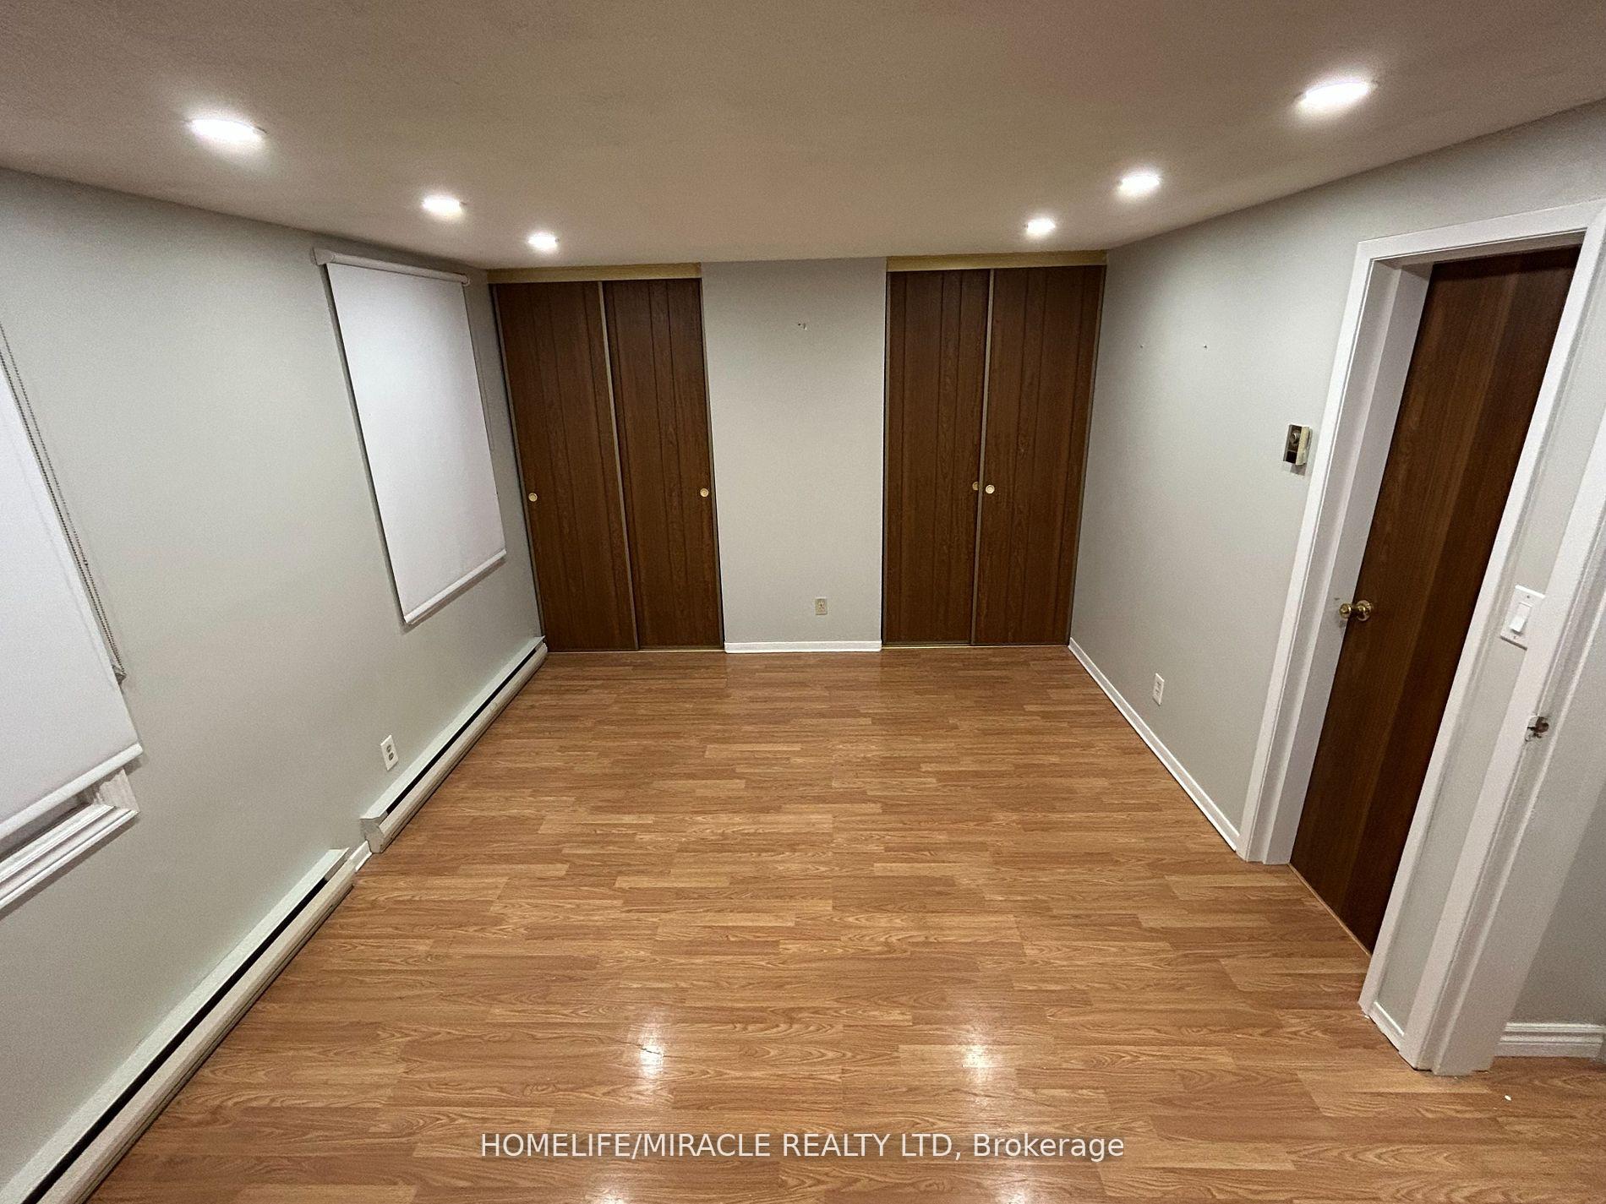
Well kept home in a family-friendly neighborhood with a well-maintained community swimming pool. Just a 3-minute walk to the bus stop with direct subway access, a 5-minute walk to the school, and a short stroll to a shopping plaza. Bright open-concept living and dining area, freshly painted interior with stylish pot lights. Recently renovated basement. Rent includes water, TV, and internet; tenant pays hydro and tenant insurance, BBQ.
Read more
Ask about this home
A HOMEH agent will answer your questions about this home.
Ask a question
Around this home
Kennedy Rd & Huntingwood Dr
Errands
Parks
Schools
Daily convenience, out of 100, from the distances below
ParkHighland Heights Park · 2 within 1 km6 min walk359 m
GroceryCircle K10 min walk599 m
SchoolLynnwood Heights Junior Public School5 min walk300 m
PharmacyFinch Discount Pharmacy10 min walk636 m
Cafés & foodFishman Lobster Clubhouse Restaurant · 13 within 1 km10 min walk604 m
Gym & rec centreTam O'Shanter Golf Course13 min walk810 m
LibraryToronto Public Library - Agincourt20 min walk1.2 km
HospitalScarborough Health Network - Birchmount Hospital21 min walk1.3 km
WalkDriveStraight-line distance, open map data
Grocery0.6 km
Park0.4 km
Coffee0.8 km
Dining0.6 km
Gym1.4 km
Hospital1.3 km
Schools nearby
School rating, out of 10.
Lynnwood Heights Junior Public Schoolelementary · Public · 0.3 km
8.3/10Excellent
Jean Augustine Girls' Leadership Academyelementary · Public · 0.5 km
—
Highland Heights Junior Public Schoolelementary · Public · 0.5 km
6.4/10Fair
Contact agent
Helpful calculators
Rent vs buy
Affordability
Mortgage
Down payment
Stress test
CMHC insurance
Your HOMEH agent

KimHOMEH agent · Scarborough
"I would see it this week."
Ask Kim