

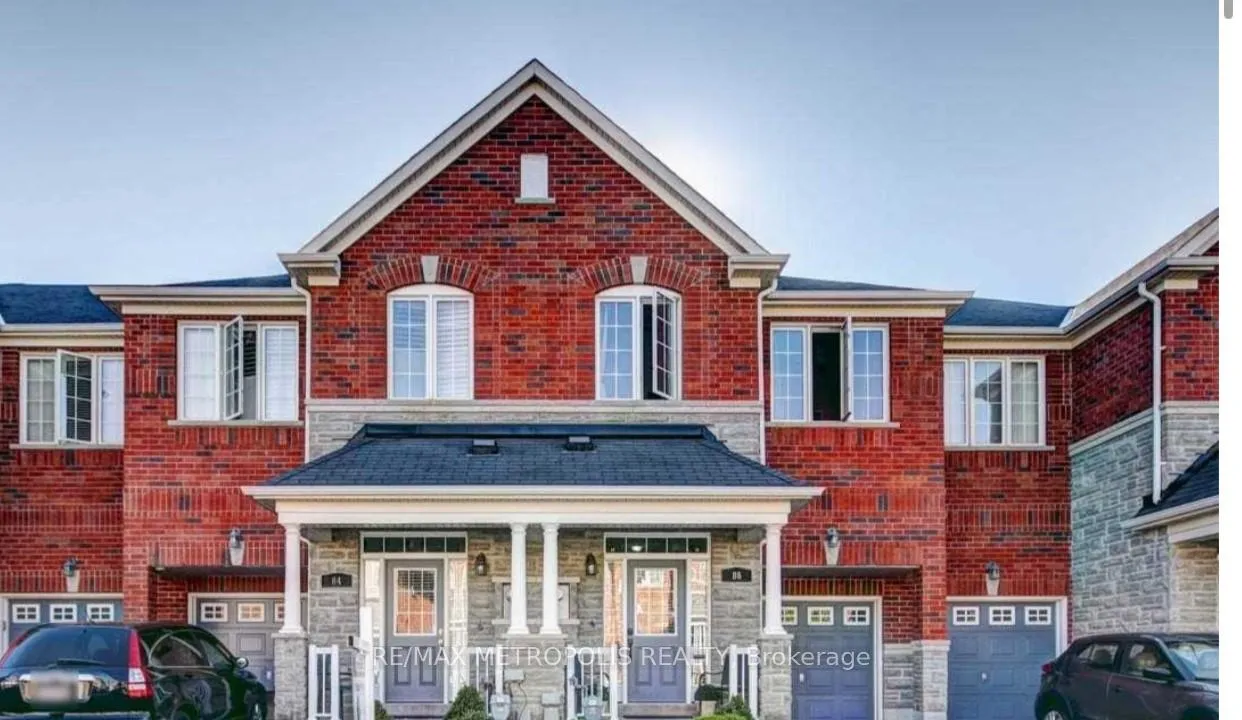
86 Dairy Drive
Freehold Townhouse Sold
1/3286 Dairy Drive
Freehold Townhouse Sold
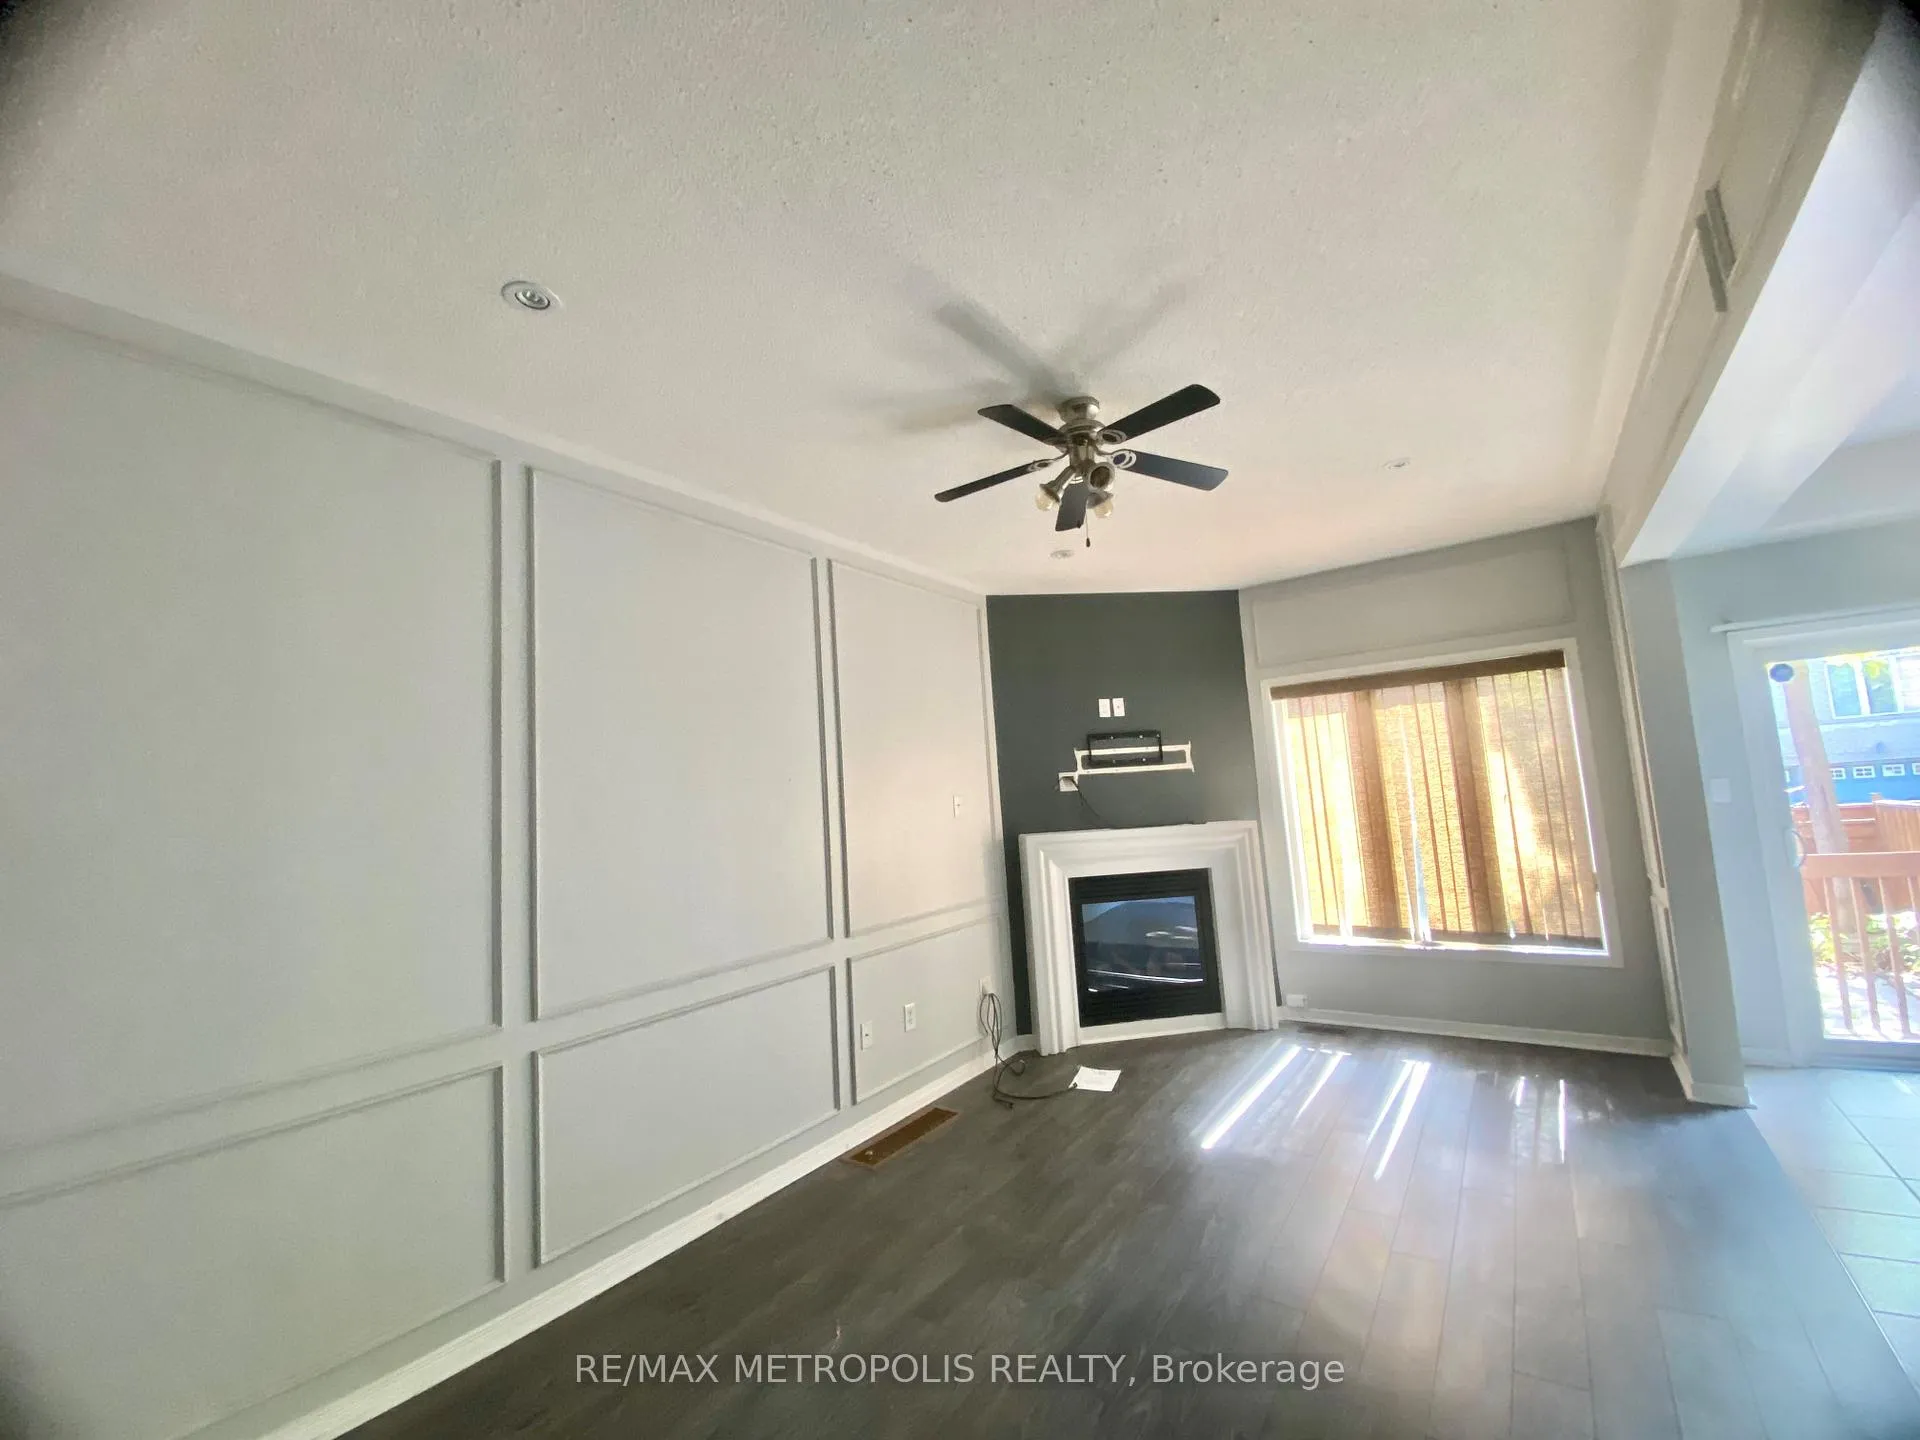 See all 32 photos
3 Bedrooms
3 Bathrooms
1 Garage
— sq.ft
19.69×83.99 ft
$3,838/yr
Property history
Facts and features
- BasementUnfinished
- Age of home6–15 years
- Water, sewerMunicipal
- HeatingForced air
What stands out
- Fireplace
- Central air
The homeFreehold Townhouse, 2-storey, Age 6–15 years
- Type: Freehold Townhouse
- Style: 2-storey
- Age: 6–15 years
- Basement: Unfinished
InsideFireplace Yes, Ceramic, Broadloom, Other
- Fireplace: Yes
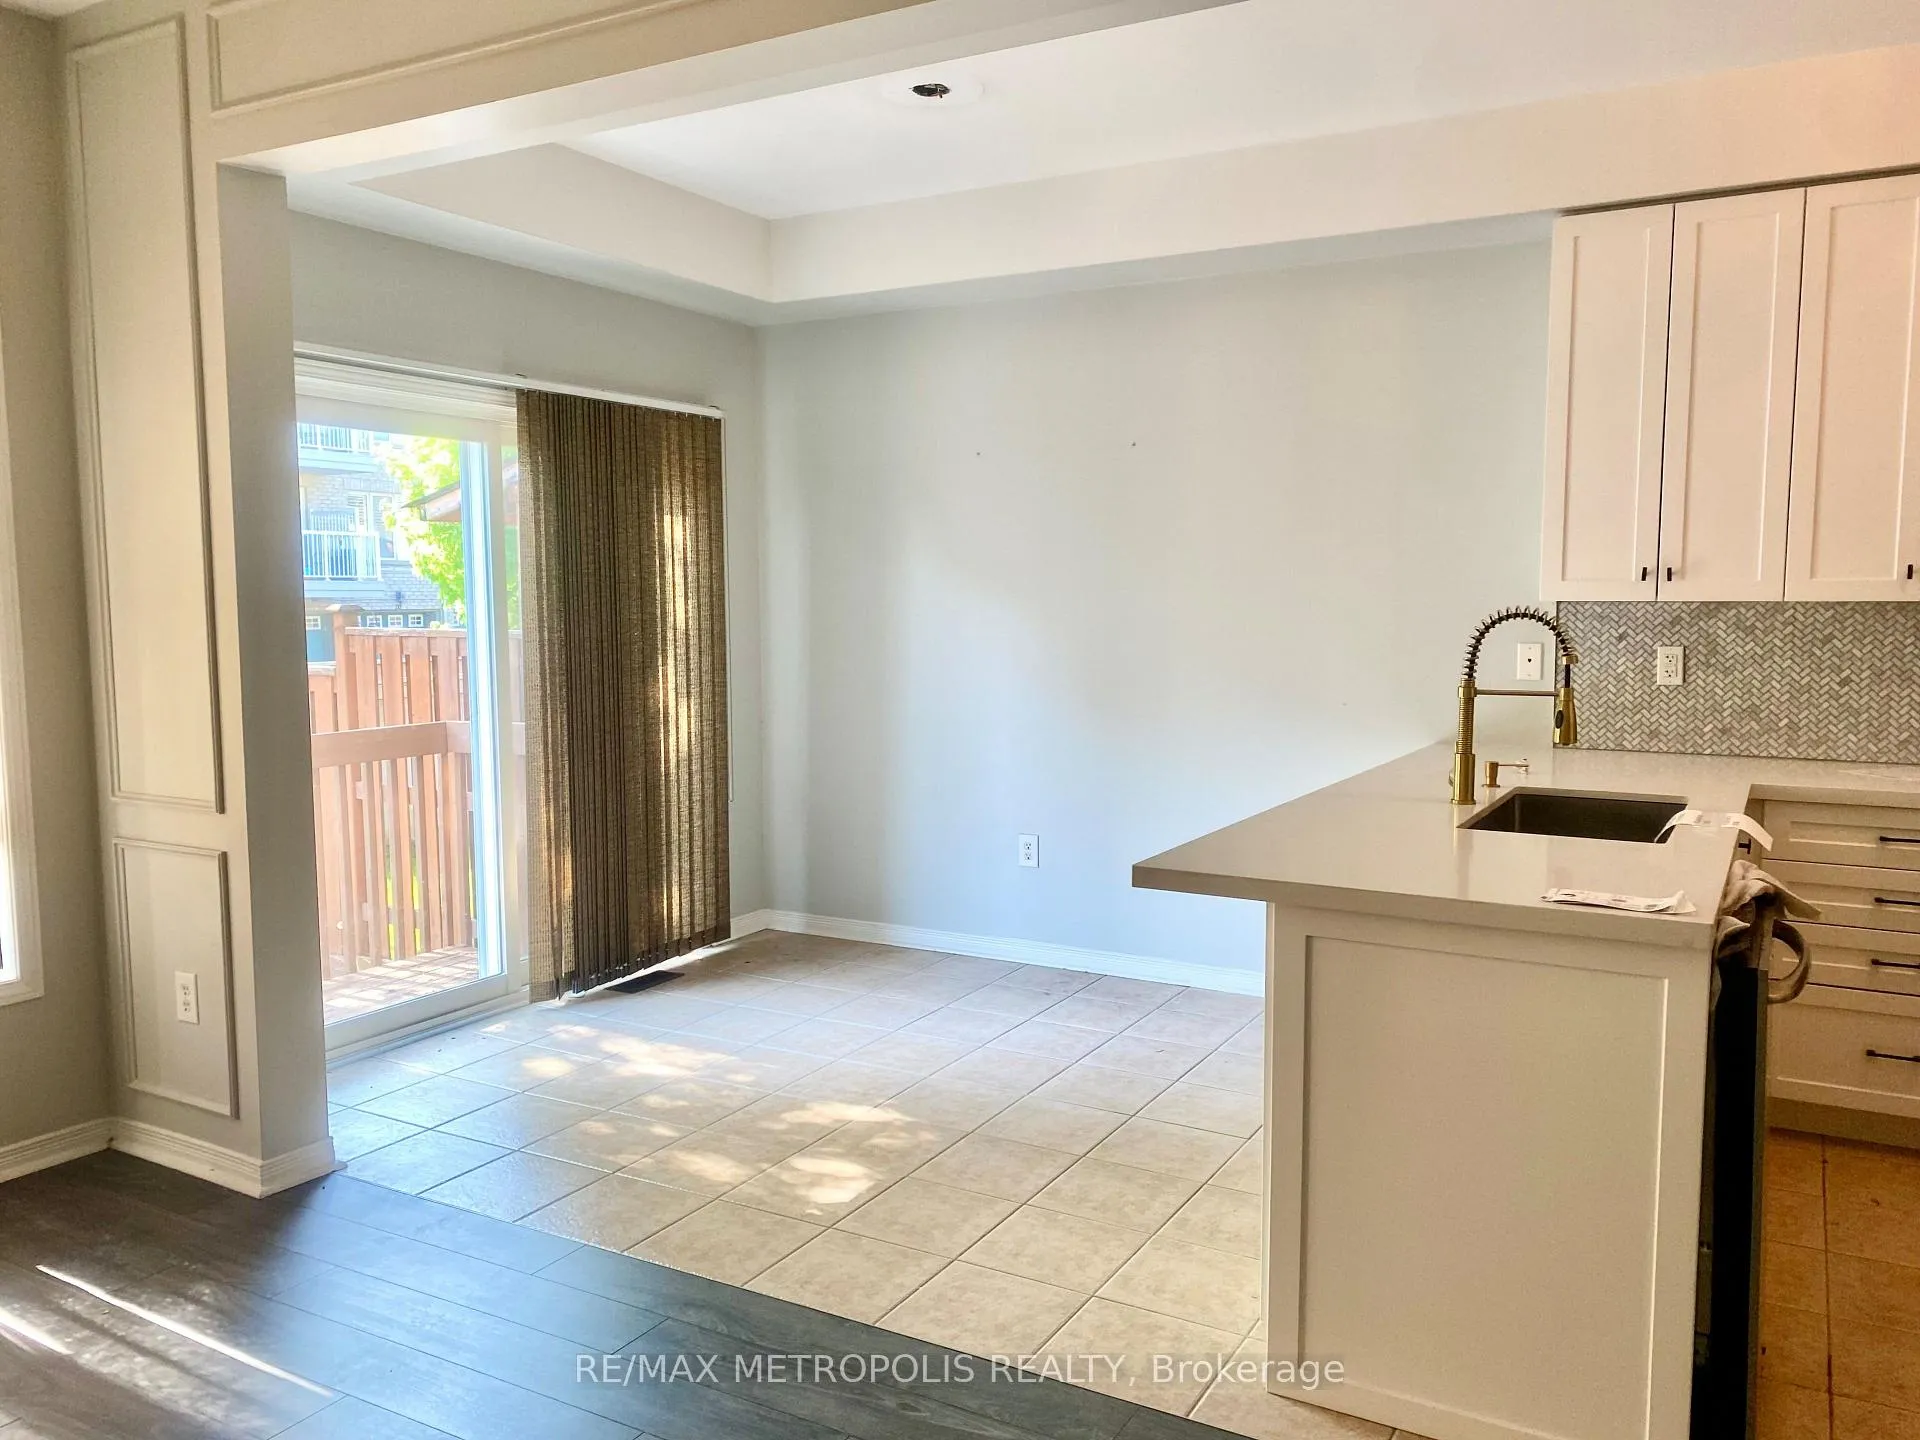
- Flooring: Ceramic, Broadloom
- Features: Other
- Rooms above ground: 6
- Rooms in the basement: 1
- Bedrooms: 3
- Bathrooms: 3
- Kitchens: 1
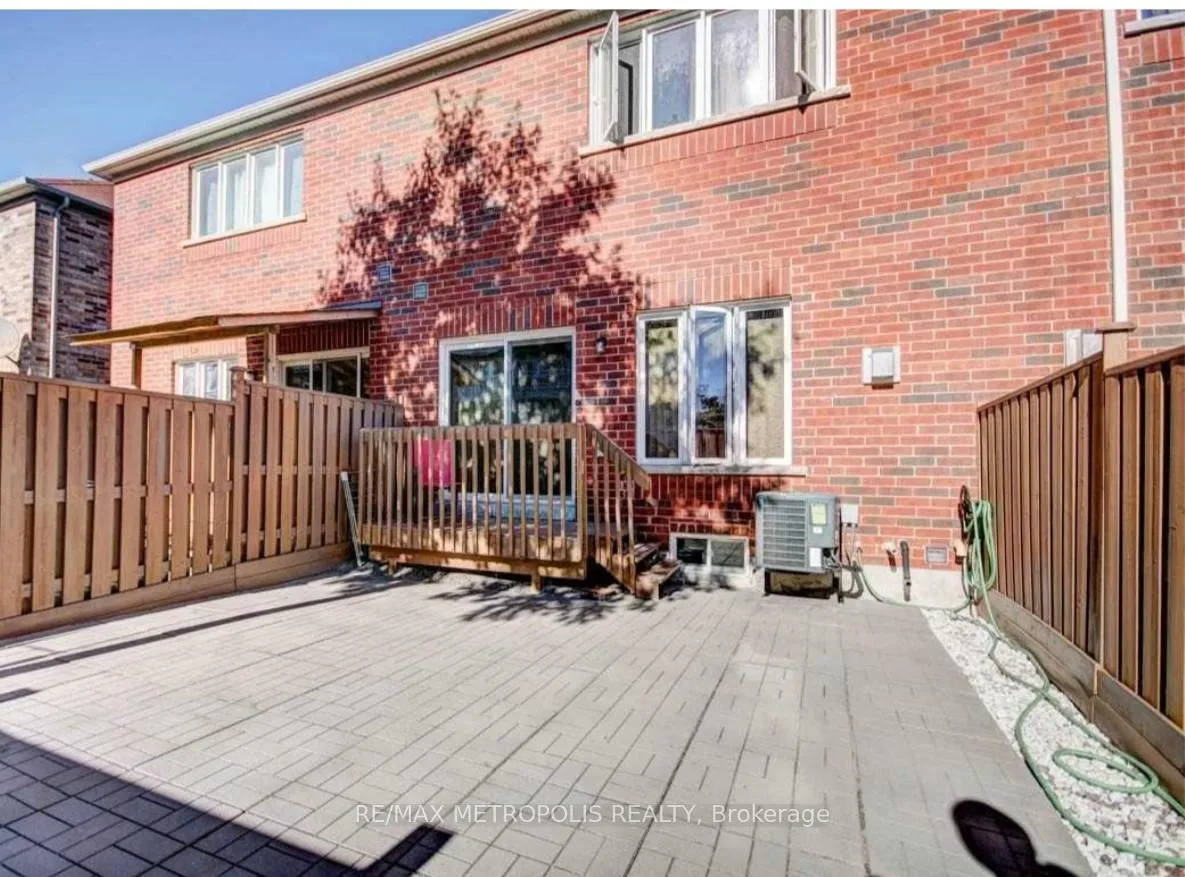
Outside and lotBrick, Asphalt shingle, Concrete
Outside
- Exterior: Brick
- Roof: Asphalt shingle
- Foundation: Concrete
- Size: 19.69 × 83.99 ft
Parking1 Garage, Attached, Private
- Spaces: 1 Garage
- Garage: Attached
- Driveway: Private
Heating, water and powerForced air, gas, Central air, Municipal water
- Heating: Forced air, gas
- Cooling: Central air
- Water: Municipal water
- Sewer: Municipal sewer
Costs and taxesTaxes $3,838 a year
- Taxes, 2023: $3,838 a year
Listing detailsE9266354, Sold, Aug 22, 2024
- MLS® number: E9266354
- Status: Sold
- Listed on: Aug 22, 2024
- Days on market: 92
- Updated: Nov 22, 2024
- Possession: 30 days - Flexible
- Occupied by: Owner
- Listing brokerage: RE/MAX METROPOLIS REALTY
About this home
86 Dairy Drive, Scarborough (Clairlea-Birchmount), ON M1L 0E9
Other
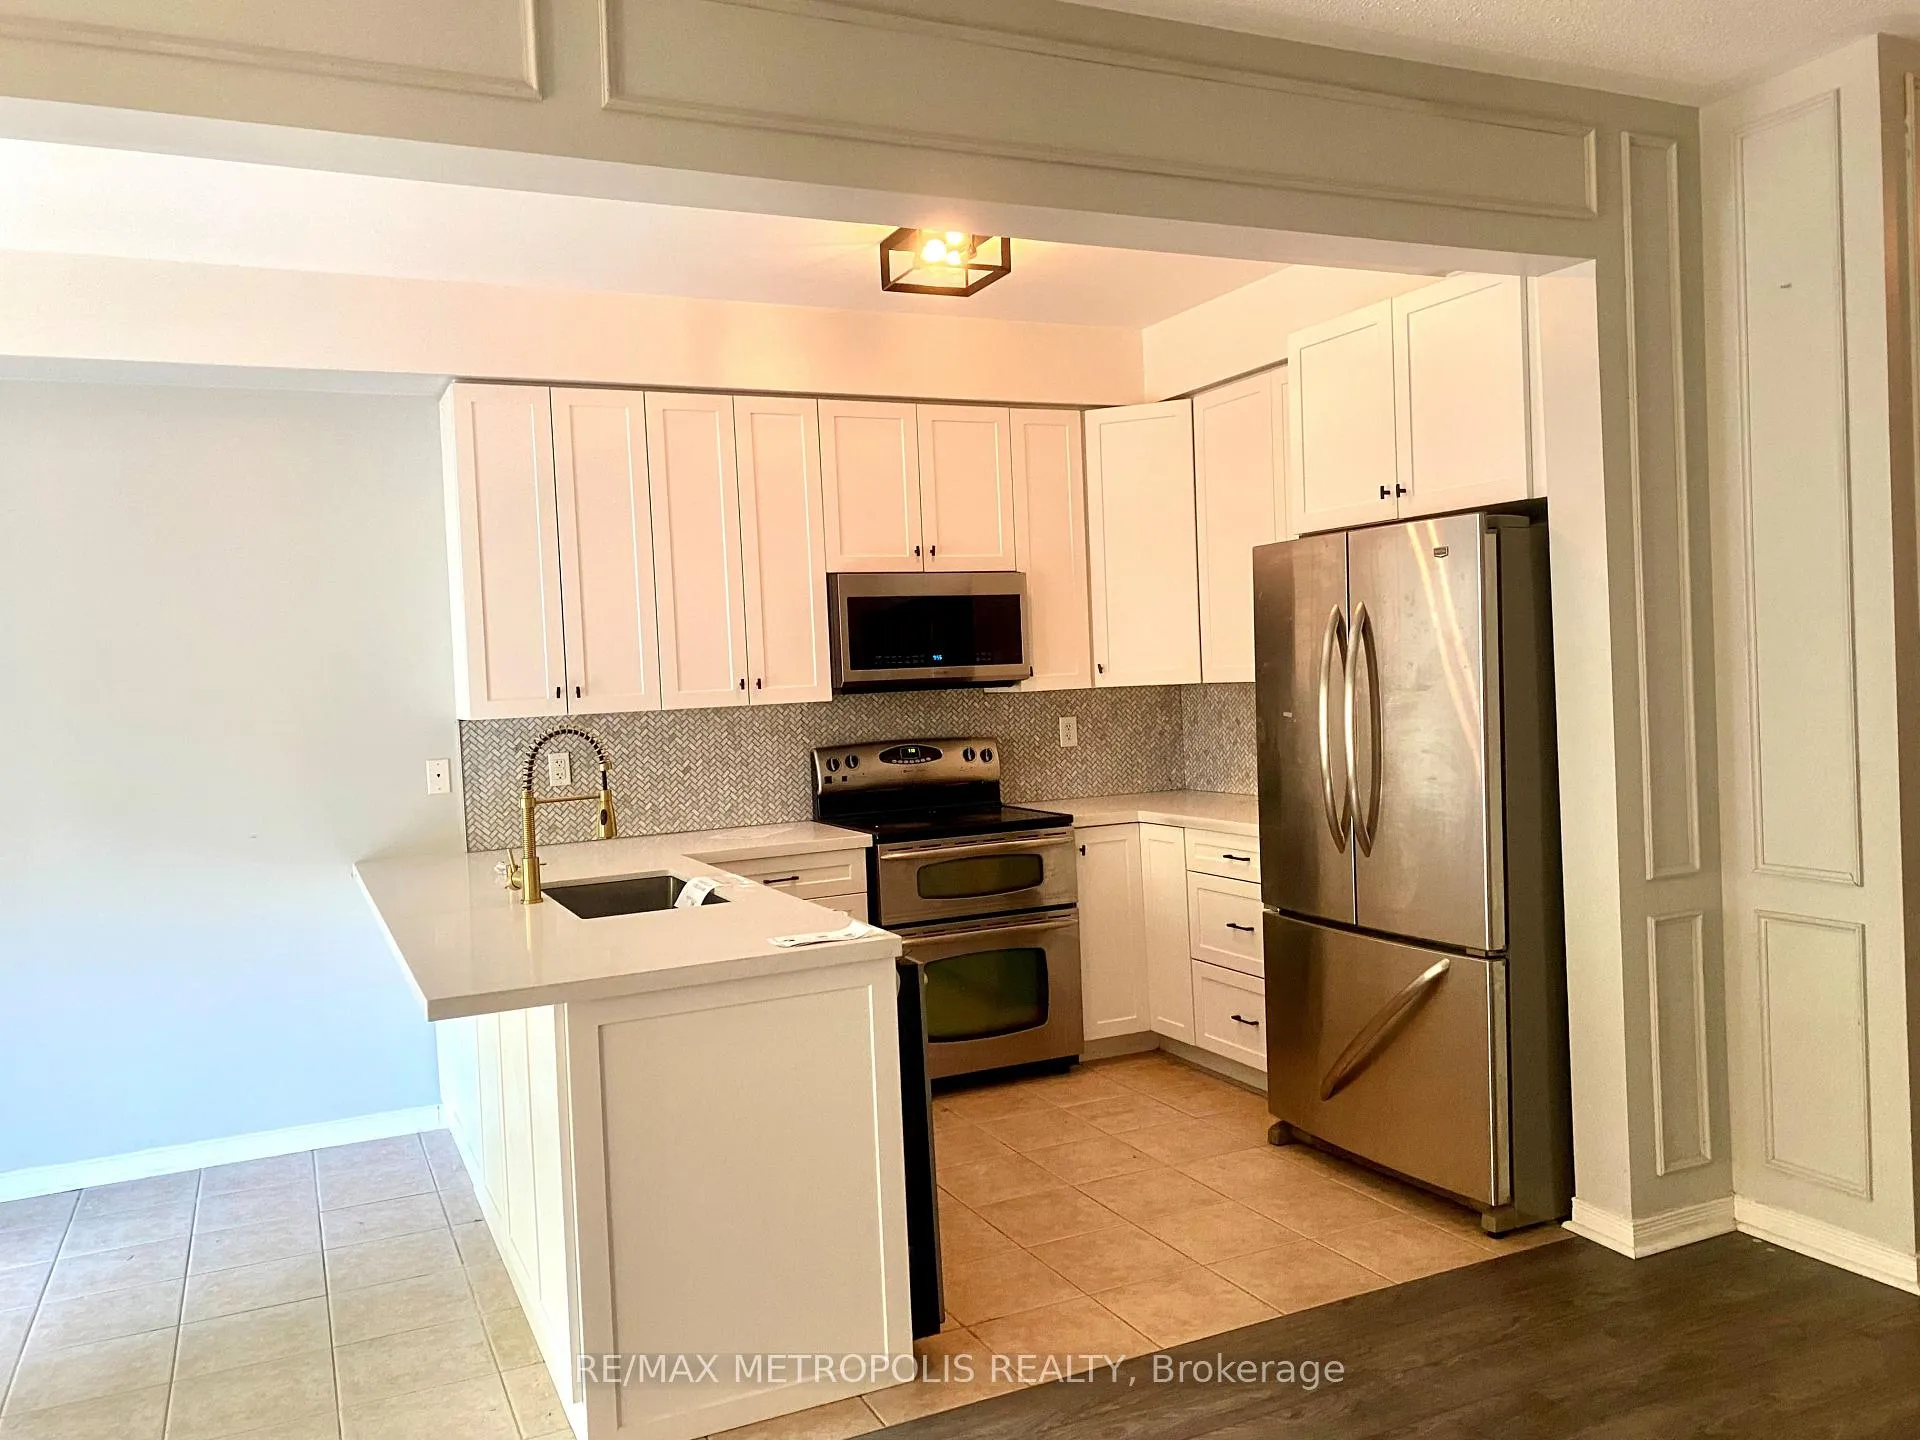
Luxury freehold townhouse in a great location. Close to all amenities, schools, shopping malls. Minutes to subway and bus stop. AS IS: Stove, fridge, washer, dryer, dishwasher.
Read more
Ask about this home
A HOMEH agent will answer your questions about this home.
Ask a question
Thinking of selling your home?See what your home is worth today.
Around this home
Warden Ave/Danforth Rd
Errands
Parks
Schools
Daily convenience, out of 100, from the distances below
ParkCataraqui Park · 11 within 1 km3 min walk183 m
GroceryBD Fresh Foods12 min walk744 m
SchoolTaylor Creek Public School2 min walk150 m
PharmacyDanforth Pharmacy12 min walk745 m
Cafés & foodPremium Sweets · 15 within 1 km9 min walk575 m
Gym & rec centreWest Scarborough Neighbourhood Community Centre11 min walk682 m
LibraryToronto Public Library - Albert Campbell15 min walk952 m
HospitalProvidence Healthcare24 min walk1.5 km
WalkDriveStraight-line distance, open map data
Grocery0.7 km
Park0.2 km
Coffee0.6 km
Dining0.6 km
Gym1.3 km
Hospital1.5 km
Schools nearby
School rating, out of 10.
Taylor Creek Public Schoolelementary · Public · 0.1 km
—
Oakridge Junior Public Schoolelementary · Public · 0.8 km
—
Toronto Islamic Academyelementary · Private · 0.8 km
—
Contact agent
Helpful calculators
Mortgage
Affordability
Closing costs
Land transfer tax
Property tax
Down payment
CMHC insurance
Stress test
Cashback Rebate
Your HOMEH agent

KimHOMEH agent · Scarborough
"I would see it this week."
Ask Kim