

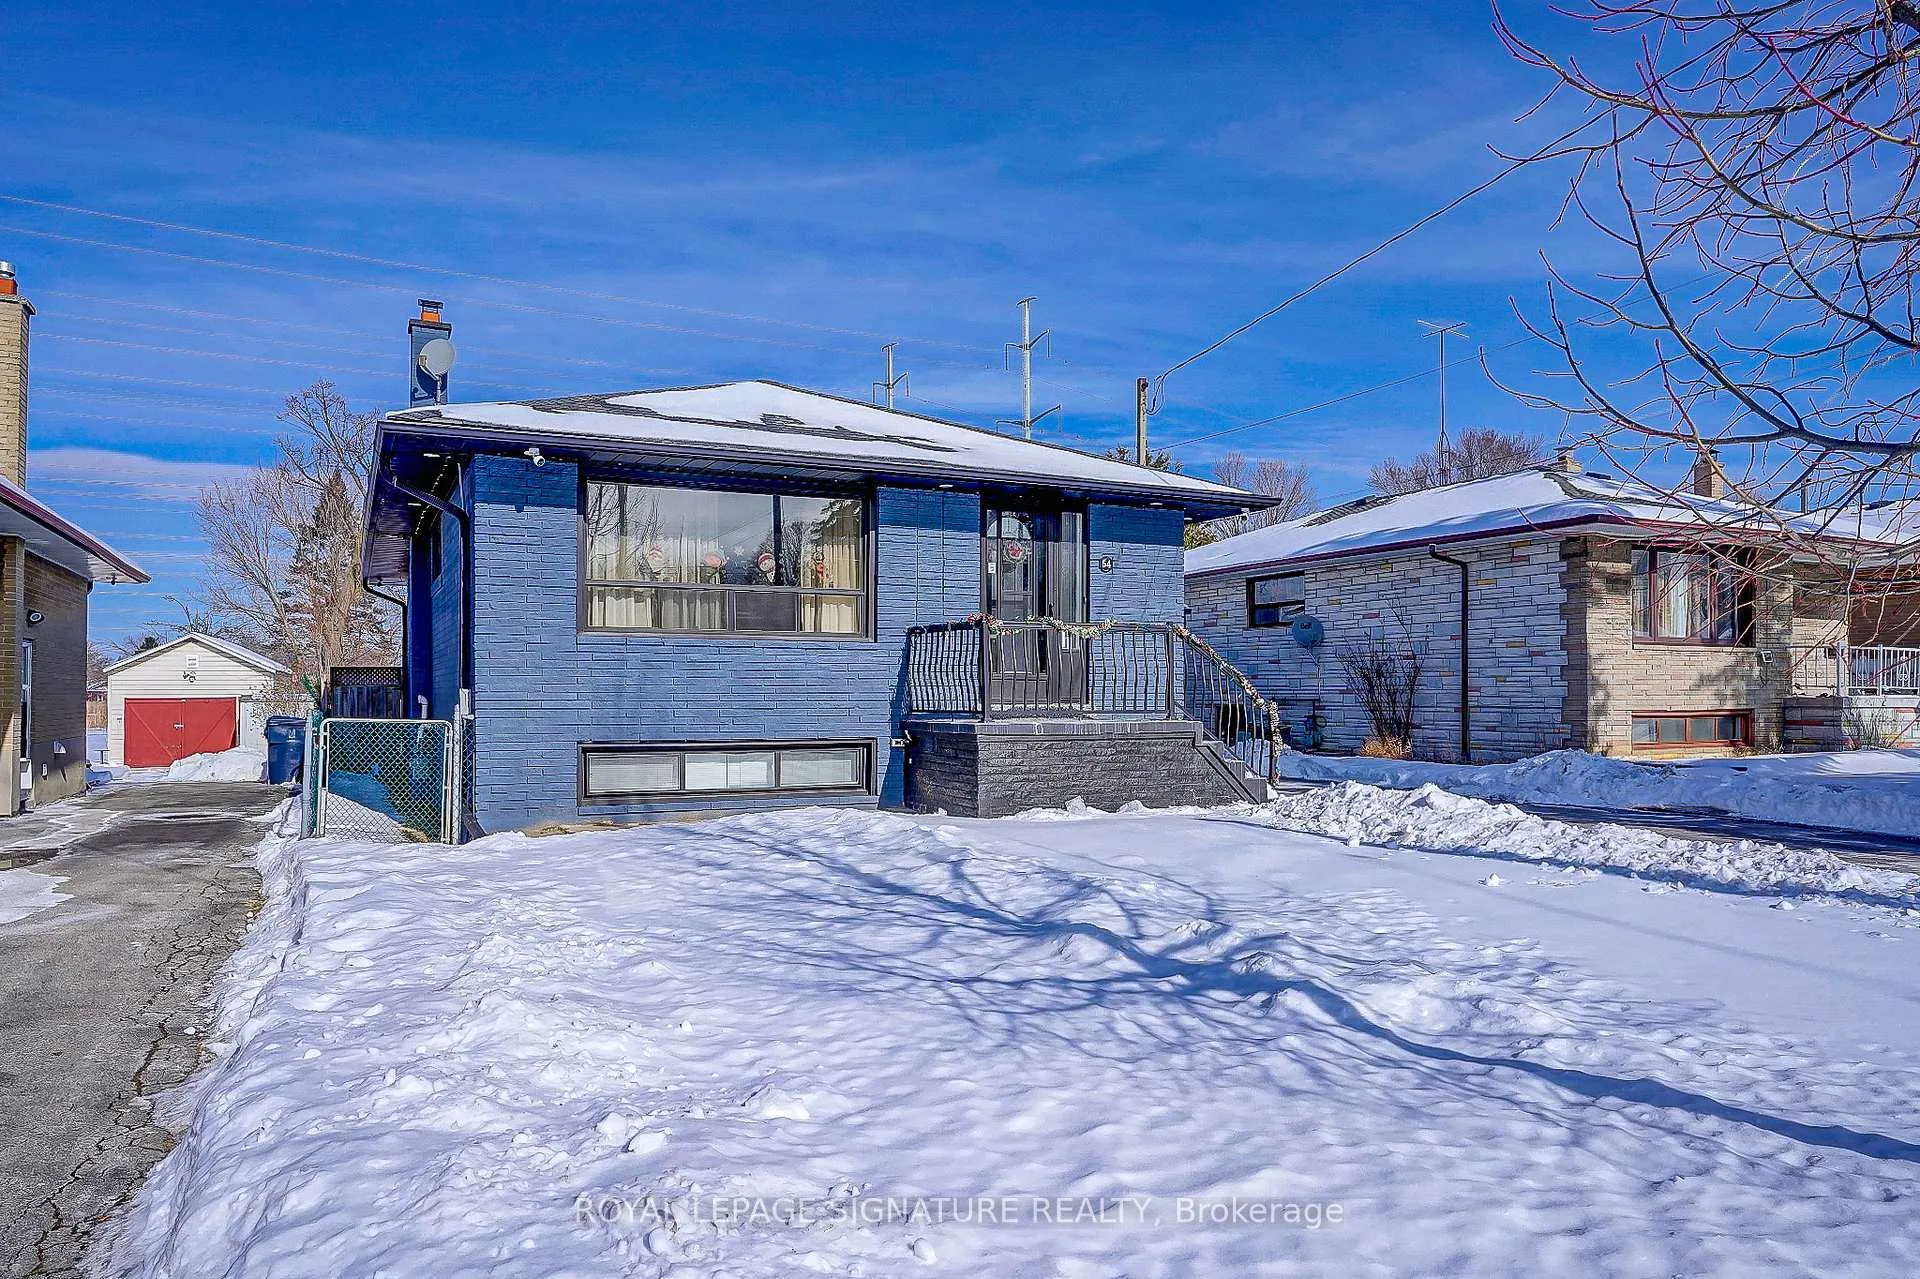
54 Ranstone Gardens
54 Ranstone Gardens
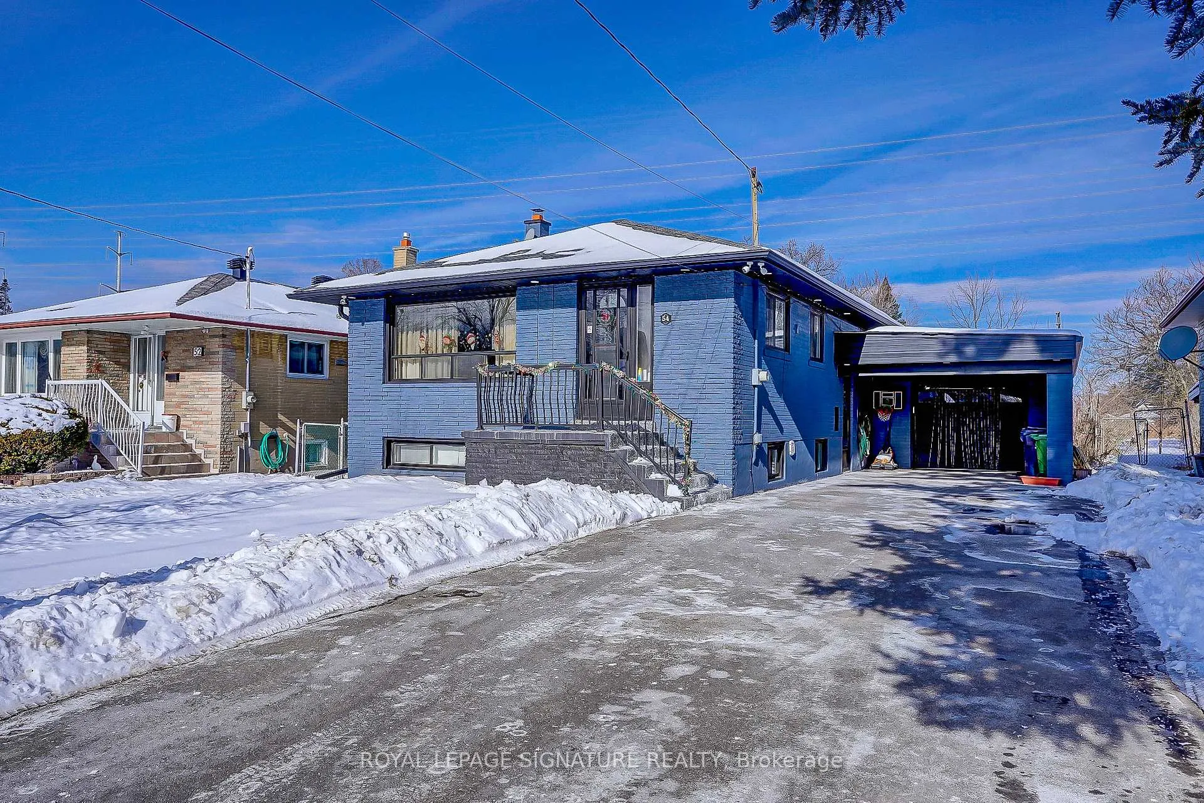
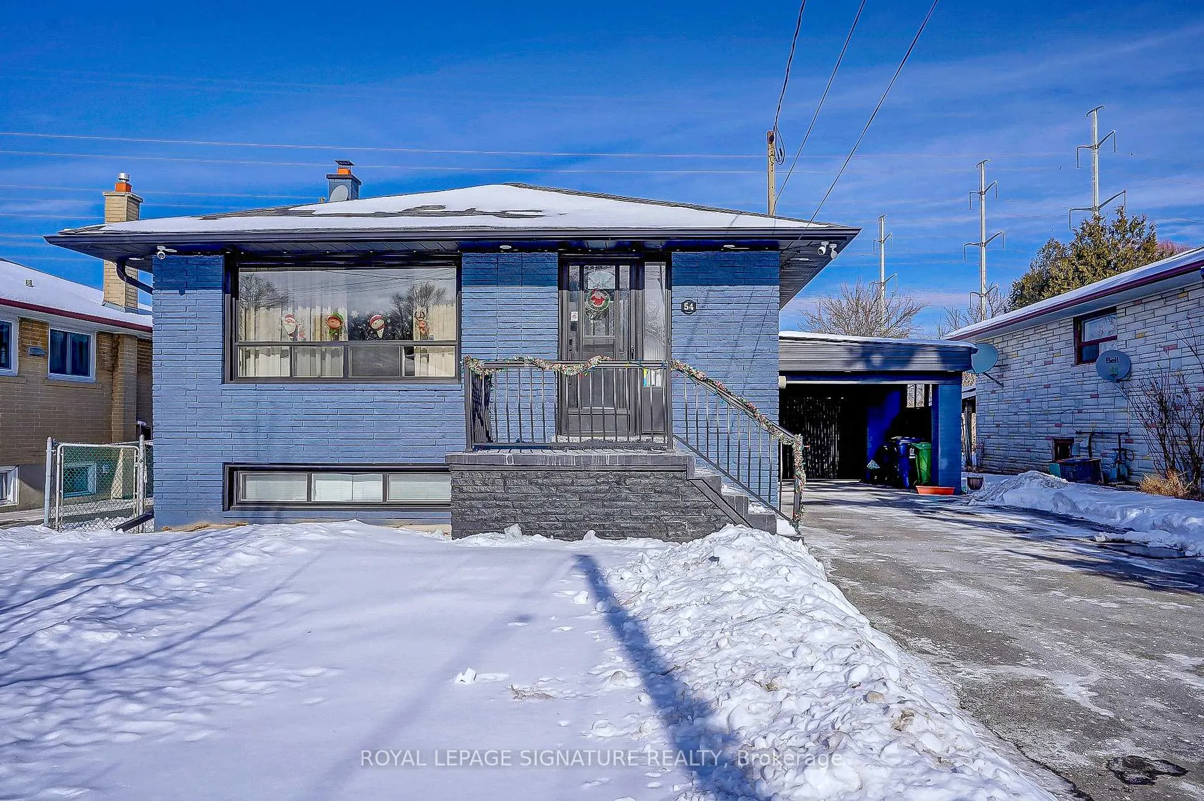
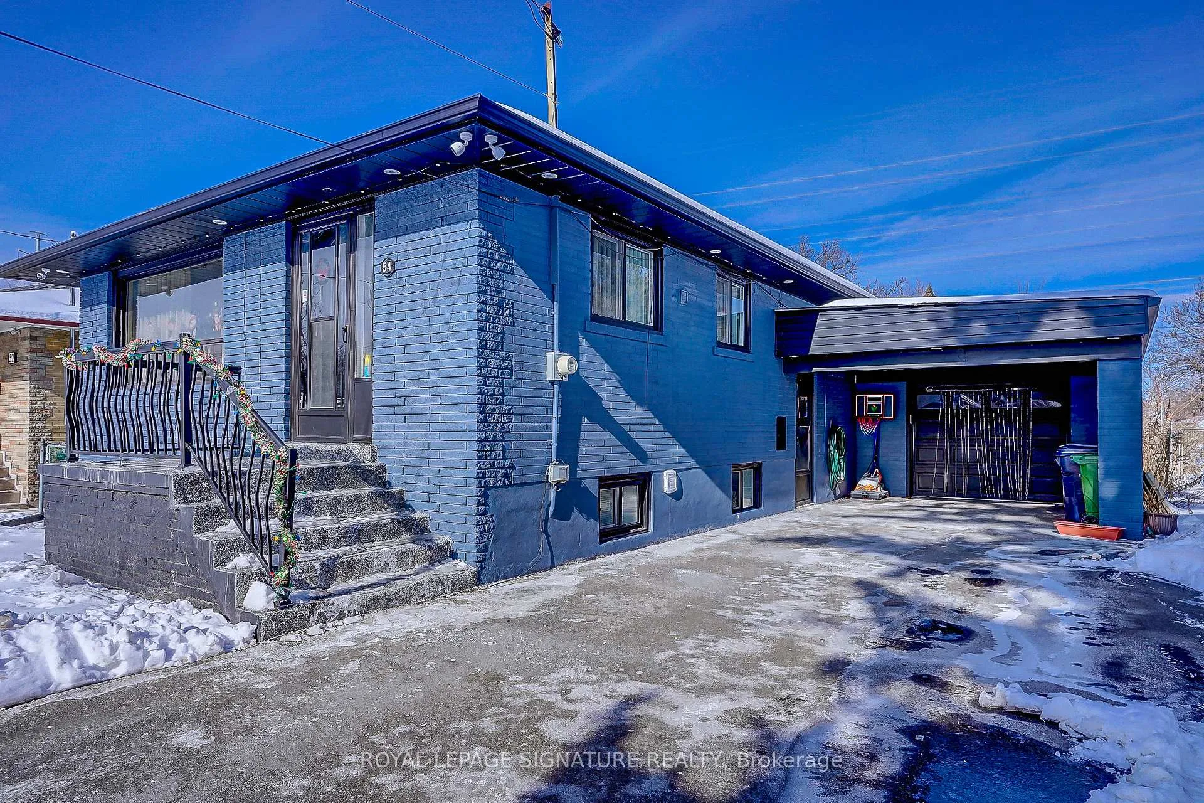
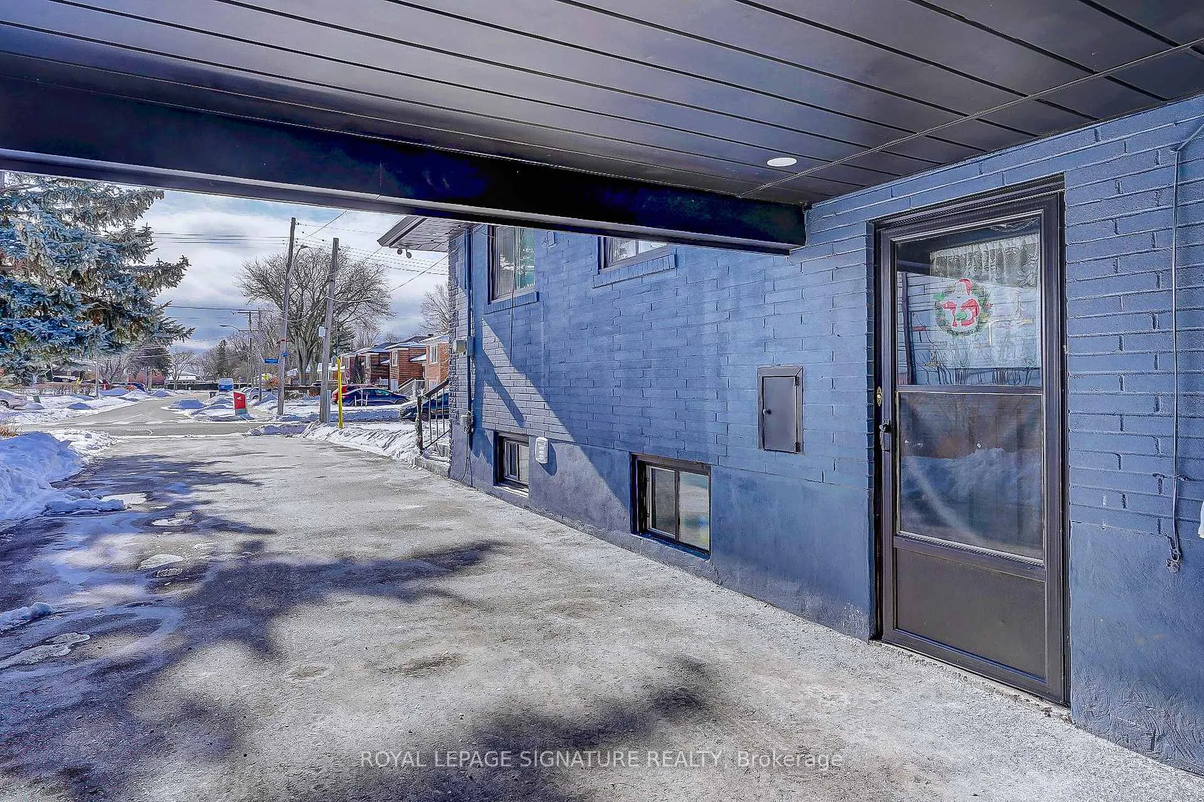 See all 36 photos
Property history
- $1,399,900ExpiredList: 2025-02-13|End: 2025-05-31|107 daysE11972402
Facts and features
- BasementFinished
- Water, sewerMunicipal
- HeatingForced air
- CoolingCentral air
- Second kitchen
- Separate entrance
- Hardwood floors
- Central air
The homeDetached, Bungalow, Finished, separate entrance
- Type: Detached
- Style: Bungalow
- Basement: Finished, separate entrance
InsideHardwood, Ceramic, Other, Rooms above ground 7
- Flooring: Hardwood, Ceramic
- Features: Other
- Rooms above ground: 7
- Rooms in the basement: 4
- Bedrooms: 3 + 3 in the basement
- Bathrooms: 3
- Kitchens: 2
Outside and lotBrick, Asphalt shingle, Concrete
- Exterior: Brick
- Roof: Asphalt shingle
- Foundation: Concrete
- Size: 44 × 277 ft
Parking1 Garage, Attached, Private
- Spaces: 1 Garage
- Garage: Attached
- Driveway: Private
Heating, water and powerForced air, gas, Central air, Municipal water
- Heating: Forced air, gas
- Cooling: Central air
- Water: Municipal water
- Sewer: Municipal sewer
Costs and taxesTaxes $3,913 a year, HST included in the price
- Taxes, 2024: $3,913 a year
- HST: HST included in the price
Included in the saleAll window coverings & light fixtures. stove, dishwasher, fridge, range hood, downstairs fridge, washer & dryer
- Included: All window coverings & light fixtures. stove, dishwasher, fridge, range hood, downstairs fridge, washer & dryer
Listing detailsE11972402, Expired, Feb 13, 2025
- MLS® number: E11972402
- Status: Expired
- Listed on: Feb 13, 2025
- Days on market: 107
- Updated: May 31, 2025
- Possession: 2025-04-01 / April 1, 2025
- Occupied by: Owner
- Listing brokerage: ROYAL LEPAGE SIGNATURE REALTY
About this home
54 Ranstone Gardens, Scarborough (Ionview), ON M1K 2T4
Rare Opportunity to Own a Premium Lot in a Highly Desirable Scarborough Neighbourhood! This stunning 3+3 bedroom, 2-bathroom bungalow sits on an expansive 12,188 sq. ft. lot, offering both space and convenience. Perfectly situated within walking distance to the subway, GO station, and the upcoming LRT, this home is also close to top-rated schools, supermarkets, gyms, restaurants, multiple parks, and playgrounds everything you need just minutes away! Featuring a separate entrance to a fully finished 3-bedroom basement in-law suite, this property provides an excellent opportunity for extended family living or rental income to help with the mortgage. With many recent upgrades, this home is move-in ready! The recent upgrades include painting the exterior, basement, new driveway, pot lights, exterior pot light, and attic insulation to bring it to new code. Epoxy garage and front porch, security cameras, all new SS appliances in 2023. The extra deep lot may qualify for a secondary unit. Don't miss this once-in-a-lifetime chance to own a prime piece of real estate in a sought-after location!
Ask about this home
A HOMEH agent will answer your questions about this home.
Around this home
Daily convenience, out of 100, from the distances below
Schools nearby
School rating, out of 10.
Helpful calculators
Your HOMEH agent

"I would see it this week."