

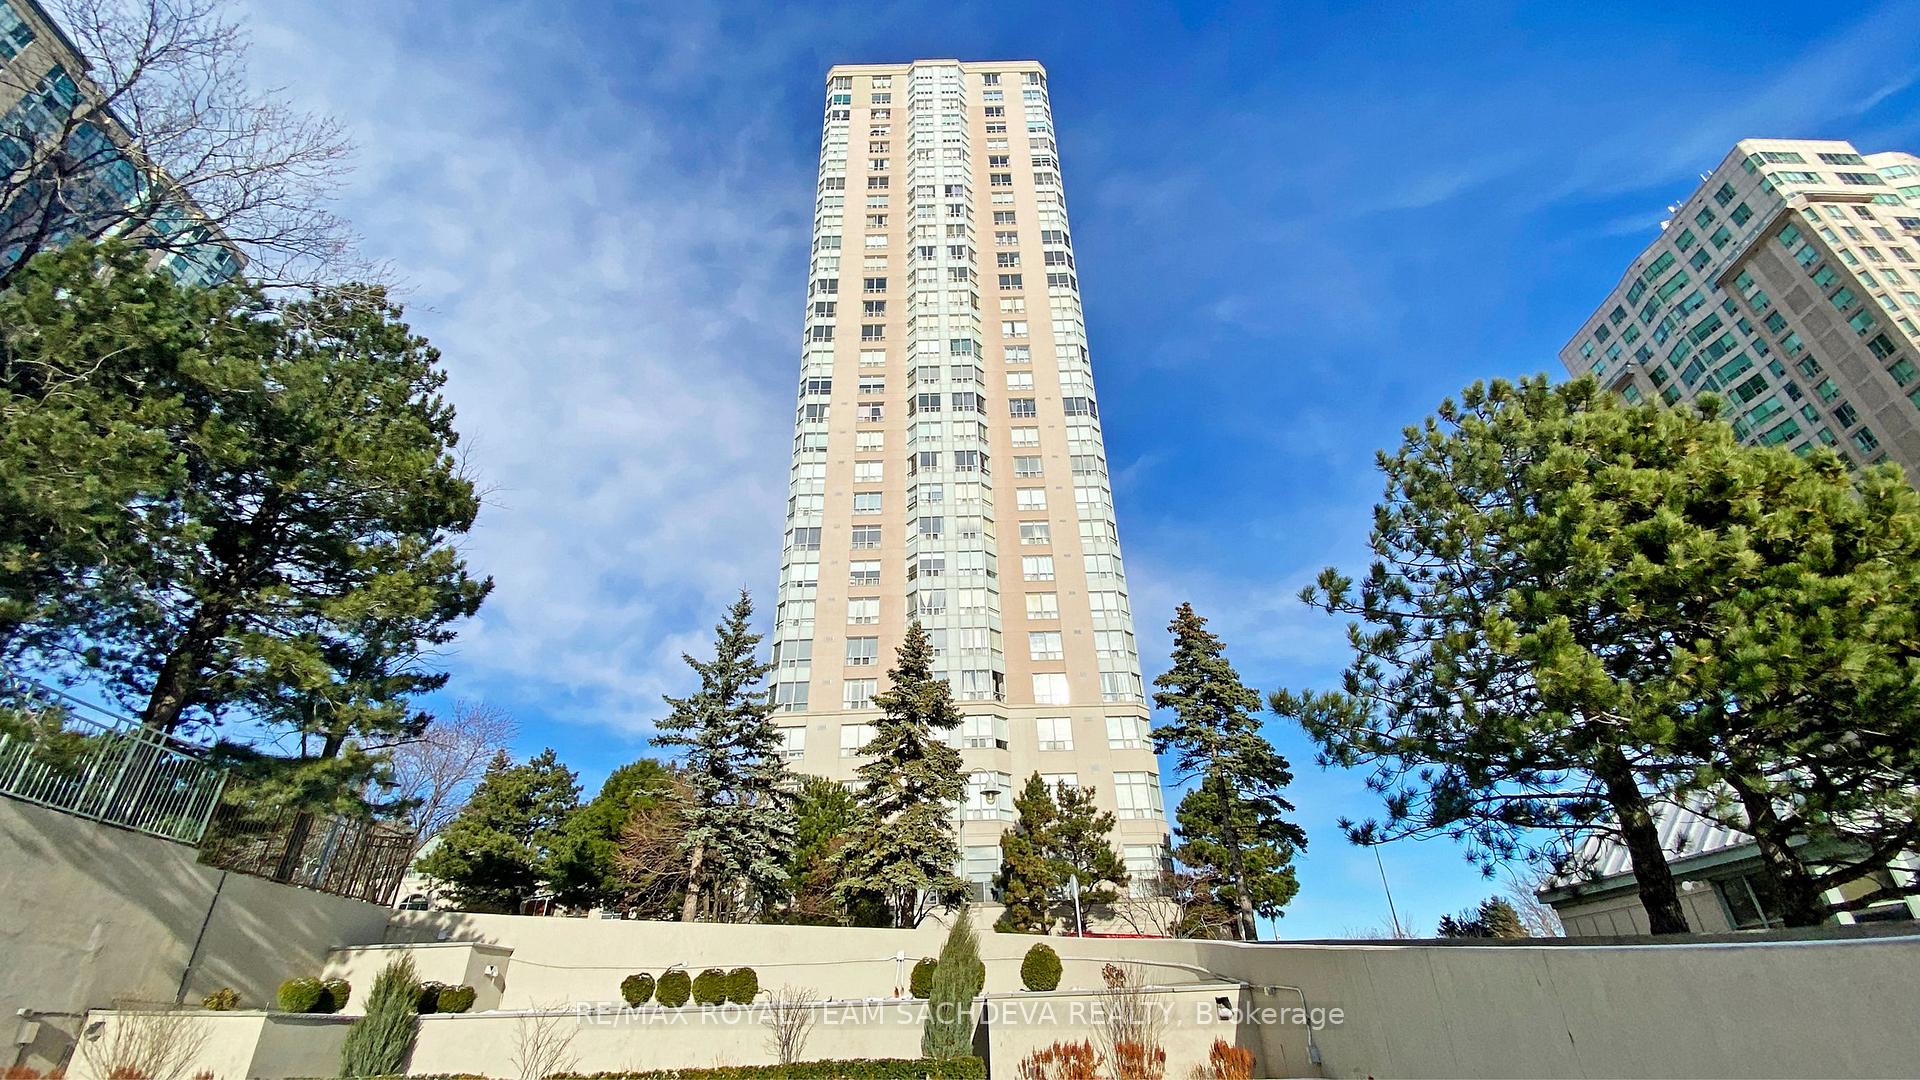
Unit 1601, 88 Corporate Drive
Unit 1601, 88 Corporate Drive
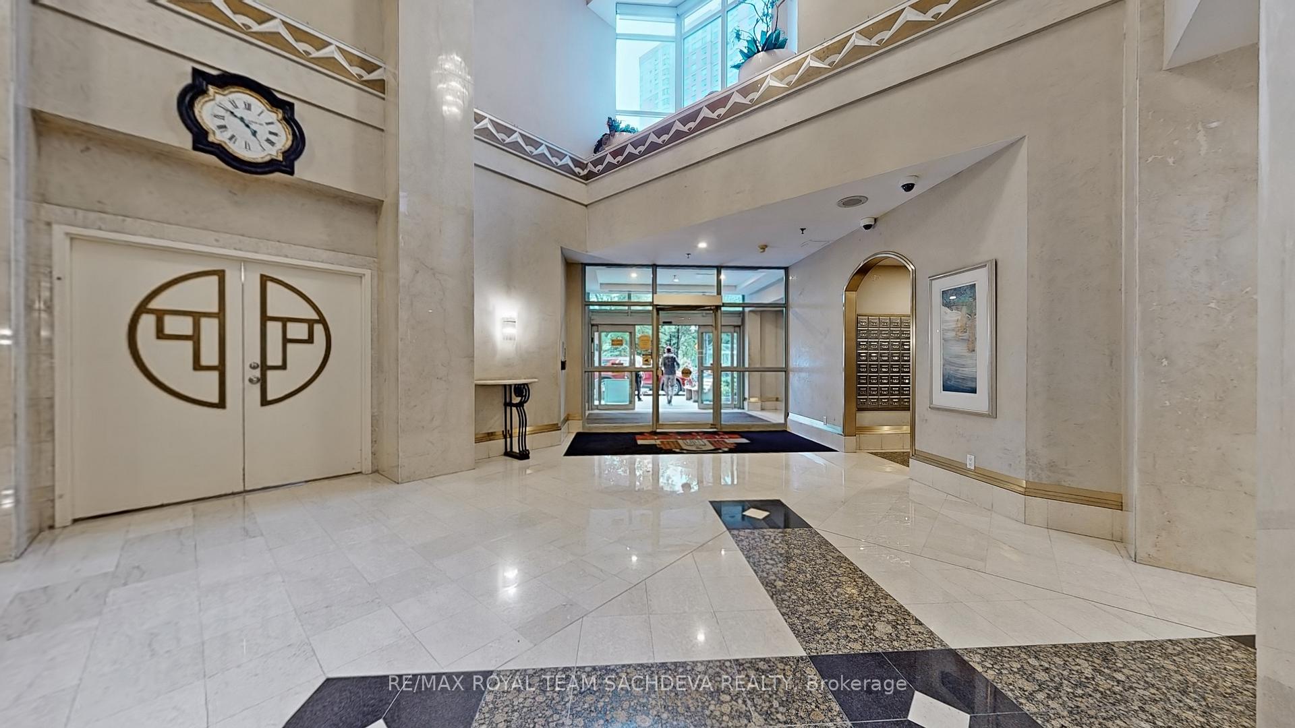
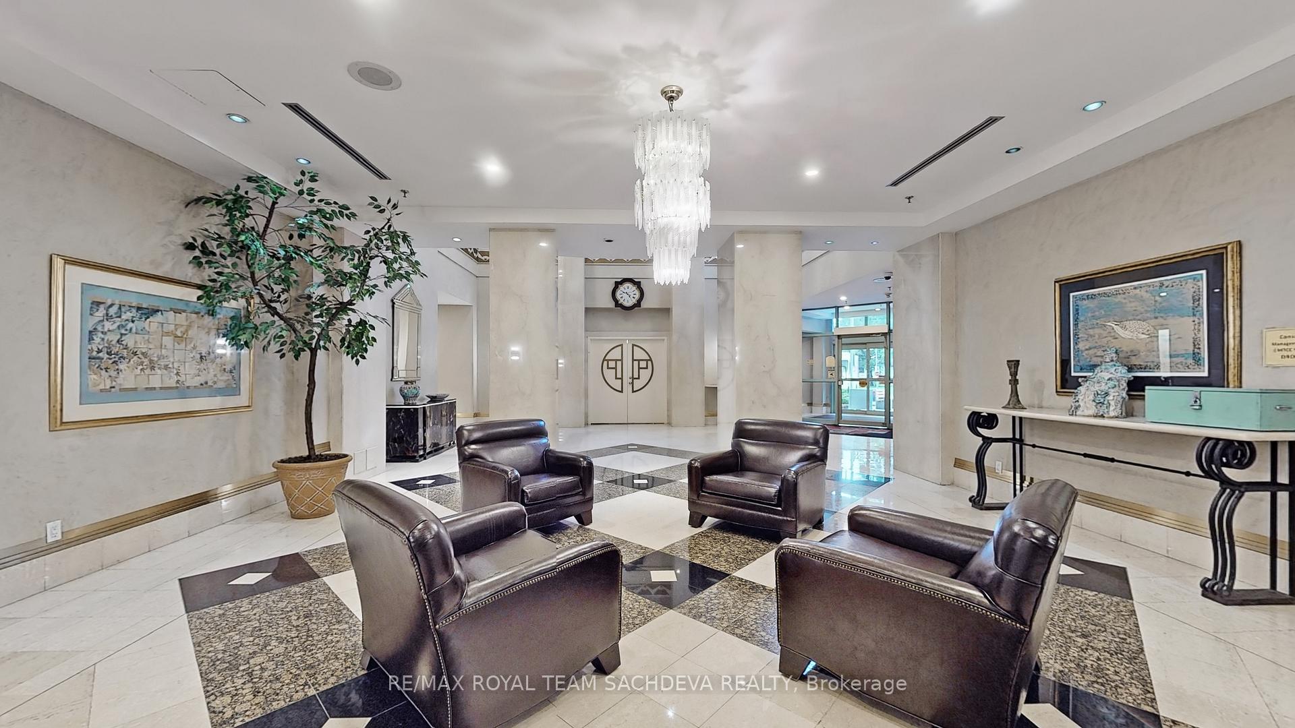
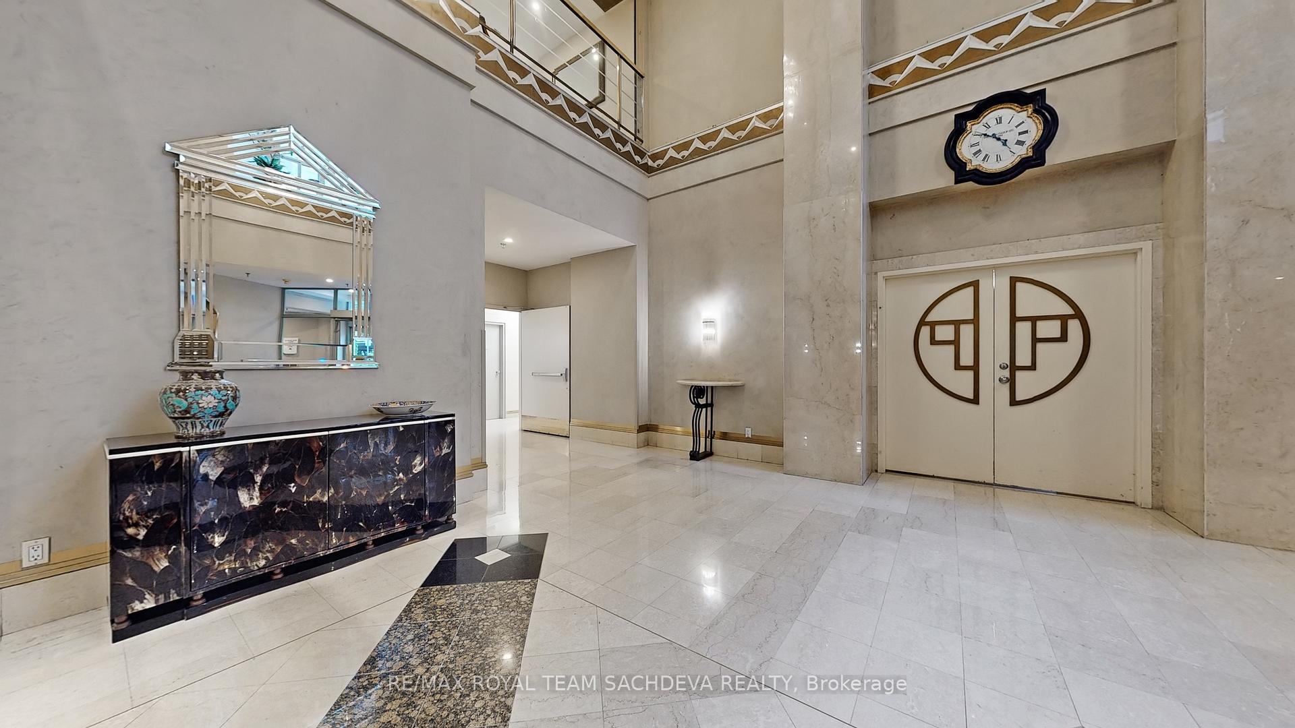
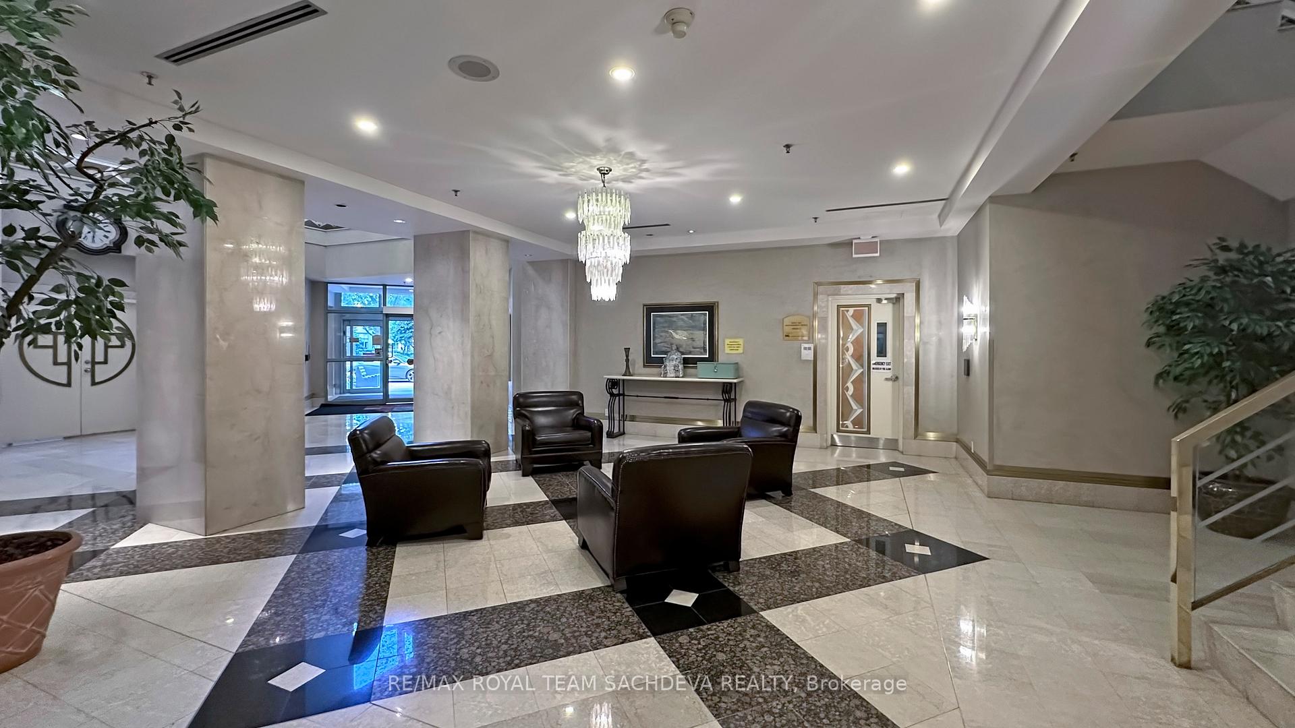 See all 40 photos
Property history
Facts and features
- ExposureEast
- LaundryIn-suite
- LockerNone
- BalconyNone
- Central air
- Exercise room
- Gym
- Indoor pool
The homeCondo Apartment, Apartment, 800–899 sq ft
- Type: Condo Apartment
- Style: Apartment
- Living space: 800–899 sq ft
- Basement: None
- Exposure: East
InsideTile, Vinyl, In-suite laundry, main level, Security guard
- Flooring: Tile, Vinyl
- Laundry: In-suite laundry, main level
- Security: Security guard
- Elevator: Yes
- Rooms above ground: 4
- Bedrooms: 1 + 1 in the basement
- Bathrooms: 1
- Kitchens: 1
OutsideBrick, Roof Not applicable, Unknown
- Exterior: Brick
- Roof: Not applicable
- Foundation: Unknown
- Balcony: None
Parking and locker1 Parking, Underground, Parking type Owned
- Spaces: 1 Parking
- Garage: Underground
- Parking type: Owned
- Driveway: Underground
- Locker: None
BuildingThe Residences at The Consilium I, Storeys 29, Units 557
- Name: The Residences at The Consilium I
- Storeys: 29
- Units: 557
- Registered: 1992
- Condo corporation: 1023
- Amenities: Exercise room, game room, gym, indoor pool, squash/racquet court, tennis court
- Pets: Allowed
Heating, water and powerForced air, gas, Central air
- Heating: Forced air, gas
- Cooling: Central air
Rent and termsRent $2,500 a month, Entire property, Unfurnished
- Rent: $2,500 a month
- Space for rent: Entire property
- Furnished: Unfurnished
- Lease: 12 months
- Paid: Monthly
- Rent includes: Heat, hydro, parking, water, central air conditioning, building insurance, common elements
- Deposit: Required
- Credit check: Required
- Employment letter: Required
- Rental application: Required
- References: Required
- Rental items: None
IncludedFridge,stove, washer, dryer, dishwasher, all light fixtures, Not included None
- Included: Fridge,stove, washer, dryer, dishwasher, all light fixtures
- Not included: None
NearbyPublic transit, library
- Close to: Public transit, library
Listing detailsE11883963, Rented, Dec 6, 2024
- MLS® number: E11883963
- Status: Rented
- Listed on: Dec 6, 2024
- Days on market: 32
- Updated: Jan 7, 2025
- Possession: 2025-01-01 / January 1, 2025
- Occupied by: Vacant
- Listing brokerage: RE/MAX ROYAL TEAM SACHDEVA REALTY
About this home
Unit 1601, 88 Corporate Drive, Scarborough (Woburn), ON M1H 3G6
Experience the best of urban living with this newly renovated 1-bedroom plus den condo at the prestigious 88 Corporate Drive in Scarborough. This stunning unit boasts a modern design and is move-in ready, offering a perfect blend of comfort and style. The spacious layout includes a versatile den, ideal for use as a home office or an additional room. With all utilities included in the rent, this property provides stress-free living without hidden costs.Located in a highly desirable area, this condo offers world-class amenities, including indoor and outdoor pools, a gym, tennis and squash courts, a party room, and a BBQ area. The building also features 24/7 security, ensuring peace of mind. The prime location provides excellent connectivity, with easy access to TTC and GO Transit, and proximity to Highway 401 makes commuting across the GTA a breeze. For shopping and dining, Scarborough Town Centre is just minutes away, along with grocery stores and diverse dining options.This is a rare opportunity to live in a high-demand building with everything at your doorstep. Were looking for AAA tenants who will appreciate the quality and convenience this condo offers. Contact us today to book your private viewing and make 88 Corporate Drive your next home!
Ask about this home
A HOMEH agent will answer your questions about this home.
Know more about The Residences at The Consilium I
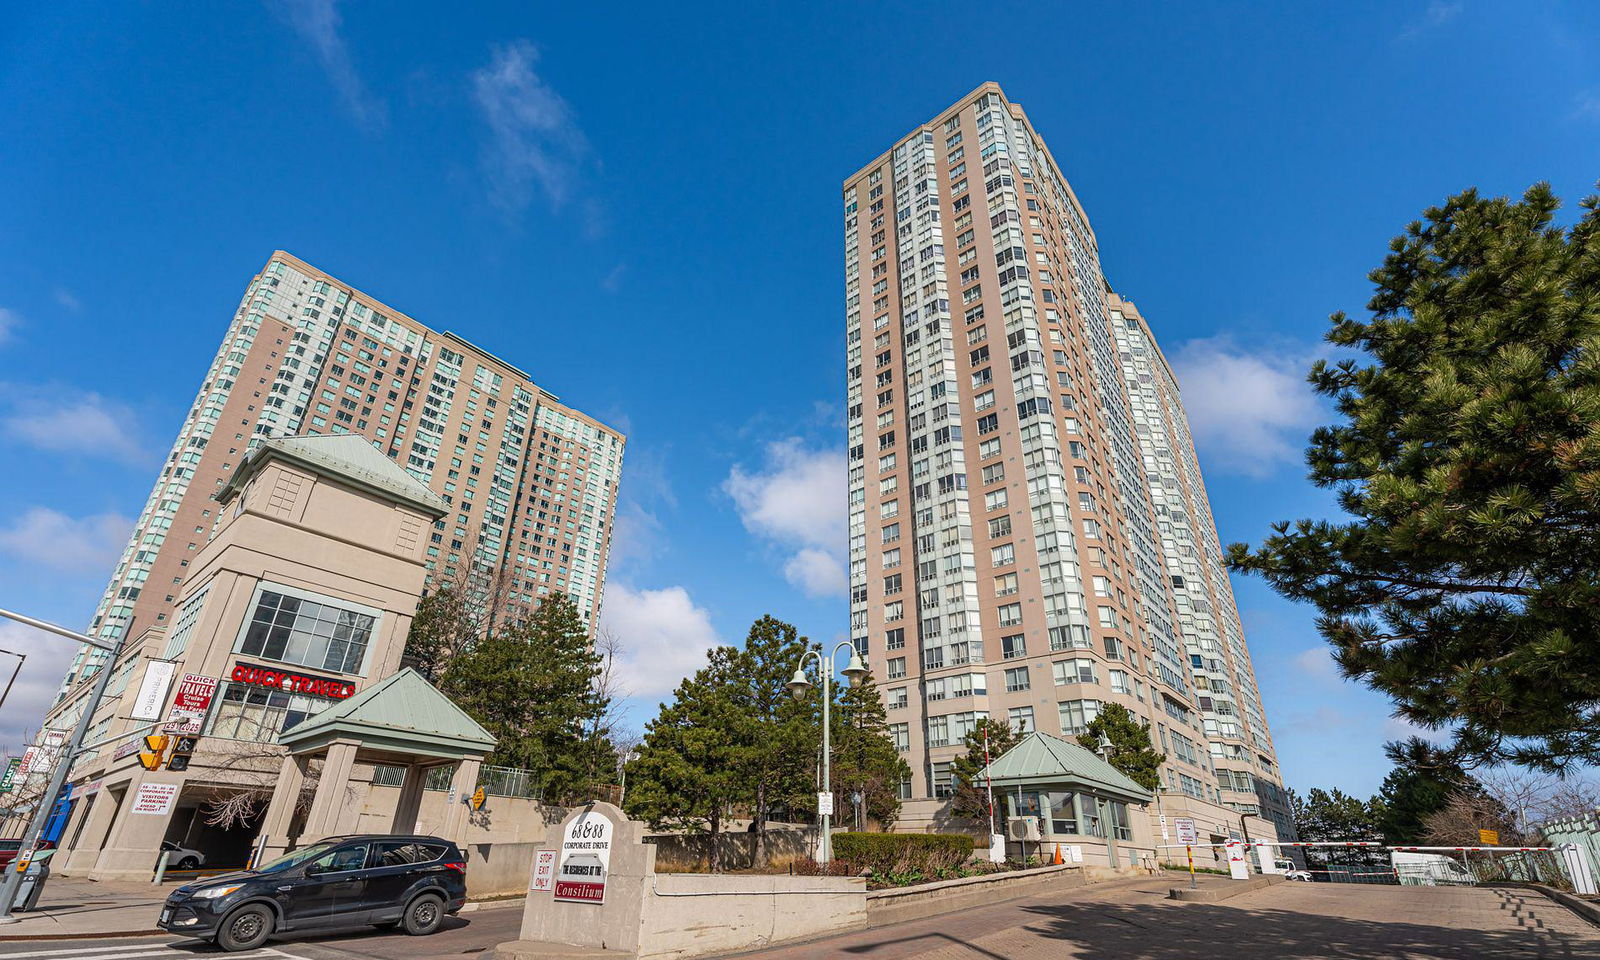
Condo building · 88 Corporate Drive
The Residences at The Consilium I is a 29-storey condo with 557 suites, built in 1992 by Tridel. Right now 5 for sale and 4 for rent are on the market here.
- 29storeys
- 557suites
- $494/sq ft
- 1992built
No similar units for rent in The Residences at The Consilium I right now.
Around this home
Daily convenience, out of 100, from the distances below
Schools nearby
School rating, out of 10.
Helpful calculators
Your HOMEH agent

"I would see it this week."