

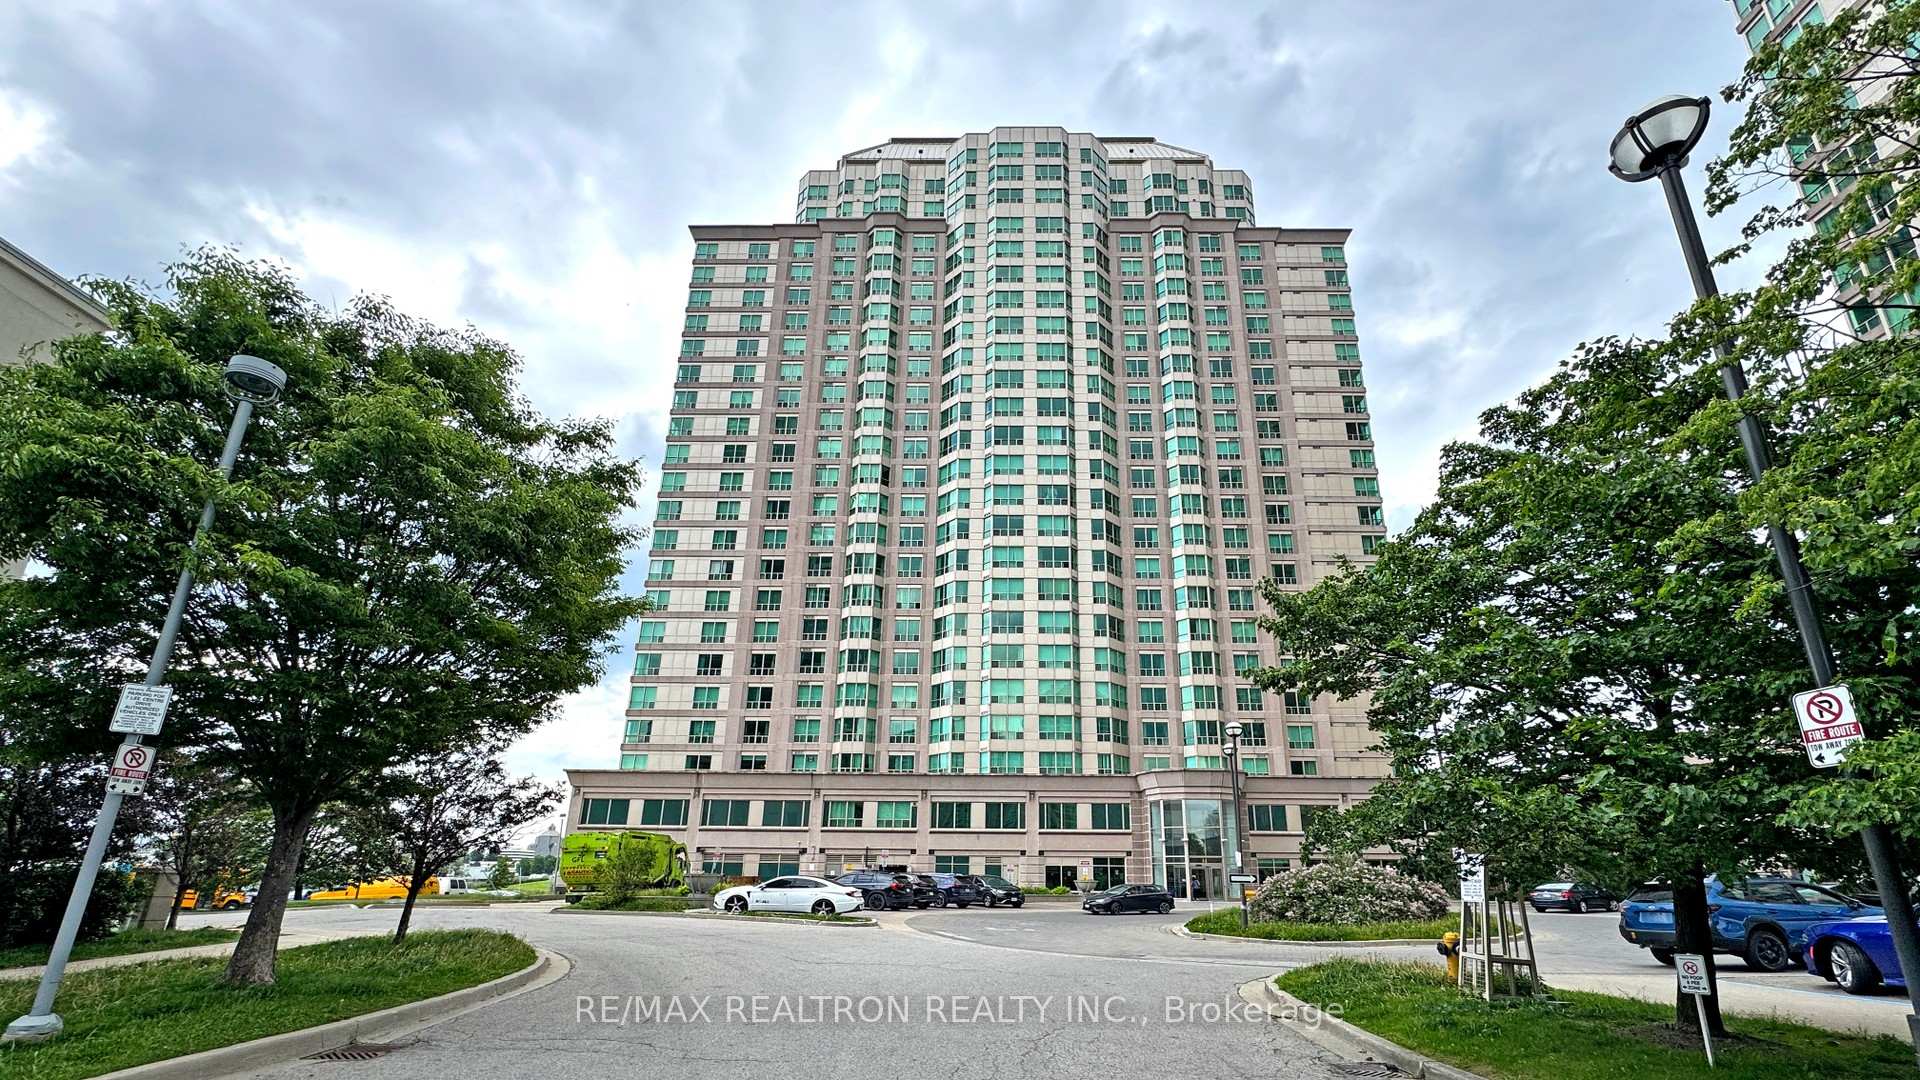
Unit 1905, 11 Lee Centre Drive
Unit 1905, 11 Lee Centre Drive
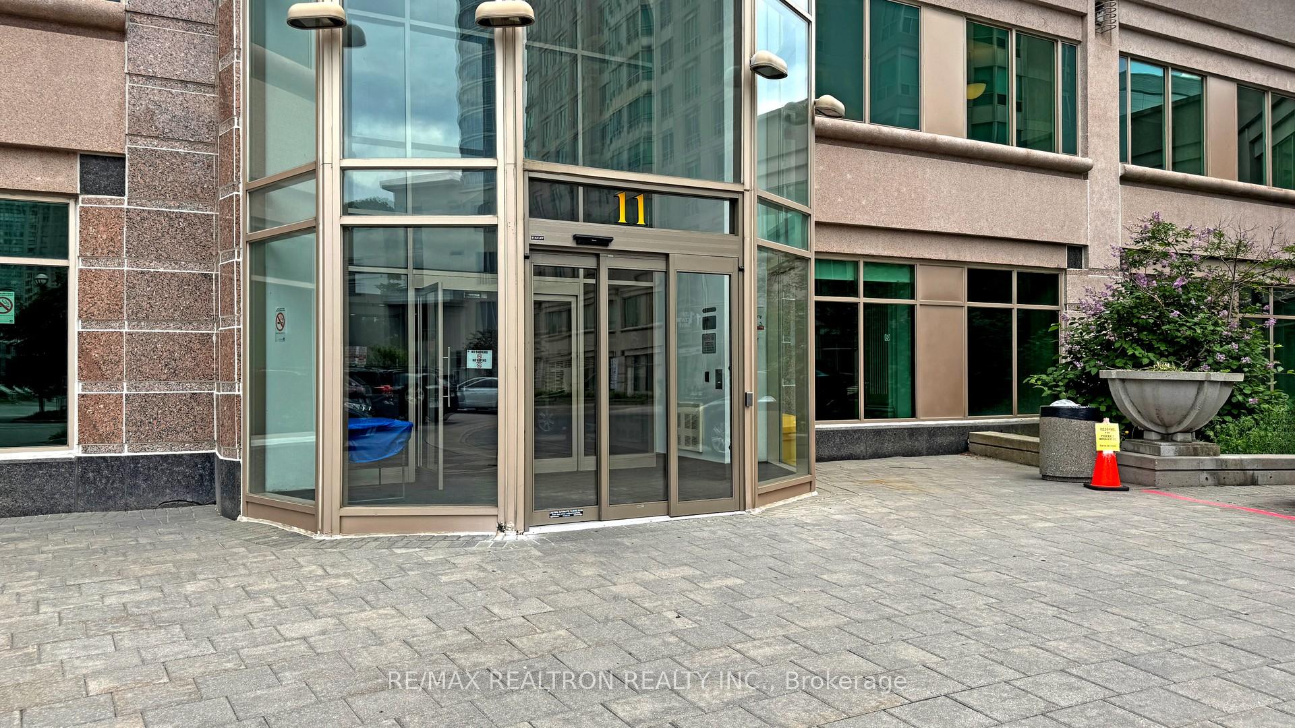
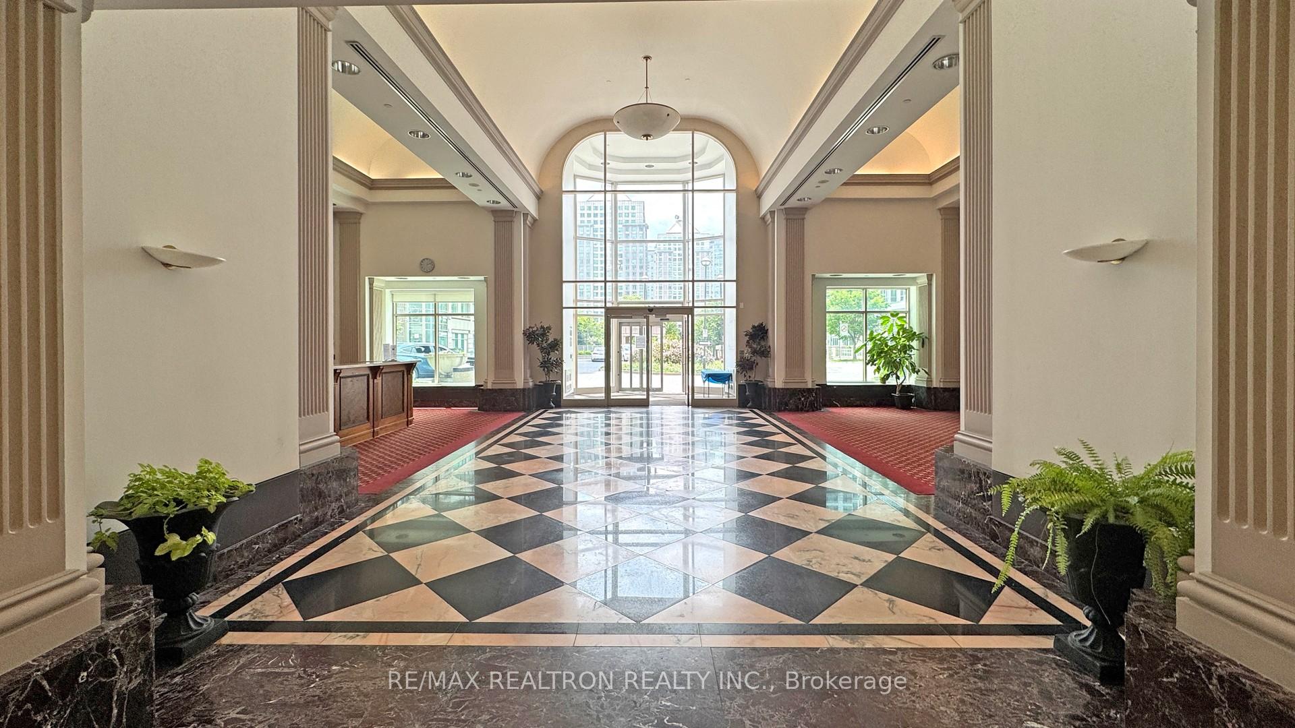
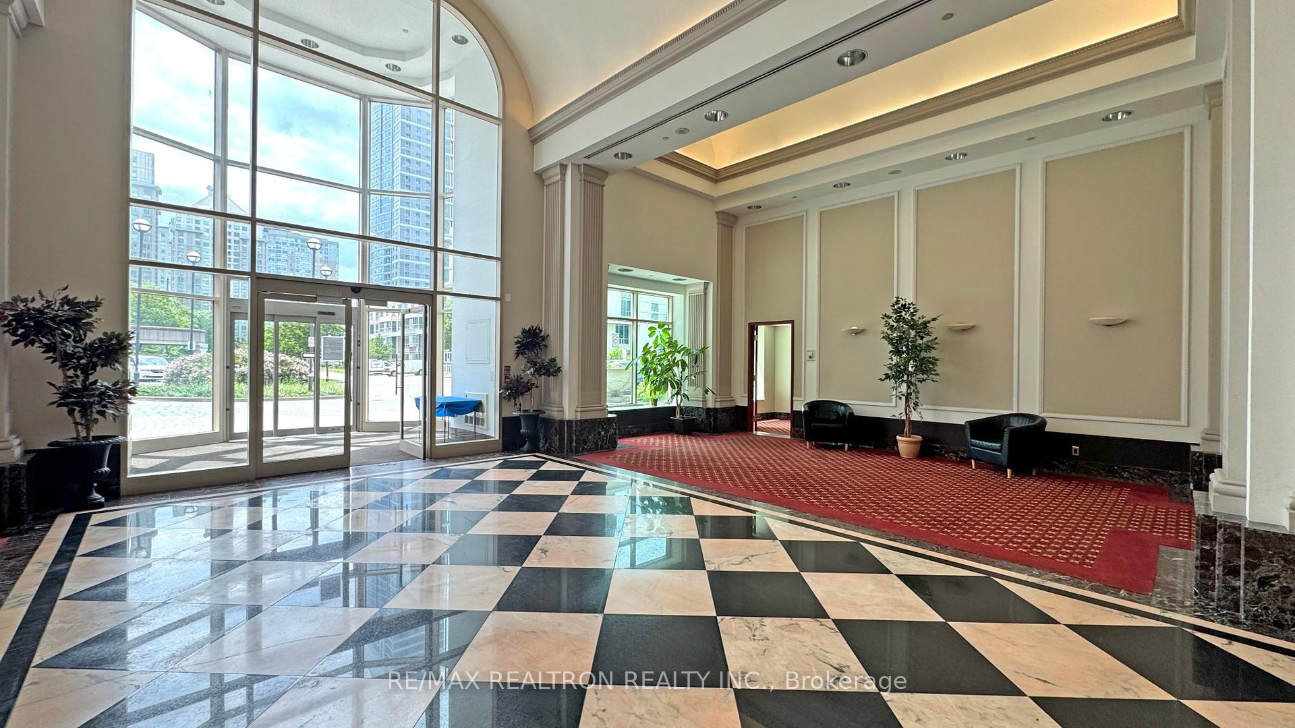
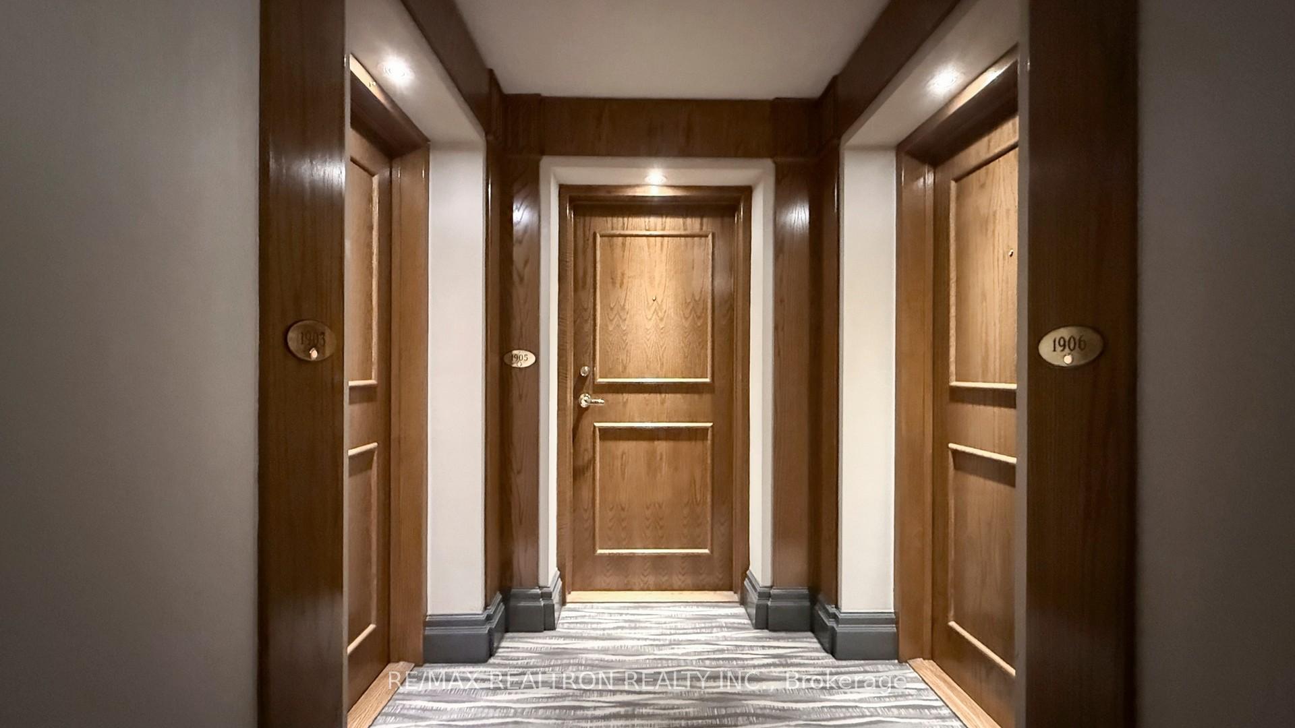 See all 24 photos
Included in condo fee: Heat, Water, Hydro, Central air, Parking, Common Elements, Building Insurance
Property history
- $488,888TerminatedList: 2025-06-26|End: 2025-08-13|48 daysE12246211
Facts and features
- ExposureNorth
- LaundryIn-suite
- LockerOwned
- BalconyNone
- Central air
- Exercise room
- Indoor pool
The homeCondo Apartment, Apartment, Age 16–30 years
- Type: Condo Apartment
- Style: Apartment
- Age: 16–30 years
- Living space: 500–599 sq ft
- Basement: None
- Exposure: North
InsideCeramic, In-suite laundry, main level, Carpet free
- Flooring: Ceramic
- Laundry: In-suite laundry, main level
- Features: Carpet free
- Security: Concierge/security
- Elevator: Yes
- Rooms above ground: 4
- Bedrooms: 1 + 1 in the basement
- Bathrooms: 1
- Kitchens: 1
OutsideConcrete, Balcony None
- Exterior: Concrete
- Balcony: None
Parking and locker1 Parking, Underground, Parking type Owned
- Spaces: 1 Parking
- Garage: Underground
- Parking type: Owned
- Driveway: Underground
- Spot: 18b
- Locker: Owned
- Locker unit: 55
- Locker level: 2
BuildingMay Tower II Condos, Storeys 24, Units 271
- Name: May Tower II Condos
- Storeys: 24
- Units: 271
- Registered: 2002
- Condo corporation: 1431
- Amenities: Exercise room, indoor pool, recreation room, visitor parking
- Pets: Allowed
Heating, water and powerForced air, gas, Central air
- Heating: Forced air, gas
- Cooling: Central air
Costs and taxesTaxes $1,562 a year, Condo fee $494 a month, Cac included, common elements included, heat included, hydro included, building insurance included, parking included, water included
- Taxes, 2024: $1,562 a year
- Condo fee: $494 a month
- Fee includes: Cac included, common elements included, heat included, hydro included, building insurance included, parking included, water included
- HST: HST included in the price
Included in the saleStainless steel kitchen suite featuring fridge, stove, built-in dishwasher, and range hood. also includes stacked washer and dryer, electrical light fixtures, and window coverings throughout. comes complete with one underground parking space and a separate storage locker for added convenience.
- Included: Stainless steel kitchen suite featuring fridge, stove, built-in dishwasher, and range hood. also includes stacked washer and dryer, electrical light fixtures, and window coverings throughout. comes complete with one underground parking space and a separate storage locker for added convenience.
NearbyClear view, hospital, place of worship, public transit, rec./commun.centre, school bus route
- Close to: Clear view, hospital, place of worship, public transit, rec./commun.centre, school bus route
Listing detailsE12246211, Terminated, Jun 26, 2025
- MLS® number: E12246211
- Status: Terminated
- Listed on: Jun 26, 2025
- Days on market: 48
- Updated: Aug 13, 2025
- Possession: Flexible
- Occupied by: Owner
- Listing brokerage: RE/MAX REALTRON REALTY INC.
About this home
Unit 1905, 11 Lee Centre Drive, Scarborough (Woburn), ON M1H 3J5
Welcome to this beautifully updated 1 bedroom + 1 Den, 1 Wash, offering a rare blend of style, privacy, & convenience. This bright end-unit boasts unobstructed north-facing views with large windows in the living room and bedroom that fill the space with natural light. The well-designed layout features a separate full-sized kitchen with quartz countertops, stainless steel appliances, & newly updated flooring (2024).The versatile den can function as a home office, guest space, or nursery. Enjoy the benefit of all-inclusive maintenance fees covering heat, hydro, water, and A/C. A prime underground parking spot -just steps from the elevator- and a separate storage locker are included for your convenience. Located in a vibrant, well-connected community -just minutes to Scarborough Town Centre, Eglinton GO, TTC, Hwy 401, grocery stores, banks, restaurants, and the YMCA- this home is ideal for young professionals, couples, and small families. The building features top-tier amenities including a 24/7 concierge, indoor pool, hot tub, badminton court, gym, sauna, party room, and ample surface & underground visitor parking. A perfect mix of privacy, natural light, full-sized living, and unbeatable location. Move in and enjoy the lifestyle!
Ask about this home
A HOMEH agent will answer your questions about this home.
Know more about May Tower II Condos
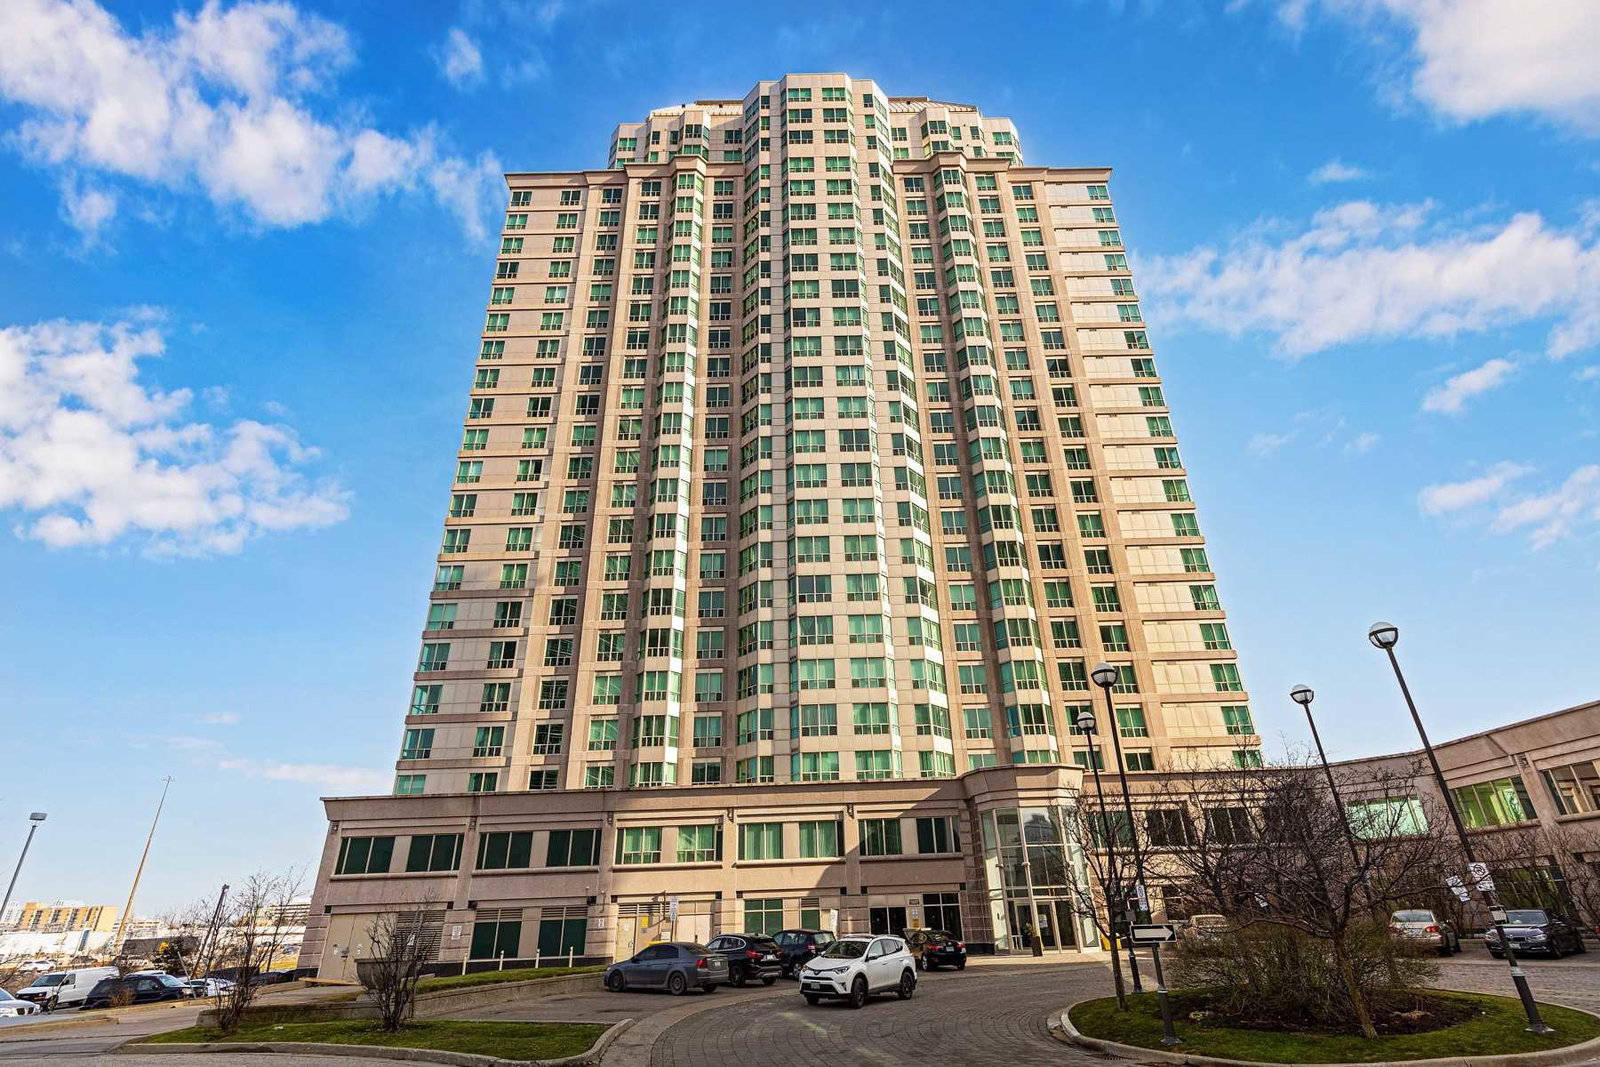
Condo building · 11 Lee Centre Dr
May Tower II Condos is a 24-storey condo with 271 suites, built in 2002 by May Tower Developments Ltd. Right now 4 for rent are on the market here.
- 24storeys
- 271suites
- $572/sq ft
- 2002built
No similar units for sale in May Tower II Condos right now.
Around this home
Daily convenience, out of 100, from the distances below
Schools nearby
School rating, out of 10.
Helpful calculators
Your HOMEH agent

"Priced 25% over the Hestimate. I would see it this week."