

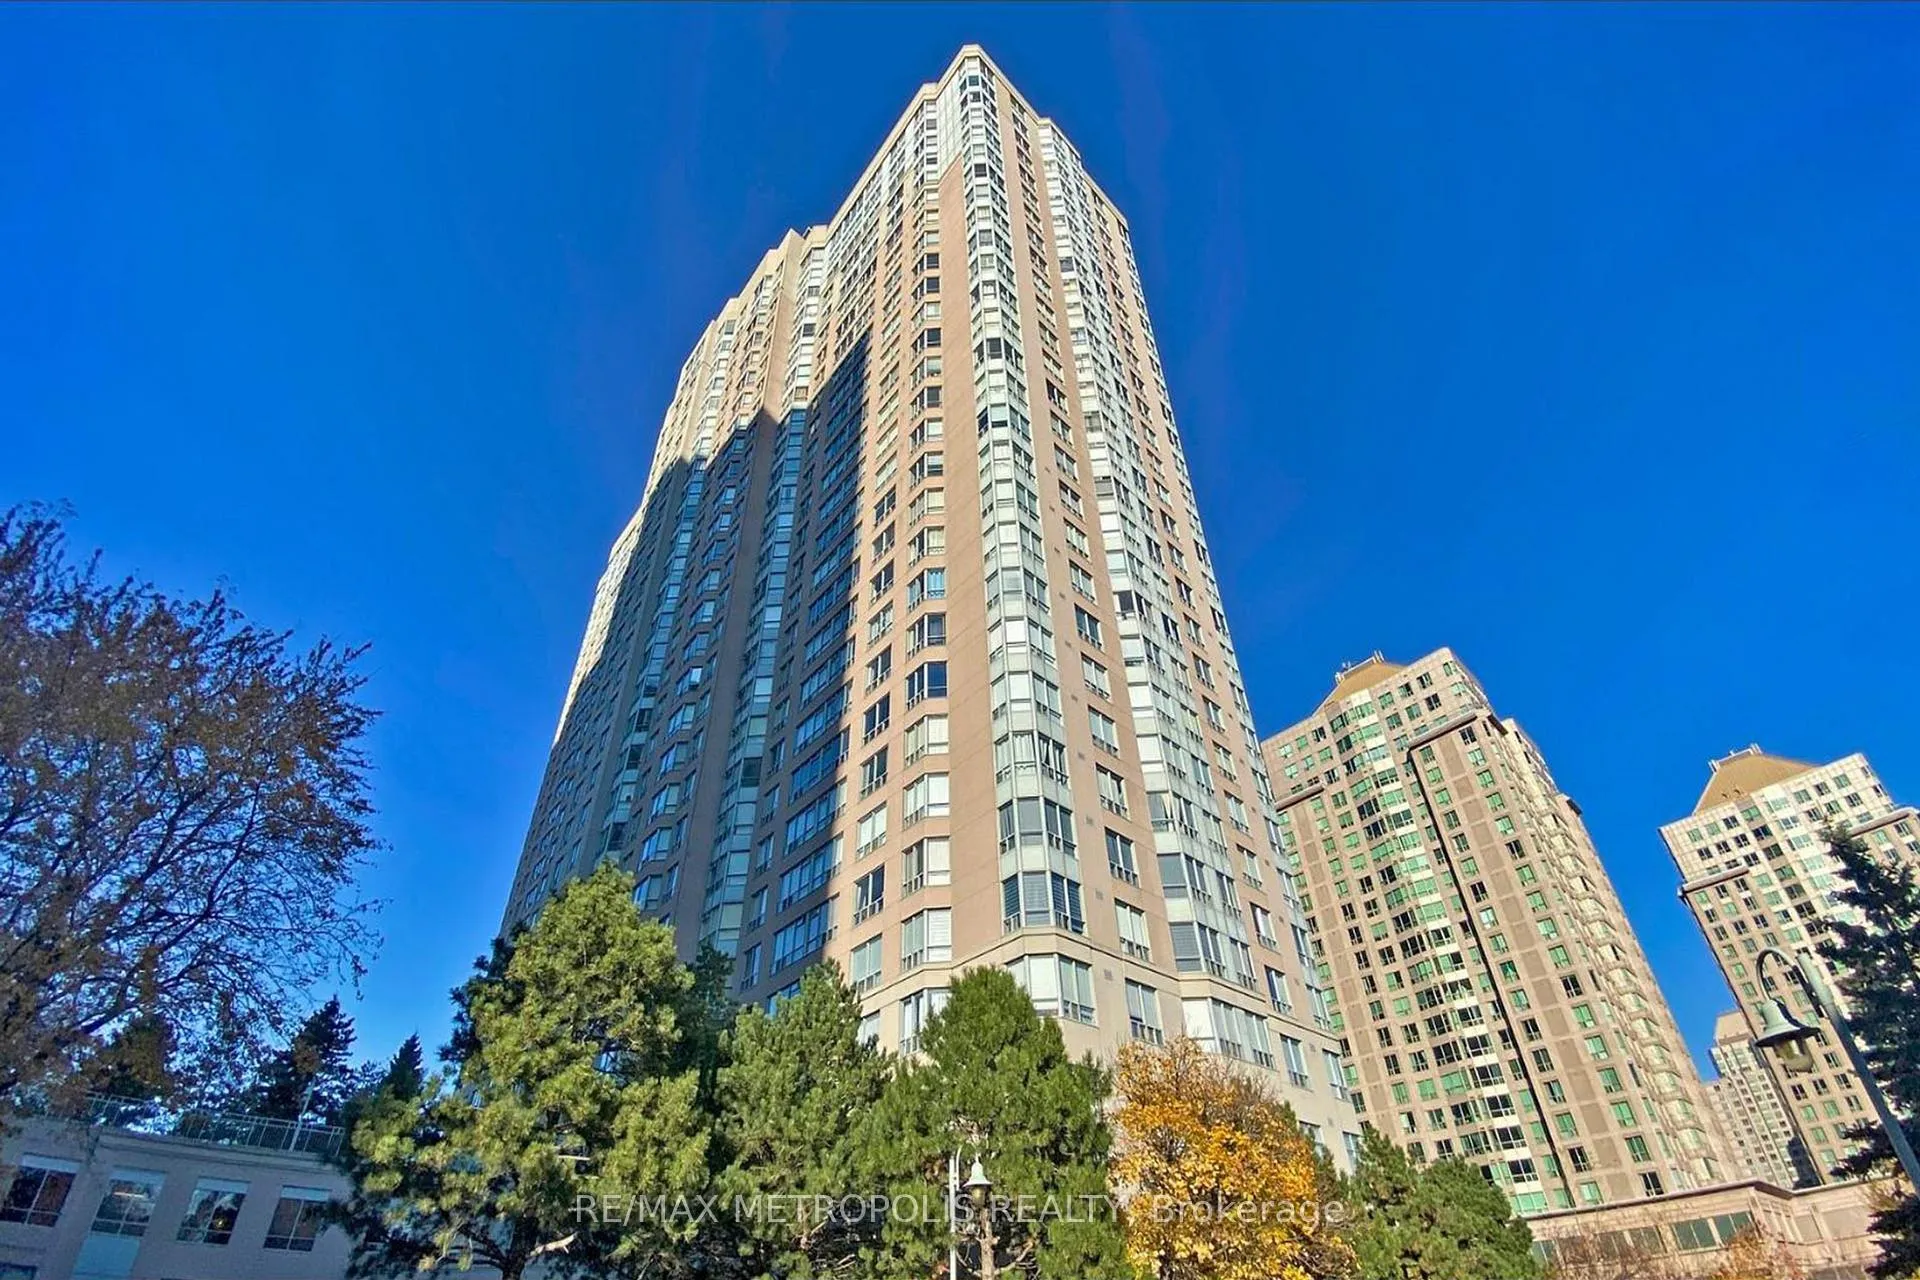
Unit 2615, 88 Corporate Drive
Unit 2615, 88 Corporate Drive
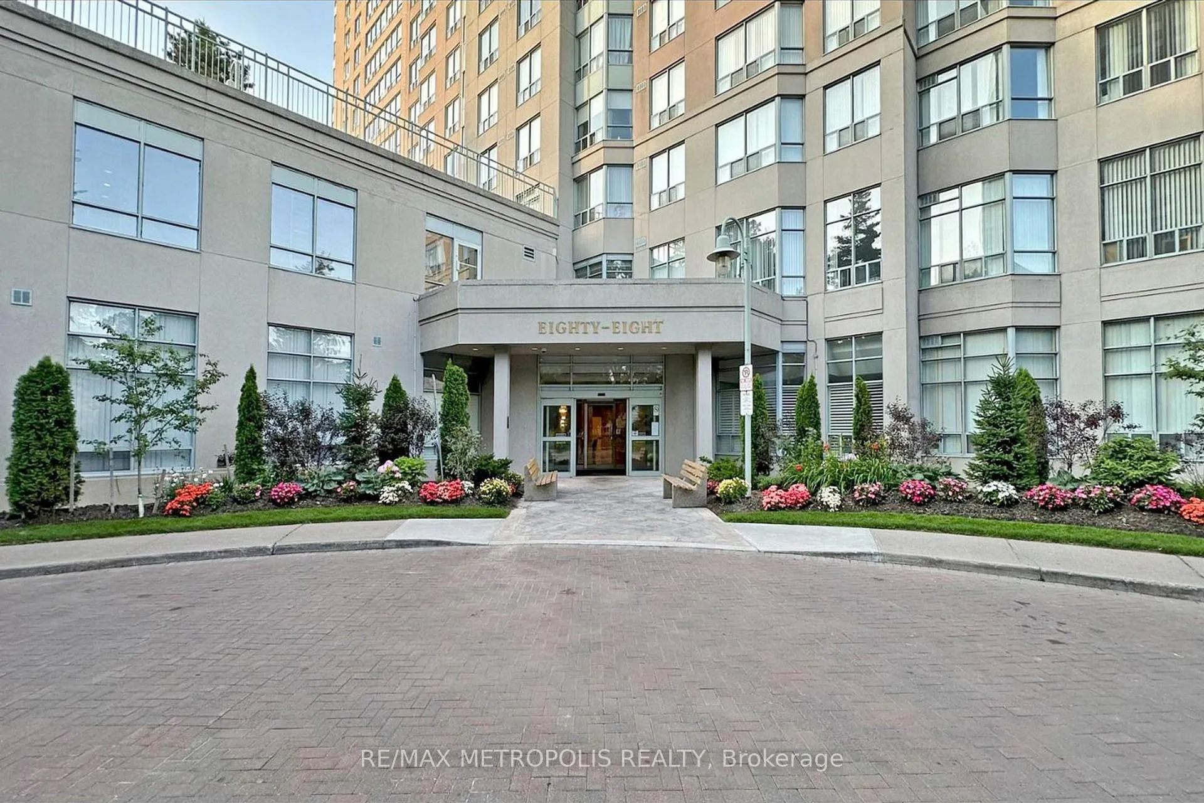
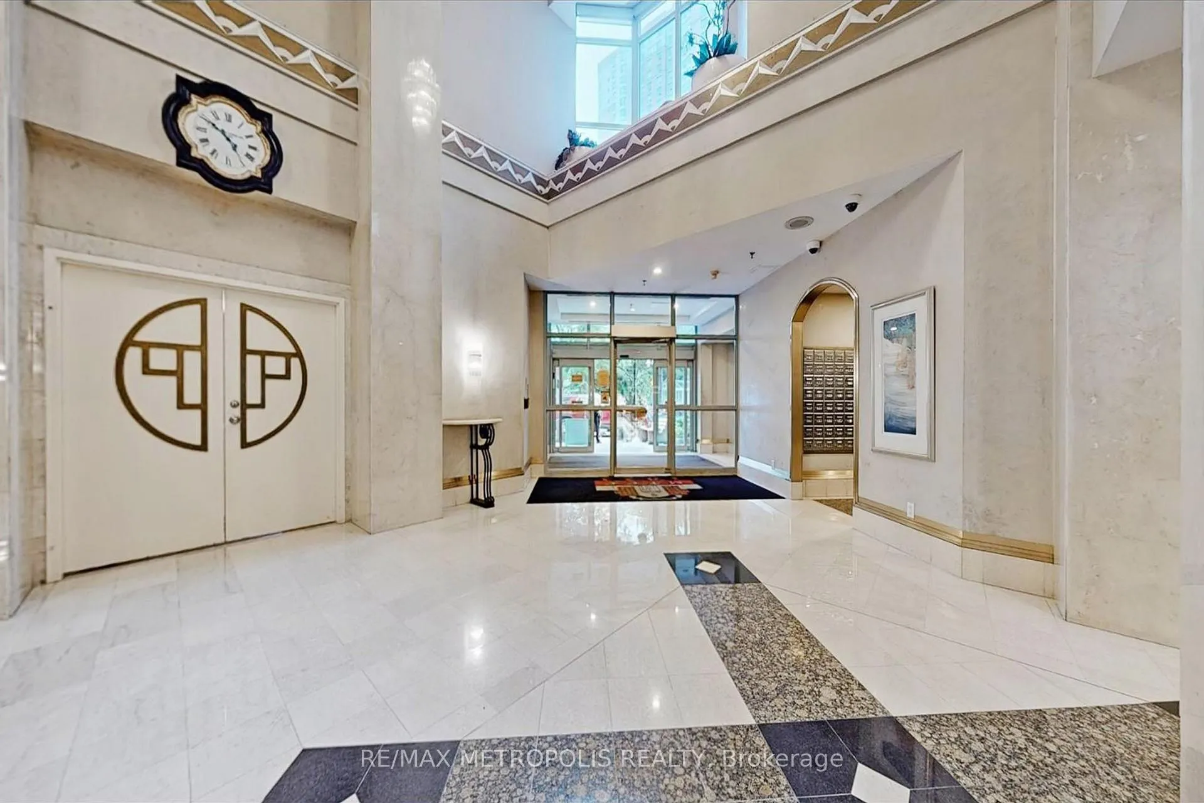
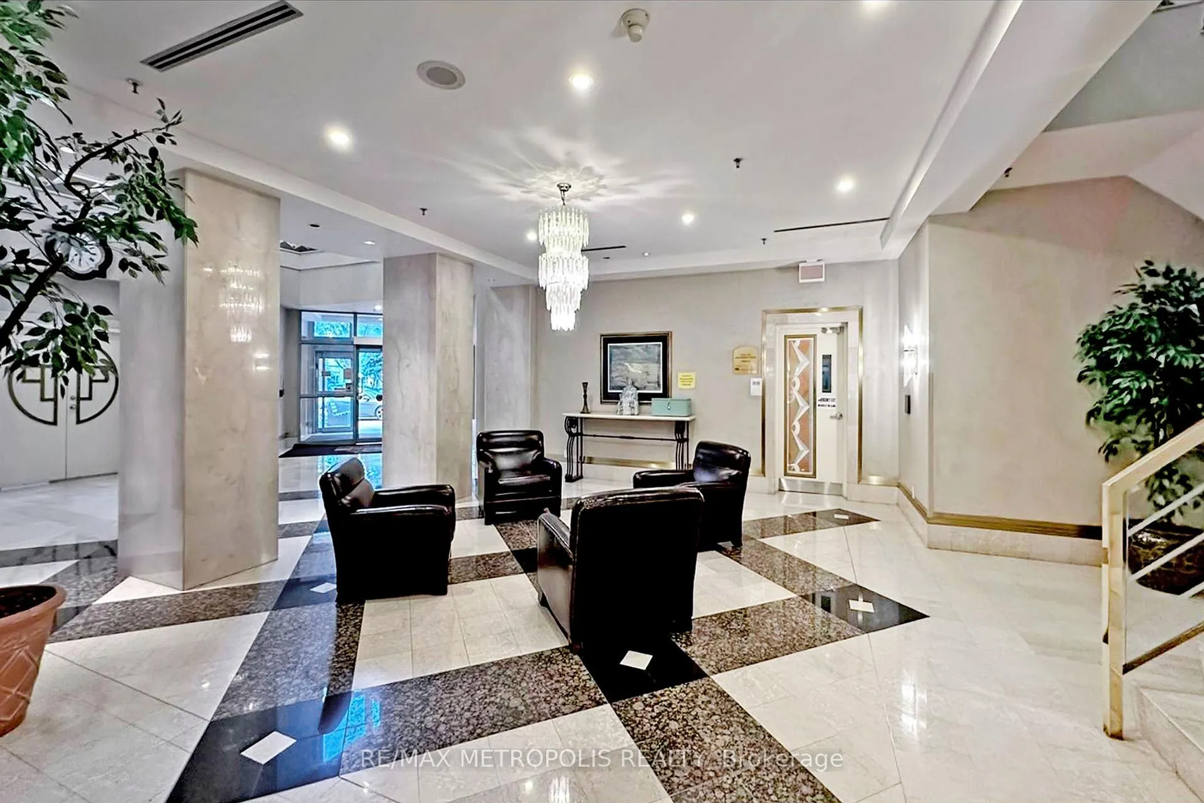
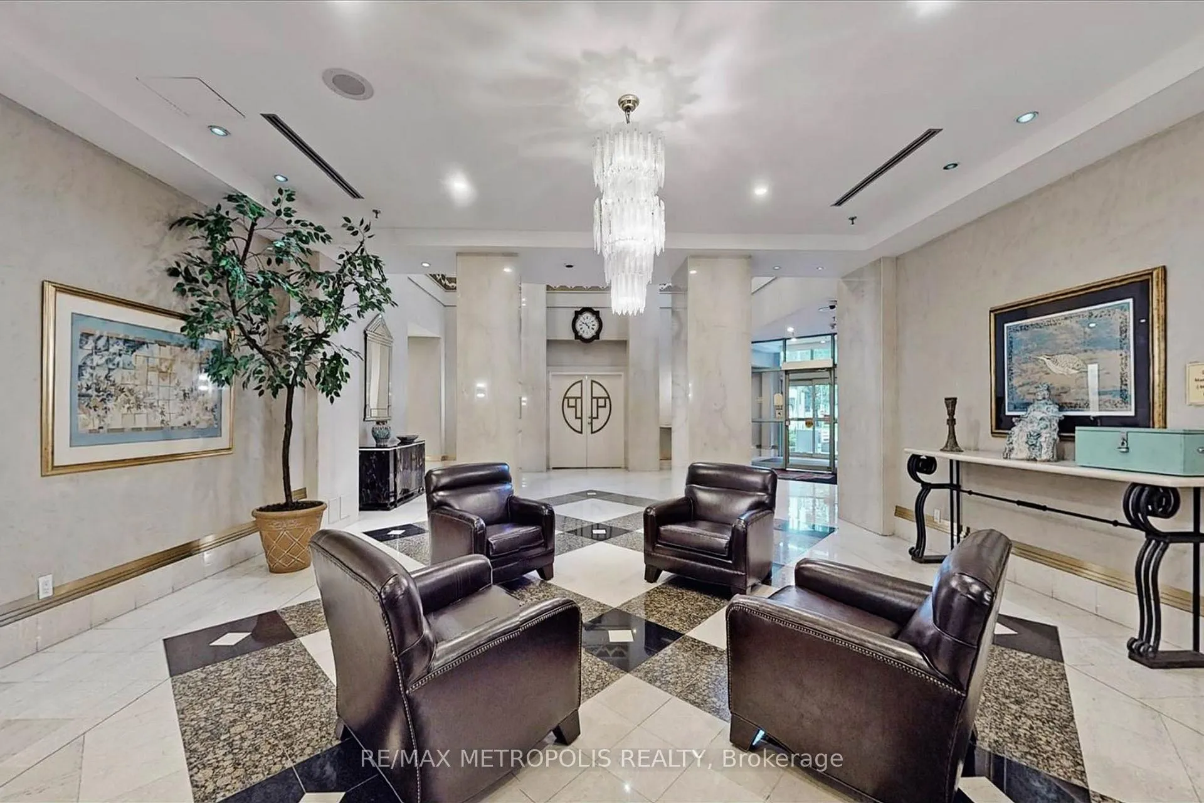 See all 49 photos
Property history
- $396,000TerminatedList: 2026-04-22|End: 2026-05-04|12 daysE13031504
- $2,549TerminatedList: 2026-04-09|End: 2026-05-01|22 daysE12979672
- $489,000TerminatedList: 2026-04-09|End: 2026-04-21|12 daysE12979690
Facts and features
- ExposureNorth
- LaundryEnsuite
- LockerNone
- BalconyNone
- Central air
The homeCondo Apartment, Apartment, 700–799 sq ft
- Type: Condo Apartment
- Style: Apartment
- Living space: 700–799 sq ft
- Basement: None
- Exposure: North
InsideCeramic, Ensuite, Rooms above ground 5
- Flooring: Ceramic
- Laundry: Ensuite
- Rooms above ground: 5
- Bedrooms: 1 + 1 in the basement
- Bathrooms: 1
- Kitchens: 1
OutsideConcrete, Balcony None
- Exterior: Concrete
- Balcony: None
Parking and locker1 Parking, Parking type Owned, Underground
- Spaces: 1 Parking
- Parking type: Owned
- Driveway: Underground
- Locker: None
BuildingThe Residences at The Consilium I, Storeys 29, Units 557
- Name: The Residences at The Consilium I
- Storeys: 29
- Units: 557
- Registered: 1992
- Condo corporation: 1023
- Pets: Allowed
Heating, water and powerForced air, gas, Central air
- Heating: Forced air, gas
- Cooling: Central air
Rent and termsRent $2,549 a month, Entire property, Unfurnished
- Rent: $2,549 a month
- Space for rent: Entire property
- Furnished: Unfurnished
- Lease: 12 months
- Rent includes: Building insurance, central air conditioning, common elements, heat, hydro, parking, water
- Deposit: Required
- Credit check: Required
- Employment letter: Required
- Rental application: Required
- References: Required
IncludedStainless steel fridge, stove, b/i dishwasher, washer, dryer, built-microwave until occupancy
- Included: Stainless steel fridge, stove, b/i dishwasher, washer, dryer, built-microwave until occupancy
Listing detailsE12979672, Terminated, Apr 9, 2026
- MLS® number: E12979672
- Status: Terminated
- Listed on: Apr 9, 2026
- Days on market: 22
- Updated: May 1, 2026
- Possession: Immediate
- Occupied by: Vacant
- Listing brokerage: RE/MAX METROPOLIS REALTY
About this home
Unit 2615, 88 Corporate Drive, Scarborough (Woburn), ON M1H 3G6
Experience elevated urban living in this stunning 26th-floor unit! Bathed in natural light, this exceptionally well-lit home features floor-to-ceiling windows that showcase incredible, unobstructed panoramic views. The highly functional layout is designed for modern versatility, boasting a massive den perfect for a professional home office and a sunroom large enough to serve as a legitimate second bedroom. Strategically located for maximum convenience, you are steps away from Scarborough Town Centre, the TTC, and immediate 401 access, making this an unparalleled opportunity for RENTERS! Residents enjoy world-class "Consilium Club" amenities-including indoor/outdoor pools, tennis courts, and a gym-alongside the peace of mind of 24-hour gatehouse security. Complete with one owned parking spot and all-inclusive maintenance fees (heat, hydro, and water), this polished residence offers a seamless blend of style, space, and central connectivity!
Ask about this home
A HOMEH agent will answer your questions about this home.
Know more about The Residences at The Consilium I
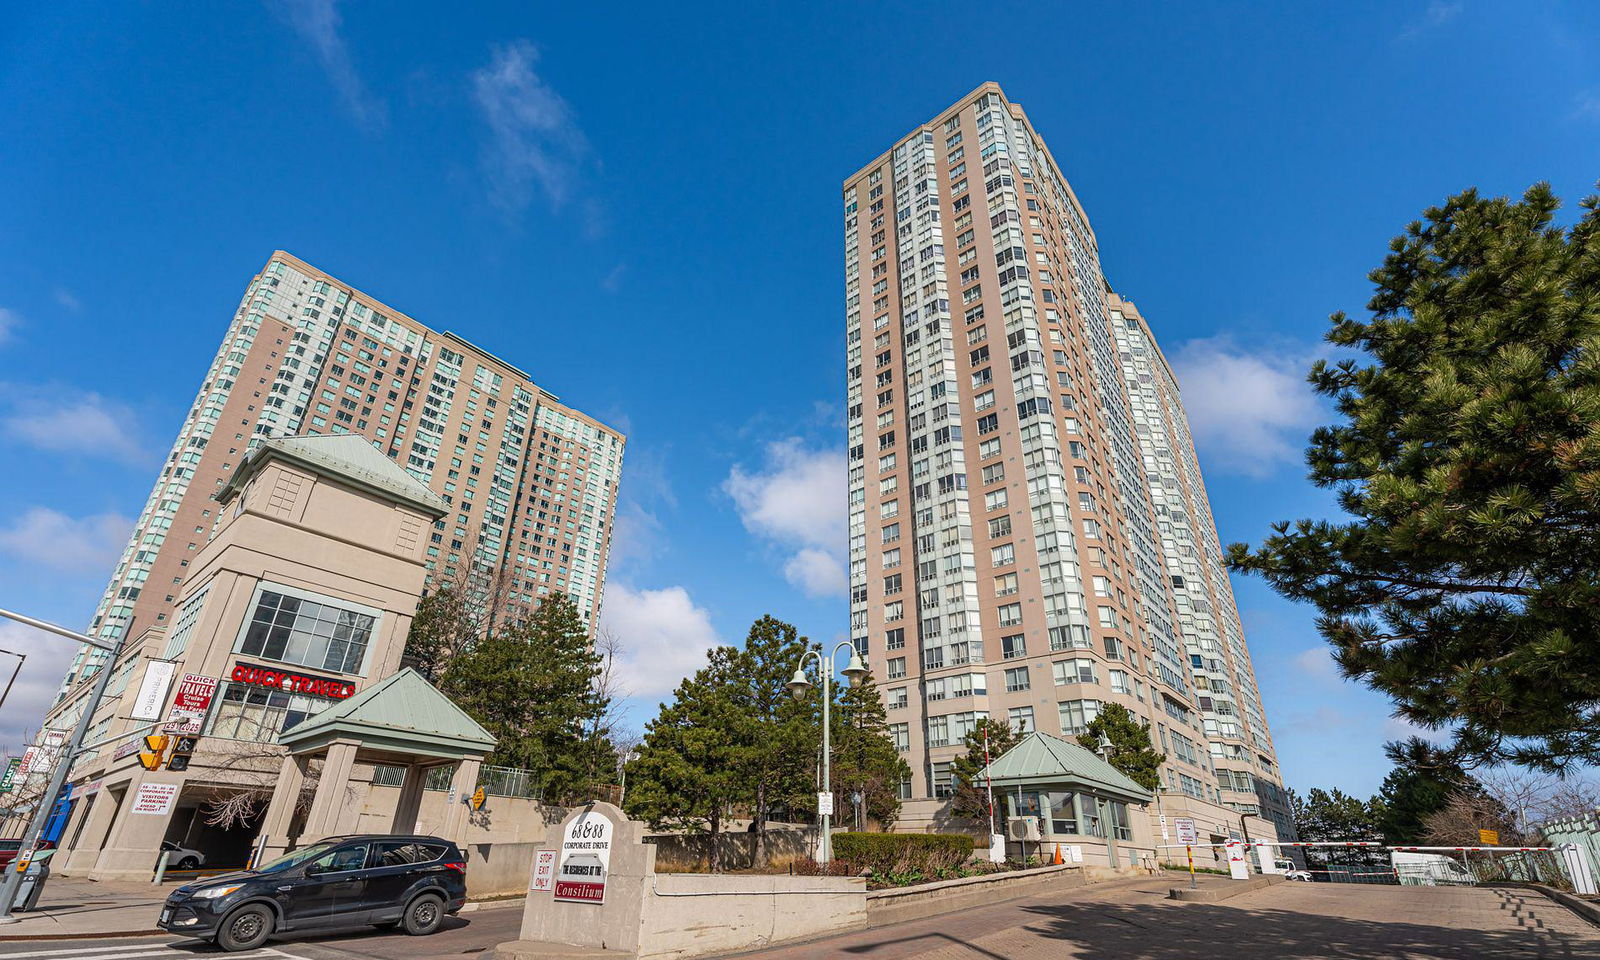
Condo building · 88 Corporate Drive
The Residences at The Consilium I is a 29-storey condo with 557 suites, built in 1992 by Tridel. Right now 5 for sale and 4 for rent are on the market here.
- 29storeys
- 557suites
- $494/sq ft
- 1992built
No similar units for rent in The Residences at The Consilium I right now.
Around this home
Daily convenience, out of 100, from the distances below
Schools nearby
School rating, out of 10.
Helpful calculators
Your HOMEH agent

"I would see it this week."