

Unit 611, 88 Corporate Drive
Unit 611, 88 Corporate Drive
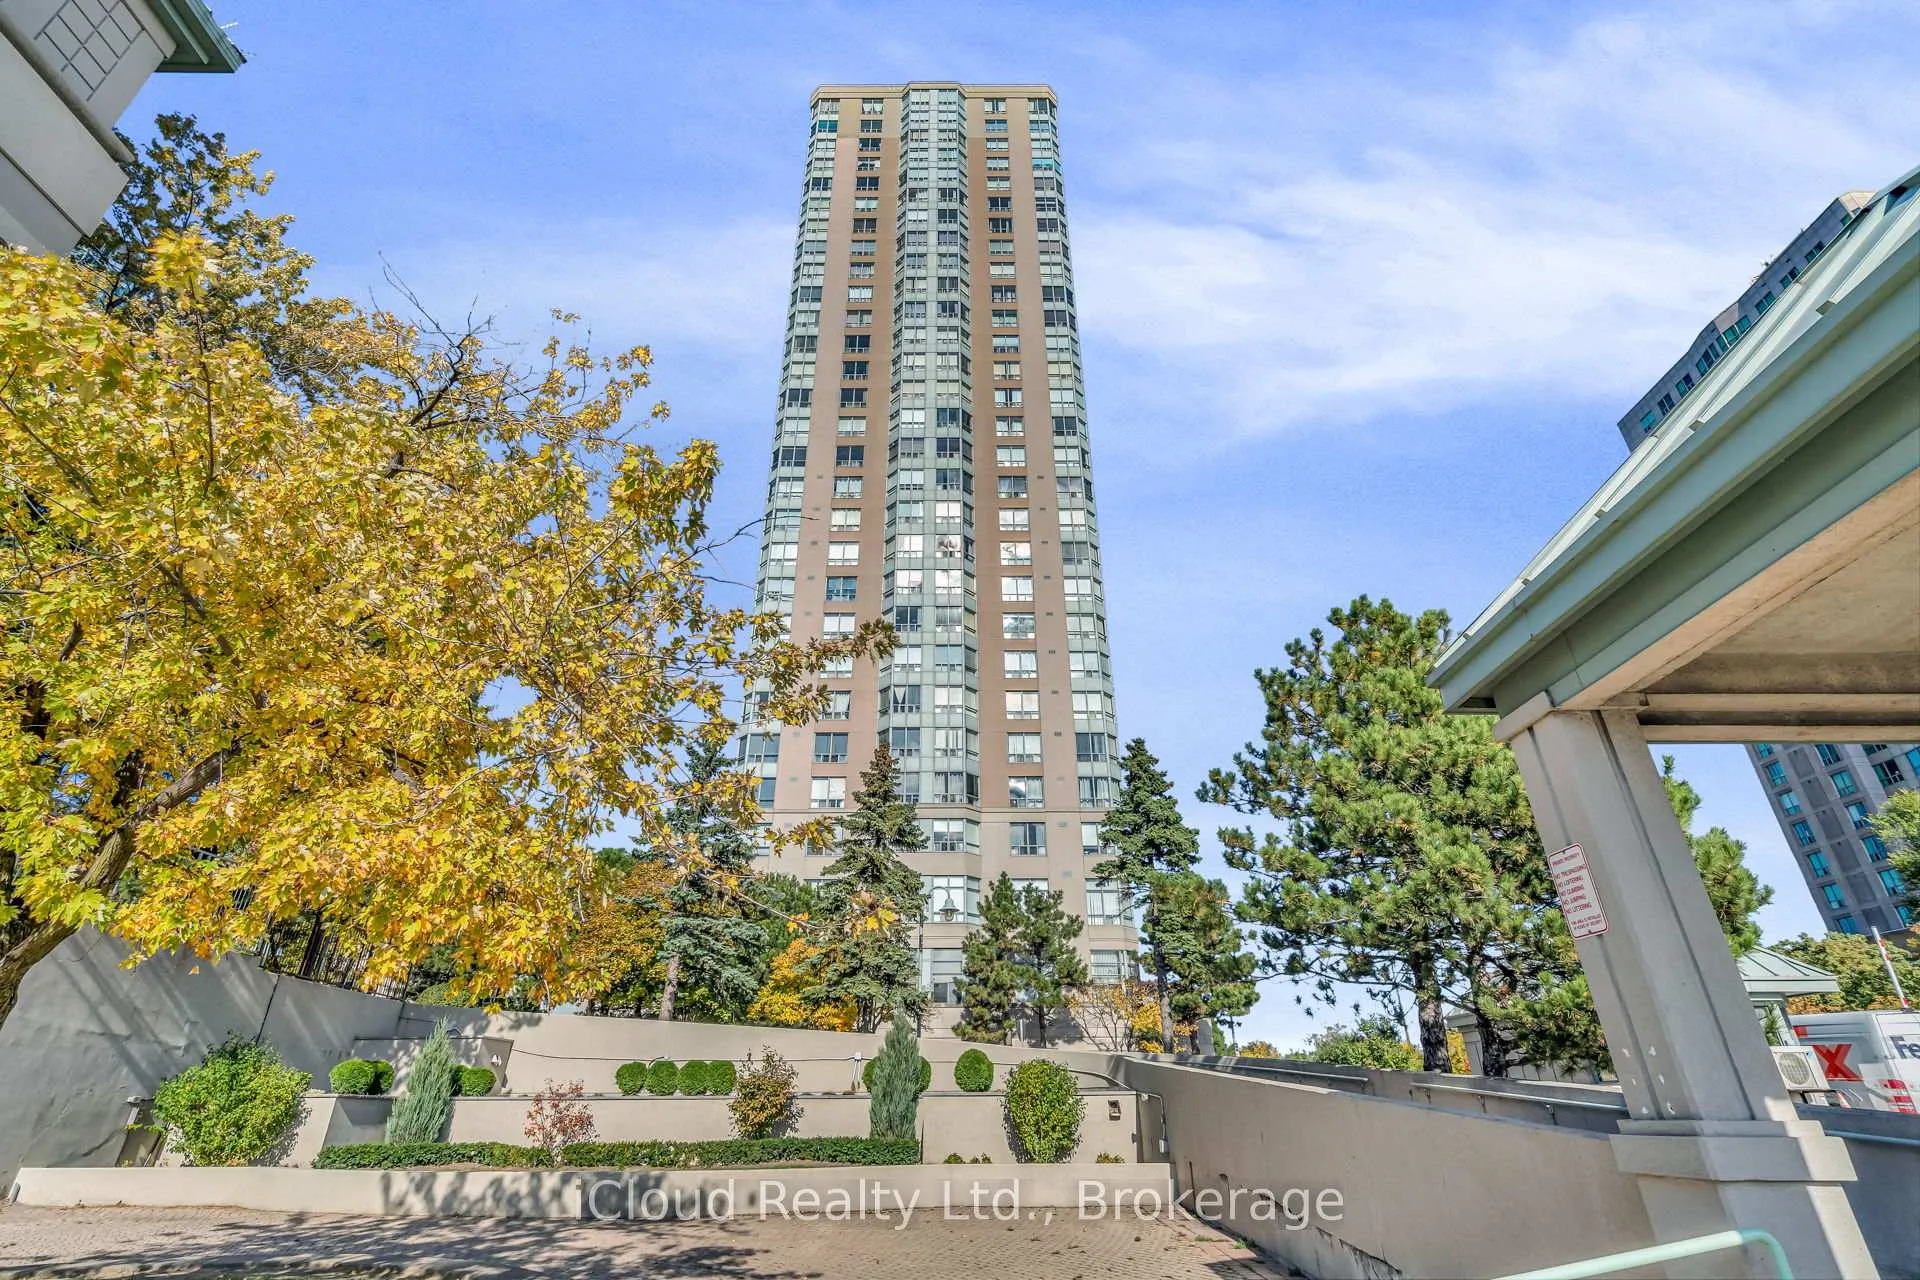 See all 50 photos
Property history
Facts and features
- ExposureSouth west
- LaundryEnsuite
- LockerNone
- BalconyNone
- Central air
- Concierge
- Exercise room
- Gym
- Indoor pool
The homeCondo Apartment, Apartment, Age 31–50 years
- Type: Condo Apartment
- Style: Apartment
- Age: 31–50 years
- Living space: 1,000–1,199 sq ft
- Basement: None
- Exposure: South West
InsideCeramic, Ensuite, main level, Alarm system, carbon monoxide detectors, security system
- Flooring: Ceramic
- Laundry: Ensuite, main level
- Security: Alarm system, carbon monoxide detectors, security system
- Rooms above ground: 9
- Bedrooms: 2 + 1 in the basement
- Bathrooms: 2
- Kitchens: 1
OutsideBrick, Concrete, Balcony None
- Exterior: Brick
- Foundation: Concrete
- Balcony: None
Parking and locker1 Parking, Underground, Parking type Owned
- Spaces: 1 Parking
- Garage: Underground
- Parking type: Owned
- Driveway: Underground
- Spot: 67
- Locker: None
BuildingThe residences at the consilium i, Storeys 29, Units 557
- Name: The residences at the consilium i
- Storeys: 29
- Units: 557
- Registered: 1992
- Condo corporation: 1023
- Amenities: Community bbq, concierge, exercise room, game room, gym, indoor pool
- Pets: Allowed
Heating, water and powerForced air, gas, Central air
- Heating: Forced air, gas
- Cooling: Central air
Costs and taxesTaxes $2,240 a year, Condo fee $924 a month, Heat included, common elements included, hydro included, building insurance included, water included, parking included, cac included
- Taxes, 2025: $2,240 a year
- Condo fee: $924 a month
- Fee includes: Heat included, common elements included, hydro included, building insurance included, water included, parking included, cac included
- HST: HST included in the price
Included in the saleAll existing electrical light fixtures, all window coverings, bathroom mirrors and closets. stainless steel appliances: fridge, small freezer, built-in dishwasher, stove, microwave. washer, dryer.
- Included: All existing electrical light fixtures, all window coverings, bathroom mirrors and closets. stainless steel appliances: fridge, small freezer, built-in dishwasher, stove, microwave. washer, dryer.
NearbyHospital, library, park, place of worship, public transit, school
- Close to: Hospital, library, park, place of worship, public transit, school
Listing detailsE12616906, Sold, Dec 9, 2025
- MLS® number: E12616906
- Status: Sold
- Listed on: Dec 9, 2025
- Days on market: 41
- Updated: Jan 19, 2026
- Possession: 2025-12-09 / Immediate
- Occupied by: Vacant
- Listing brokerage: iCloud Realty Ltd.
About this home
Unit 611, 88 Corporate Drive, Scarborough (Woburn), ON M1H 3G6
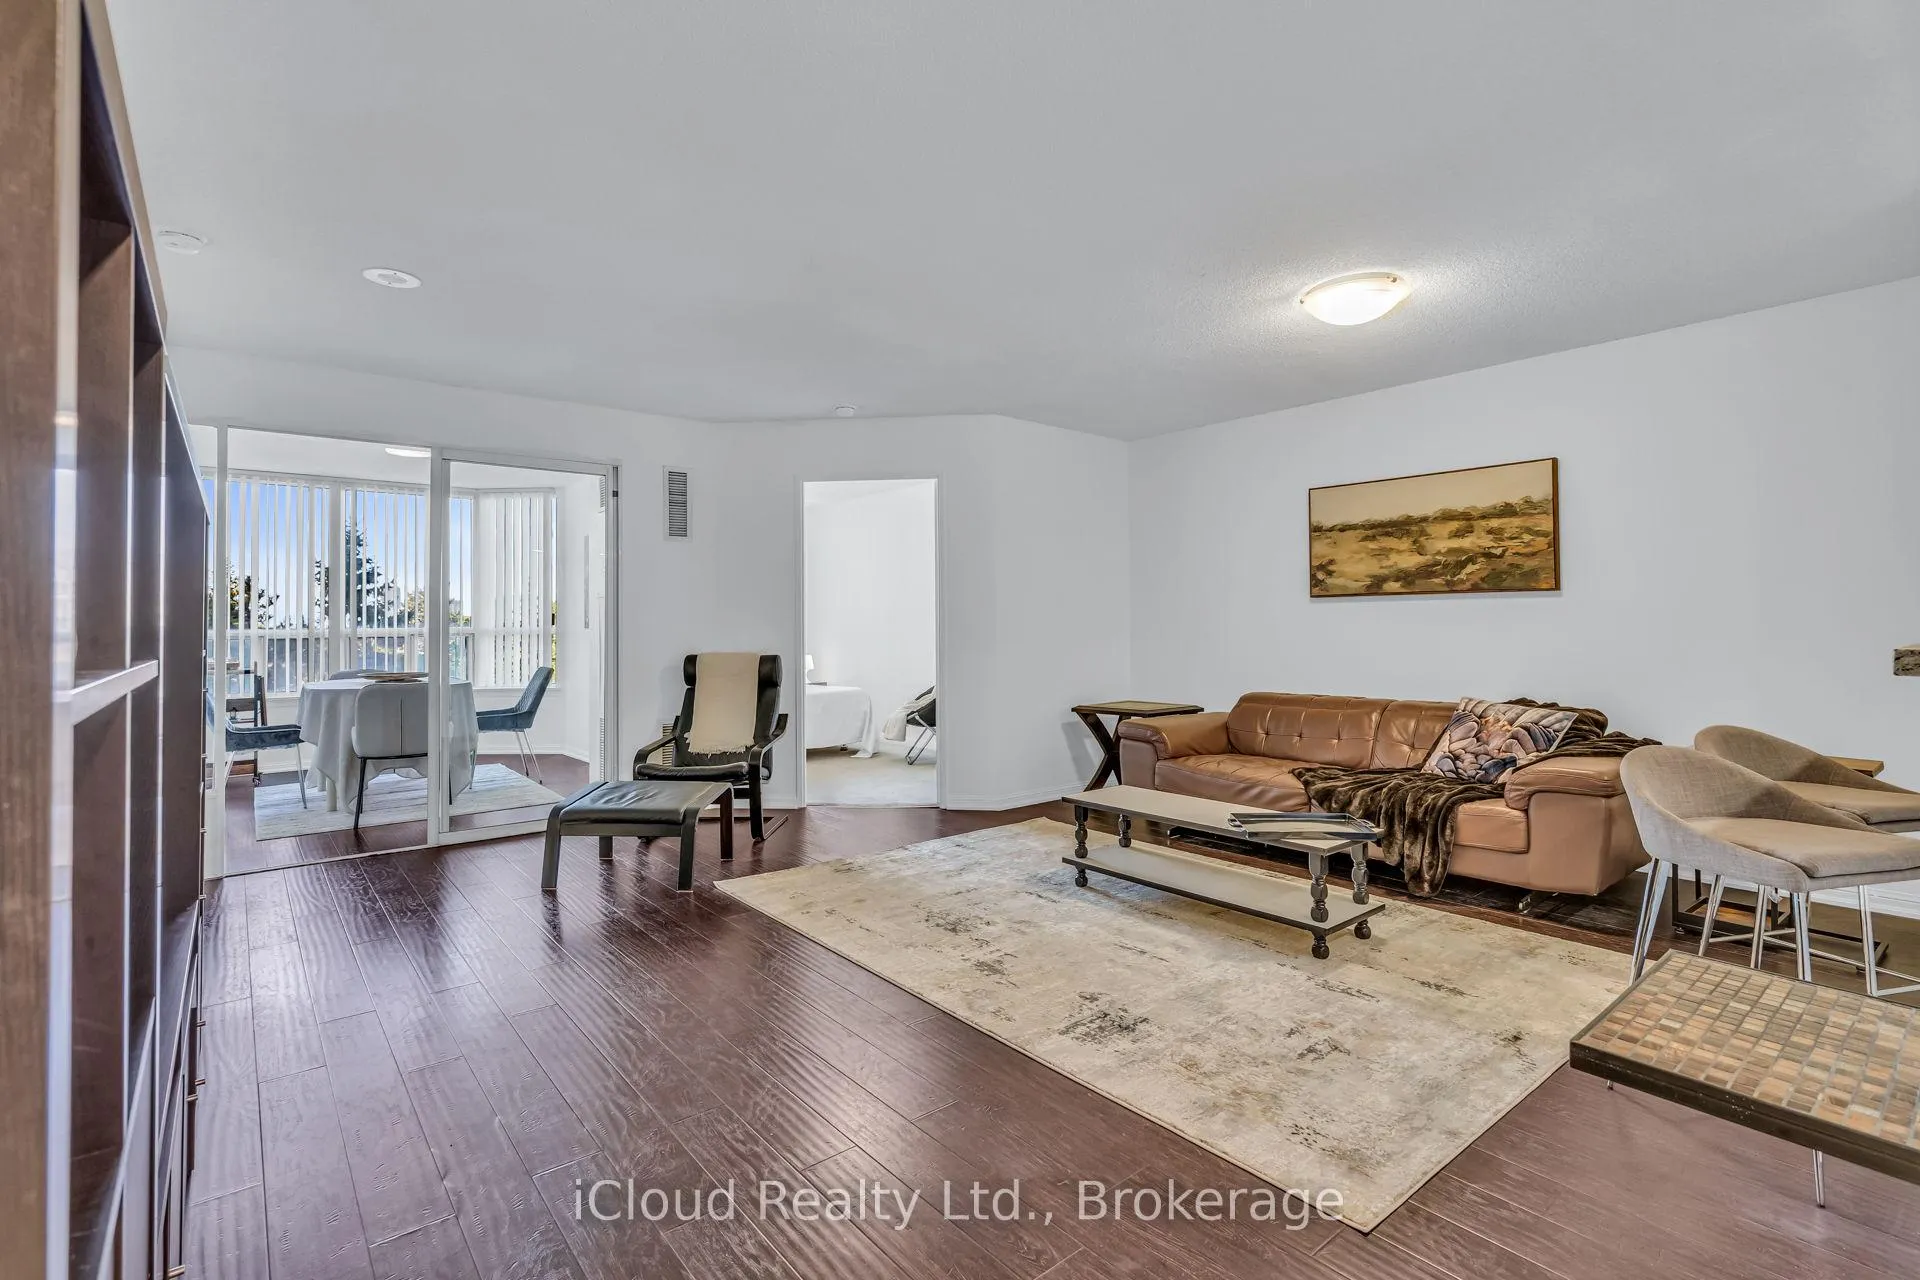
Welcome To 88 Corporate Dr., Unit 611 - Where Luxury, Comfort, And Convenience Meet In The Heart Of Scarborough! This Beautifully Spacious 2-Bedroom + Solarium, 2-Bathroom Suite Offers An Exceptional 1,076 Sq. Ft. Layout - Bright, Modern, And Move-In Ready. Featuring Fresh Designer Paint, Laminate Flooring, And A Modern Kitchen With Granite Countertops, Stainless Steel Appliances, And Ample Cabinetry, This Home Perfectly Blends Elegance And Practicality. The Open-Concept Living And Dining Area Is Ideal For Entertaining, While The Versatile Solarium Provides The Perfect Space For A Home Office, Guest Room, Or Reading Nook. The Primary Bedroom Boasts A 4-Piece Ensuite And Walk-In Closet, And The Second Bedroom Is Spacious And Bright With A Large Closet. Expansive Windows Throughout The Unit Fill The Space With Natural Light And Offer Unobstructed Views. Enjoy All-Inclusive Maintenance Fees (Heat, Hydro, And Water Included!) For Stress-Free Living In The Highly Sought-After Tridel-Built Consilium I Community - Renowned For Its Resort-Style Amenities: Indoor And Outdoor Pools, Gym, Bowling Alley, Squash And Tennis Courts, Billiards Room, Sauna, Library, BBQ Area, 24-Hour Security, And More! Ideally Located Just Minutes From Scarborough Town Centre, TTC, The Future Subway Extension, Highway 401, YMCA, Parks, Schools, Shops, Restaurants, And Scarborough General Hospital - This Is City Living At Its Best. Everything's Done - Just Move In And Enjoy! Includes: Fridge, Stove, B/I Dishwasher, Washer & Dryer, All ELF's, Window Coverings, And 1Underground Parking.
Ask about this home
A HOMEH agent will answer your questions about this home.
Know more about The Residences at The Consilium I
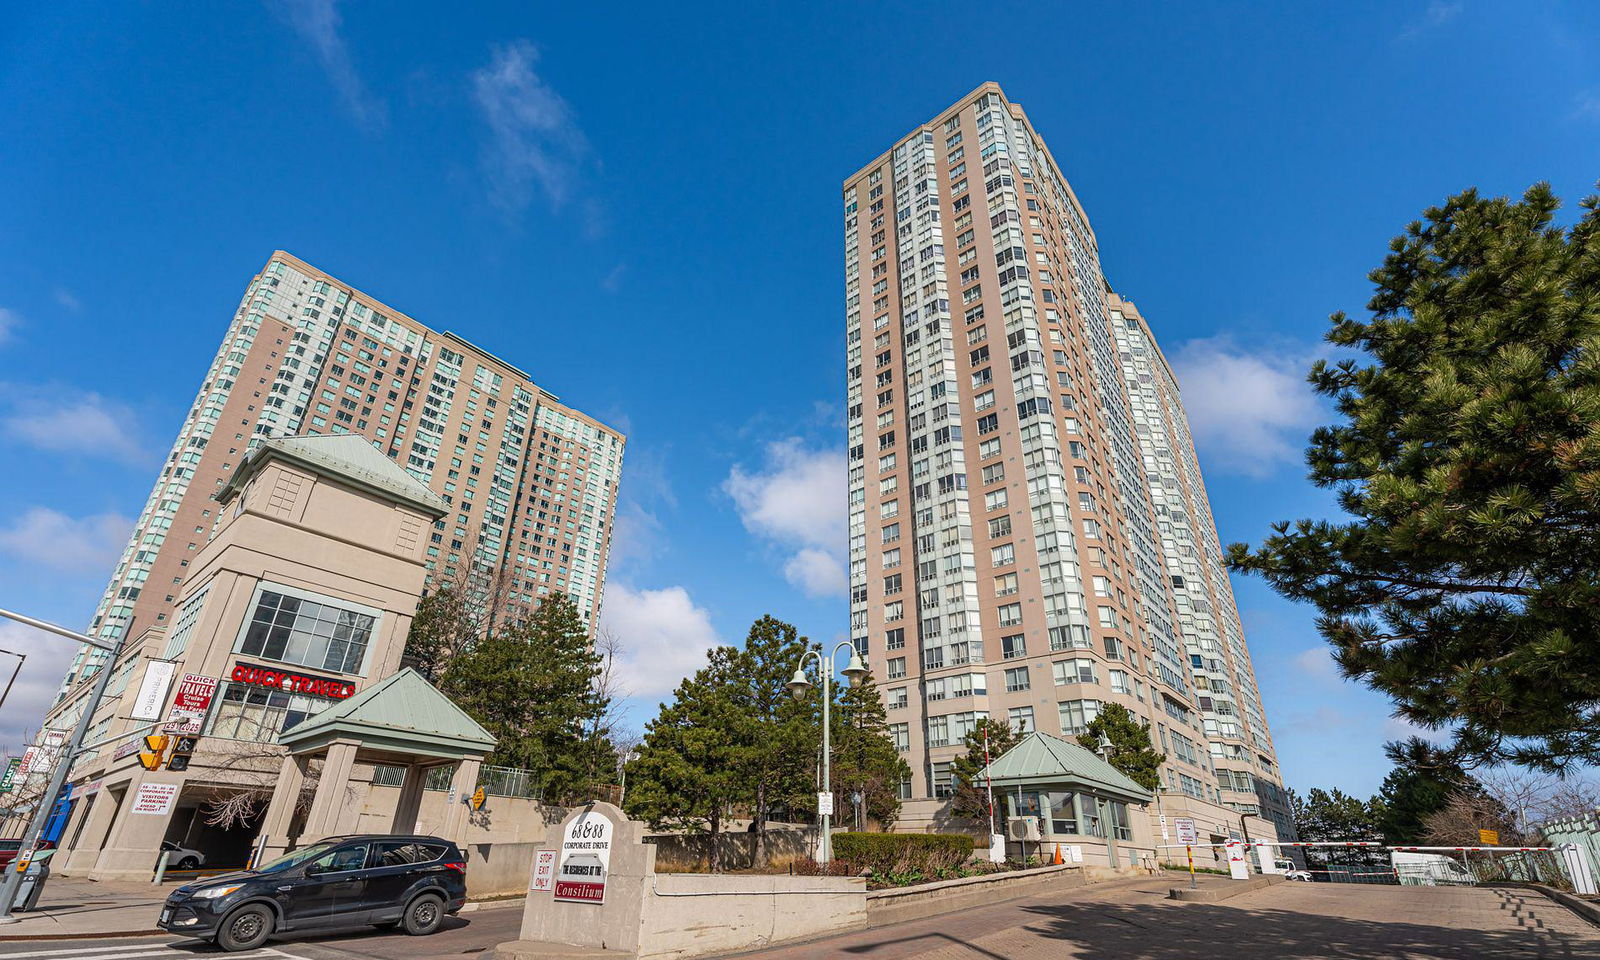
Condo building · 88 Corporate Drive
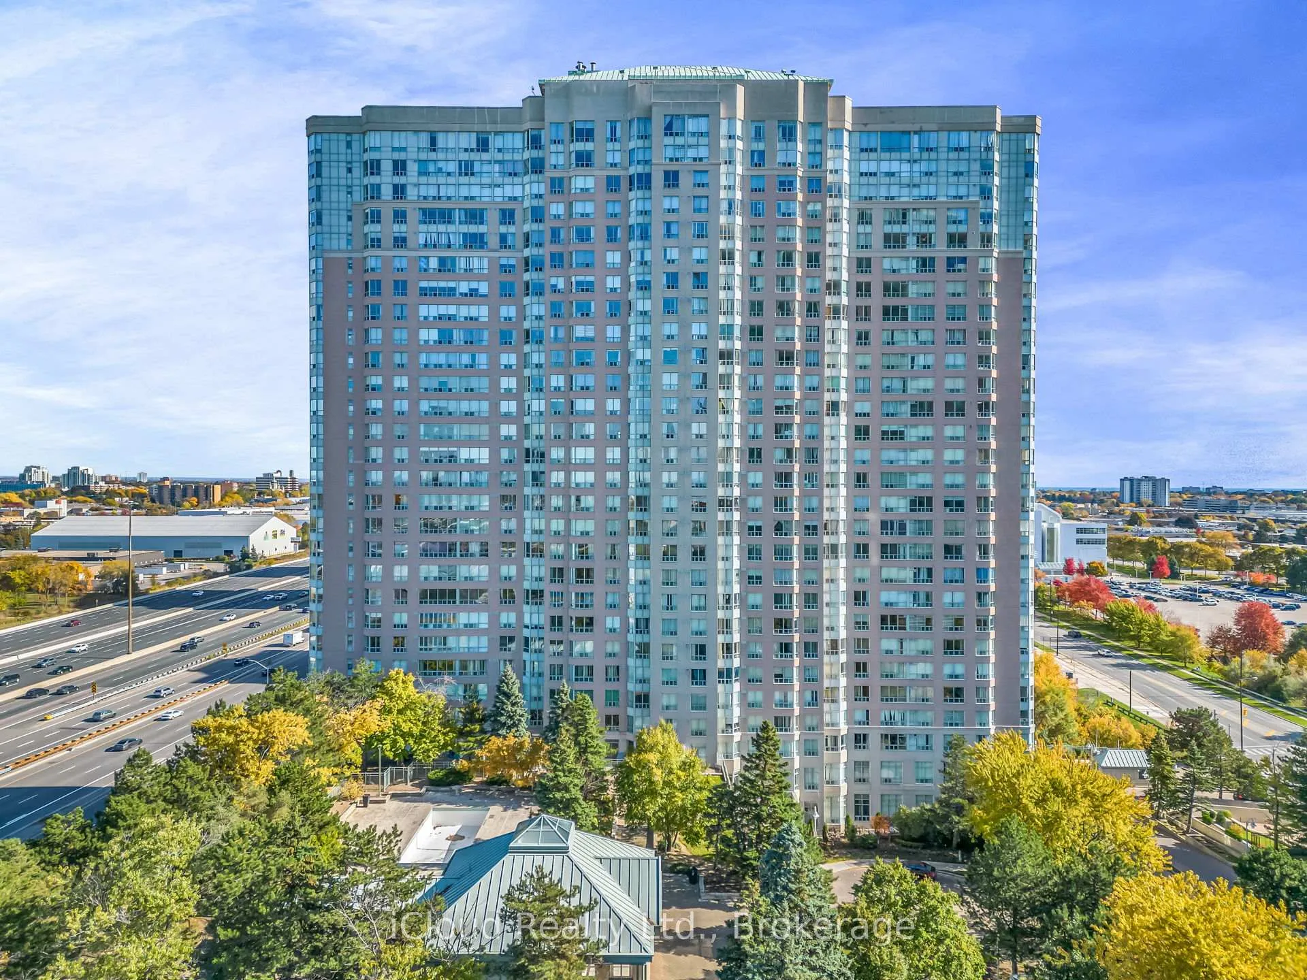
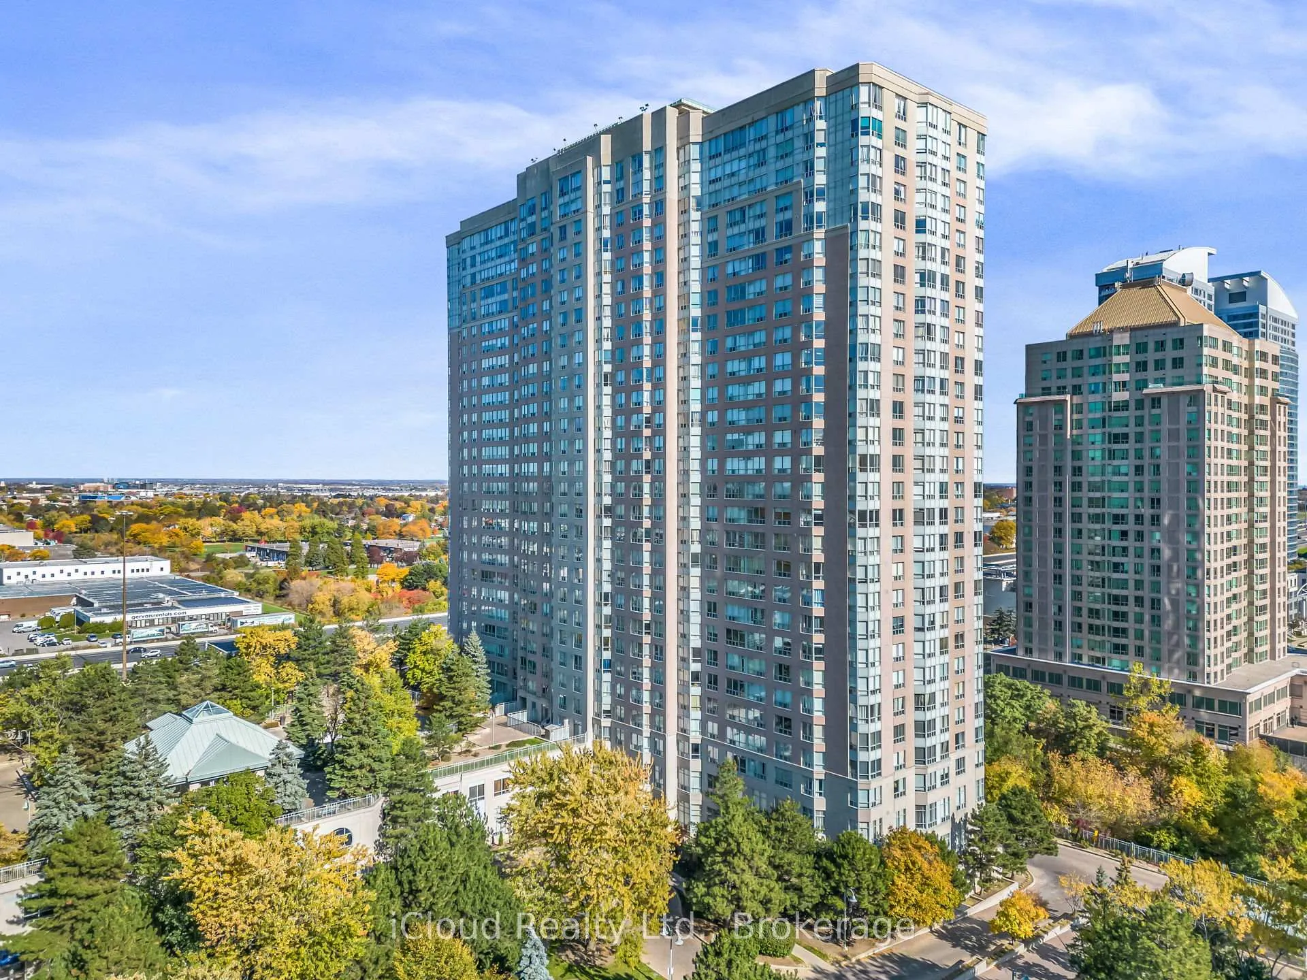
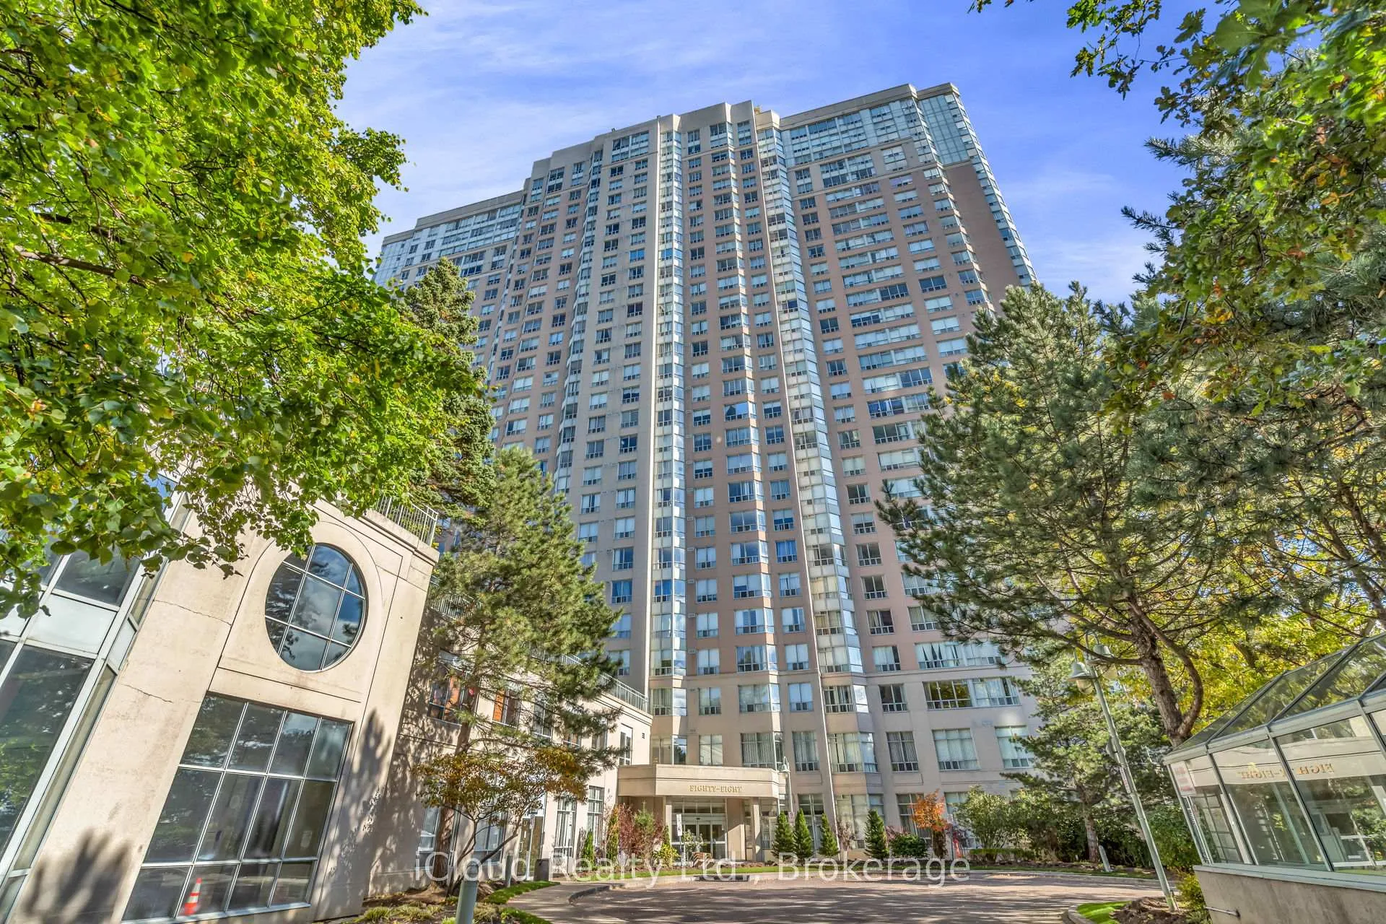
The Residences at The Consilium I is a 29-storey condo with 557 suites, built in 1992 by Tridel. Right now 5 for sale and 4 for rent are on the market here.
- 29storeys
- 557suites
- $494/sq ft
- 1992built
No similar units for sale in The Residences at The Consilium I right now.
Around this home
Daily convenience, out of 100, from the distances below
Schools nearby
School rating, out of 10.
Helpful calculators
Your HOMEH agent

"I would see it this week."