

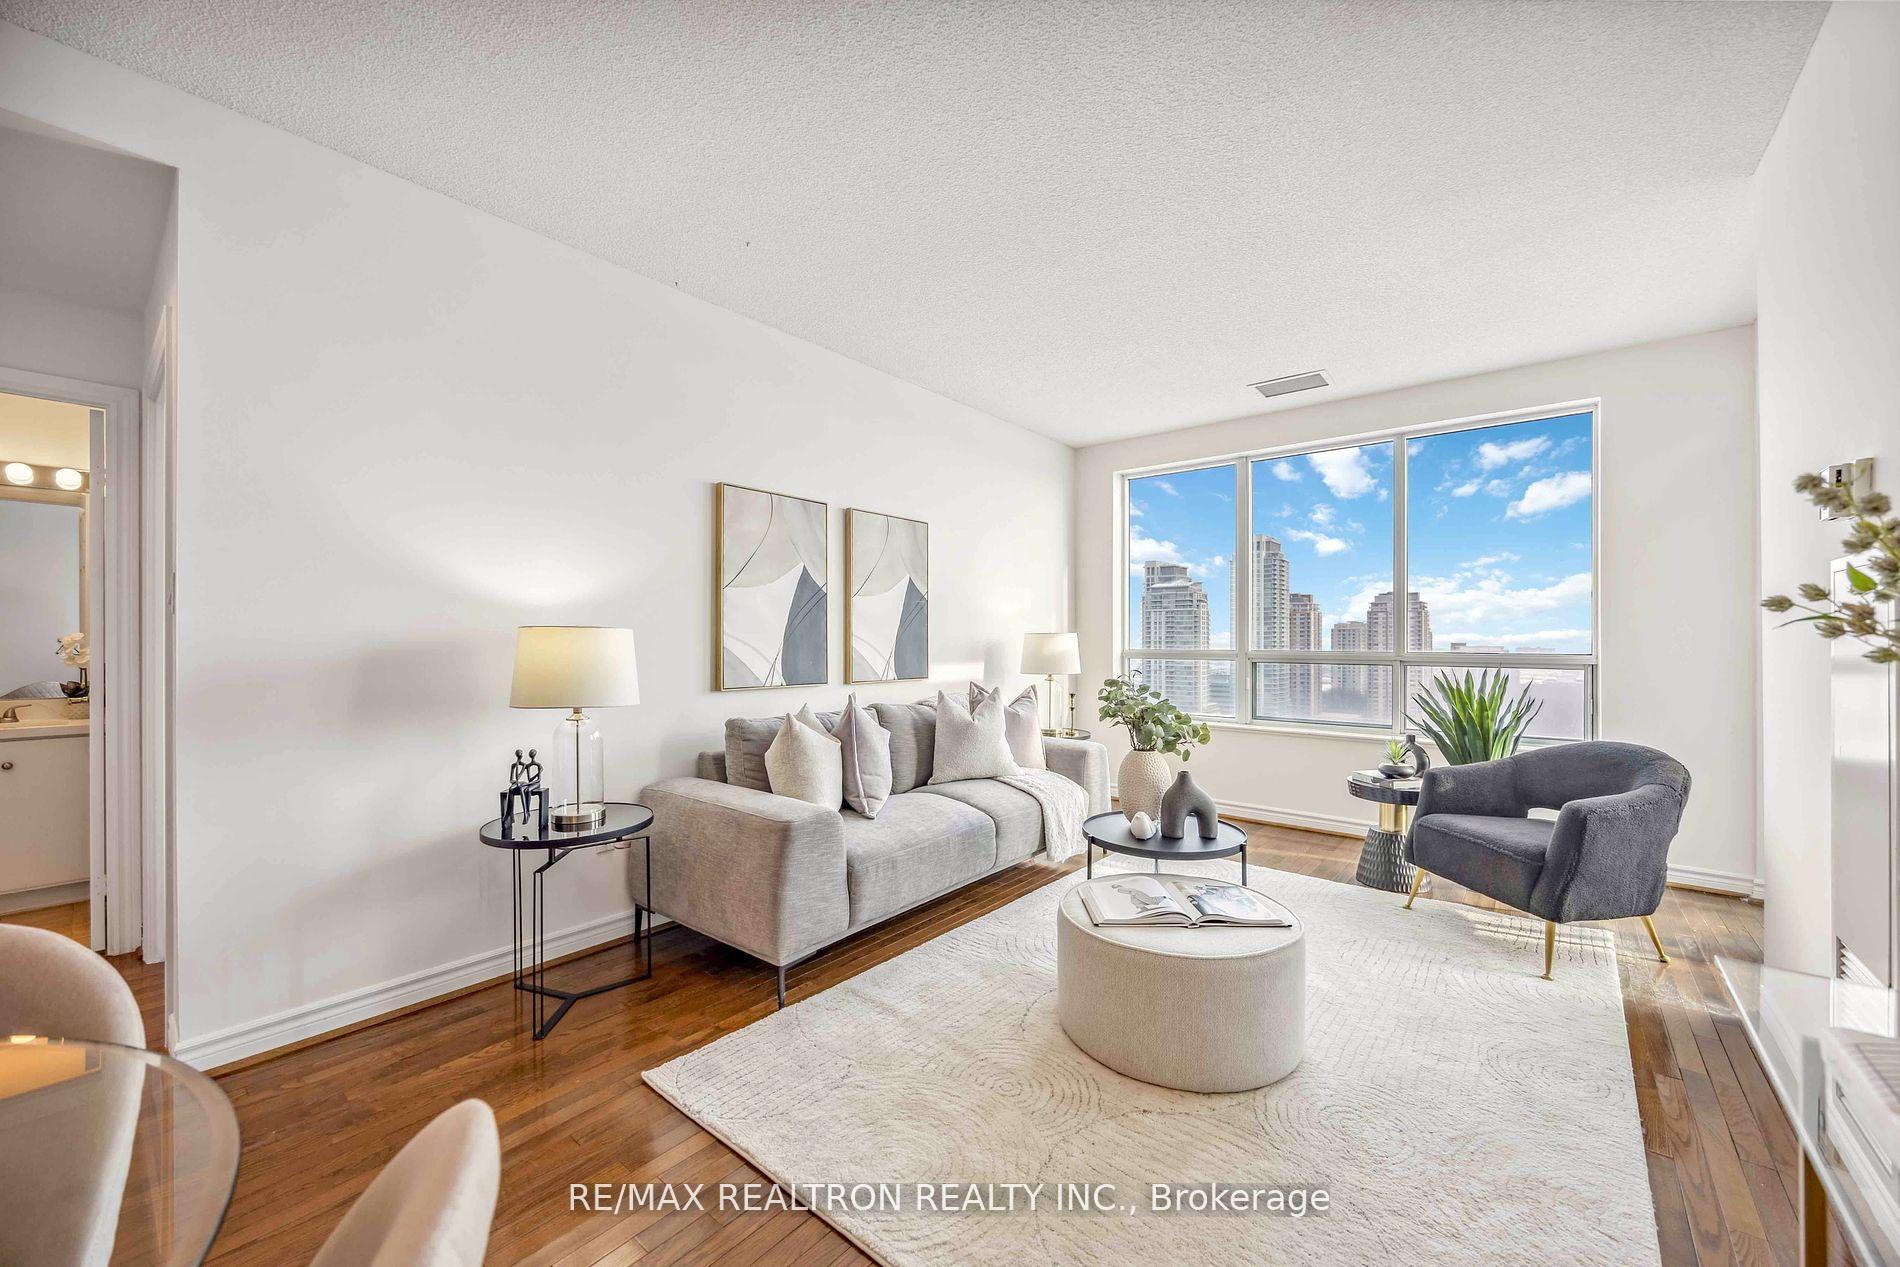
PH34, 125 Omni Drive
PH34, 125 Omni Drive
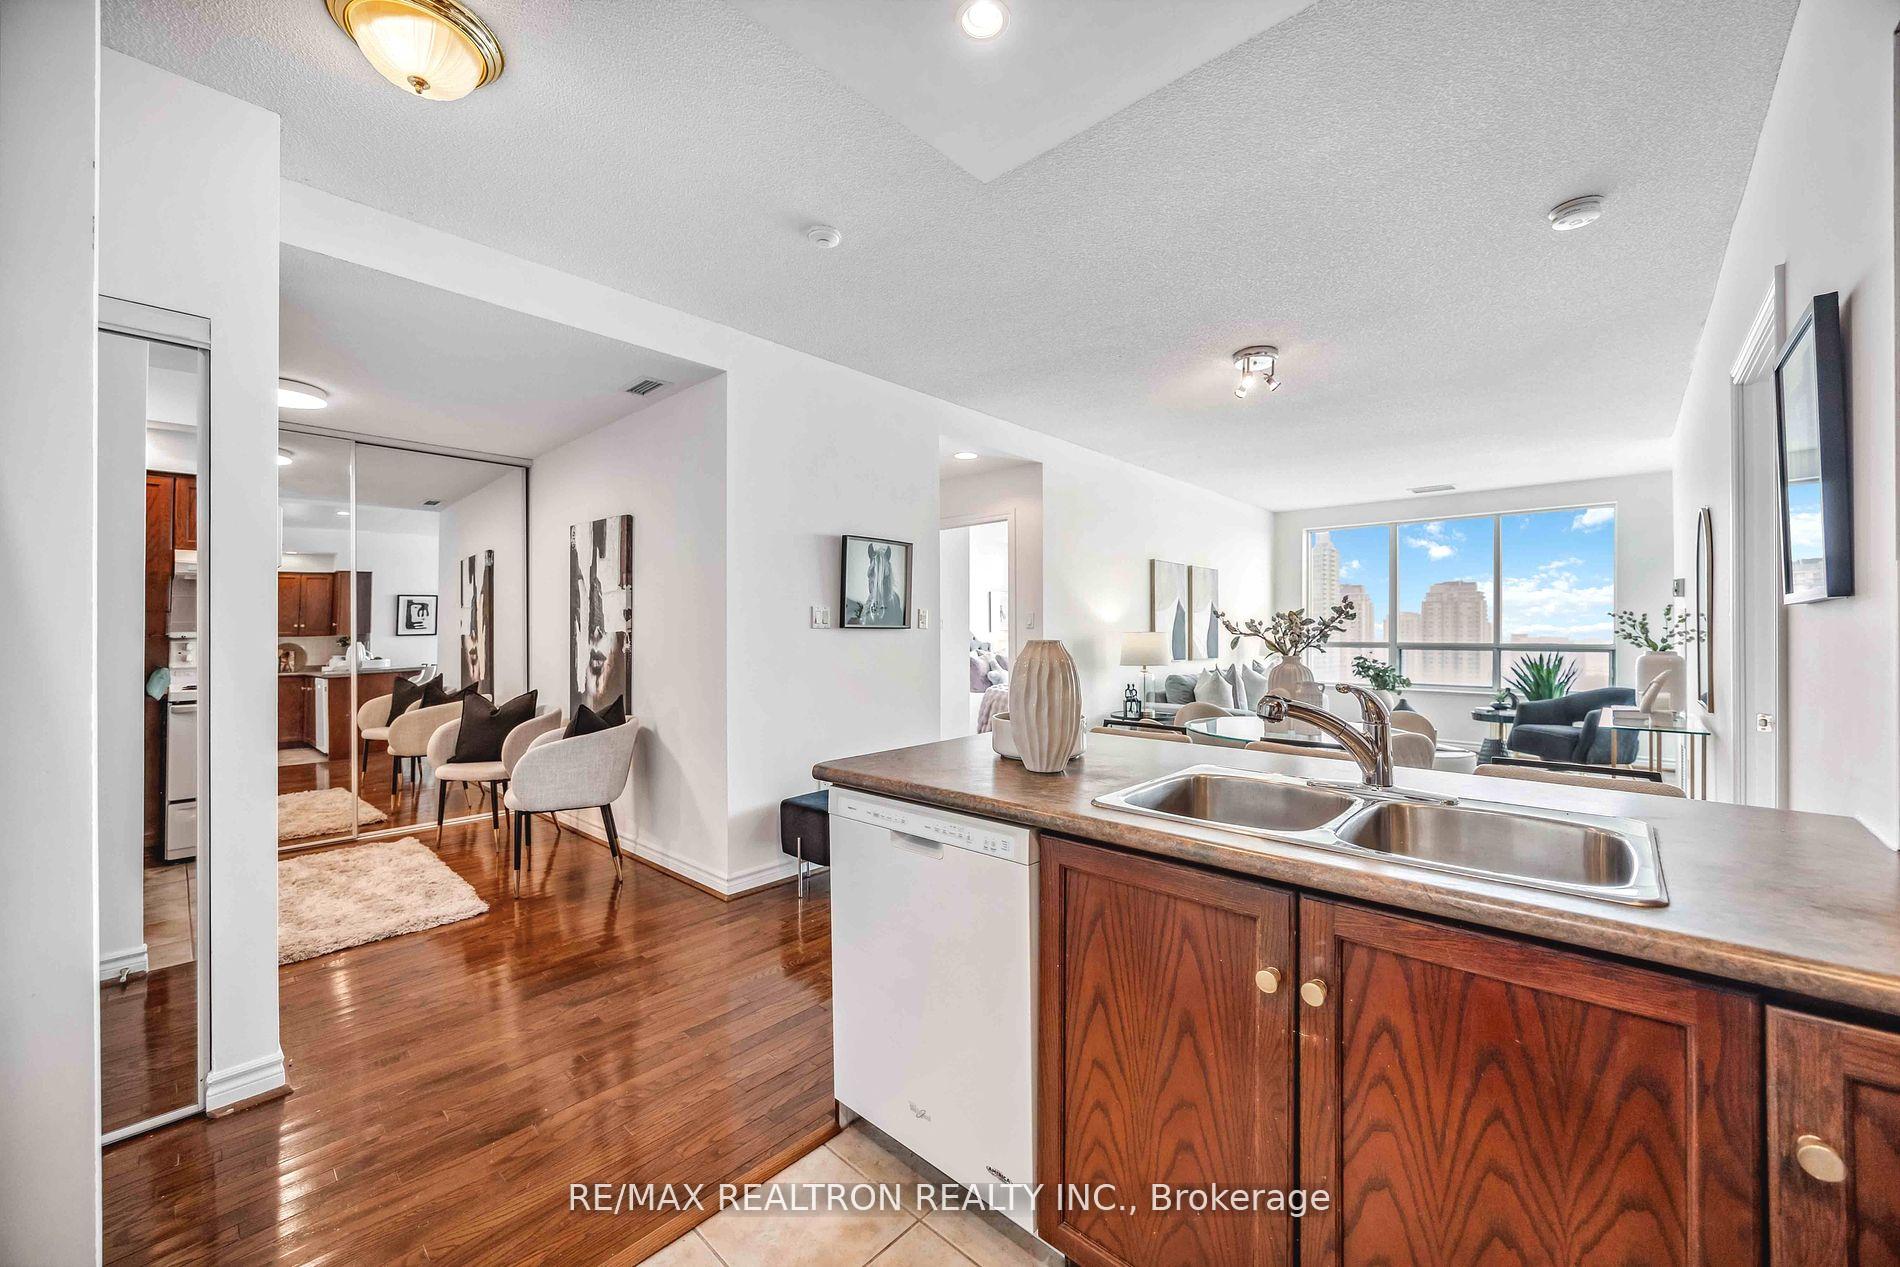 See all 37 photos
Property history
Facts and features
- ExposureEast
- LaundryEnsuite, inside, closet
- LockerNone
- BalconyOpen
- Hardwood floors
- Central air
- Concierge
- Gym
- Indoor pool
- Party room/meeting room
The homeCondo Apartment, Apartment, 1,000–1,199 sq ft
- Type: Condo Apartment
- Style: Apartment
- Living space: 1,000–1,199 sq ft
- Basement: None
- Exposure: East
- View: Clear, lake, park/greenbelt, city, forest, trees/woods, water
- Special designation: Other
InsideTile, Hardwood, Ensuite, inside, laundry closet, Primary bedroom - main floor, storage, storage area lockers, ventilation system
- Flooring: Tile, Hardwood
- Laundry: Ensuite, inside, laundry closet
- Features: Primary bedroom - main floor, storage, storage area lockers, ventilation system
- Security: Security guard, concierge/security
- Rooms above ground: 6
- Rooms in the basement: 1
- Bedrooms: 2 + 1 in the basement
- Bathrooms: 2
- Kitchens: 1
- Family room: Yes
OutsideBrick, Open, Controlled entry, landscaped, privacy, porch, recreational area, security gate, year round living
- Exterior: Brick
- Balcony: Open
- Features: Controlled entry, landscaped, privacy, porch, recreational area, security gate, year round living
Parking and locker1 Parking, Underground, Parking type Owned
- Spaces: 1 Parking
- Garage: Underground
- Parking type: Owned
- Driveway: Underground
- Spot: 110
- Locker: None
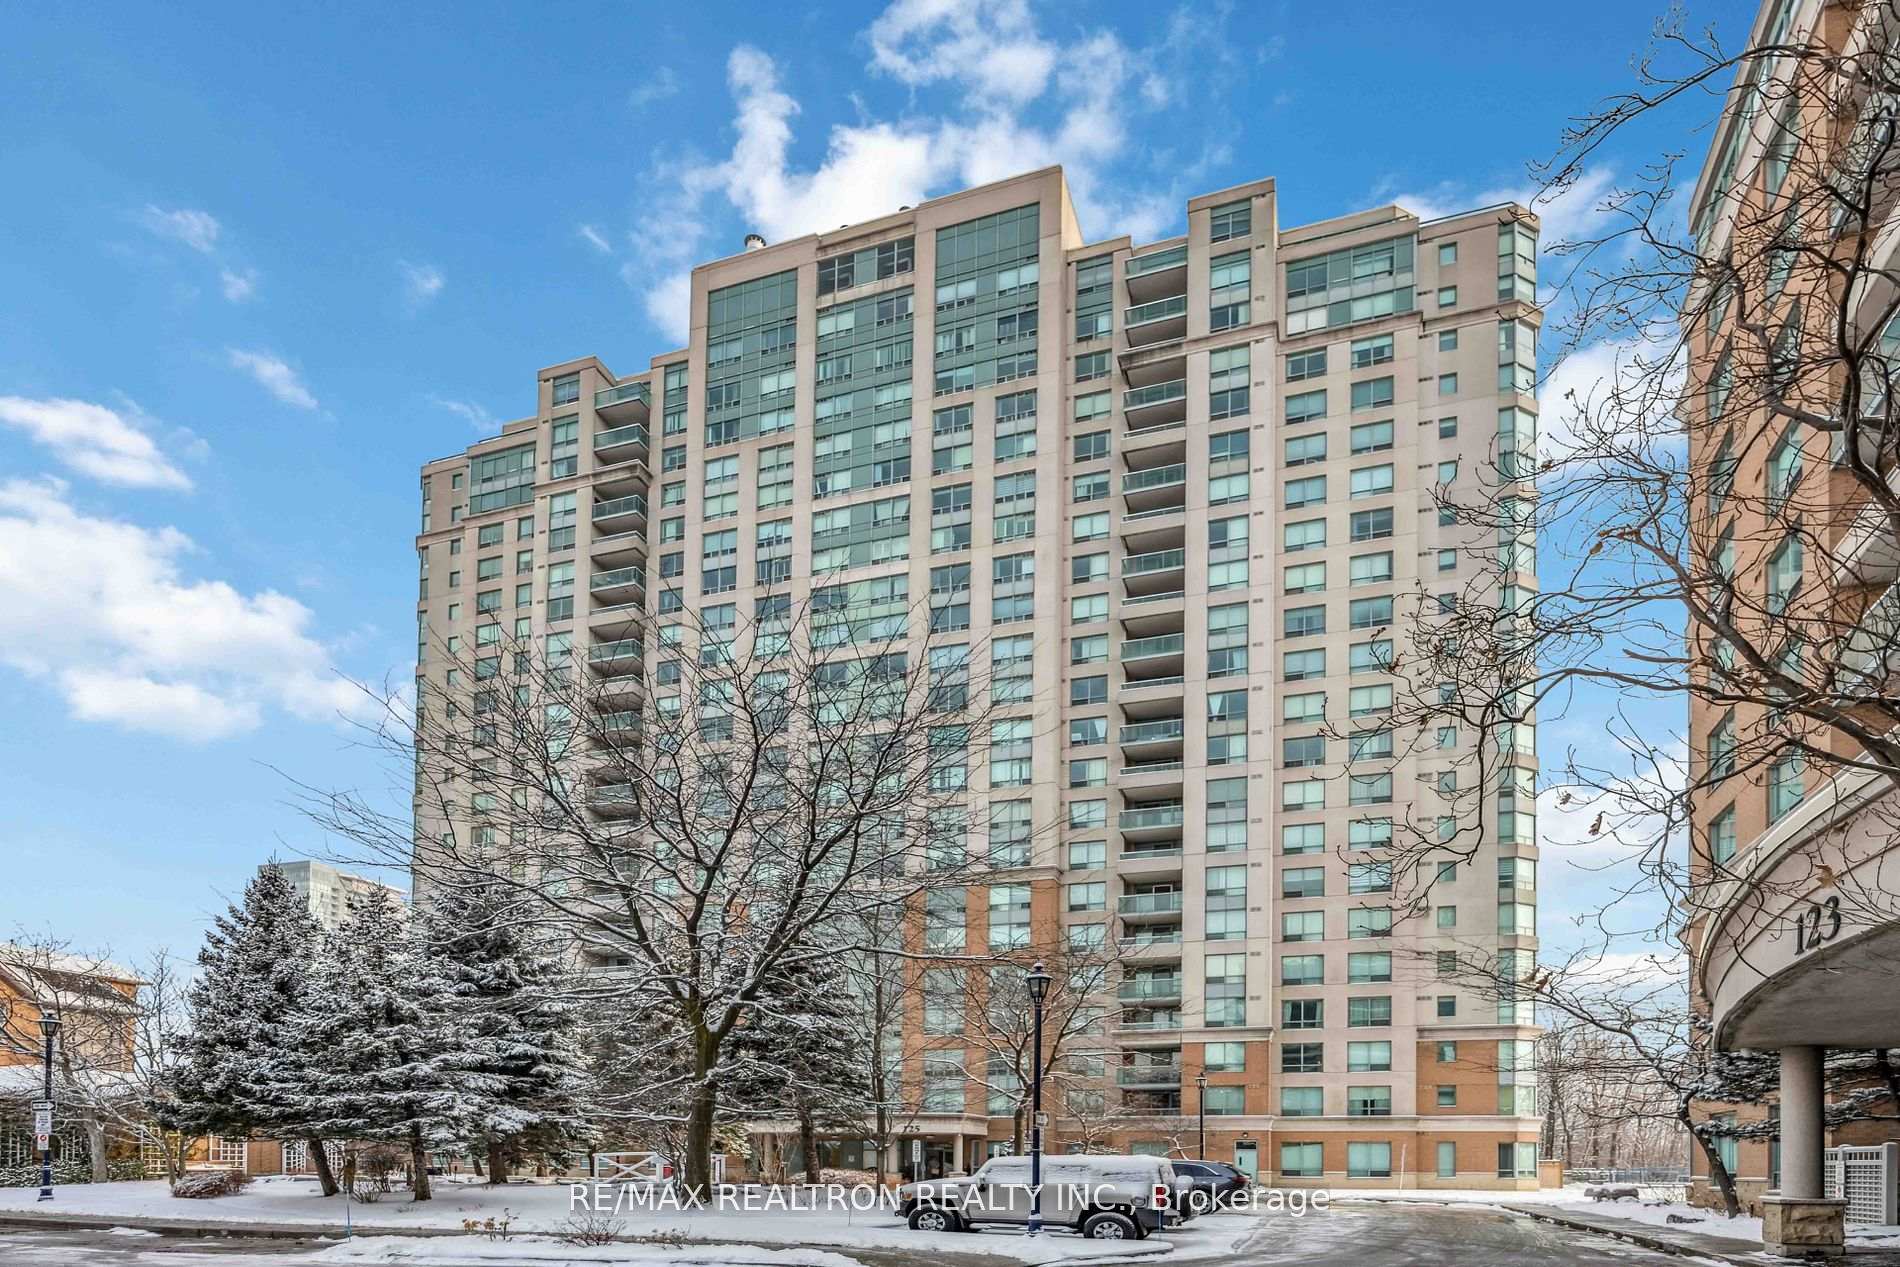
BuildingOmni Forest Mansion I, Storeys 23, Units 276
- Name: Omni Forest Mansion I
- Storeys: 23
- Units: 276
- Registered: 2001
- Condo corporation: 1363
- Amenities: Concierge, gym, indoor pool, media room, party room/meeting room, visitor parking
- Pets: Allowed
Heating, water and powerForced air, gas, Central air
- Heating: Forced air, gas
- Cooling: Central air
Costs and taxesTaxes $2,210 a year, Condo fee $1,071 a month, Common elements included, hydro included, water included, cac included, building insurance included, parking included
- Taxes, 2024: $2,210 a year
- Condo fee: $1,071 a month
- Fee includes: Common elements included, hydro included, water included, cac included, building insurance included, parking included
- HST: HST included in the price
Included in the saleAll installed elfs, existing appliances, washer/dryer machines
- Included: All installed elfs, existing appliances, washer/dryer machines
NearbyClear view, cul de sac/dead end, level, library, public transit, rec./commun.centre
- Close to: Clear view, cul de sac/dead end, level, library, public transit, rec./commun.centre
Listing detailsE11947360, Sold, Jan 30, 2025
- MLS® number: E11947360
- Status: Sold
- Listed on: Jan 30, 2025
- Days on market: 24
- Updated: Feb 23, 2025
- Possession: To Be Determined
- Occupied by: Owner
- Listing brokerage: RE/MAX REALTRON REALTY INC.
About this home
PH34, 125 Omni Drive, Scarborough (Bendale), ON M1P 5A9
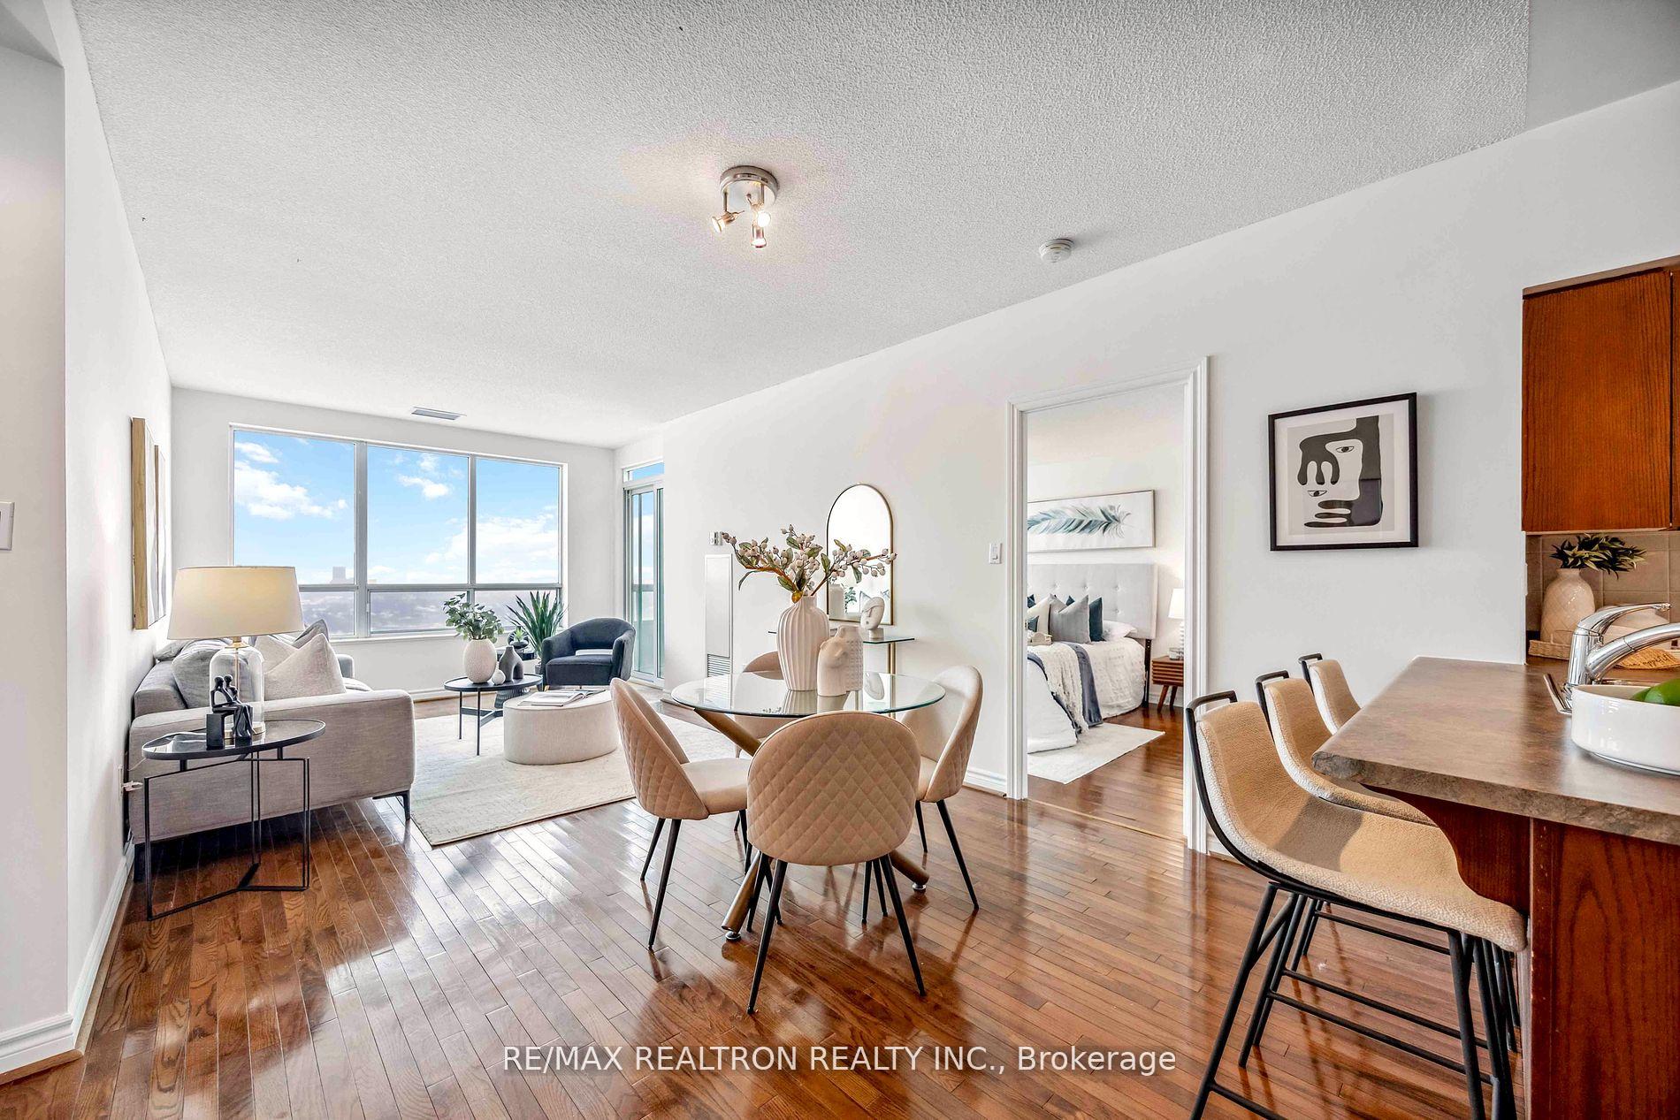
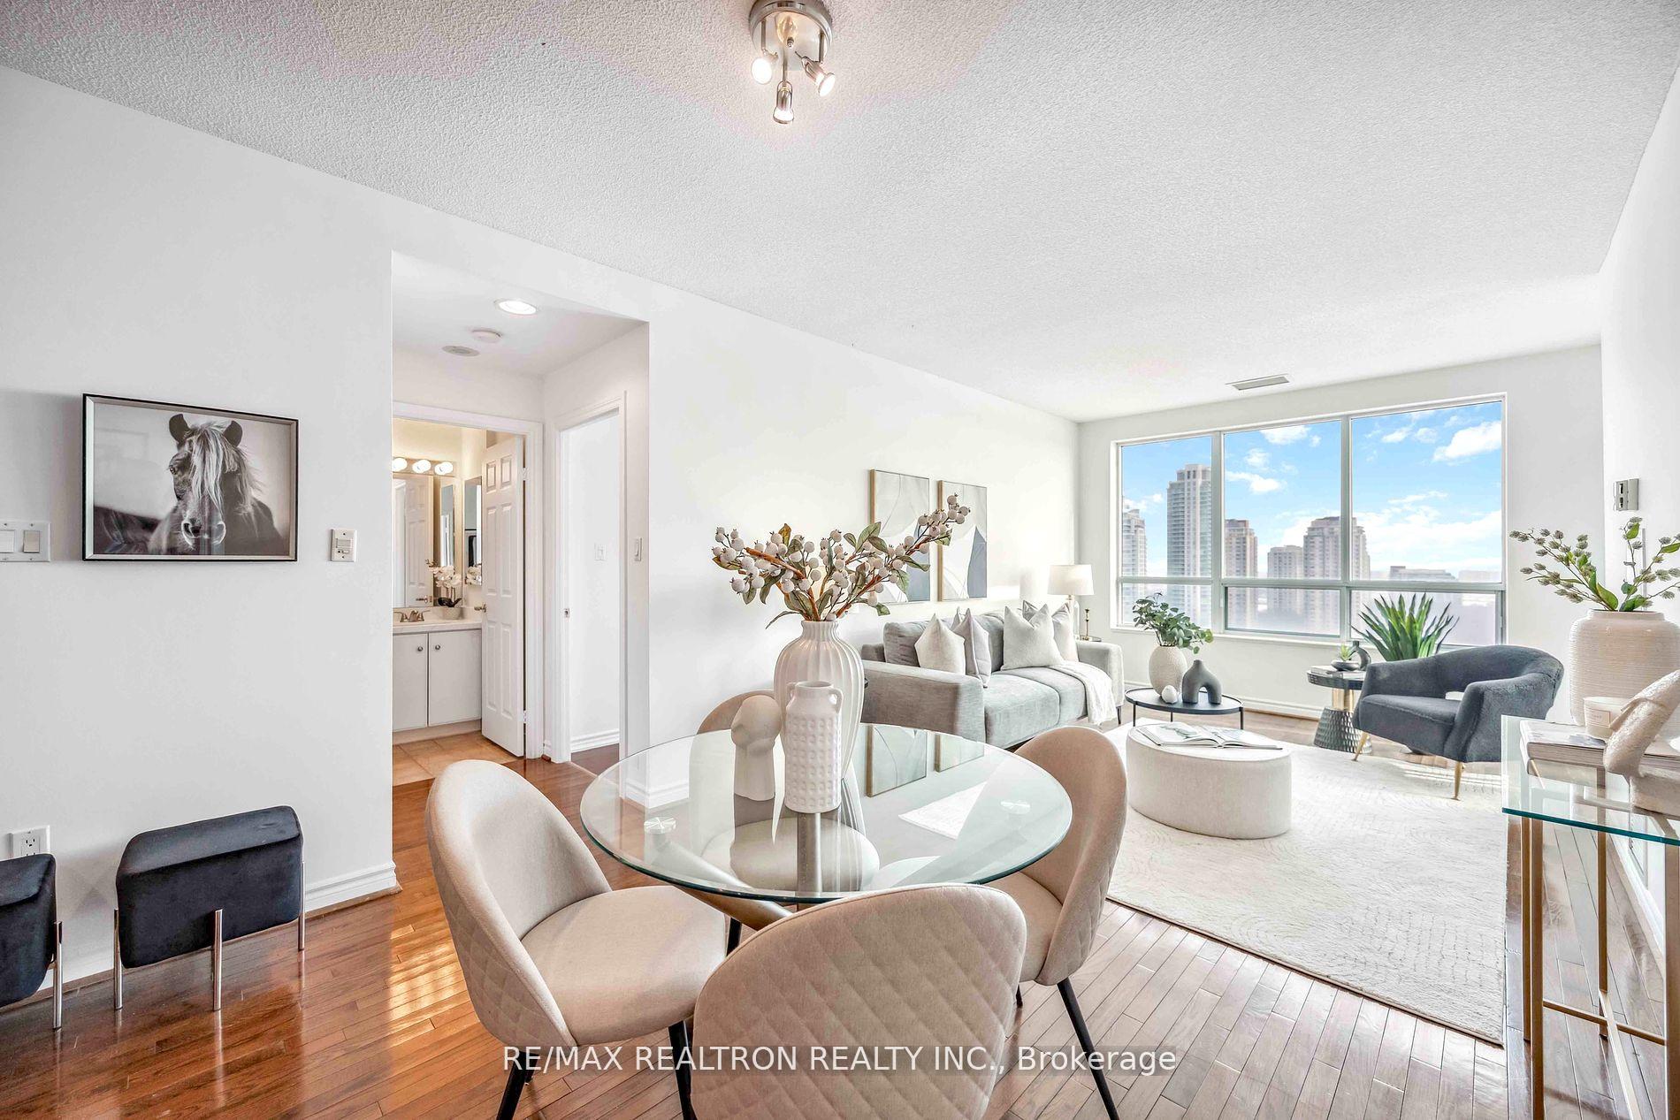
Penthouse Elegance at the Luxurious Tridel Forest Mansion! * Gorgeous Open Concept 2+1 Bedroom, 2 Bathroom Penthouse Unit with Unobstructed East Views to Forestry and Lake Ontario, accompanied by a Big Open Balcony * With Over 1000 sqft, this Condo provides a Spacious & Bright Ambience for all Buyers * Freshly Painted With Lots Of Extras Including En-suite Laundry,Double Walk-In Closet (Primary Bedroom), Primary Ensuite * The Large Den can be used as Third Bedroom & has extra Custom-Built Closet * Newly Upgrades Common Areas * Newly Upgraded Amenities: Gym, 2 Game rooms, Library, Party Room, Card Room, Indoor Pool, Outdoor Greenery, Private Round About with Ample Space * Close to Scarborough Town Centre, TTC, Toronto Public Library, Lots of Visitor Parking & 24Hr Gatehouse Security **
Ask about this home
A HOMEH agent will answer your questions about this home.
Know more about Omni Forest Mansion I
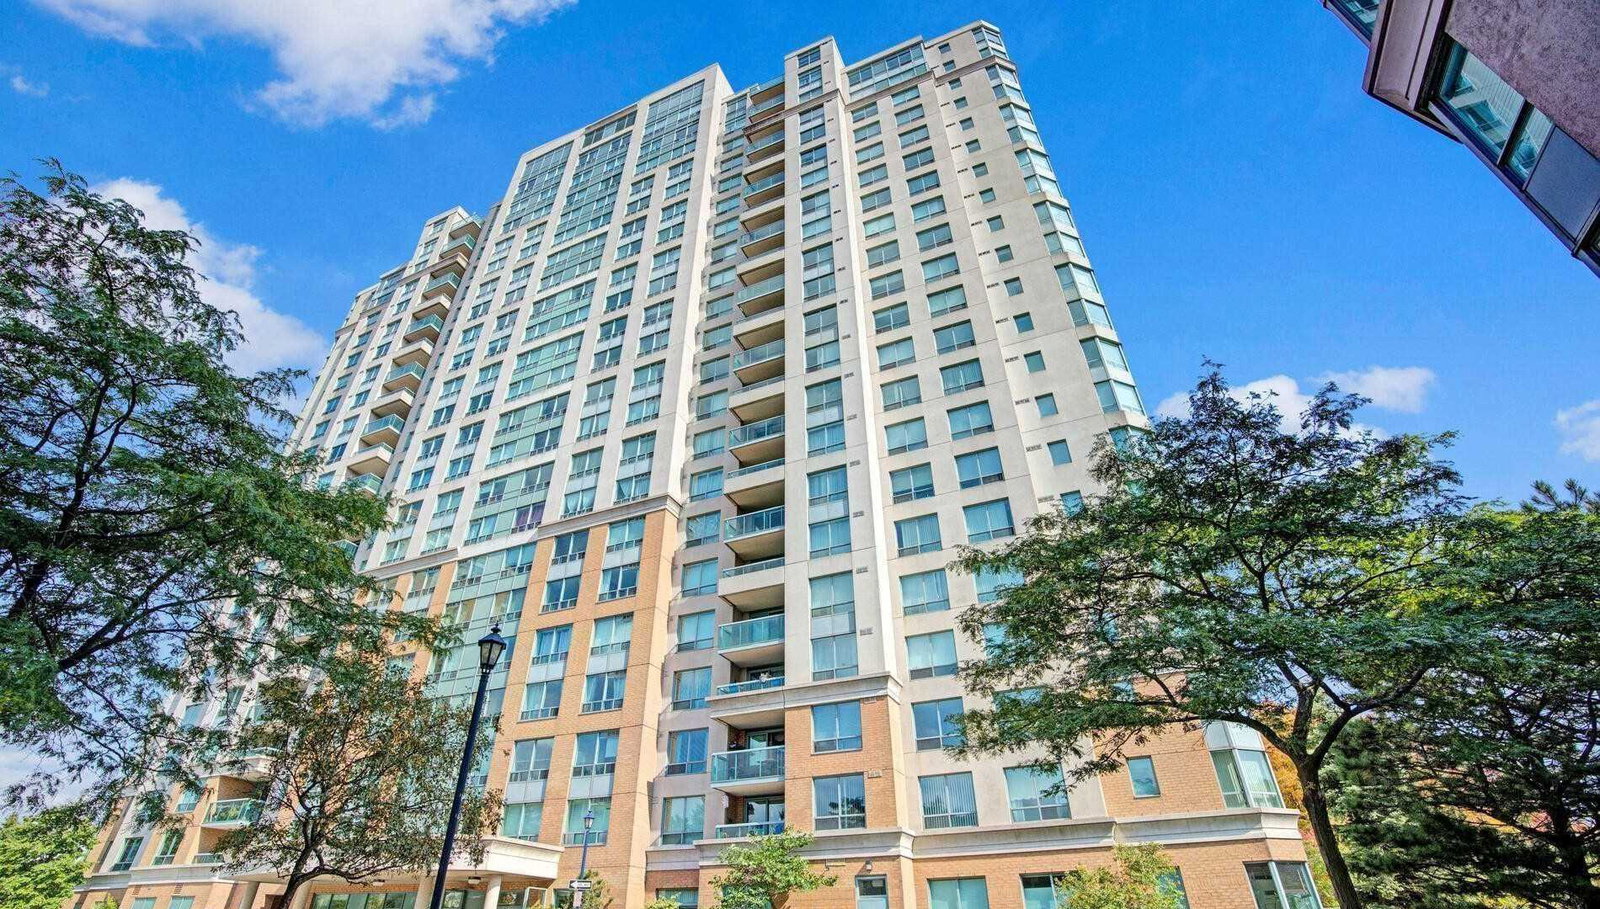
Condo building · 125 Omni Drive
Omni Forest Mansion I is a 23-storey condo with 276 suites, built in 2001 by Tridel. Right now 5 for sale are on the market here.
- 23storeys
- 276suites
- $469/sq ft
- 2001built
No similar units for sale in Omni Forest Mansion I right now.
Around this home
Daily convenience, out of 100, from the distances below
Schools nearby
School rating, out of 10.
Helpful calculators
Your HOMEH agent

"I would see it this week."