

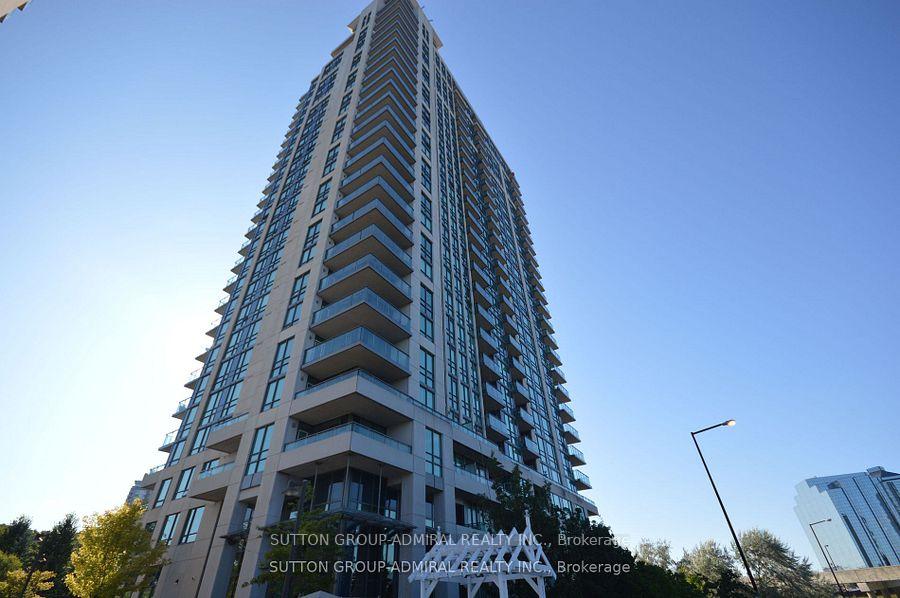
Unit 310, 88 Grangeway Avenue
Unit 310, 88 Grangeway Avenue
 See all 30 photos
Property history
Facts and features
- ExposureWest
- LaundryEnsuite
- LockerNone
- BalconyOpen
- Fireplace
- Central air
- Exercise room
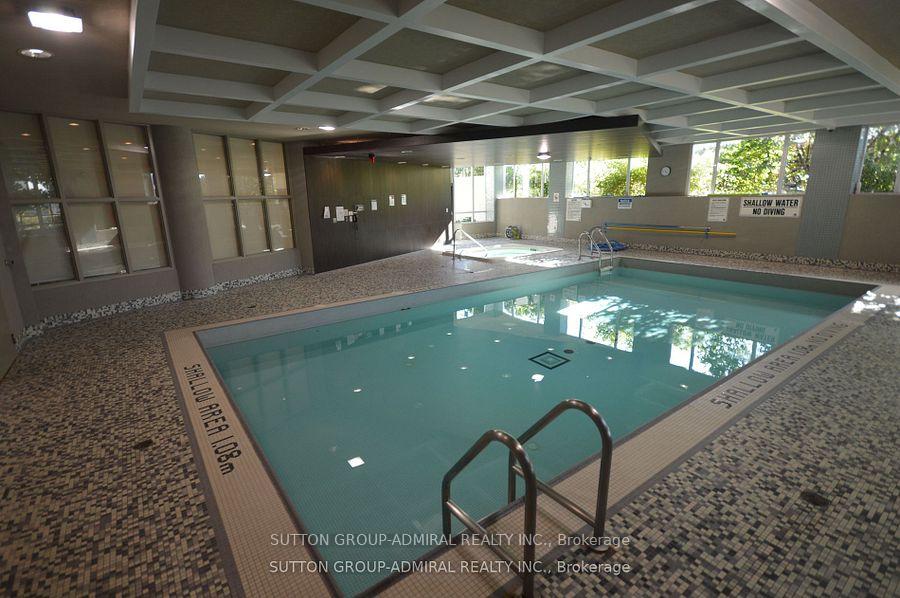
- Indoor pool
- Party room/meeting room
The homeCondo Apartment, Apartment, Age 6–10 years
- Type: Condo Apartment
- Style: Apartment
- Age: 6–10 years
- Living space: 600–699 sq ft
- Basement: None
- Exposure: West
- View: Clear
InsideFireplace Yes, Ensuite, main level, Other
- Fireplace: Yes
- Laundry: Ensuite, main level
- Features: Other
- Security: Alarm system
- Elevator: Yes
- Rooms above ground: 4
- Bedrooms: 1
- Bathrooms: 1
- Kitchens: 1
OutsideConcrete, Open
- Exterior: Concrete
- Balcony: Open
Parking and locker1 Parking, Underground, Parking type Owned
- Spaces: 1 Parking
- Garage: Underground
- Parking type: Owned
- Driveway: Underground
- Spot: 42
- Locker: None
- Locker unit: N/a
- Locker number: N/a
- Locker level: N/a
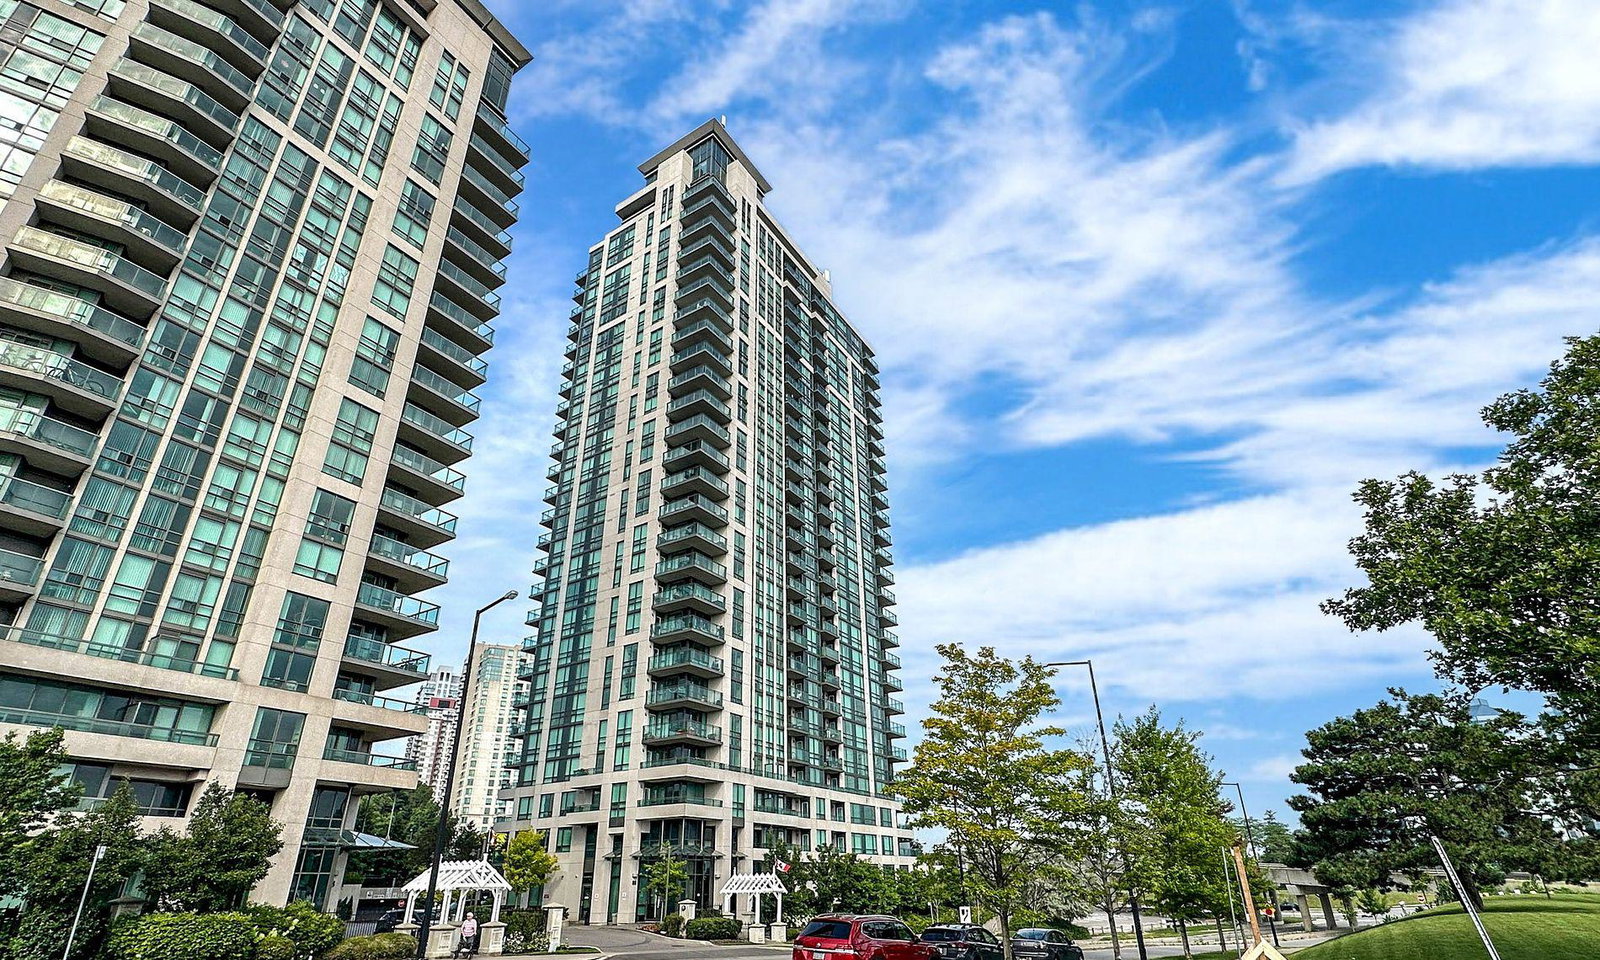
BuildingAltitude Condos, Storeys 26, Units 222
- Name: Altitude Condos
- Storeys: 26
- Units: 222
- Registered: 2012
- Condo corporation: 2272
- Amenities: Exercise room, guest suites, indoor pool, party room/meeting room, visitor parking, sauna
- Pets: Not allowed
Heating, water and powerForced air, gas, Central air
- Heating: Forced air, gas
- Cooling: Central air
Rent and termsRent $2,200 a month, Entire property, Furnished
- Rent: $2,200 a month
- Space for rent: Entire property
- Furnished: Furnished
- Lease: Short term lease
- Paid: Monthly
- Rent includes: Building insurance, common elements, heat, parking
- Deposit: Required
- Credit check: Required
- Employment letter: Required
- Rental application: Required
- References: Required
- Rental items: None
IncludedAll existing furniture, beddings (including a brand new set), flat-screen tv, pots and pans with cutlery, multi-function mini-oven, slim overhead microwave oven, black stove, fridge, built-in dishwasher, clothes washer and dryer, internet, heat, common elements, one (1) underground parking, and loads of building amenities., You only pay for your hydro bill and tenant's insurance, thank you!
- Included: All existing furniture, beddings (including a brand new set), flat-screen tv, pots and pans with cutlery, multi-function mini-oven, slim overhead microwave oven, black stove, fridge, built-in dishwasher, clothes washer and dryer, internet, heat, common elements, one (1) underground parking, and loads of building amenities.
- Not included: You only pay for your hydro bill and tenant's insurance, thank you!
NearbyClear view, park, public transit, school, library, other
- Close to: Clear view, park, public transit, school, library, other
Listing detailsE12751224, Rented, Feb 2, 2026
- MLS® number: E12751224
- Status: Rented
- Listed on: Feb 2, 2026
- Days on market: 7
- Updated: Feb 9, 2026
- Possession: 2026-02-28 / Immediate
- Occupied by: Vacant
- Listing brokerage: SUTTON GROUP-ADMIRAL REALTY INC.
About this home
Unit 310, 88 Grangeway Avenue, Scarborough (Woburn), ON M1H 0A2
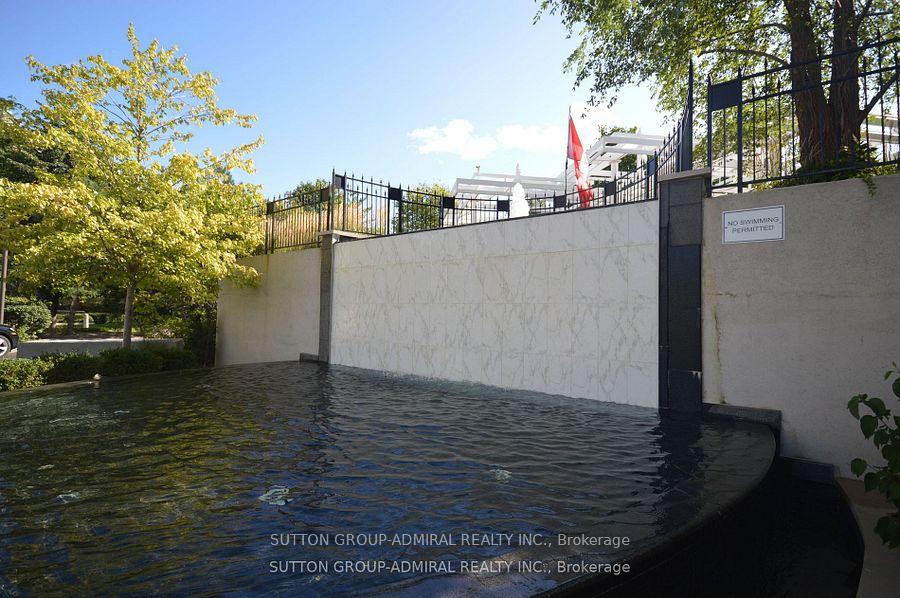
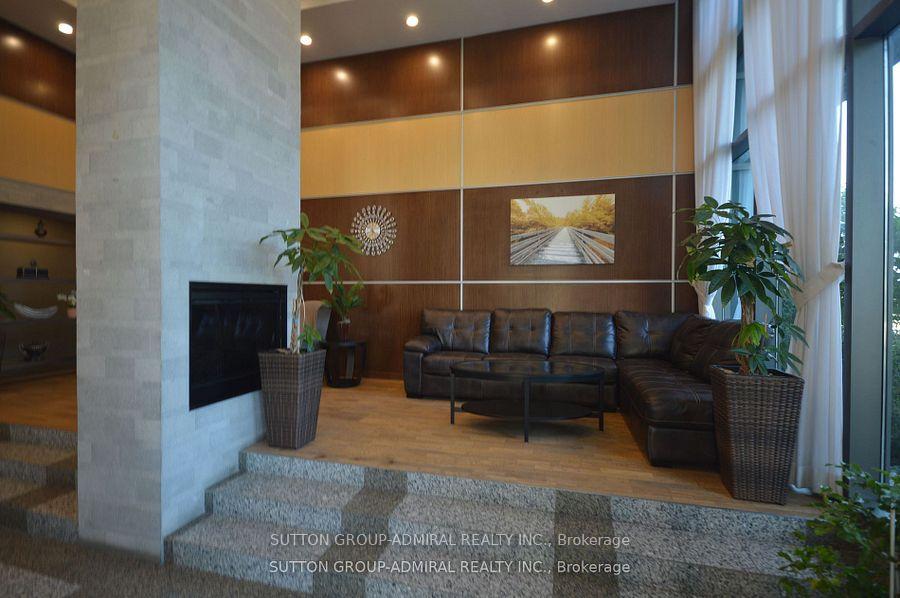
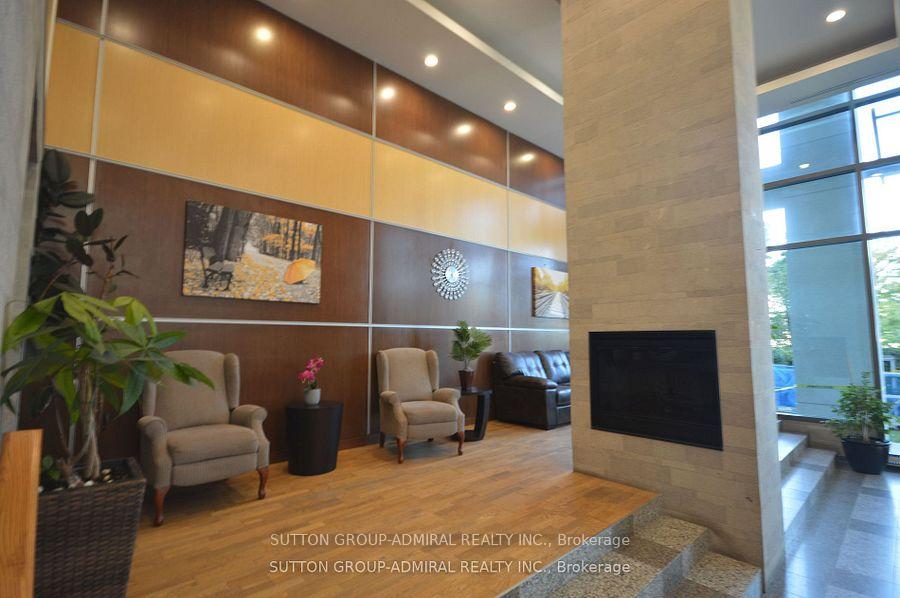
Elegantly and completely furnished, this spacious and impeccably maintained 1-bedroom suite is move-in ready-just bring your suitcase and enjoy! Bright, stylish, and well-decorated, this suite offers a comfortable and refined living space, seeing is believing! Conveniently located just steps to TTC bus stops, commuting downtown is quick and effortless. Easy access to Scarborough Town Centre, where you find a wide selection of major retailers (Wal-Mart, Dollarama, Loblaws, Best Buy, LCBO, and many more), cinema theatres, tons of dining choices, and your other everyday essentials. You'll also benefit from an array of amenities, including 24-hour concierge service/security, an indoor swimming pool for your relaxation, a fully-equipped exercise room to unwind after a long day, a billiard room ideal for leisure and socializing, a private theatre room, and a spacious party room with kitchen facilities. You likewise have a furnished guest suite available for visiting friends or relatives. Beautifully landscaped greenspace outdoor and a mini-garden pavilion that can provide a quick peaceful retreat. All daily conveniences are just minutes away: FreshCo grocery, Bank of Montreal, Shoppers Drug Mart, and popular dining spot AllStar Wings & Ribs. This classy, all-you-need suite is rarely available and highly sought after! Act quickly, what you see is what you get! Short-term lease available; one (1) full-year lease preferred.
Ask about this home
A HOMEH agent will answer your questions about this home.
Know more about Altitude Condos
Condo building · 88 Grangeway Avenue
Altitude Condos is a 26-storey condo with 222 suites, built in 2012 by Conservatory Group. Right now 2 for sale and 2 for rent are on the market here.
- 26storeys
- 222suites
- $542/sq ft
- 2012built
No similar units for rent in Altitude Condos right now.
Around this home
Daily convenience, out of 100, from the distances below
Schools nearby
School rating, out of 10.
Helpful calculators
Your HOMEH agent

"I would see it this week."