

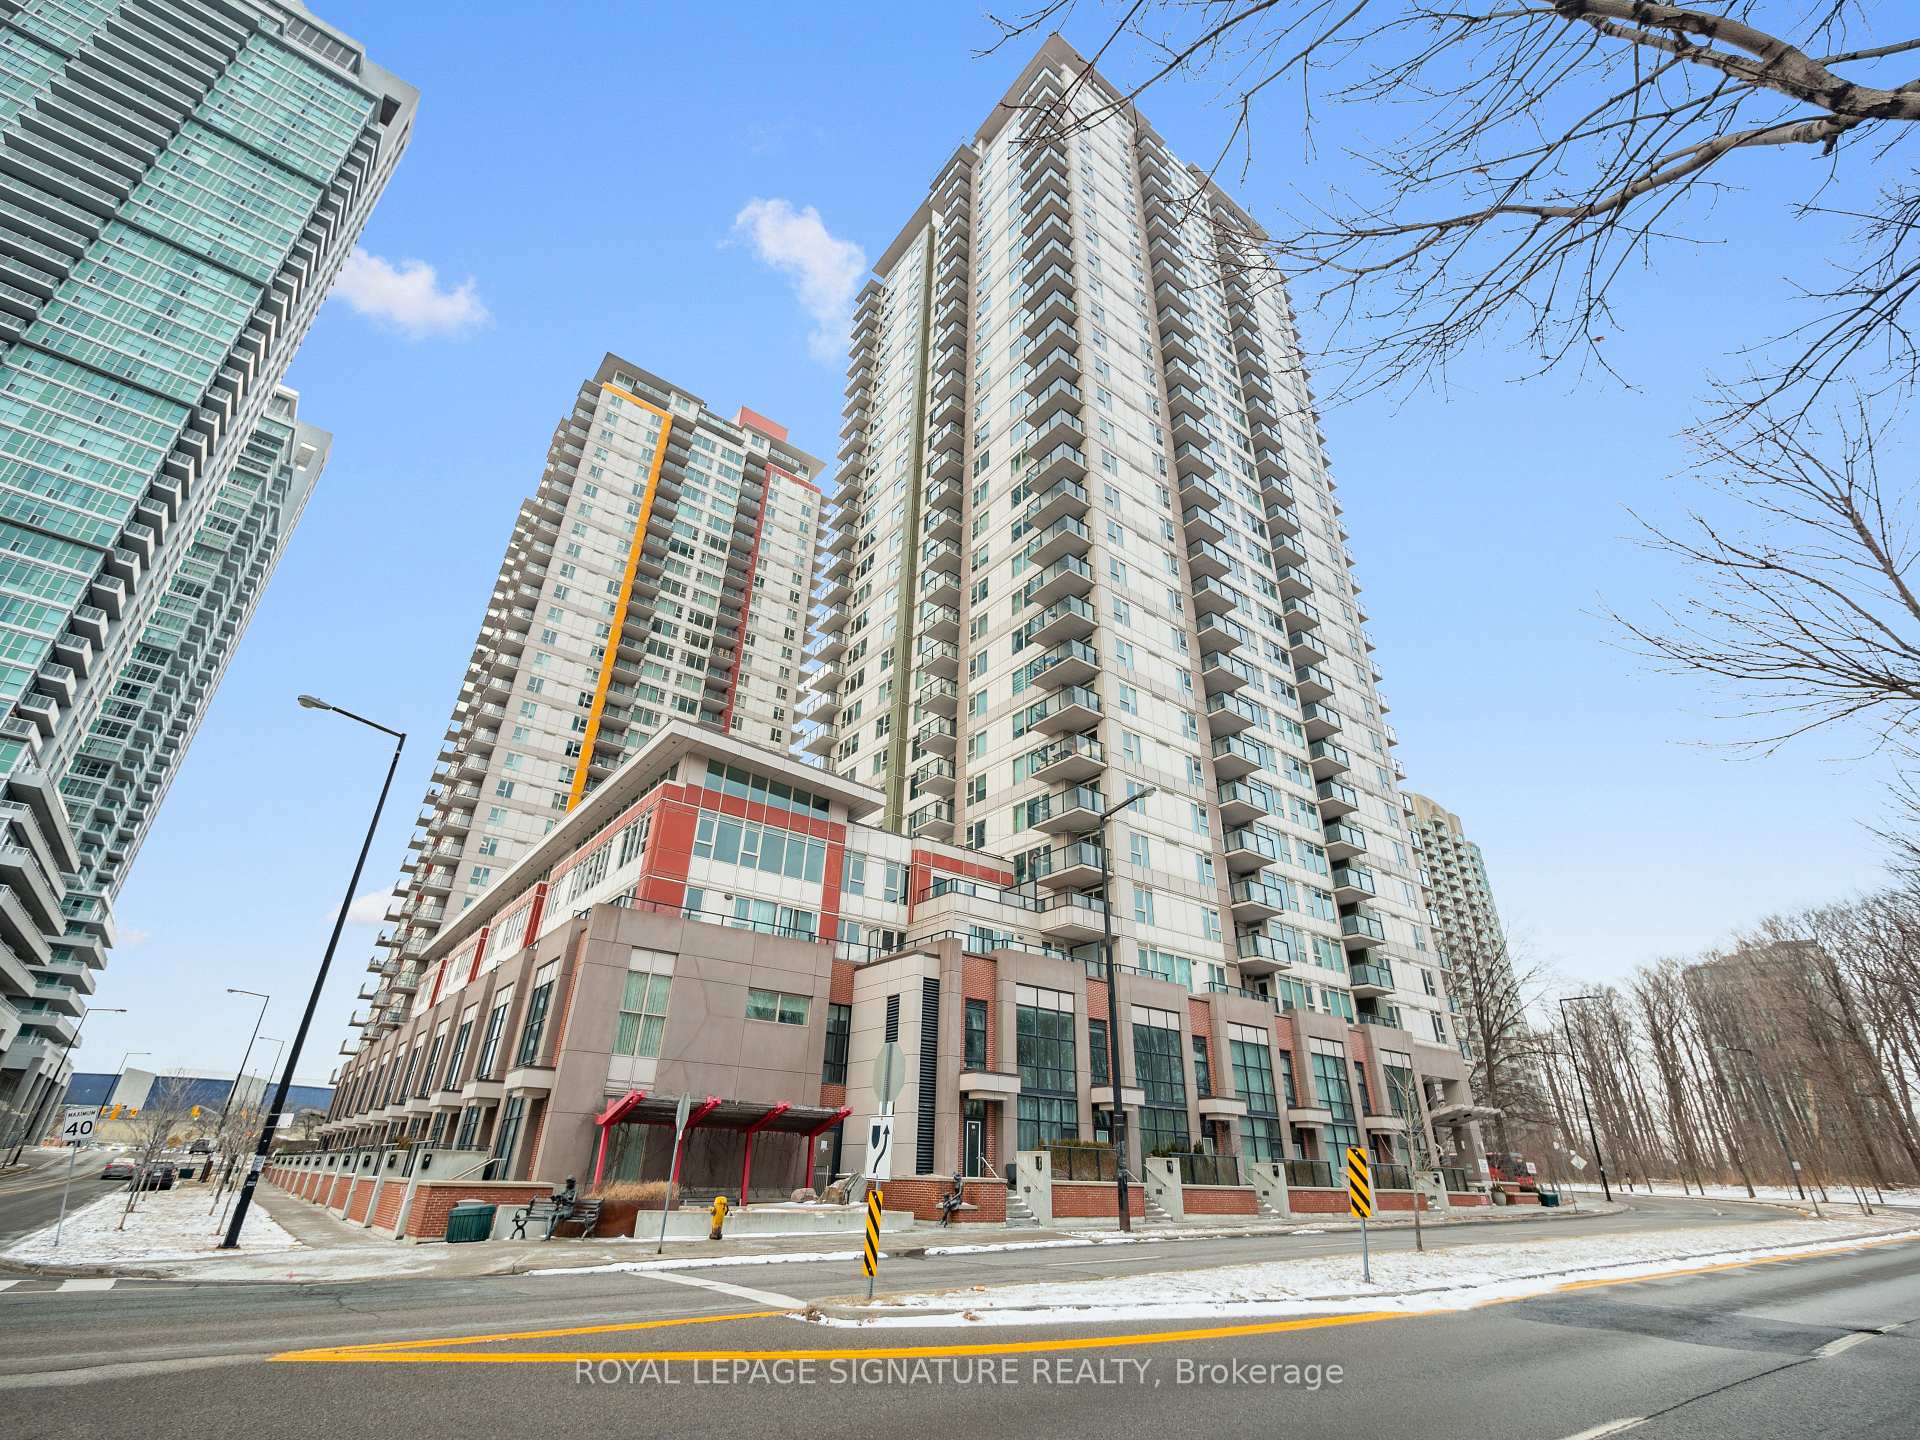
Unit 1510, 190 Borough Drive
Unit 1510, 190 Borough Drive
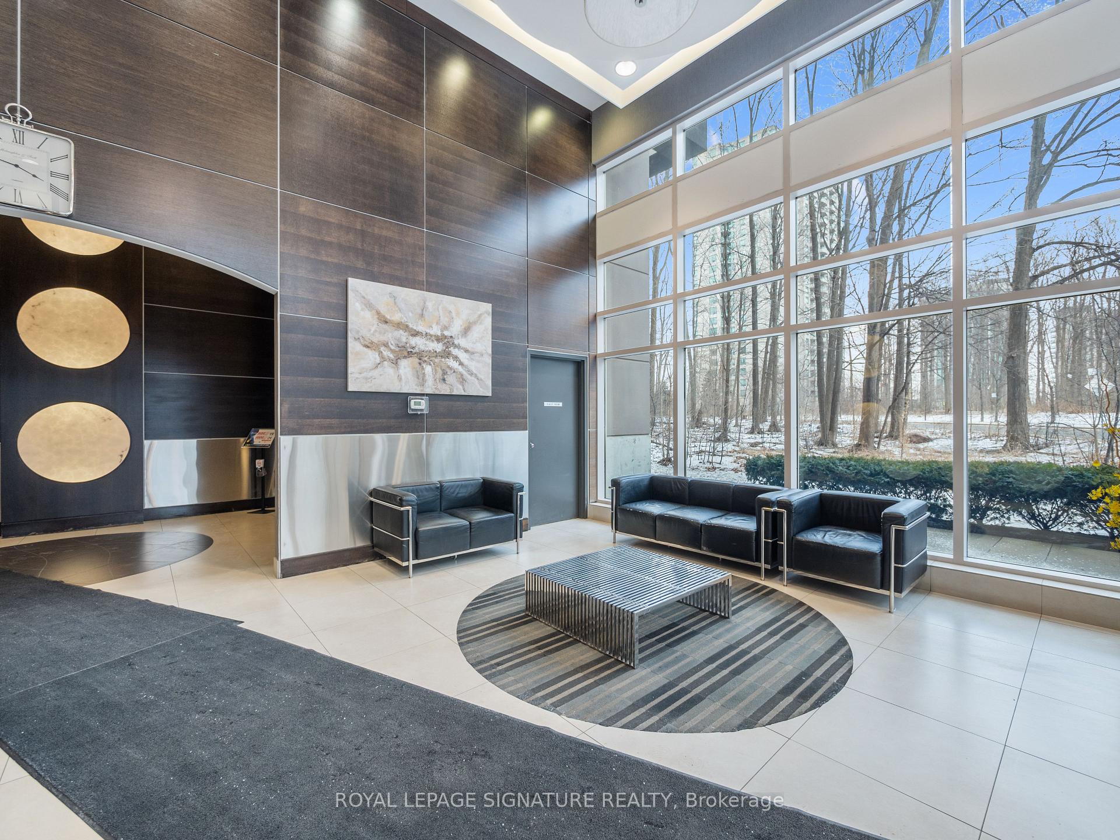
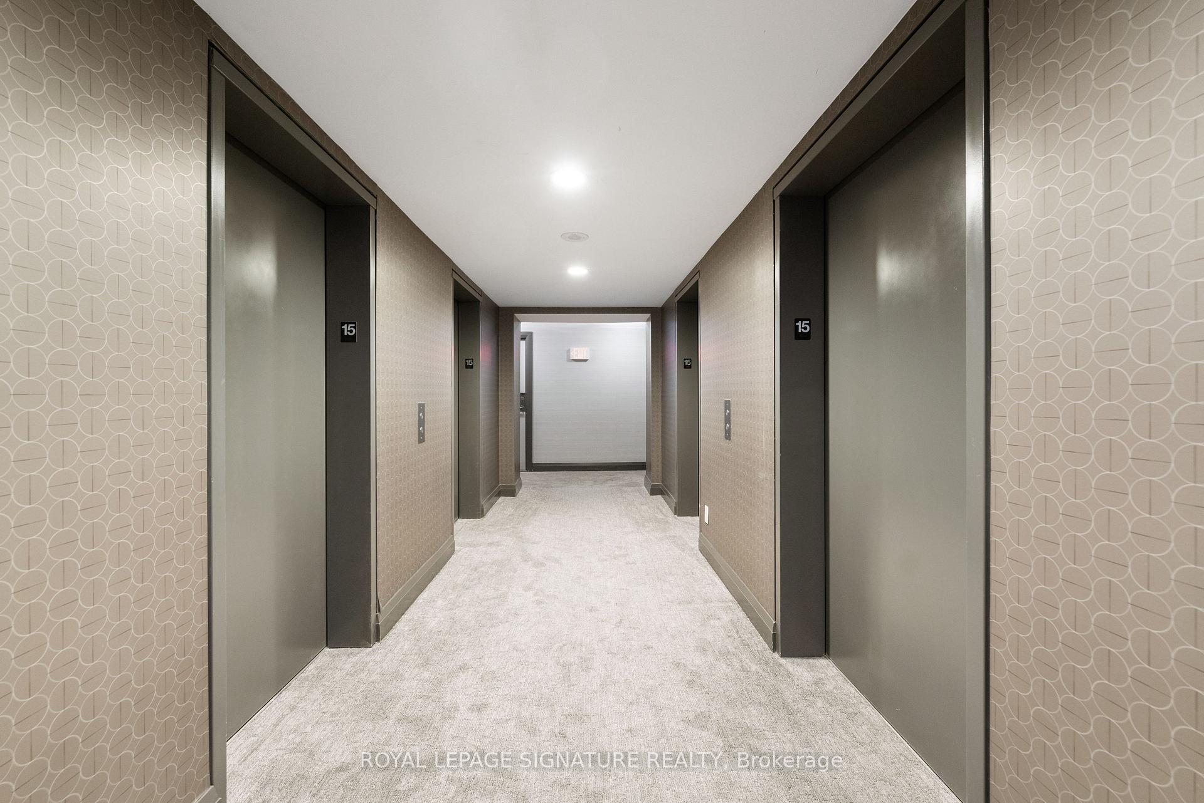
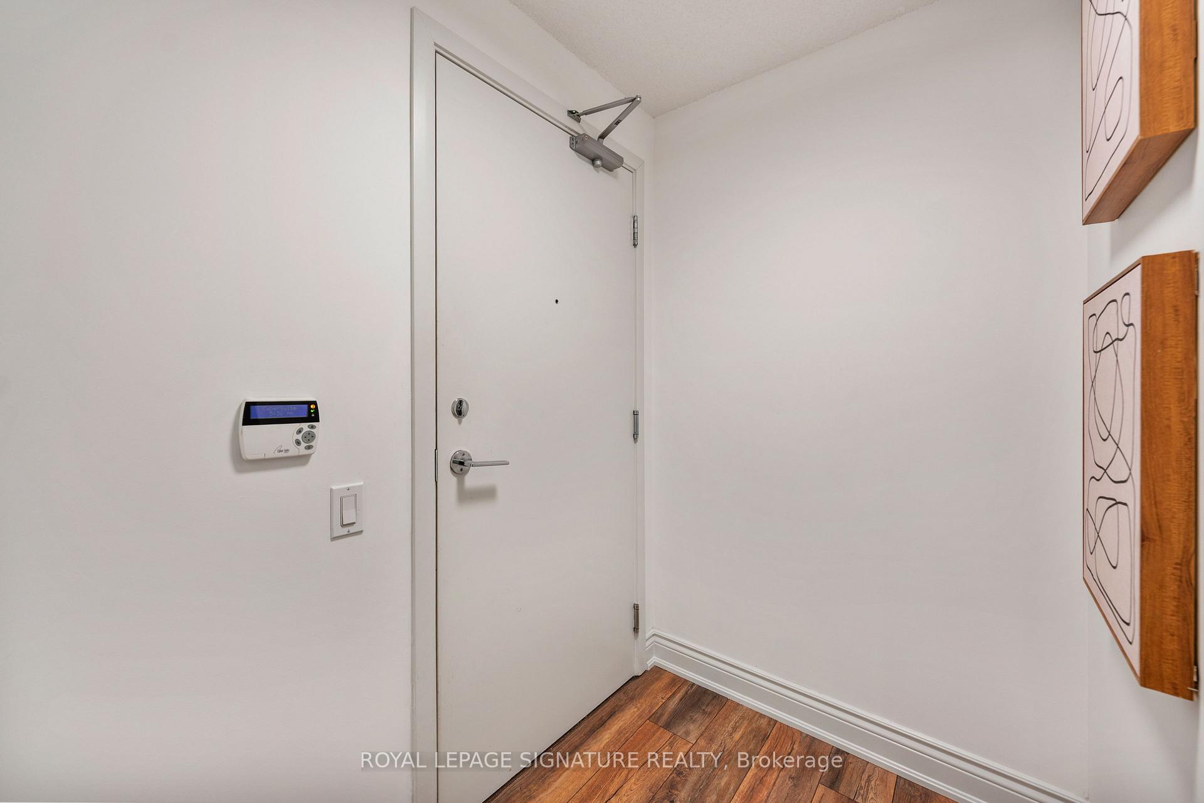
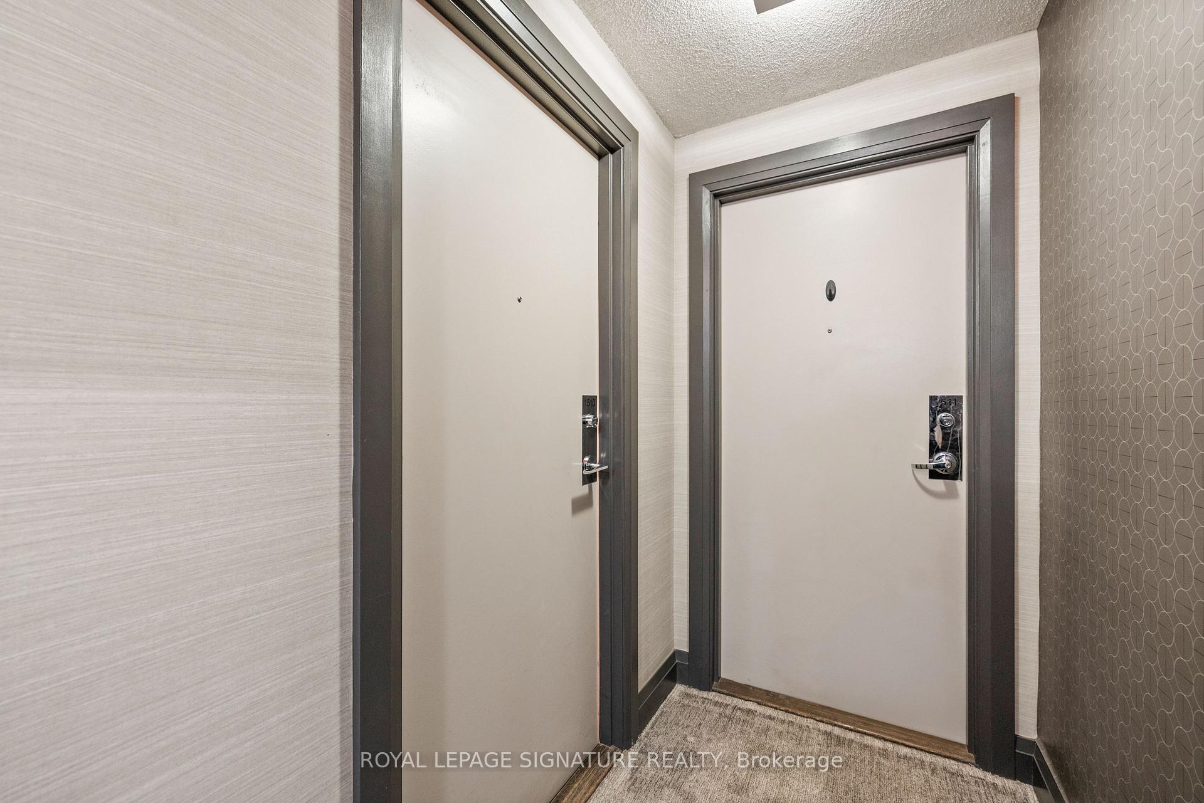 See all 48 photos
Property history
Facts and features
- ExposureSouth east
- LaundryEnsuite
- LockerOwned
- BalconyOpen
- Central air
The homeCondo Apartment, Apartment, 1,000–1,199 sq ft
- Type: Condo Apartment
- Style: Apartment
- Living space: 1,000–1,199 sq ft
- Basement: None
- Exposure: South East
InsideEnsuite, Carpet free, Elevator Yes
- Laundry: Ensuite
- Features: Carpet free
- Elevator: Yes
- Rooms above ground: 7
- Bedrooms: 2 + 1 in the basement
- Bathrooms: 2
- Kitchens: 1
OutsideConcrete, Open, Elevator, open floor plan
- Exterior: Concrete
- Balcony: Open
- Accessibility: Elevator, open floor plan
Parking and locker1 Parking, Underground, Parking type Owned
- Spaces: 1 Parking
- Garage: Underground
- Parking type: Owned
- Driveway: Underground
- Spot: 528
- Locker: Owned
- Locker unit: 141
- Locker level: C
BuildingCentro Condos, Storeys 31, Units 578
- Name: Centro Condos
- Storeys: 31
- Units: 578
- Registered: 2011
- Condo corporation: 2190
- Pets: Allowed
Heating, water and powerForced air, gas, Central air
- Heating: Forced air, gas
- Cooling: Central air
Costs and taxesTaxes $3,039 a year, Condo fee $851 a month, Heat included, water included, cac included, common elements included, building insurance included, parking included
- Taxes, 2025: $3,039 a year
- Condo fee: $851 a month
- Fee includes: Heat included, water included, cac included, common elements included, building insurance included, parking included
- HST: HST included in the price
Included in the saleAll existing stain less steel appliances, front load washer/dryer, 1 locker, 1 parking, all modern electrical light fixtures.new hvac living room (2025), 2nd bedroom (2023)ev charger parking (2024)new appliances (fridge, stove and microwave) 2025kitchen refaced 20242 bathrooms renovated 2024new flooring 2021/ 2024
- Included: All existing stain less steel appliances, front load washer/dryer, 1 locker, 1 parking, all modern electrical light fixtures.new hvac living room (2025), 2nd bedroom (2023)ev charger parking (2024)new appliances (fridge, stove and microwave) 2025kitchen refaced 20242 bathrooms renovated 2024new flooring 2021/ 2024
Listing detailsE12749292, Sold, Feb 1, 2026
- MLS® number: E12749292
- Status: Sold
- Listed on: Feb 1, 2026
- Days on market: 12
- Updated: Feb 13, 2026
- Possession: 60-89 days
- Occupied by: Owner
- Listing brokerage: ROYAL LEPAGE SIGNATURE REALTY
About this home
Unit 1510, 190 Borough Drive, Scarborough (Bendale), ON M1P 0B6
Welcome to this impressive corner 2-bedroom plus den condo with a desirable split layout, offering 1 parking space, a locker, anda private balcony. Ideally located just steps from Scarborough Town Centre, TTC subway, and GO Station, this unit boasts unobstructed east and south-facing views, filling the home with natural light throughout the day.The updated kitchen (2024) features refaced cabinetry, granite countertops new stainless steel appliances (fridge, stove,microwave - 2025), and a convenient breakfast bar-perfect for everyday living and entertaining. New flooring throughout(2021/2024) adds a fresh, modern feel.The spacious primary bedroom includes his-and-hers closets and a beautifully renovated 3-piece ensuite (2024). The second bedroom offers a double closet and south-facing views, complemented by new HVAC (2023). The versatile den is ideal for a home office or study. Additional upgrades include new HVAC in the living room (2025).This well-managed building offers outstanding amenities, including 24/7 concierge and security, a private terrace with BBQs, an indoor pool, a party room, a games room, a theatre, and more. The building also maintains a solid Reserve Fund. EV charger parking installed (2024) adds ready convenience for an electric car.Perfect for first-time buyers, downsizers, or investors seeking comfort, convenience, and an unbeatable location. A definite must-see! Close to parks, trails, shopping,easy access to HWY 401 and transit.
Ask about this home
A HOMEH agent will answer your questions about this home.
Know more about Centro Condos
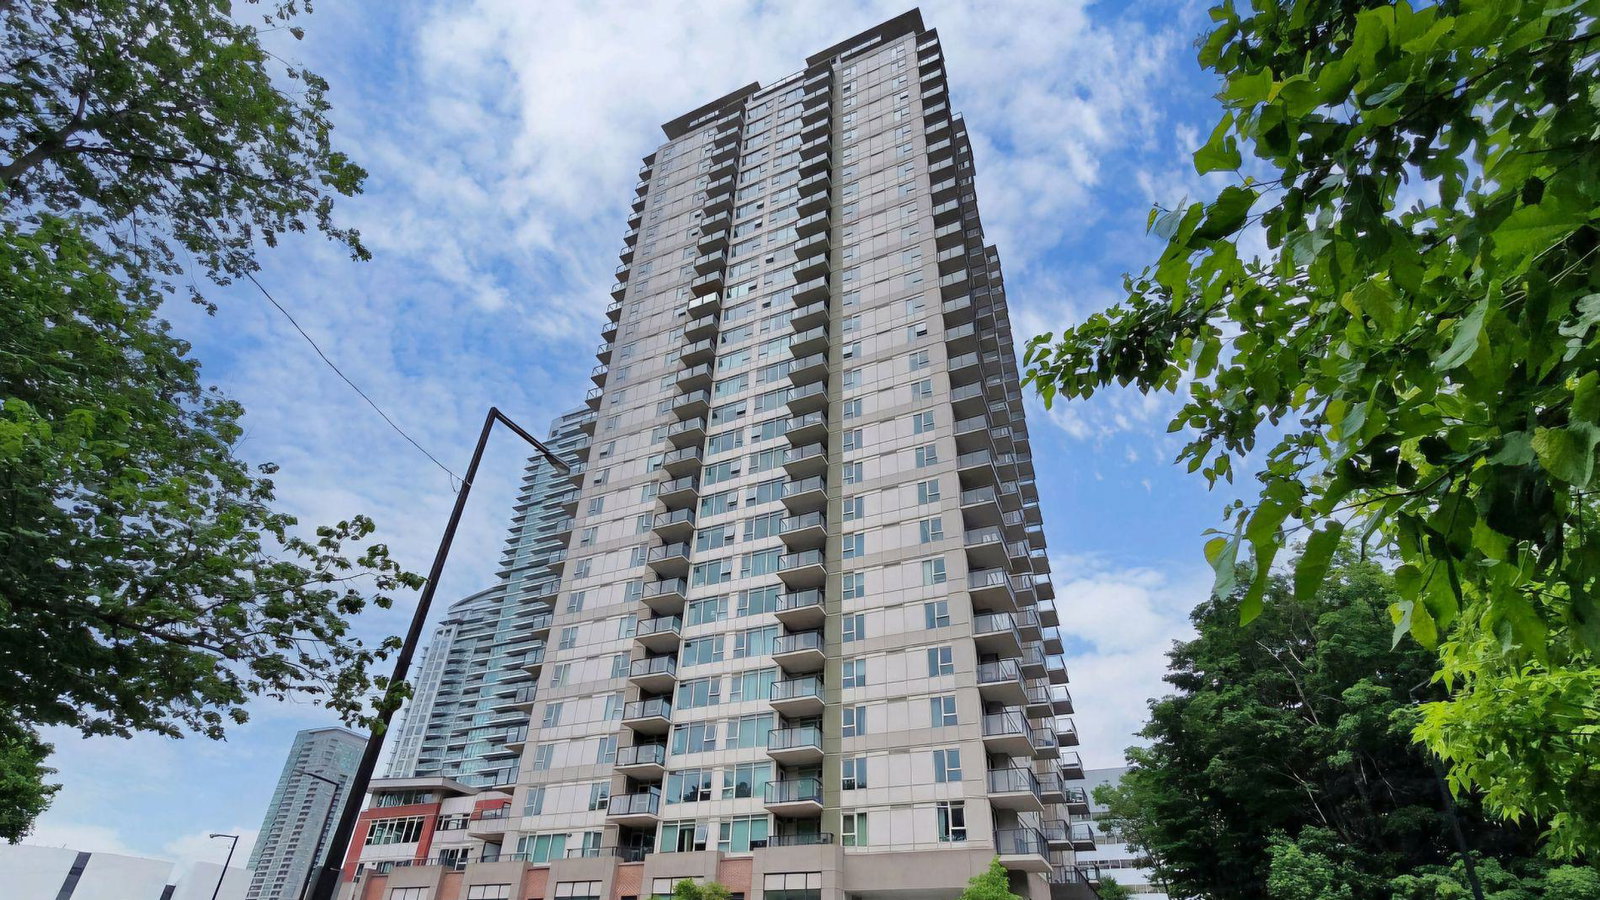
Condo building · 190 Borough Drive
Centro Condos is a 31-storey condo with 578 suites, built in 2011 by Henderson Development. Right now 2 for sale and 4 for rent are on the market here.
- 31storeys
- 578suites
- $607/sq ft
- 2011built
No similar units for sale in Centro Condos right now.
Around this home
Daily convenience, out of 100, from the distances below
Schools nearby
School rating, out of 10.
Helpful calculators
Your HOMEH agent

"I would see it this week."