

9 Benleigh Drive
9 Benleigh Drive
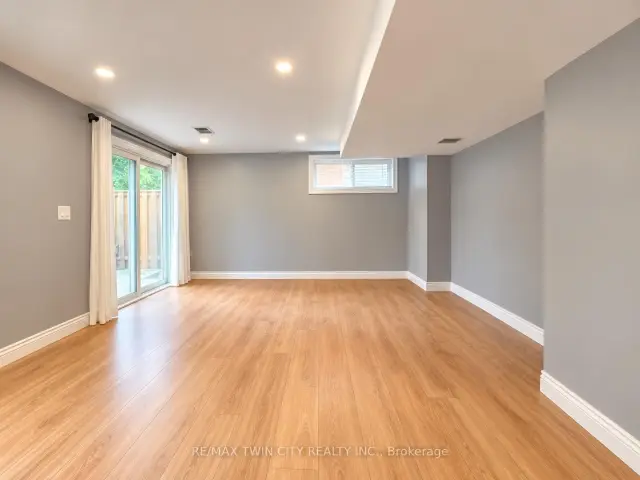 See all 9 photos
Facts and features
- BasementFinished
- Lot size39 × 132 ft
- Lease term12 months
- FurnishedUnfurnished
- Central air
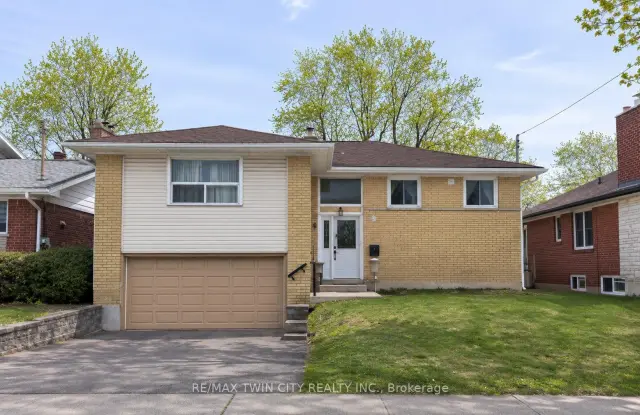
The homeDetached, Bungalow-raised, Age 51–99 years
- TypeDetached
- StyleBungalow-raised
- Age51–99 years
- Living space1,100–1,500 sq ft
- BasementFinished
- ViewPark/greenbelt, creek/stream, trees/woods
InsideCeramic, In kitchen, lower level, Accessory apartment, carpet free, primary bedroom - main floor
- FlooringCeramic
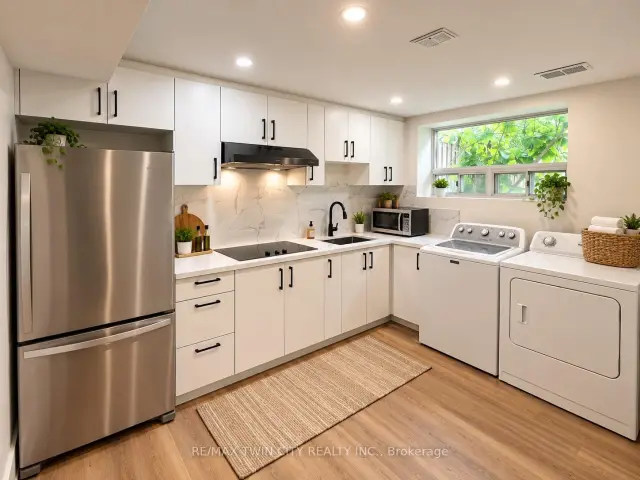
- LaundryIn kitchen, lower level
- FeaturesAccessory apartment, carpet free, primary bedroom - main floor
- Rooms above ground3
- Bedrooms1
- Bathrooms1
- Kitchens1
Outside and lotBrick, Shingles, Unknown
- ExteriorBrick
- RoofShingles
- FoundationUnknown
- FeaturesBacks on green belt
- Size38.82 × 131.66 ft
- ShapePie
Parking1 Parking, Attached, Private
- Spaces1 Parking
- GarageAttached
- DrivewayPrivate
Heating, water and powerForced air, gas, Central air, Municipal water
- HeatingForced air, gas
- CoolingCentral air
- WaterMunicipal water
- SewerMunicipal sewer
Rent and termsRent $1,650 a month, Basement, Unfurnished
- Rent$1,650 a month
- Space for rentBasement
- FurnishedUnfurnished
- Lease12 months
- PaidMonthly
- Rent includesParking
- DepositRequired
- Employment letterRequired
- Rental applicationRequired
- ReferencesRequired
- Rental itemsNone
IncludedParking
- IncludedParking
NearbyFenced yard, hospital, park, public transit, school, greenbelt/conservation
- Close toFenced yard, hospital, park, public transit, school, greenbelt/conservation
Listing detailsE14175568, For Rent, Nov 12, 2026
- MLS® numberE14175568
- StatusFor Rent
- Listed onNov 12, 2026
- Days on market8
- UpdatedNov 12, 2026
- PossessionImmediate
- Occupied byVacant
- Listing brokerageRE/MAX TWIN CITY REALTY INC.
About this home
9 Benleigh Drive, Scarborough (Woburn), ON M1H 1J1
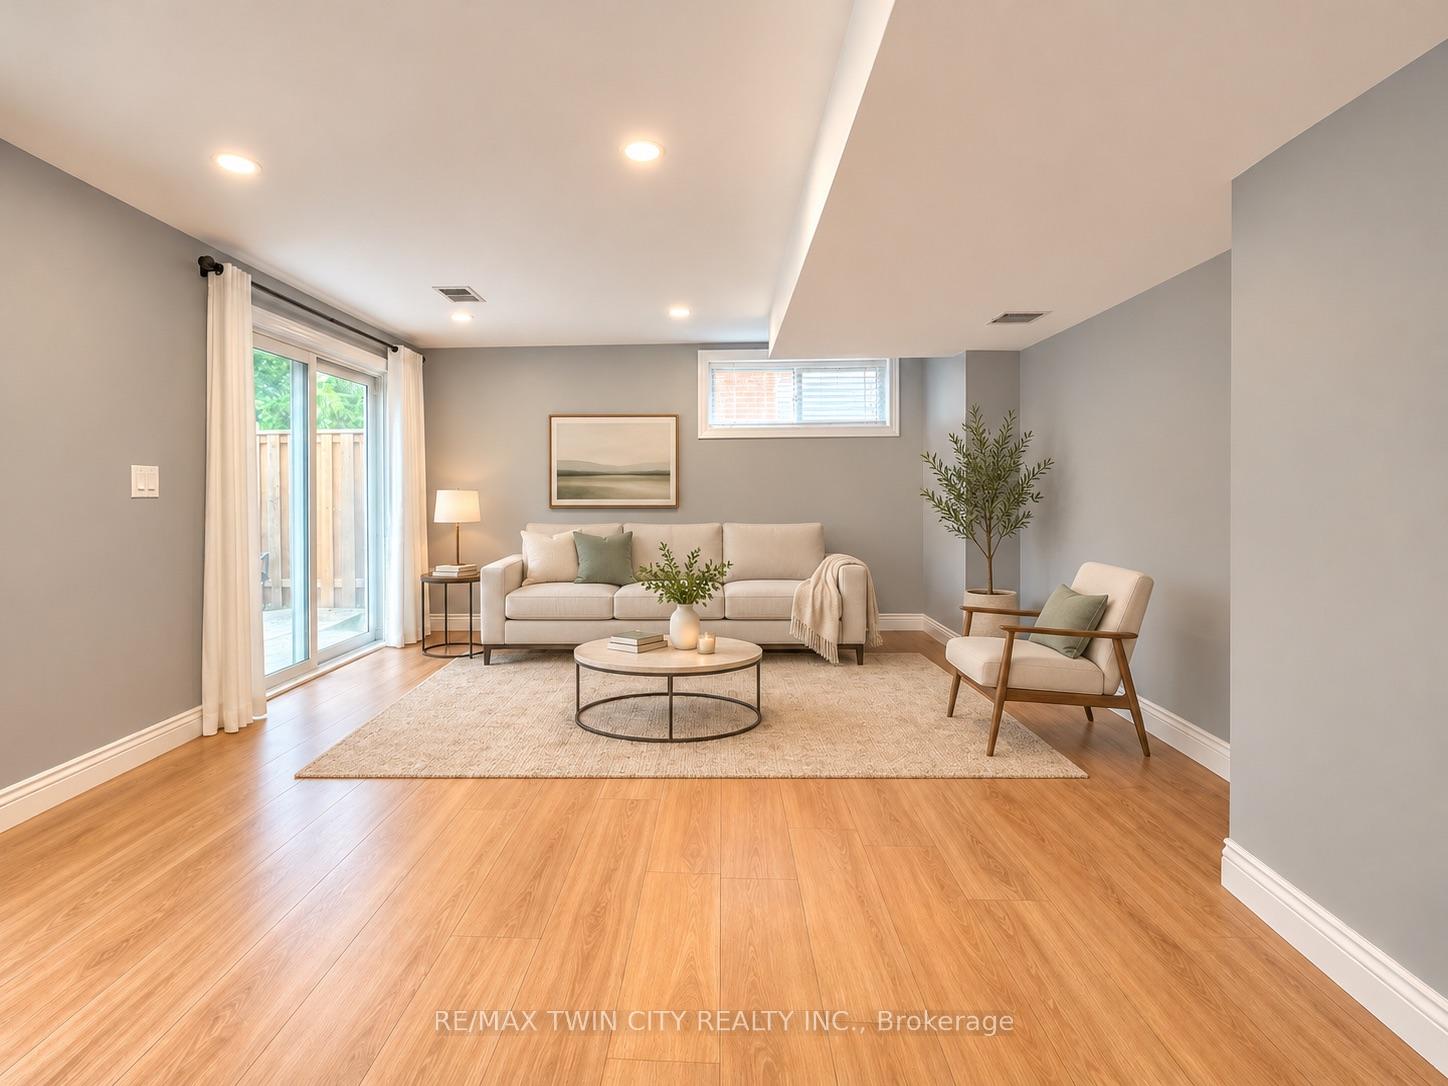
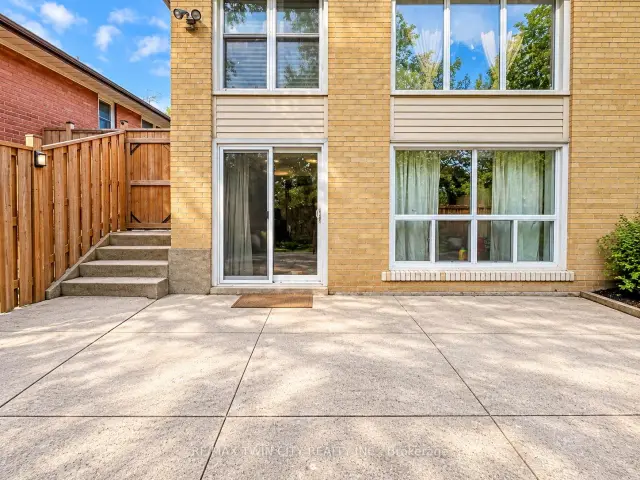
Welcome to 9 Benleigh Drive! Freshly renovated SPACIOUS BRIGHT WALK-OUT 1-bedroom, 1-bathroom, SEPARATE LAUNDRY lower-level unit for lease in an established Scarborough neighbourhood. Situated on a property backing onto West Highland Creek and Bendale Park, this home offers a peaceful setting surrounded by greenery, with nearby outdoor spaces for walks and relaxation. Conveniently located close to TTC transit, schools and Scarborough General Hospital. Enjoy easy access to Scarborough Town Centre, shopping, restaurants, grocery stores and everyday essentials. Highway 401 is also within easy reach, making travel across the city convenient. A great opportunity to enjoy comfortable living with neighbourhood amenities and nature close by! Tenant pays 30% of utilities & tenant insurance.
Book a viewing
Around this home
Daily convenience, out of 100, from the distances below
Schools nearby
School rating, out of 10.
Helpful calculators

Your HOMEH agent
"I would see it this week."