

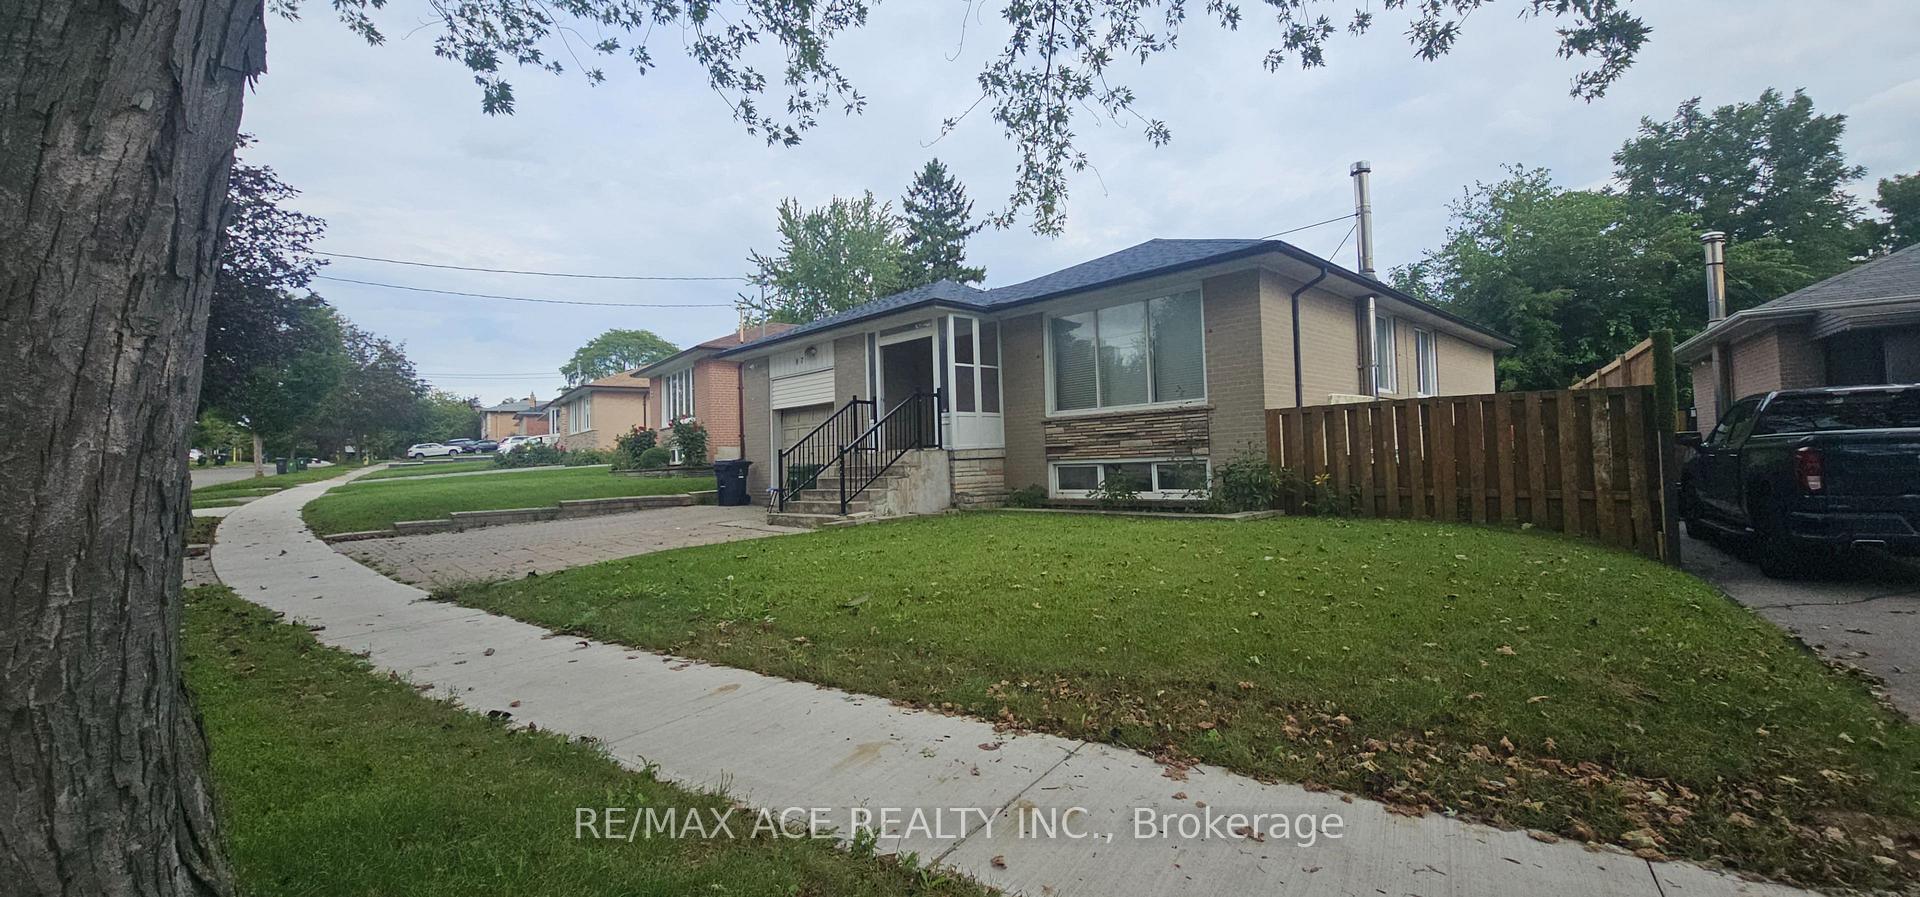
Bsmt, 87 Lynnbrook Drive
Detached For Rent
1/16Bsmt, 87 Lynnbrook Drive
Detached For Rent
 See all 16 photos
3 Bedrooms
3 Bathrooms
0 Garage
1.1K–1.5K sq.ft
Basement
Available Now
Facts and features
- BasementFinished
- Lease term12 months
- FurnishedUnfurnished
- LaundryEnsuite
What stands out
- Separate entrance
- Hardwood floors
- Central air
The homeDetached, Bungalow-raised, 1,100–1,500 sq ft
- TypeDetached
- StyleBungalow-raised
- Living space1,100–1,500 sq ft
- BasementFinished, separate entrance
InsideHardwood, Vinyl, Ensuite, lower level, Rooms above ground 5
- FlooringHardwood, Vinyl
- LaundryEnsuite, lower level
- Rooms above ground5
- Bedrooms3
- Bathrooms3
- Kitchens1
Outside and lotBrick, Asphalt shingle, Concrete
- ExteriorBrick
- RoofAsphalt shingle
- FoundationConcrete
Parking2 Parking, Private
- Spaces2 Parking
- DrivewayPrivate
Heating, water and powerForced air, gas, Central air, Municipal water
- HeatingForced air, gas
- CoolingCentral air
- WaterMunicipal water
- SewerMunicipal sewer
Rent and termsRent $2,200 a month, Basement, Unfurnished
- Rent$2,200 a month
- Space for rentBasement
- FurnishedUnfurnished
- Lease12 months
- PaidMonthly
- Rent includesParking
- DepositRequired
- Credit checkRequired
- Employment letterRequired
- Rental applicationRequired
- ReferencesRequired
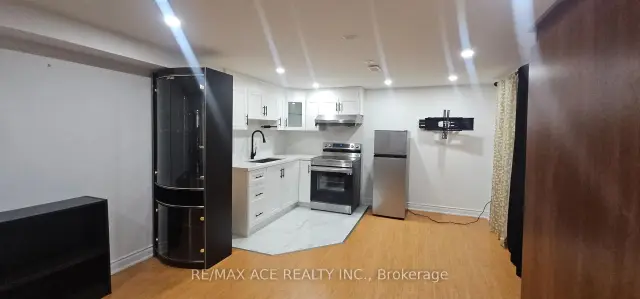
IncludedAll electric light fixtures & window coverings, fridge, stove, washer and dryer, shared laundry included.
- IncludedAll electric light fixtures & window coverings, fridge, stove, washer and dryer, shared laundry included.
NearbyFenced yard, hospital, public transit, school
- Close toFenced yard, hospital, public transit, school
Listing detailsE14176654, For Rent, Nov 12, 2026
- MLS® numberE14176654
- StatusFor Rent
- Listed onNov 12, 2026
- Days on market8
- UpdatedNov 13, 2026
- PossessionImmediate
- Occupied byVacant
- Listing brokerageRE/MAX ACE REALTY INC.
About this home
Bsmt, 87 Lynnbrook Drive, Scarborough (Woburn), ON M1H 2M9
Fenced YardHospitalPublic TransitSchool
Welcome to this beautiful 3-bedroom, 2-bathroom basement unit located in a highly sought-after family-friendly neighbourhood in Toronto! Conveniently situated within walking distance to Scarborough Town Centre, rapid transit, and TTC, this spacious unit offers easy access to shopping, schools, parks, and all essential amenities. Enjoy the convenience of nearby Highway 401, making commuting a breeze. A fantastic location offering comfort, convenience, and easy access to everything you need! Tenants pay 30% of utilities.
Read more
Book a viewing
Fri20Nov
Sat21Nov
Sun22Nov
Mon23Nov
Tue24Nov
Wed25Nov
Thu26Nov
Pick A Time
Around this home
Mccowan / Ellesmere
Errands
Transit
Parks
Schools
Daily convenience, out of 100, from the distances below
ParkNorth Bendale Park · 6 within 1 km5 min walk311 m
GroceryNeighbours4 min walk239 m
SchoolNorth Bendale Junior Public School3 min walk160 m
Train stationMcCowan Yard10 min walk590 m
PharmacyShoppers Drug Mart6 min walk342 m
Cafés & foodBurger King · 15 within 1 km4 min walk244 m
Gym & rec centreYMCA11 min walk648 m
LibraryToronto Public Library - Scarborough Civic Centre11 min walk660 m
WalkDriveStraight-line distance, open map data
Grocery0.2 km
Park0.3 km
Coffee0.2 km
Dining0.3 km
Gym0.6 km
McCowan Yard0.6 km
Schools nearby
School rating, out of 10.
North Bendale Junior Public Schoolelementary · Public · 0.2 km
6.1/10Fair
St Andrews Public Schoolelementary · Public · 0.6 km
8.0/10Excellent
New Covenant Church Schoolelementary · Private · 0.6 km
—
Contact agent
Helpful calculators
Rent vs buy
Affordability
Mortgage
Down payment
Stress test
CMHC insurance

Your HOMEH agent
KimHOMEH agent · Scarborough
"I would see it this week."
Ask Kim