
100 Perivale Crescent
Scarborough (Bendale), ON M1J 2C3
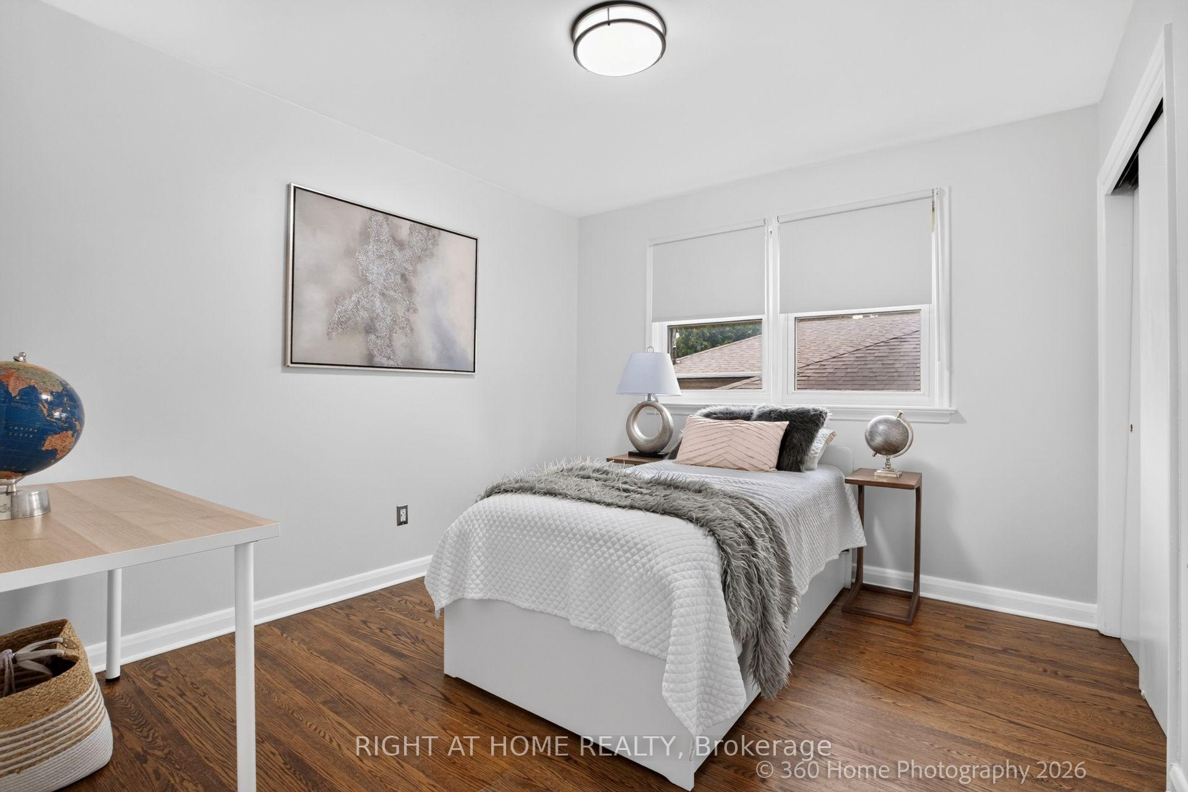
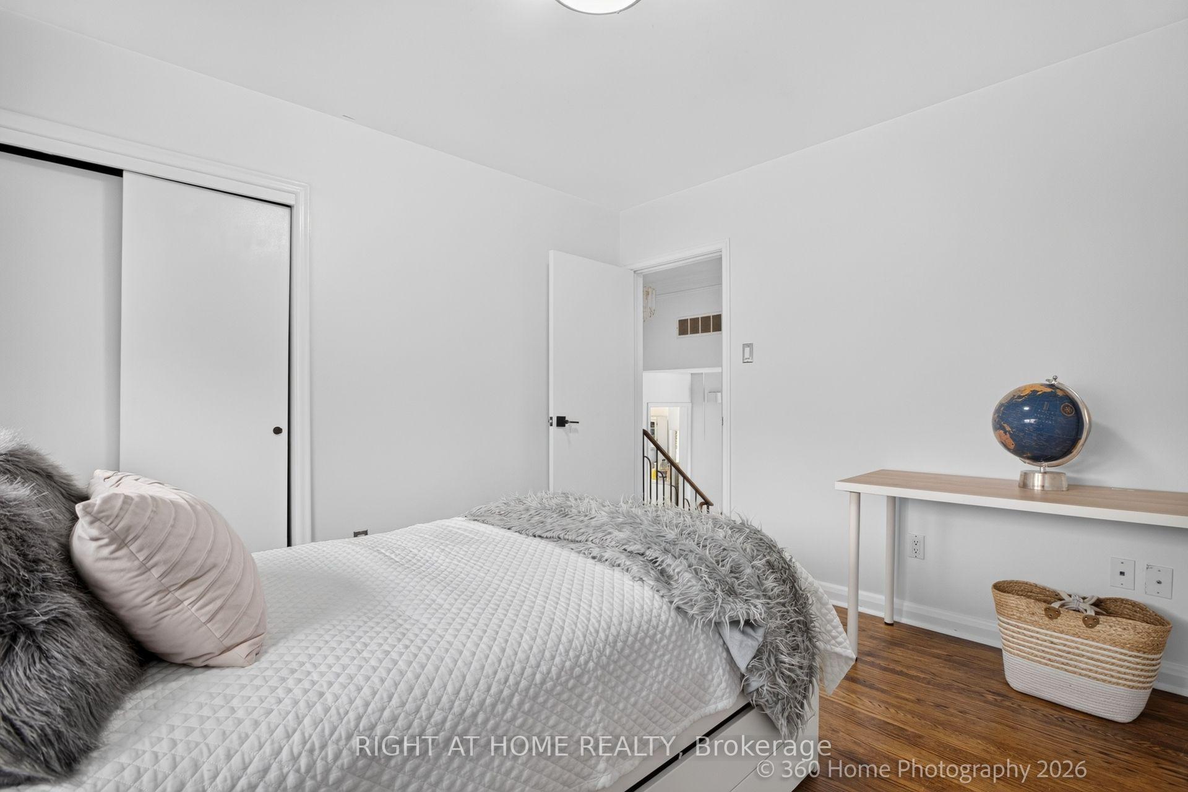
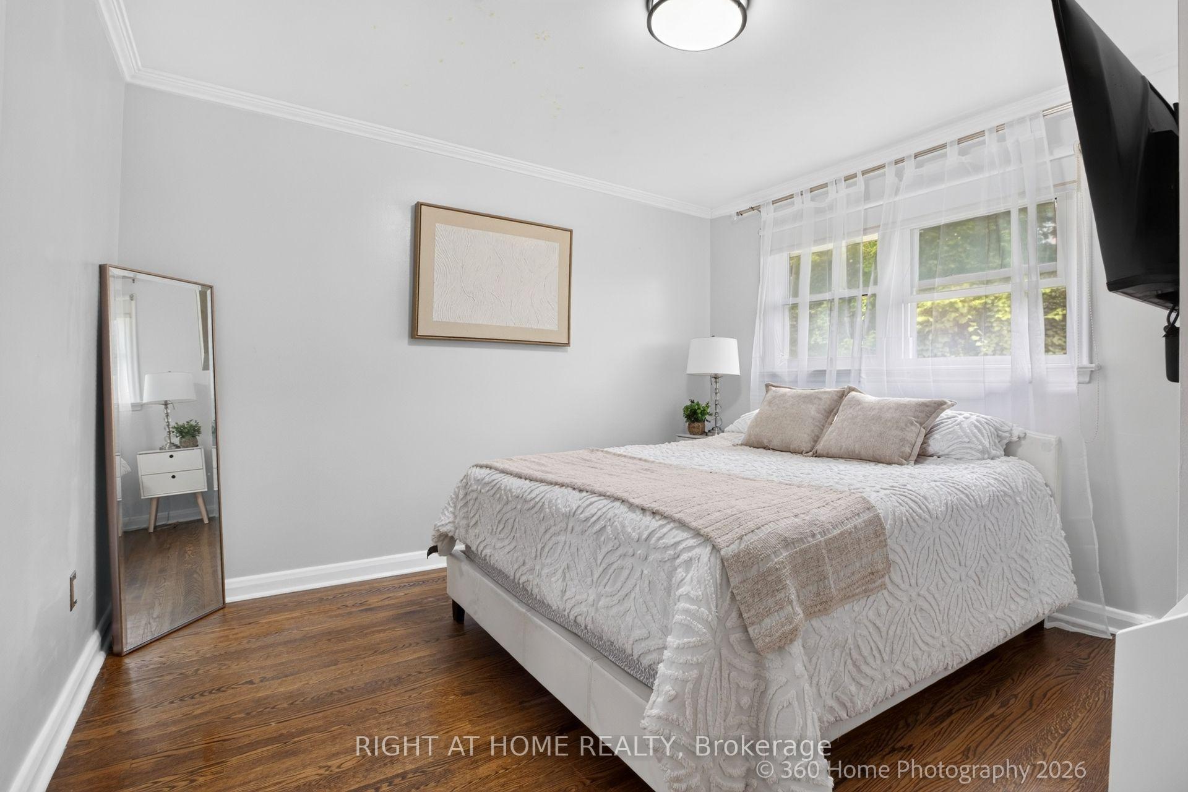
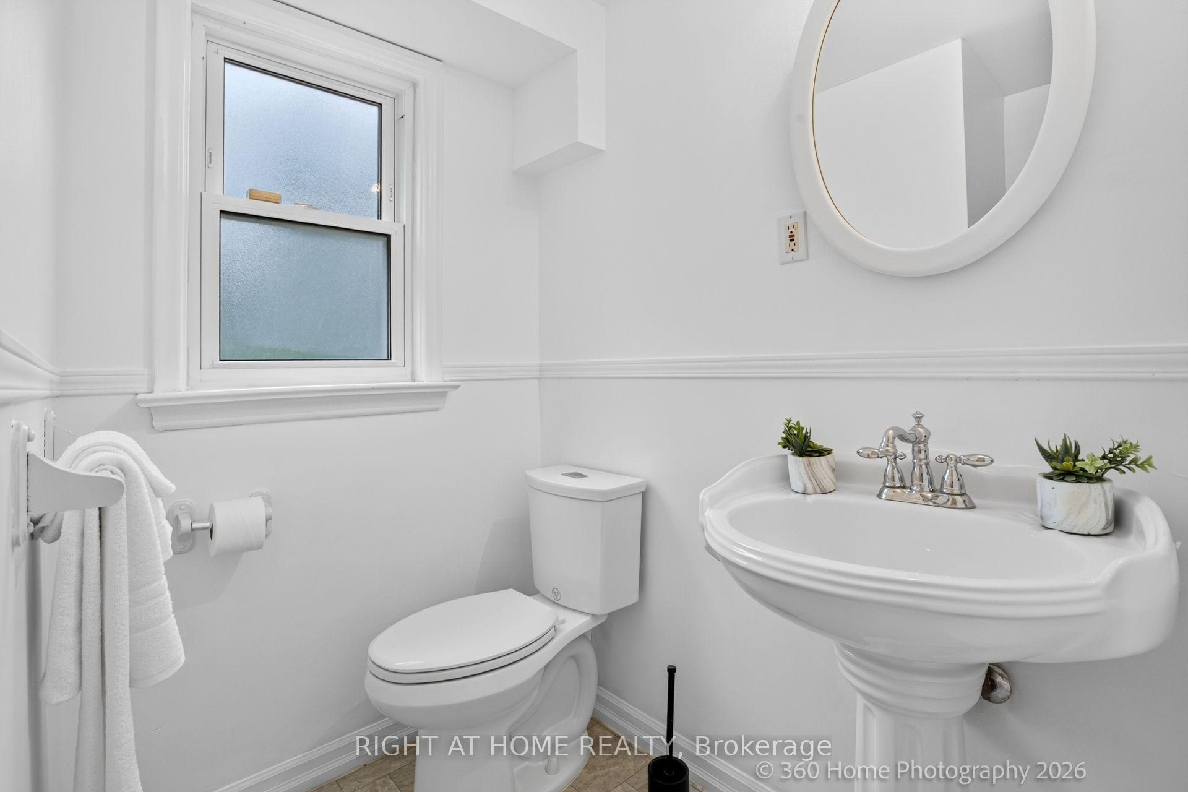
- 4Bedrooms
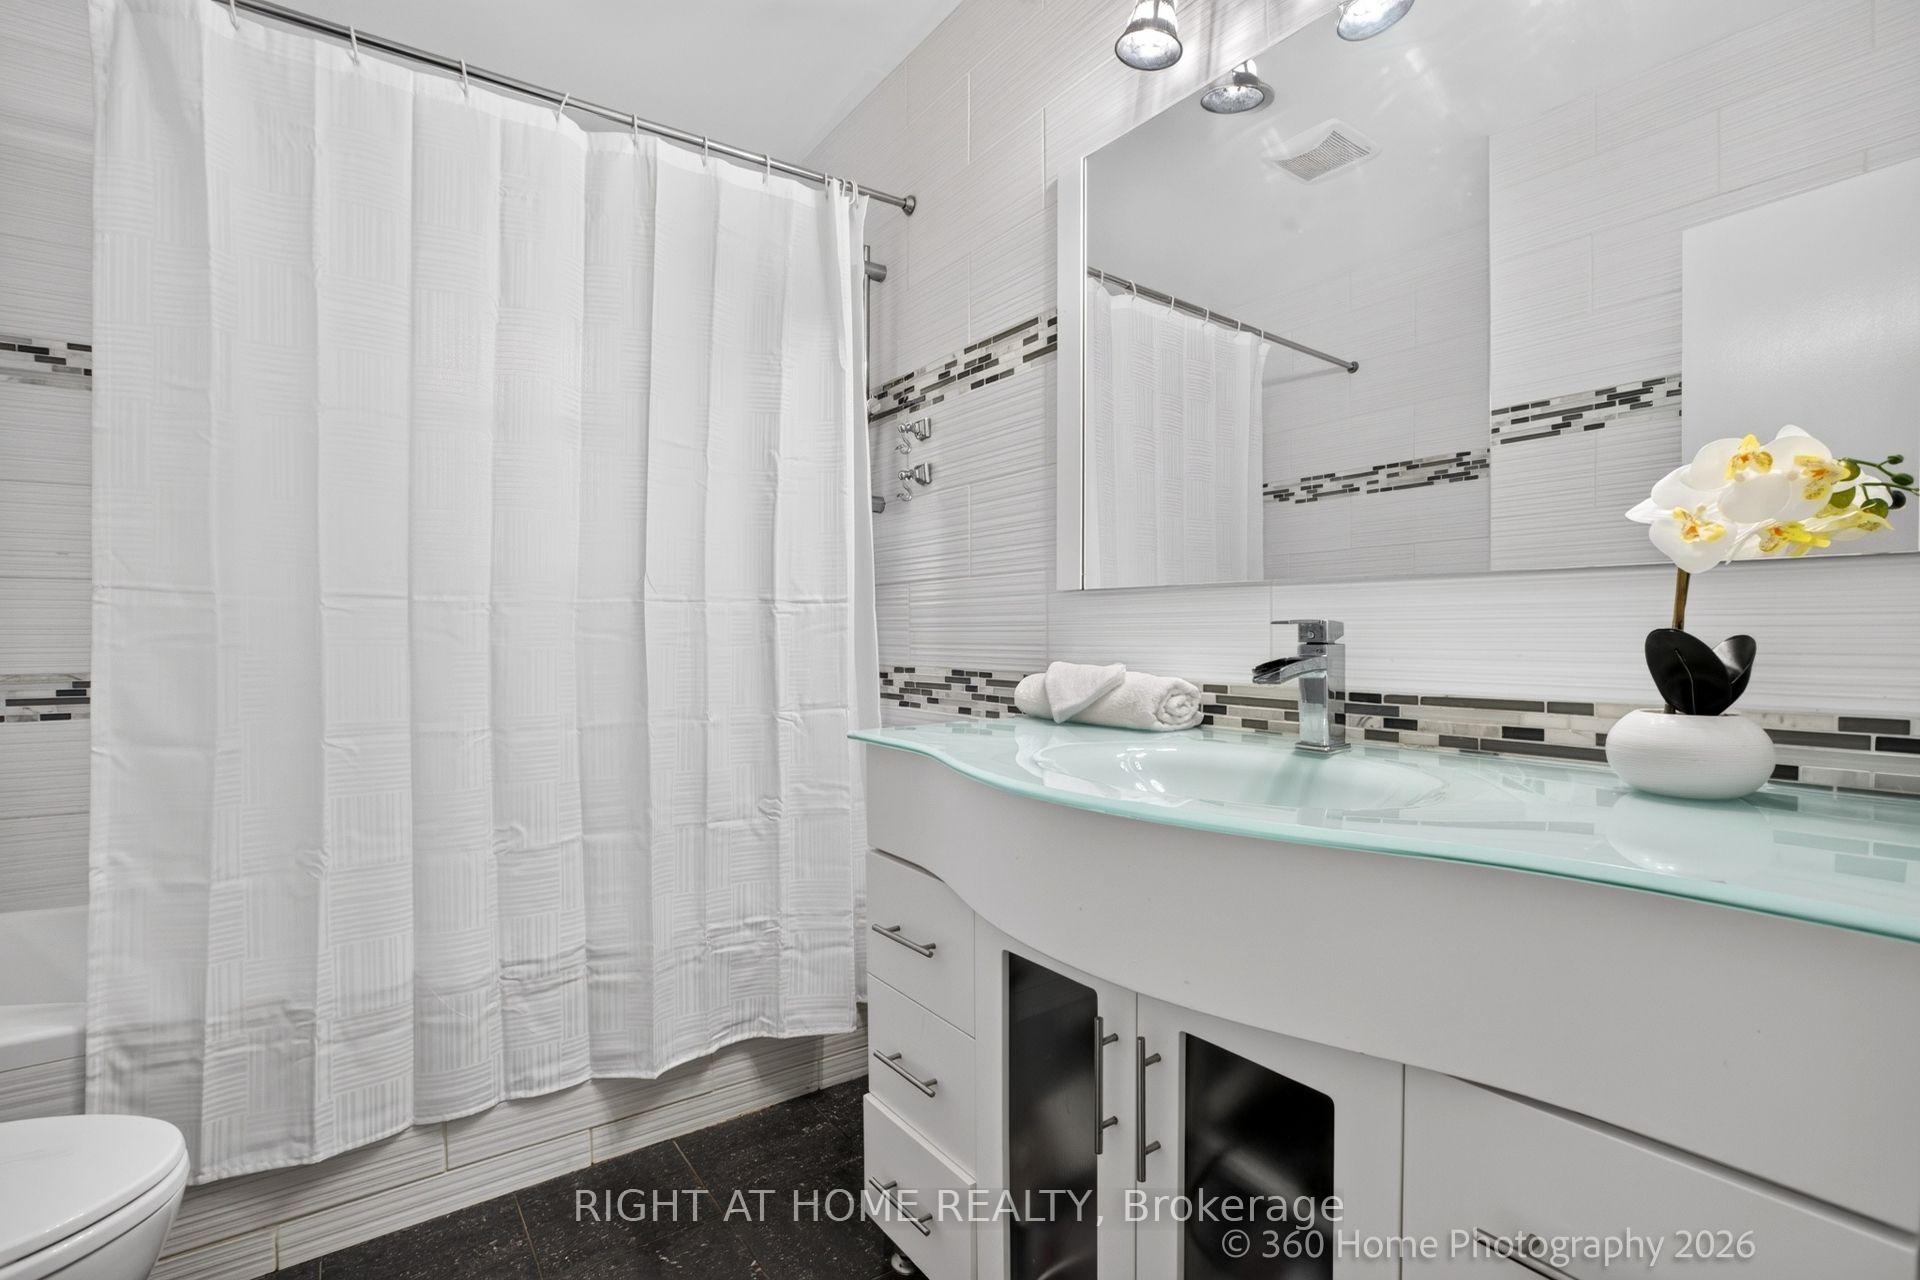
- 2Bathrooms
- 2Garage
- 1500–2000Sq Ft
- $4,600Tax
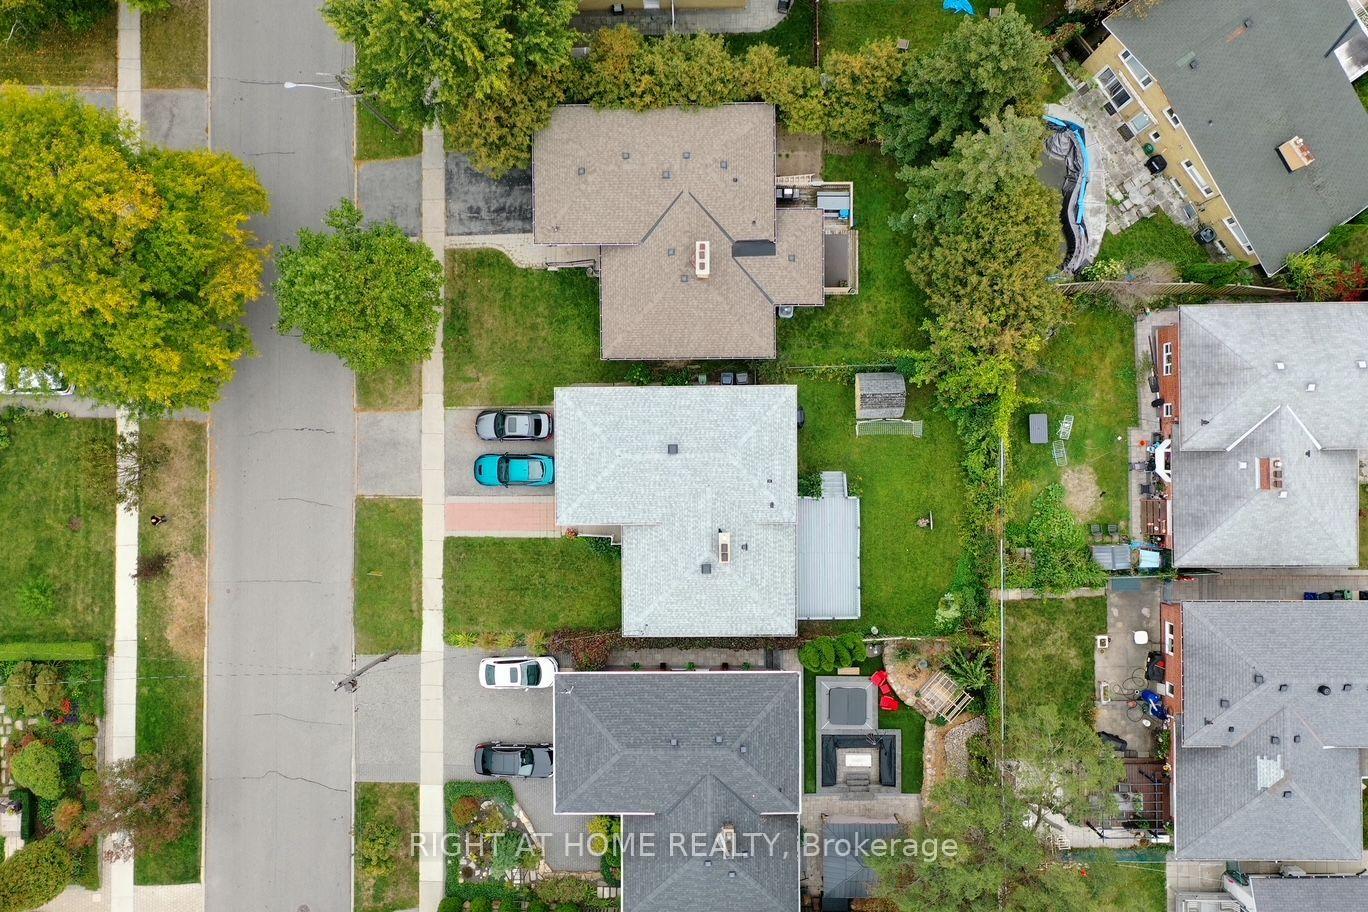
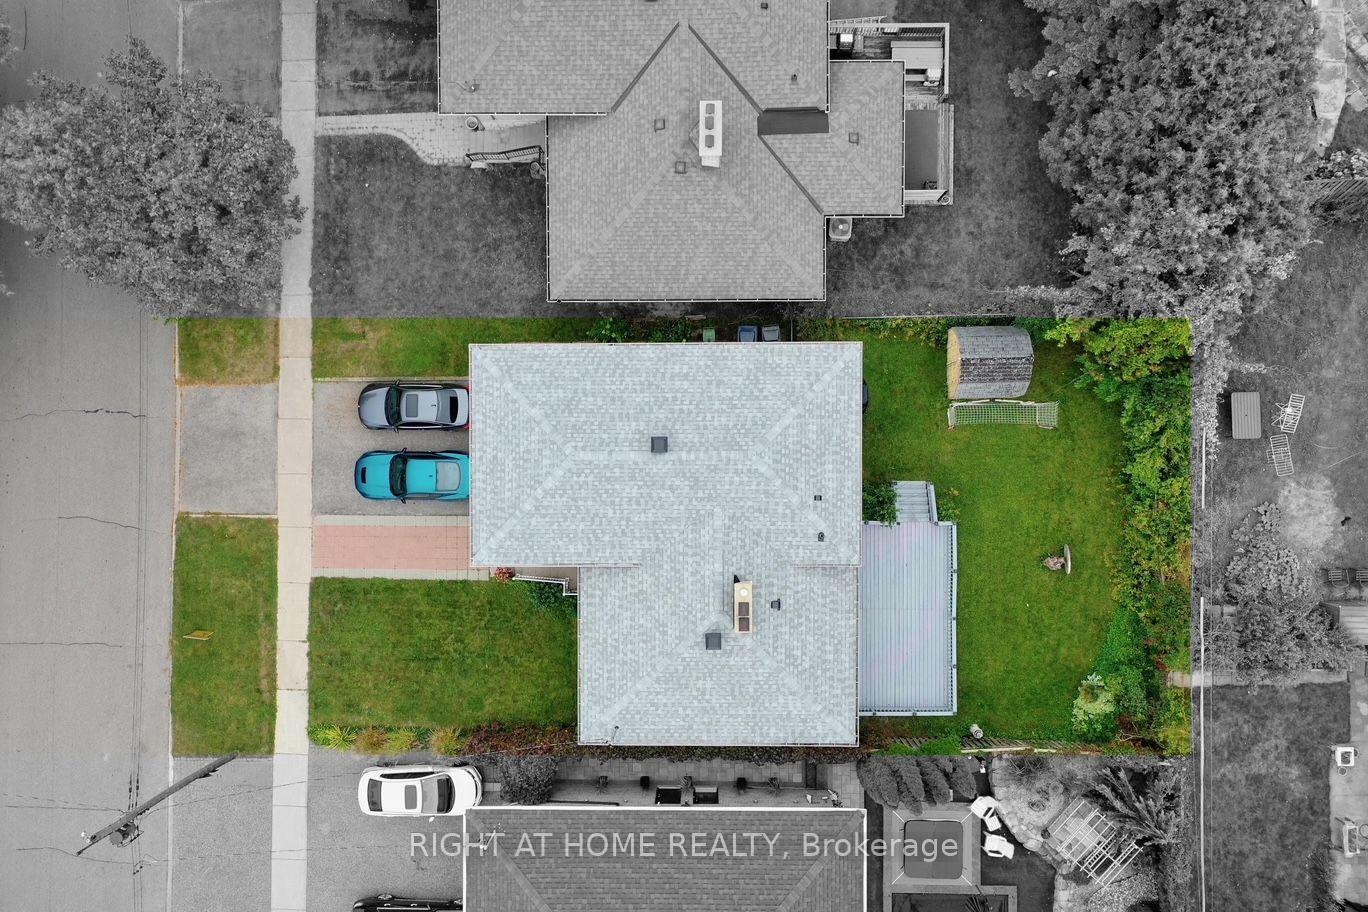
- 50×100 ftLot Size
 Estimated Value:$963,520See Free Estimate Report

Sale & Price History for 100 Perivale Crescent, Scarborough, Bendale
| Start Date | End Date | Price | Event | MLS# |
|---|---|---|---|---|
| No listing history available | ||||
Real estate boards require you to or to see the full details of this property.
*Sold prices and complete sale & price history are regulated data. Under the Trust in Real Estate Services Act, 2002 (TRESA) and the rules of the Real Estate Council of Ontario (RECO), and pursuant to the Multiple Listing Service® rules of the Canadian Real Estate Association (CREA) and the Toronto Regional Real Estate Board (TRREB), this information may be shown only to registered users who have agreed to the applicable terms of use (a Virtual Office Website, or "VOW," arrangement). HOMEH Inc., Brokerage therefore provides it to signed-in members only. Creating an account is free and takes under a minute.
About 100 Perivale Crescent, Scarborough, Bendale
Summarized Description
- Beautifully maintained detached home in Bendale.
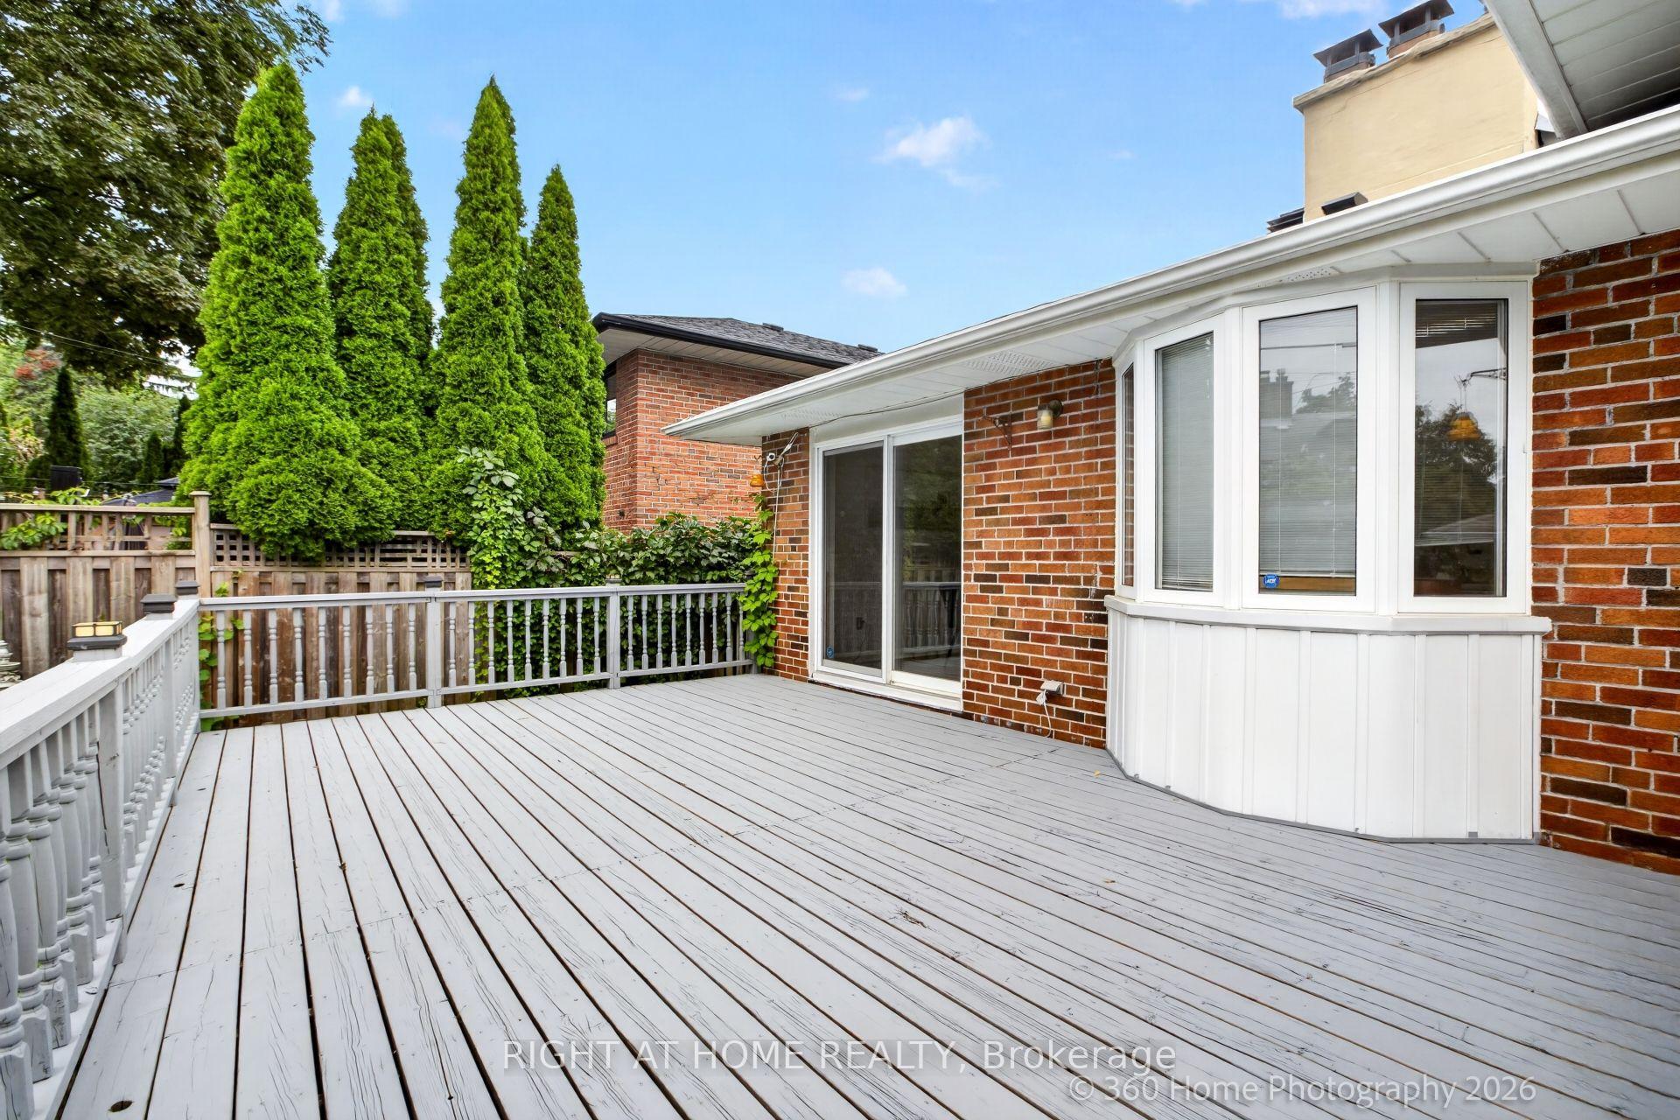
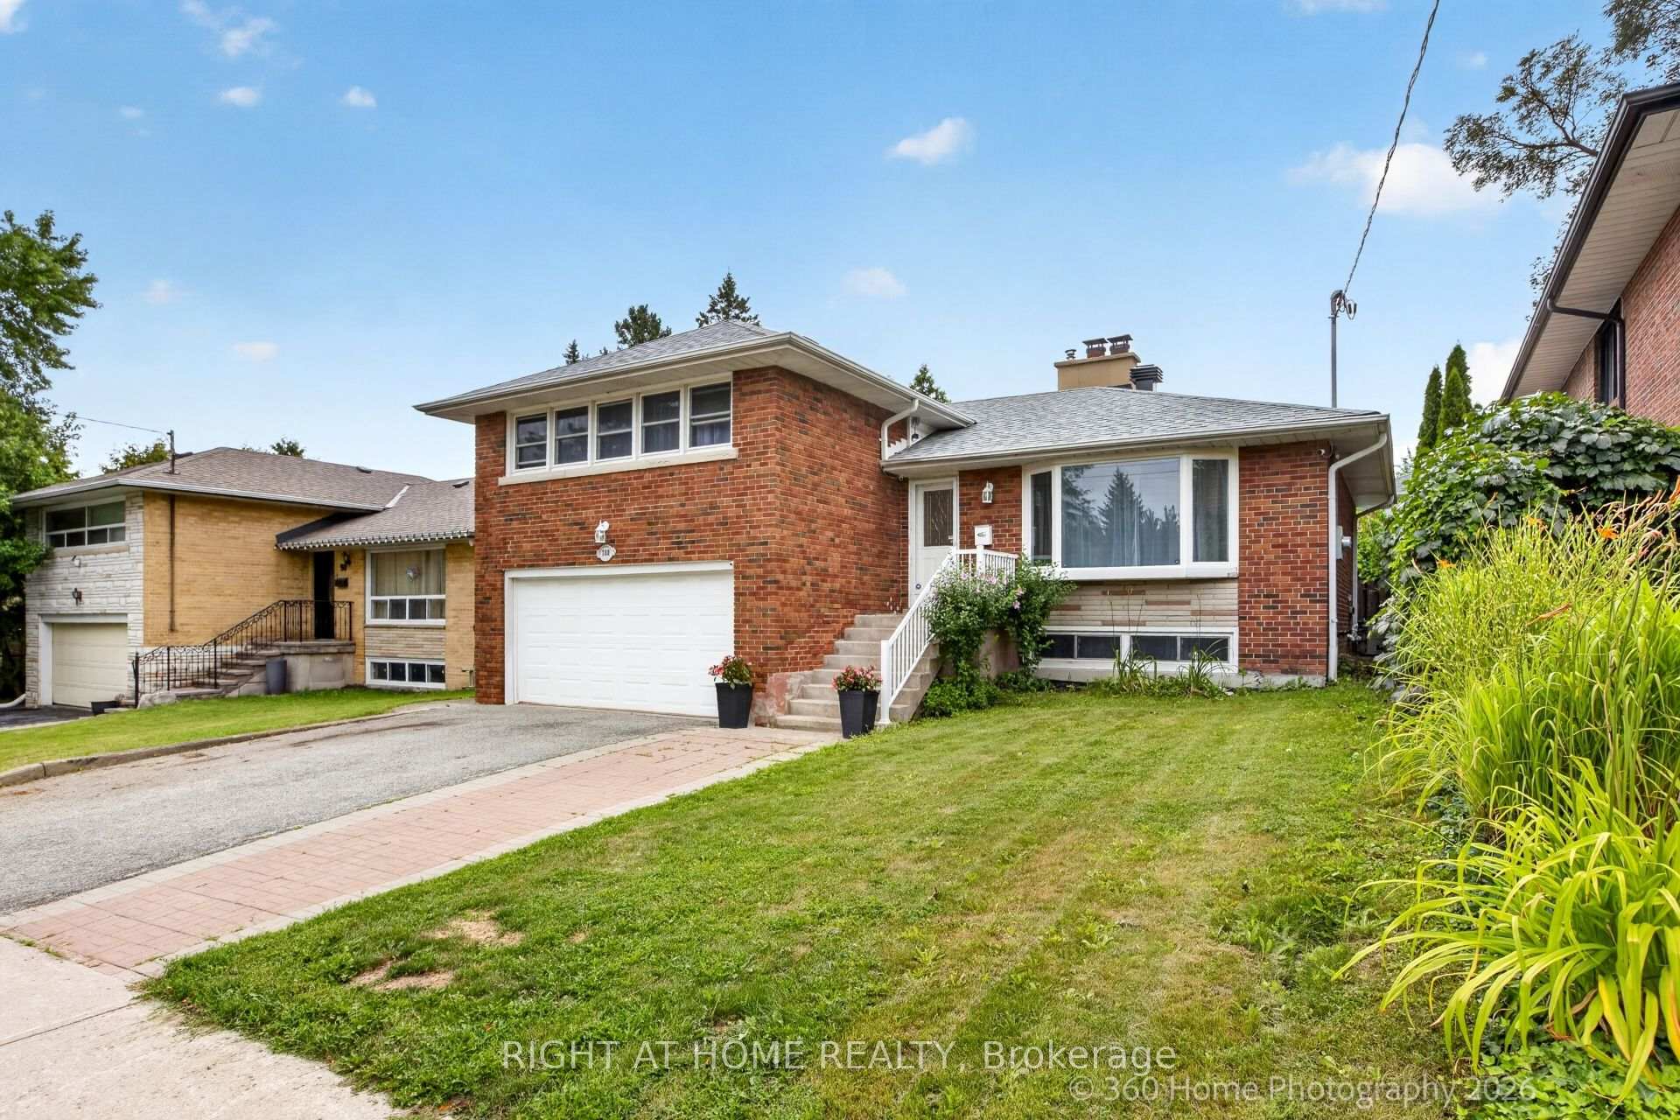
- Sun-drenched rooms with bay windows.
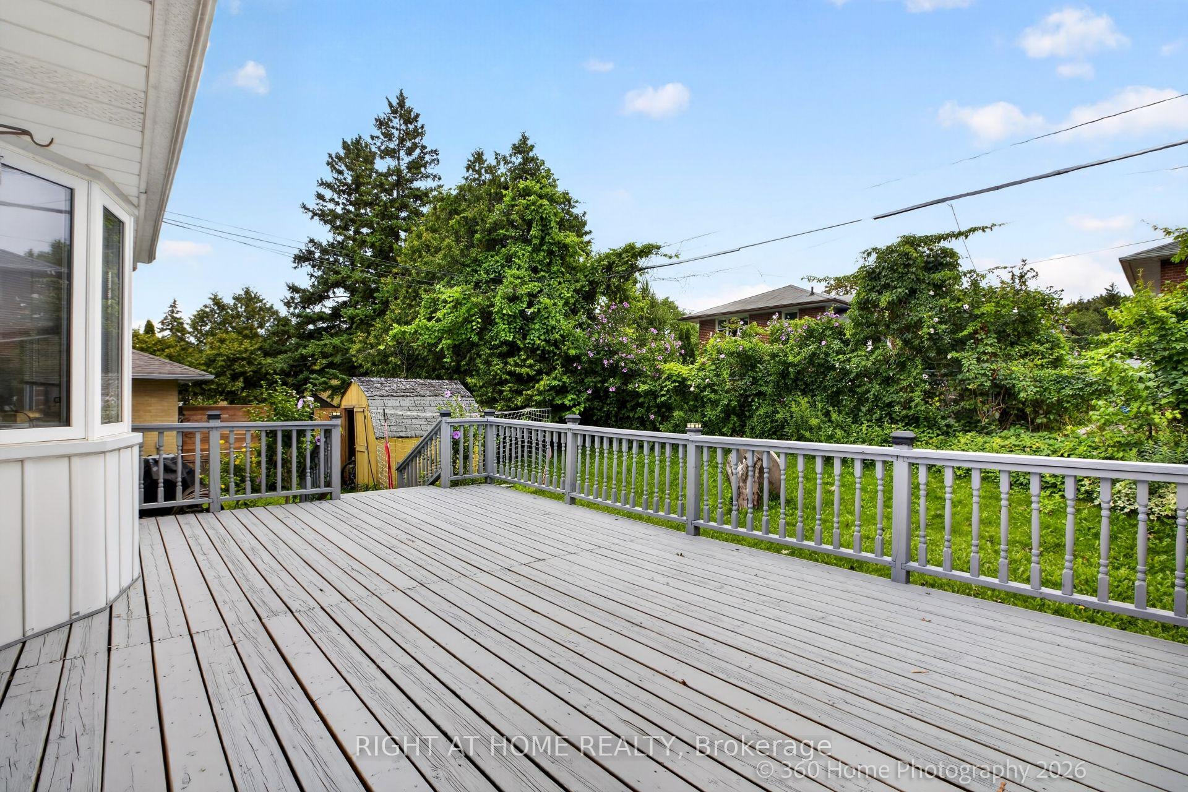
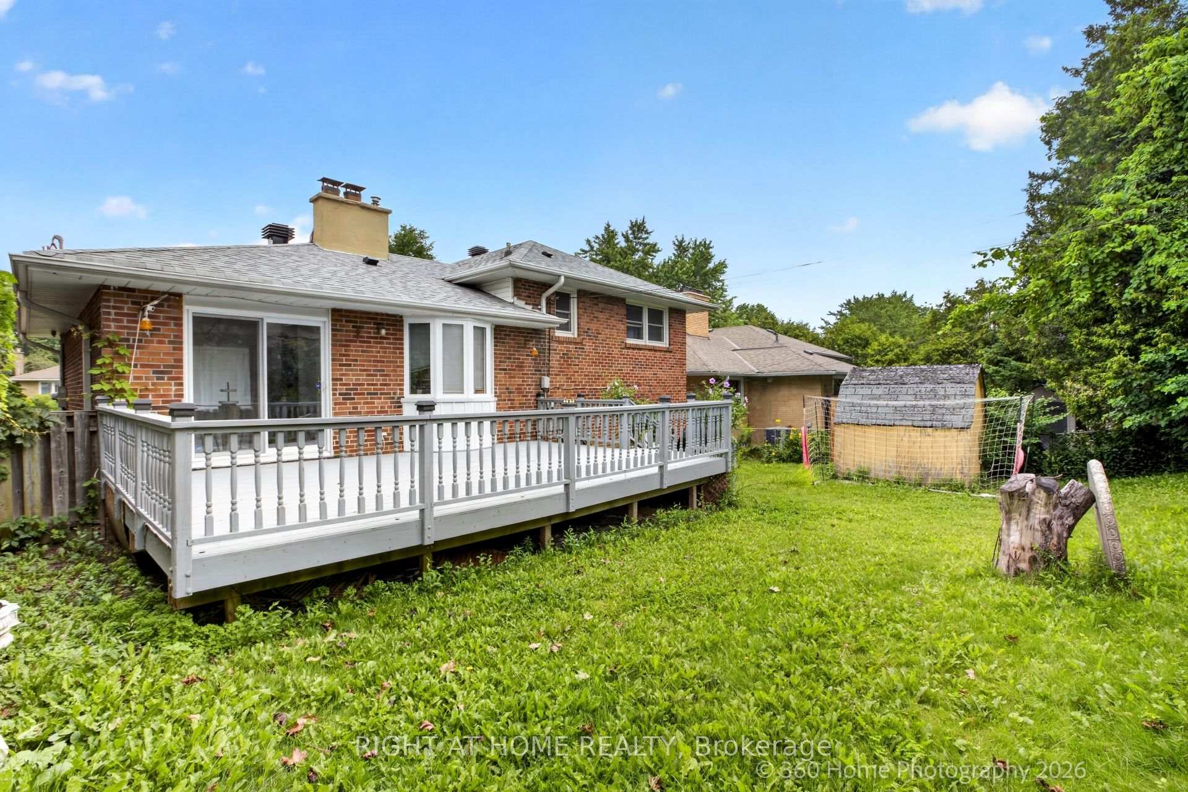
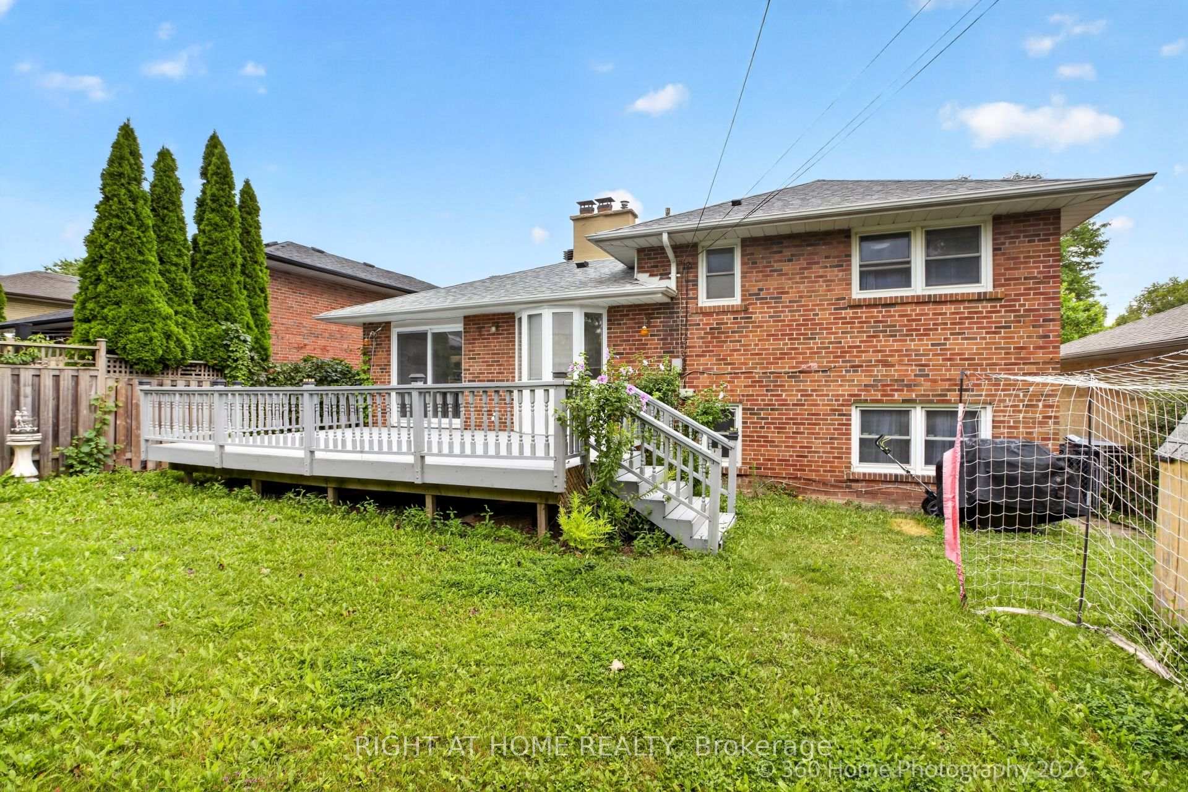
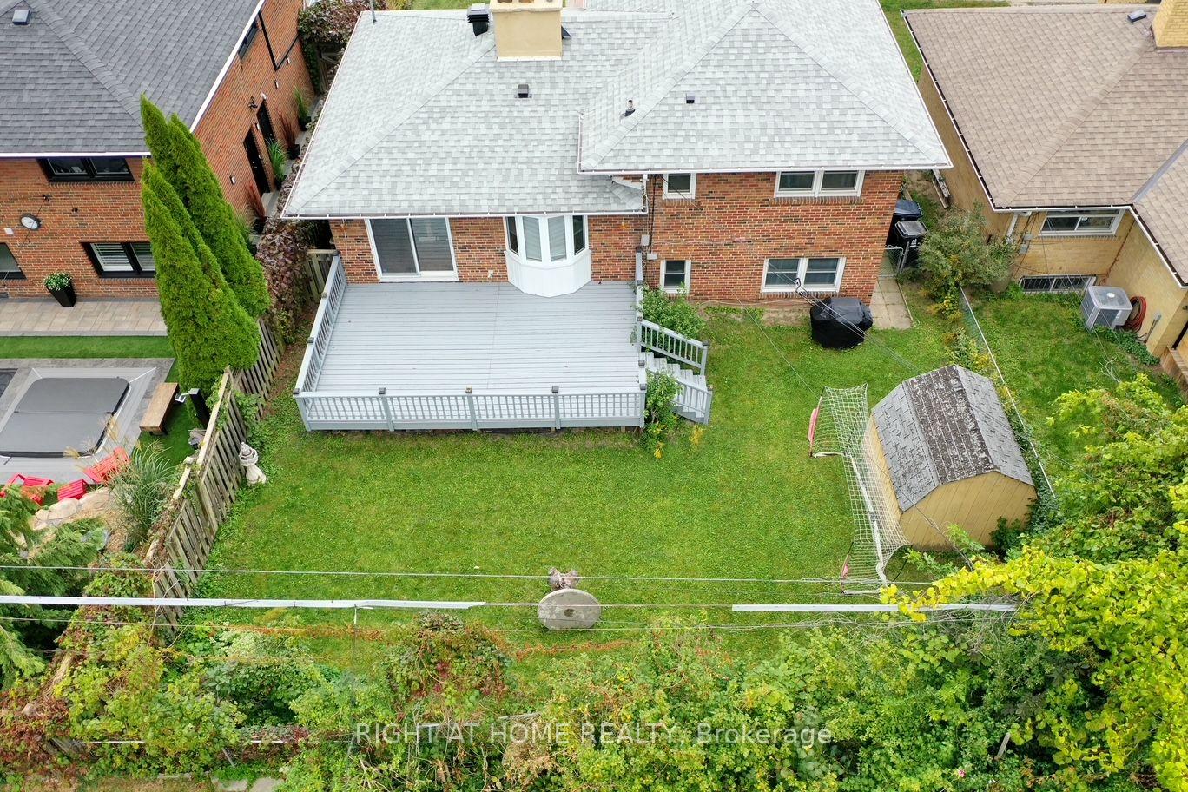
- Large deck for outdoor living and entertaining.
- Generous master bedroom with office space.
- Level 2 EV charger and upgraded electrical service.
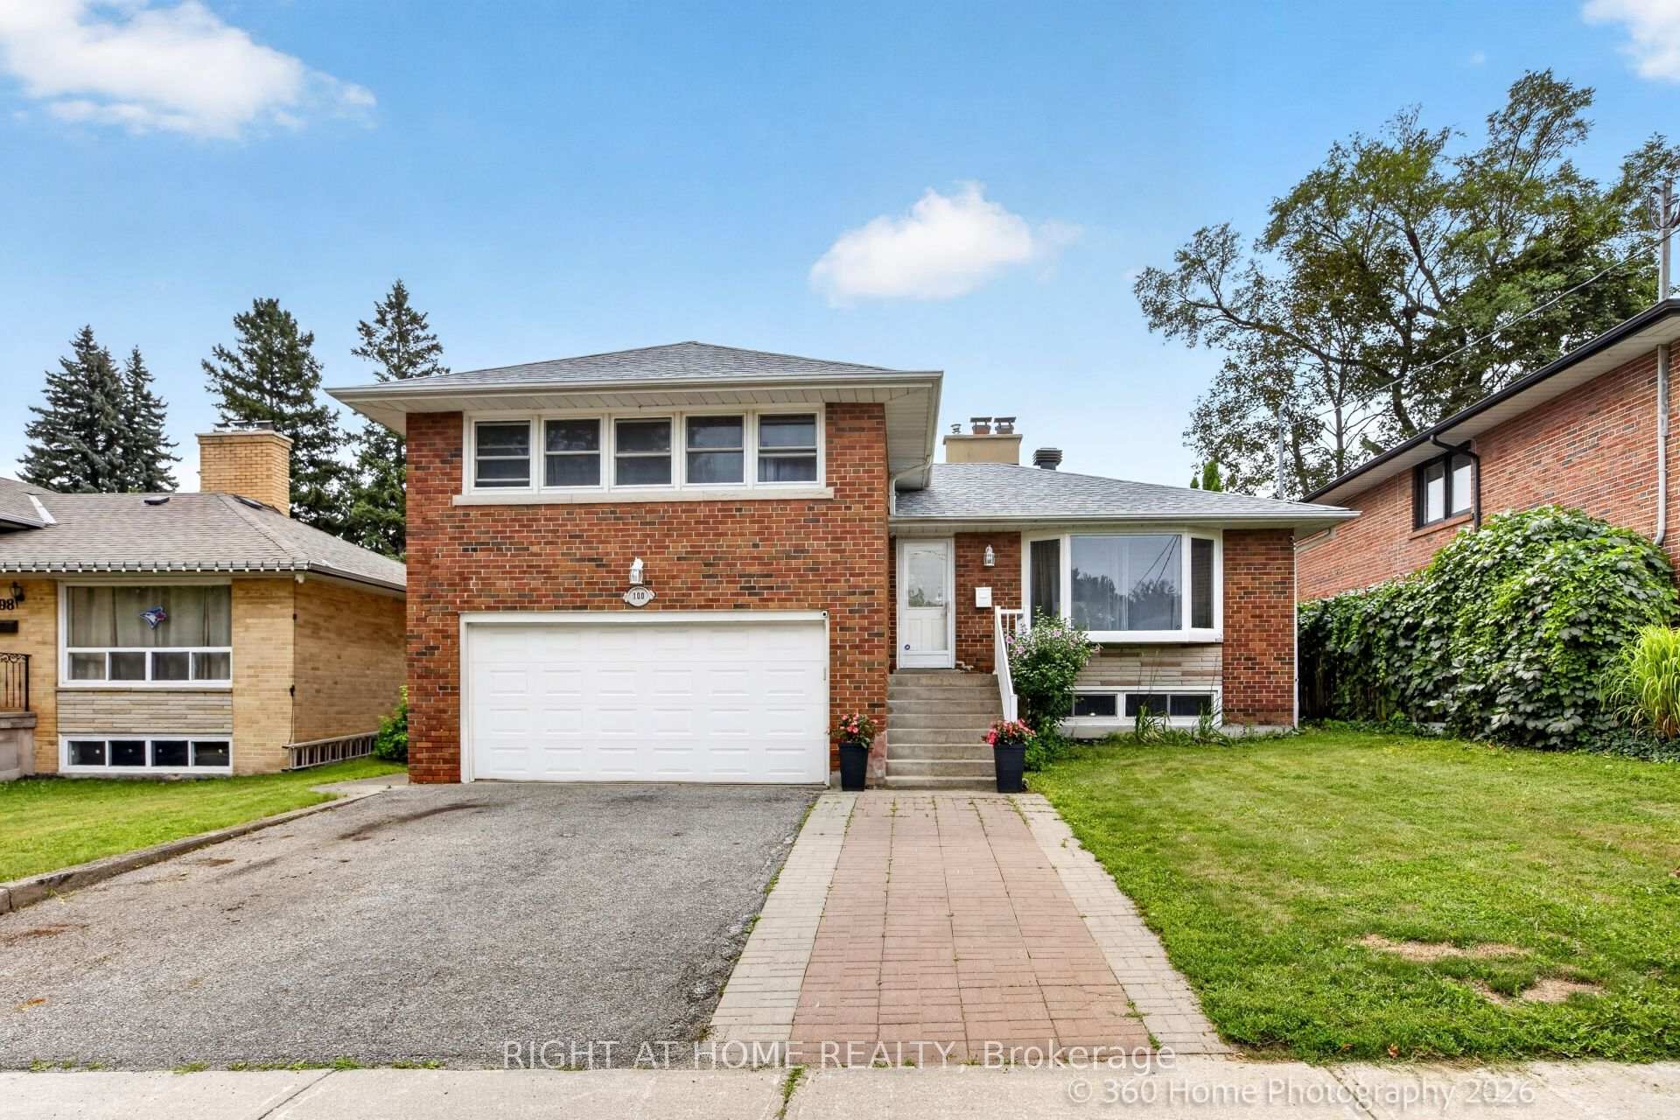
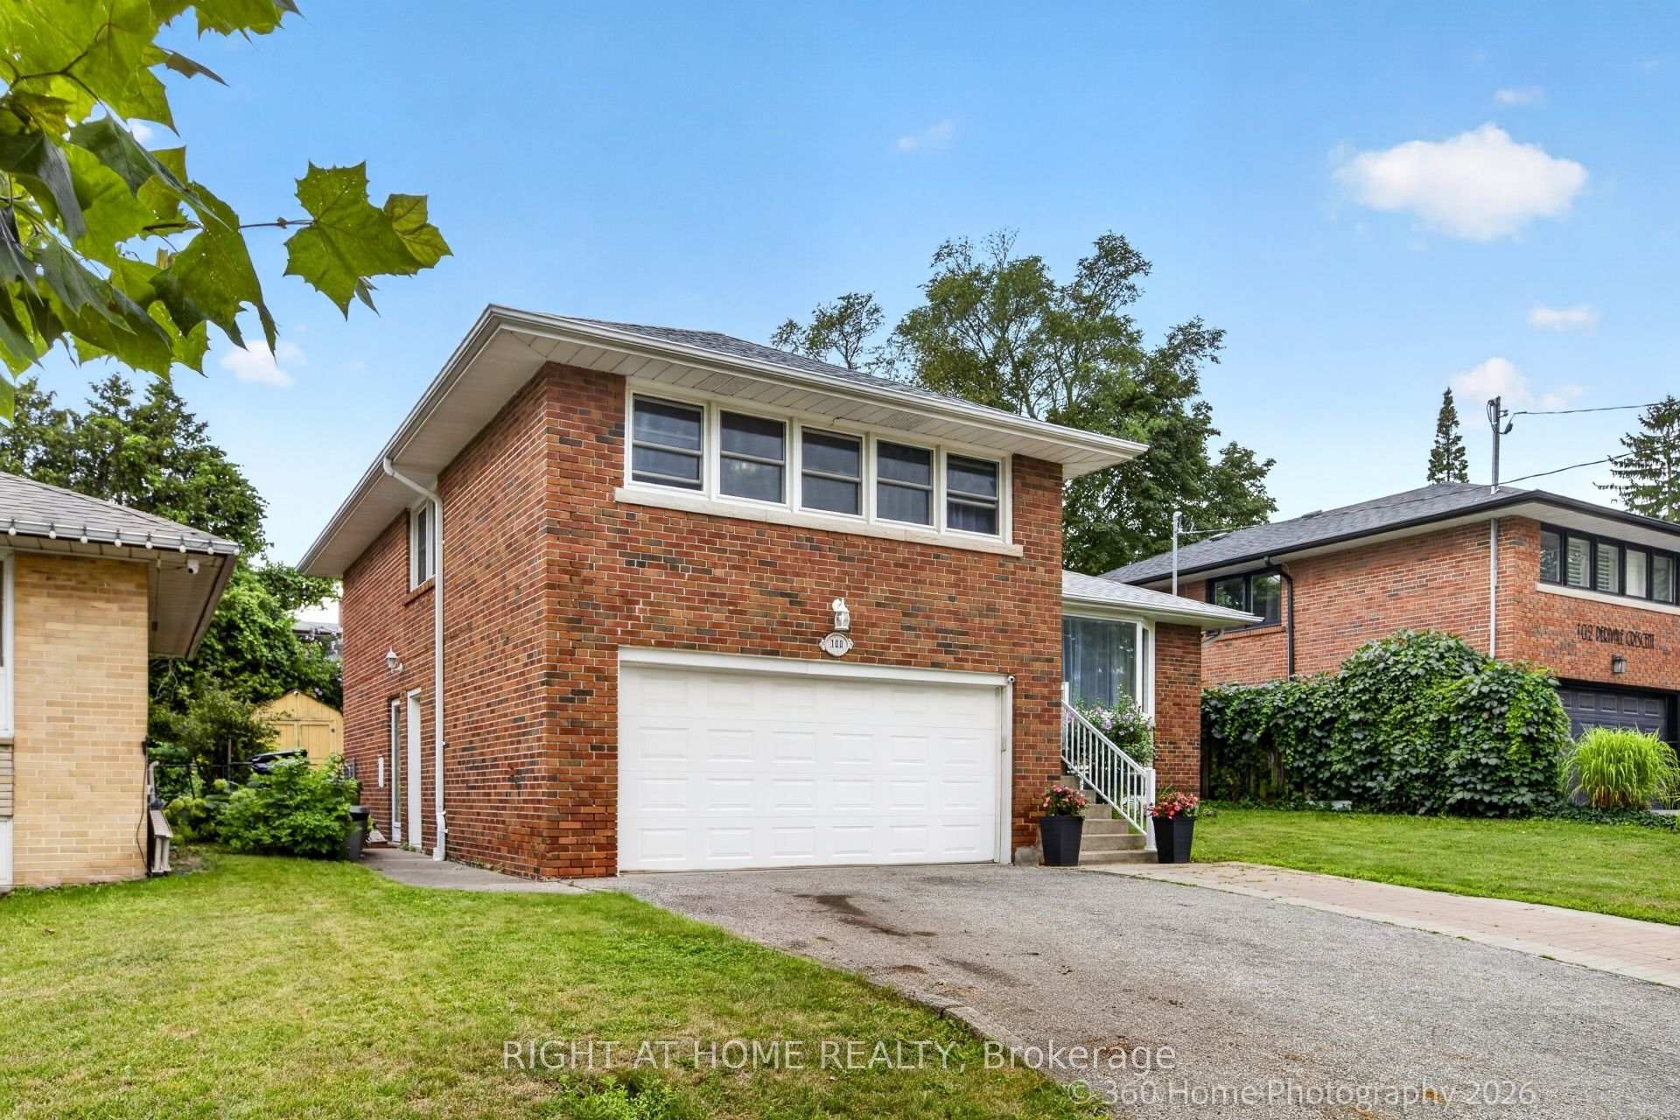
- Double insulated garage for year-round use.
- Move-in ready with room for personalization.
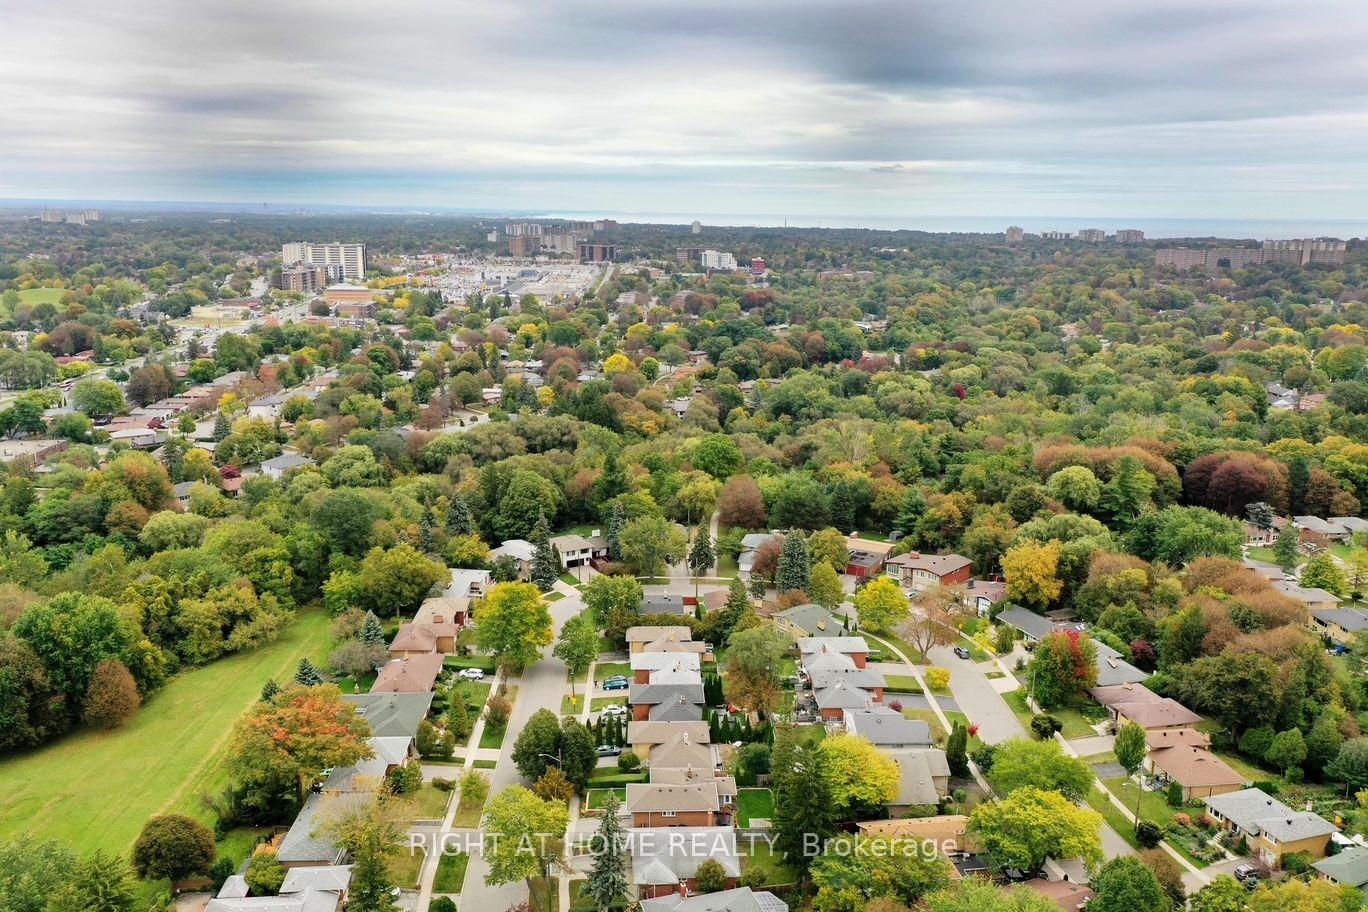
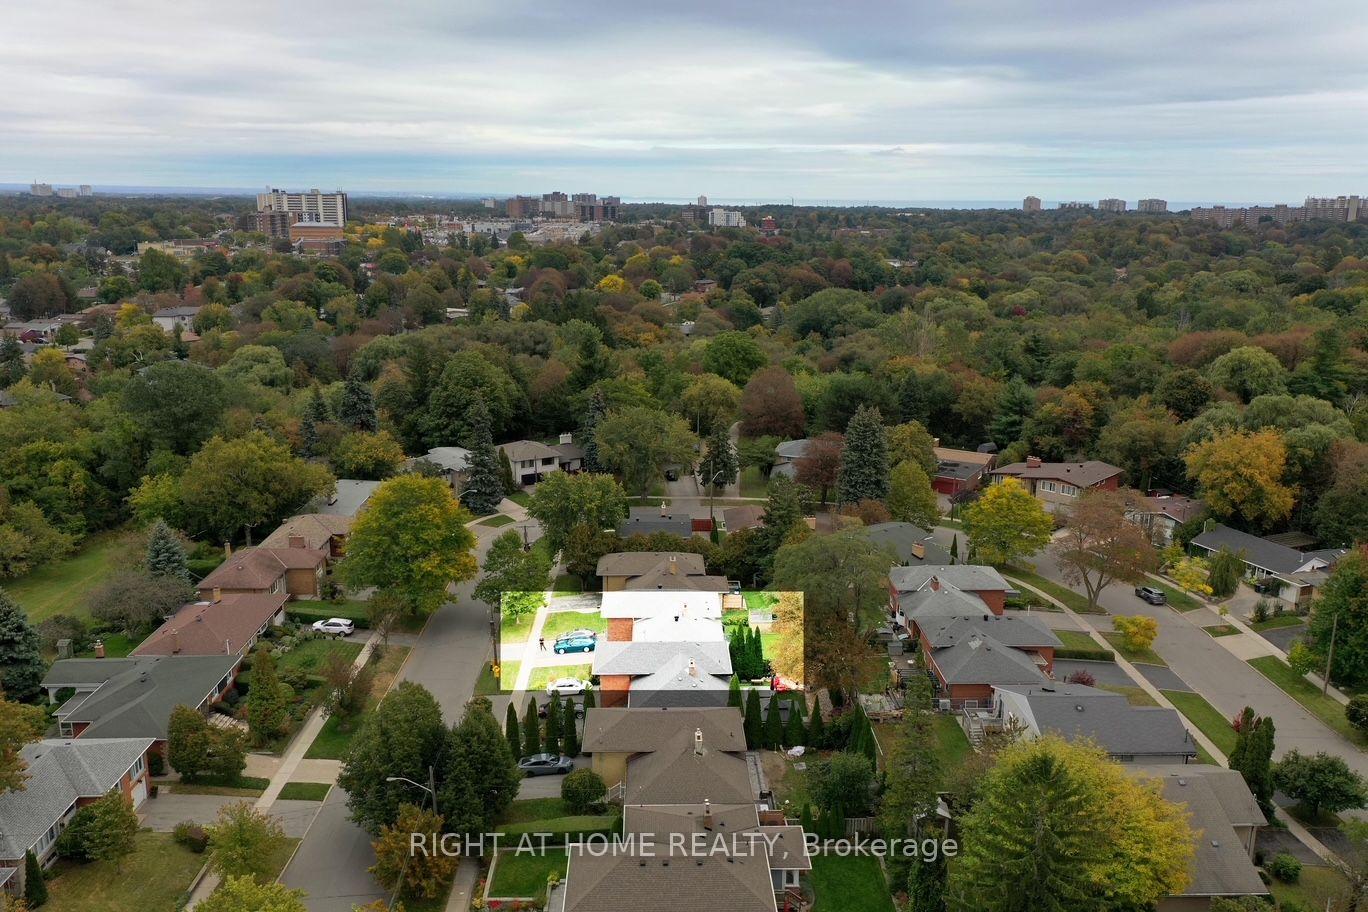
- Excellent location near hospitals, shopping, and parks.
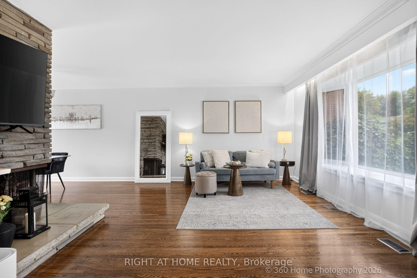
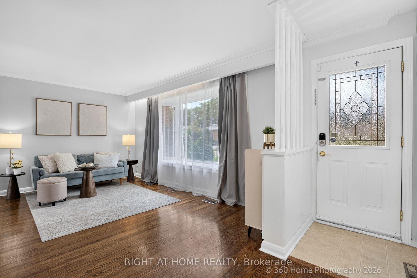
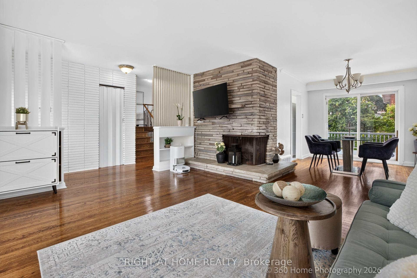
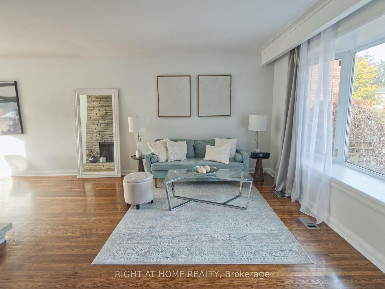
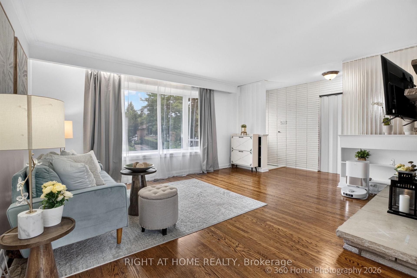
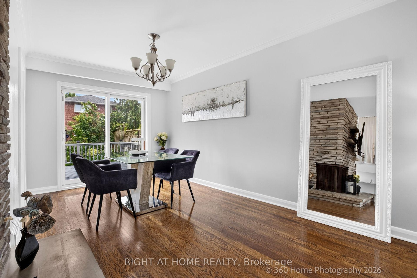
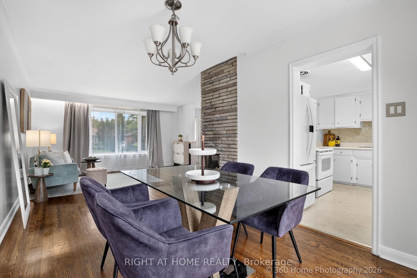
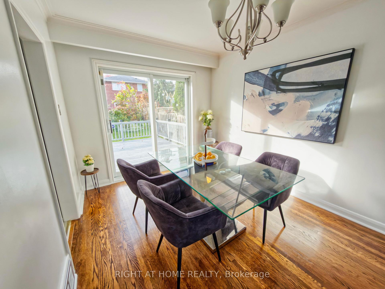
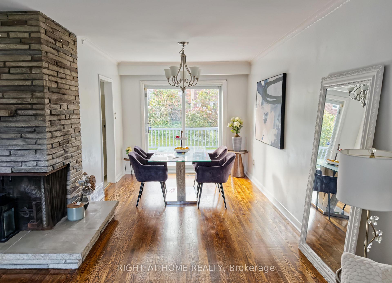
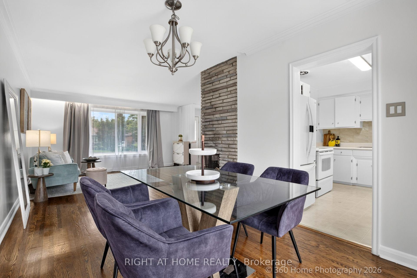
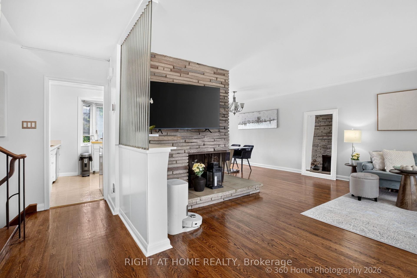
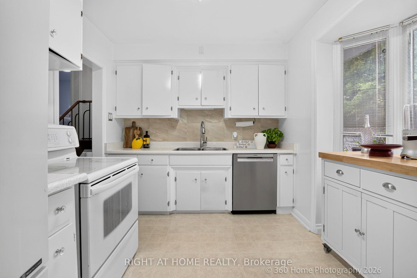
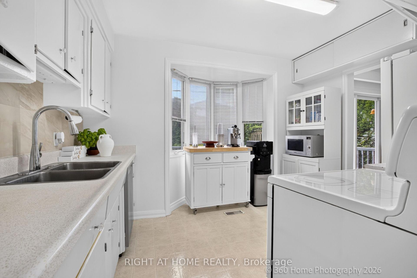
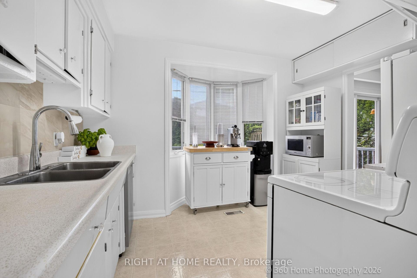
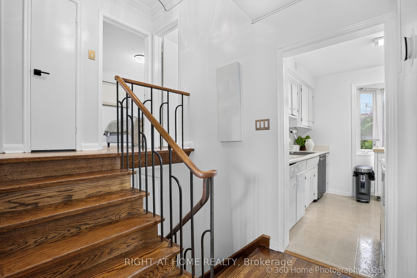
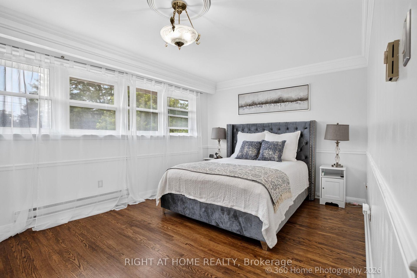
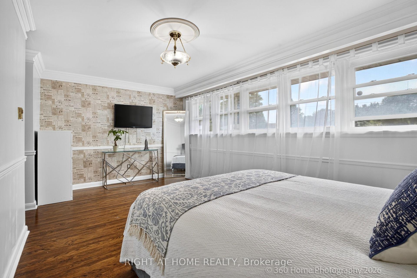
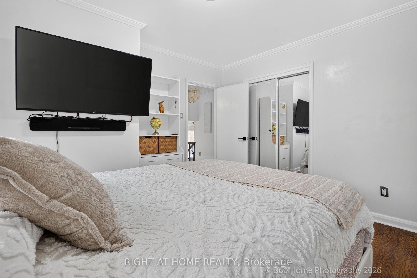
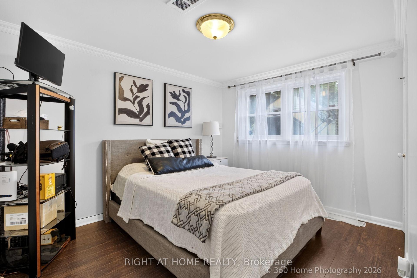
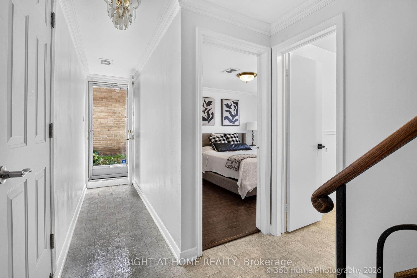
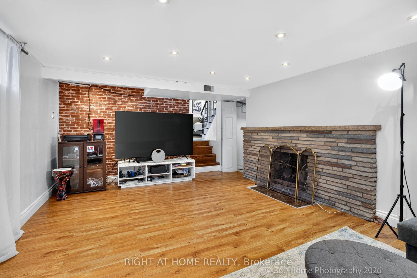
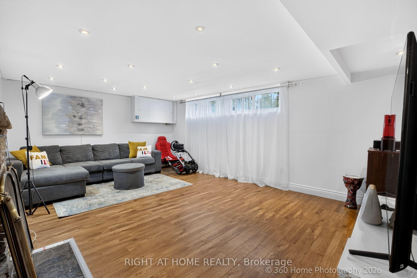
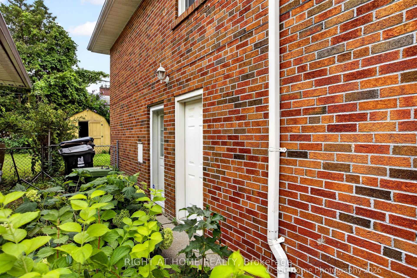
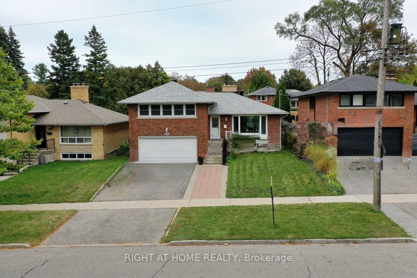
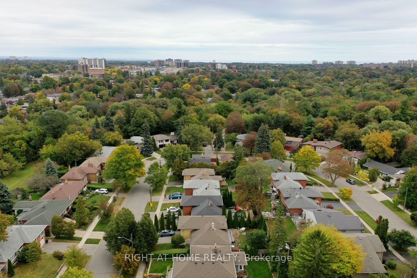
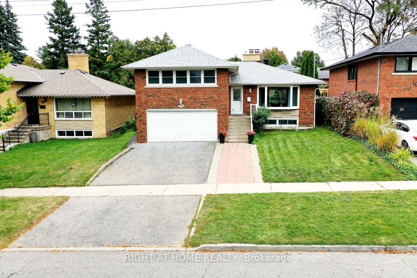
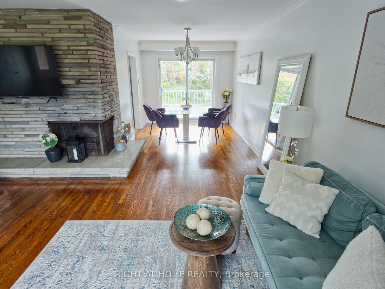
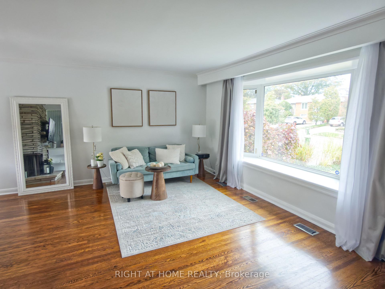
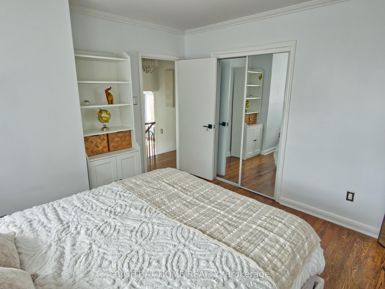
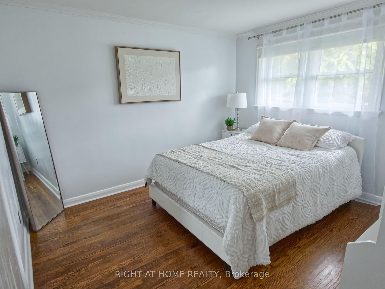
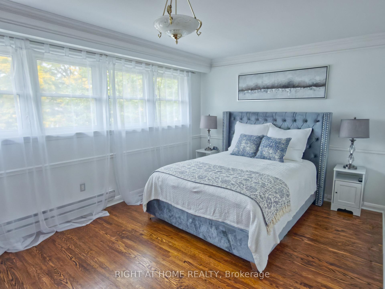
Welcome to 100 Perivale Crescent, a beautifully maintained sun-drenched solid-brick 4 bedroom, 2 bathroom detached home on a quiet, family-friendly crescent in sought-after Bendale. Step inside and feel the difference natural light makes. Bay windows fill the principal rooms with sunshine from morning to evening, creating a warm, airy space for everyday living and entertaining alike. Out back is the showstopper: a large deck overlooking the backyard, your private outdoor living room for summer barbecues, morning coffee, and evenings with friends. There's room to dine, lounge, and let the kids play, all without leaving home. This home is ready for the way you live today. Featuring gorgeous hardwood floors and a seamless layout, this home offers versatile living spaces perfect for both relaxed family living and hosting guests. Expansive windows flood the interior with natural light, amplifying the bright, airy, and welcoming atmosphere throughout the year. Generous size sunlit master bedroom has additional space for a office, a library and reading area or more. A Level 2 EV charger is already installed, so your car is fully charged every morning. Upgraded 200-amp electrical service gives you capacity for modern appliances, a home office, a workshop, or future renovations. An installed backflow valve adds peace of mind and protection against sewer backup.The double garage is fully insulated, which is a rare find. Use it as a year-round workshop, gym, or storage space, or simply enjoy warmer cars on cold winter mornings.The location is excellent: walk to Scarborough General Hospital, and you're minutes from Scarborough Town Centre, the TTC, Highway 401, schools, parks and trails, with shopping and dining close at hand.Lovingly cared for, move-in ready, and with room to make it your own. Homes like this on Perivale Crescent don't come along often, so book your private showing today!
Key Facts & Features
Property Costs
- Annual Property Tax Amount
- $4,600
- Land Transfer Tax Fee
- $31,710
- Basement Type
- Separate Entrance, Finished with Walk-Out, Full, Walk-Out
Interior Features
- Interior Extras
- Auto Garage Door Remote, Central Vacuum, ERV/HRV
- Fireplace/Stove
- Yes
- Fireplace Features
- Living Room, Family Room
- Elevator
- No
Exterior Features
- Pool
- None
Building
- Building Type
- Detached
- Building Style
- Sidesplit 4
Construction
- Exterior Finish
- Brick, Shingle
- Roof
- Shingles
- Foundation Details
- Unknown
- Special Designation
- Unknown
Lot
- Lot Front
- 50.00 ft
- Lot Depth
- 100.00 ft
Parking & Garages
- Garage Type
- Attached
- Garage Spaces
- 2
- Parking Spaces
- 3
- Total Garage And Parking Spaces
- 5
Heating & Cooling
- Heat Source
- Gas
- Heat Type
- Forced Air
- Air Conditioning
- Central Air
- Water
- Municipal
- Sewers
- Sewer
- Bedrooms
- 4
- Washrooms
- 2
- Kitchens
- 1
- Family / bonus room
- Yes
Washrooms
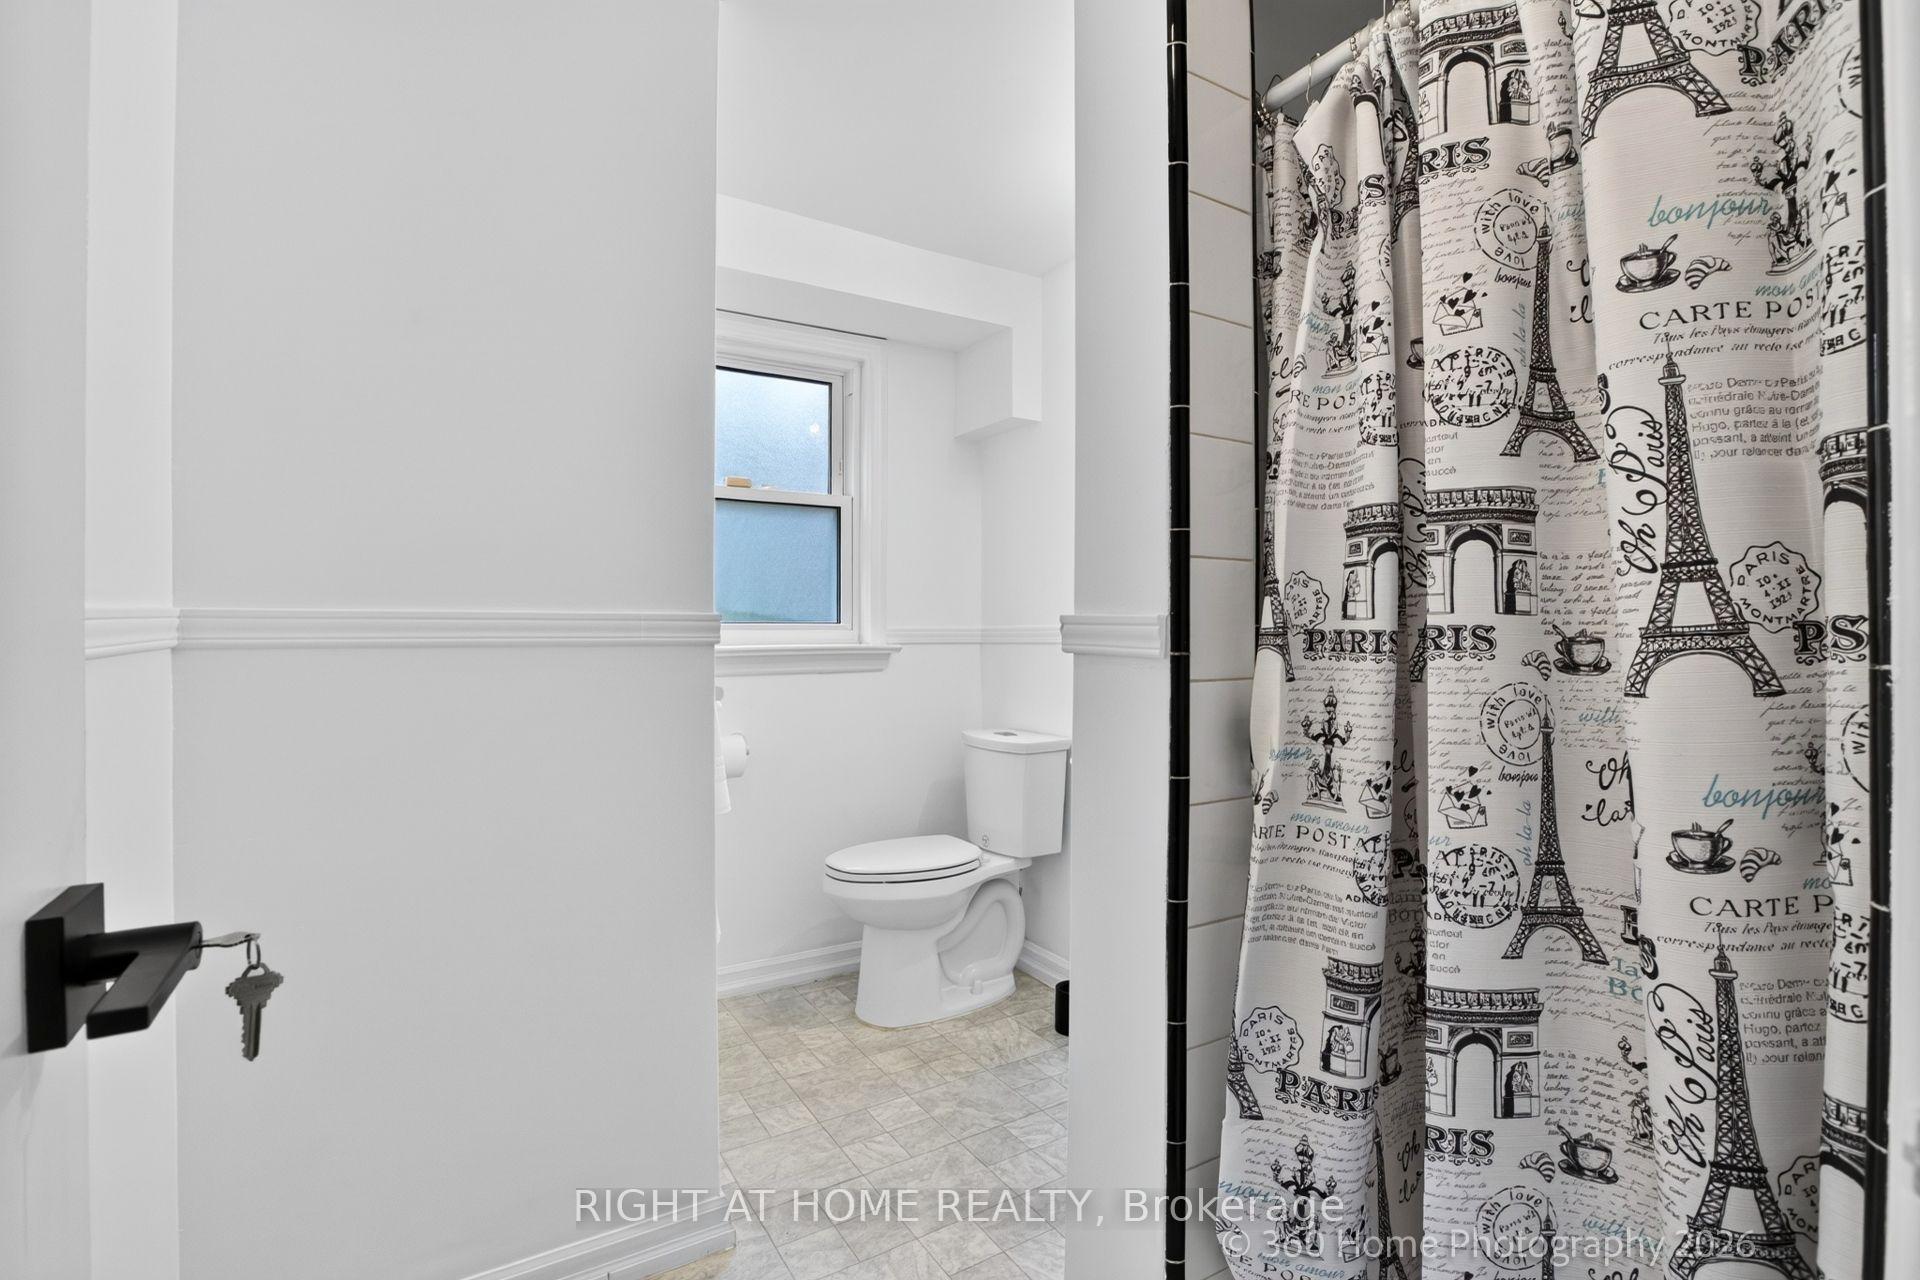
- 3-piece
- 4-piece, Second
- Municipality
- Scarborough
- Neighbourhood
- Bendale
- Main cross streets
- Lawrence Ave E and McCowan
- Directions
- off of McCowan
- MLS® number
- E14033528
- Data source
- Toronto Regional Real Estate Board
- Listed on
- 2026-10-14
- Updated on
- 2026-10-14
- Days on market
- 1 day
- Possession type
- 30-59 days
- Co-op commission
- 2.5% + HST + Thanks
- Seller
- Listed by
- RIGHT AT HOME REALTY
Home Market Value
Current home valuation for 100 Perivale Crescent, Scarborough, Bendale, Scarborough, ON. Listed for $969,000
HOMEH Estimate
$963,520
Estimated Sales Range
$761,181 - $1,165,859
HOMEH Estimate for 100 Perivale Crescent, Scarborough, Bendale
Calculated with a real agent's CMA method — 45+ years of experience, codified. Not an AI guess.
Mortgage Payment Calculator
Compare up to 4 down payment scenarios
5% on first $500K + 10% on $469,000 over $500K
$71,900
| Scenario 1 | Scenario 2 | Scenario 3 | Scenario 4 | |
|---|---|---|---|---|
−Down payment | % $ | % $ | % $ | % $ |
+CMHC insurance | $35,853 | $27,035 | $23,062 | $0 |
=Total mortgage | $932,178 | $899,135 | $846,712 | $775,200 |
Amortization | ||||
Mortgage rate | % | % | % | % |
| Payment frequency | ||||
=Mortgage payment | $4,551monthly | $4,390monthly | $4,134monthly | $3,785monthly |
Land Transfer Tax
$15,855
$15,855
$31,710
Around this home
No schools found nearby
Data provided by OpenStreetMap & Fraser Institute School Rankings
Ask HOMEH
New!Hi there!
👋Text or call (416) 301-9001
Recommended for you
Based on homes you've looked at.
No recommended properties found.
Nearby similar homes
No nearby properties found.
More real estate resources
Other homes nearby
Explore this area
Nearby neighbourhoods
No nearby listings available.