

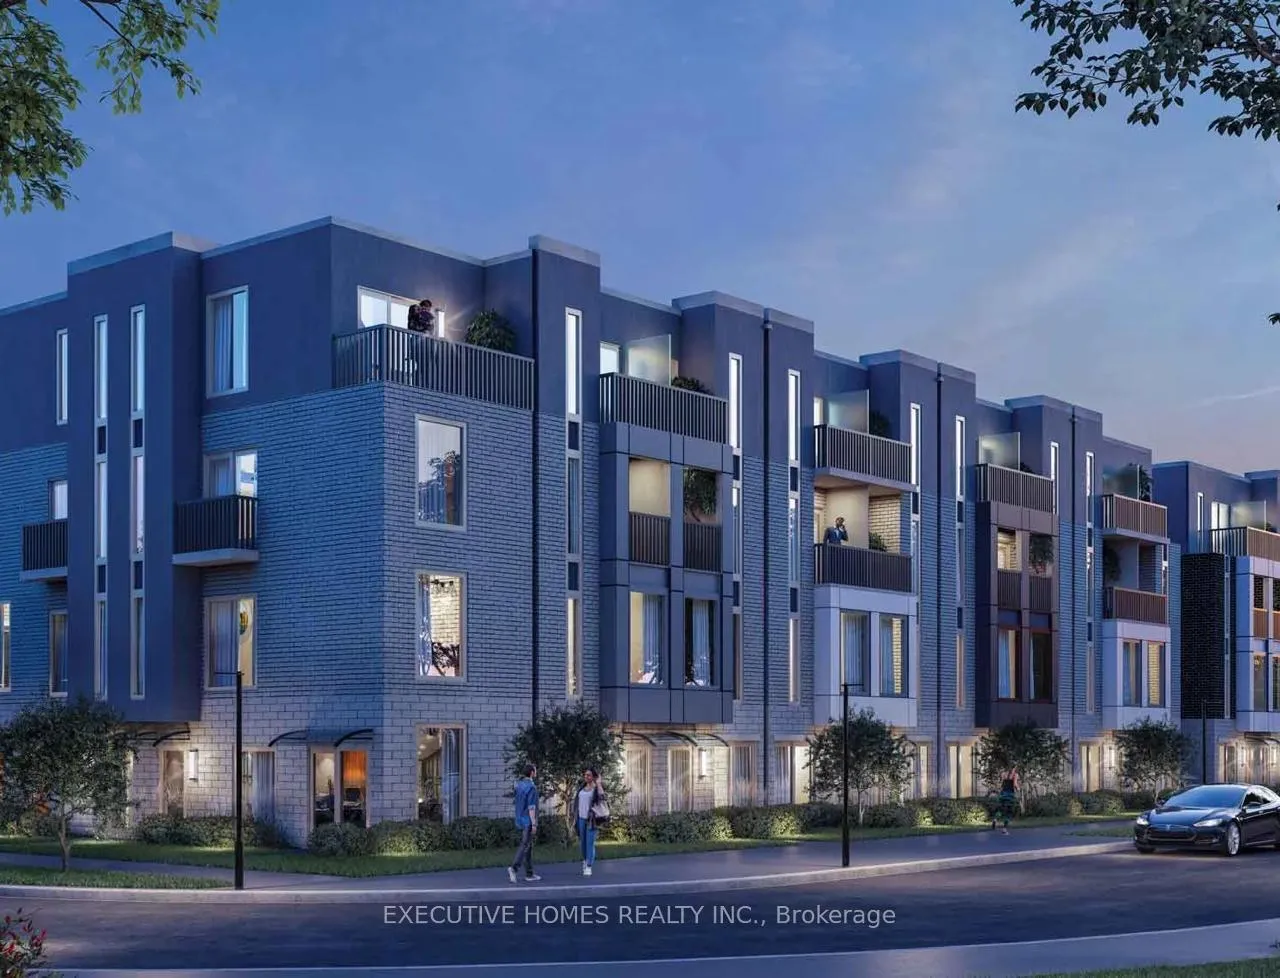
9 Calamint Lane
Freehold Townhouse Expired
1/239 Calamint Lane
Freehold Townhouse Expired
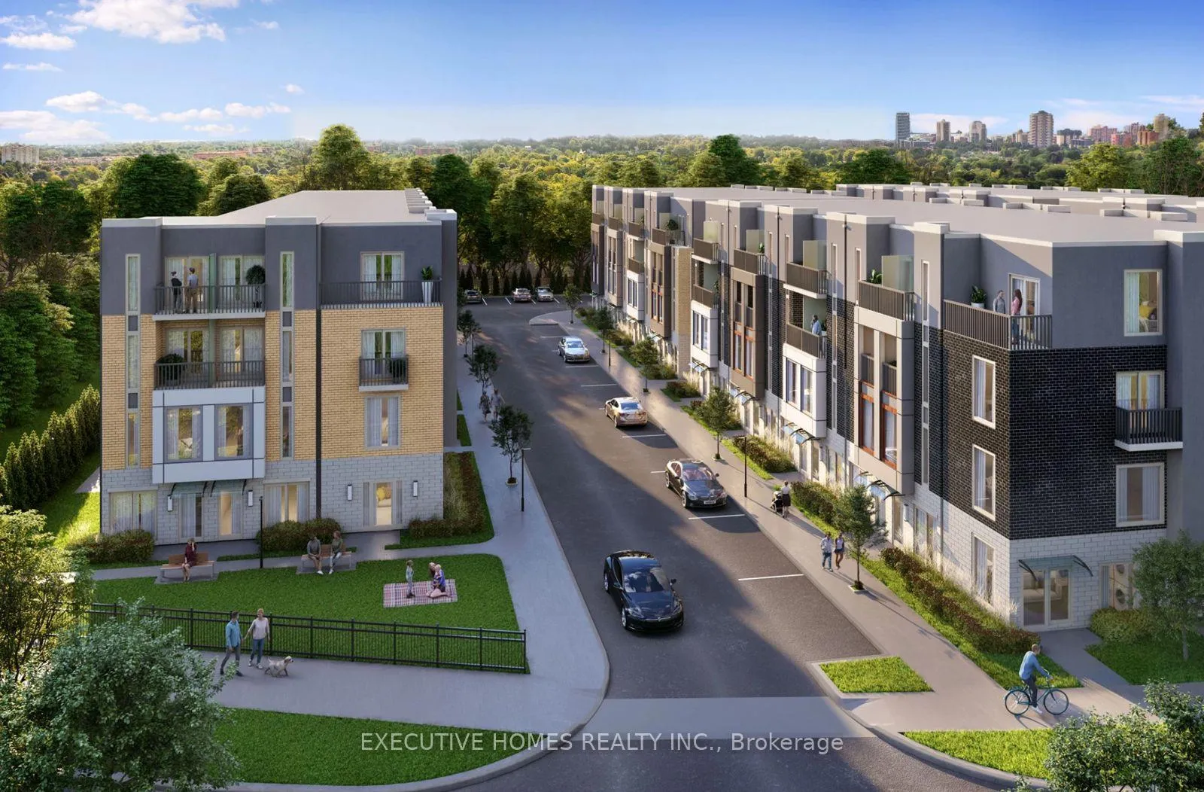
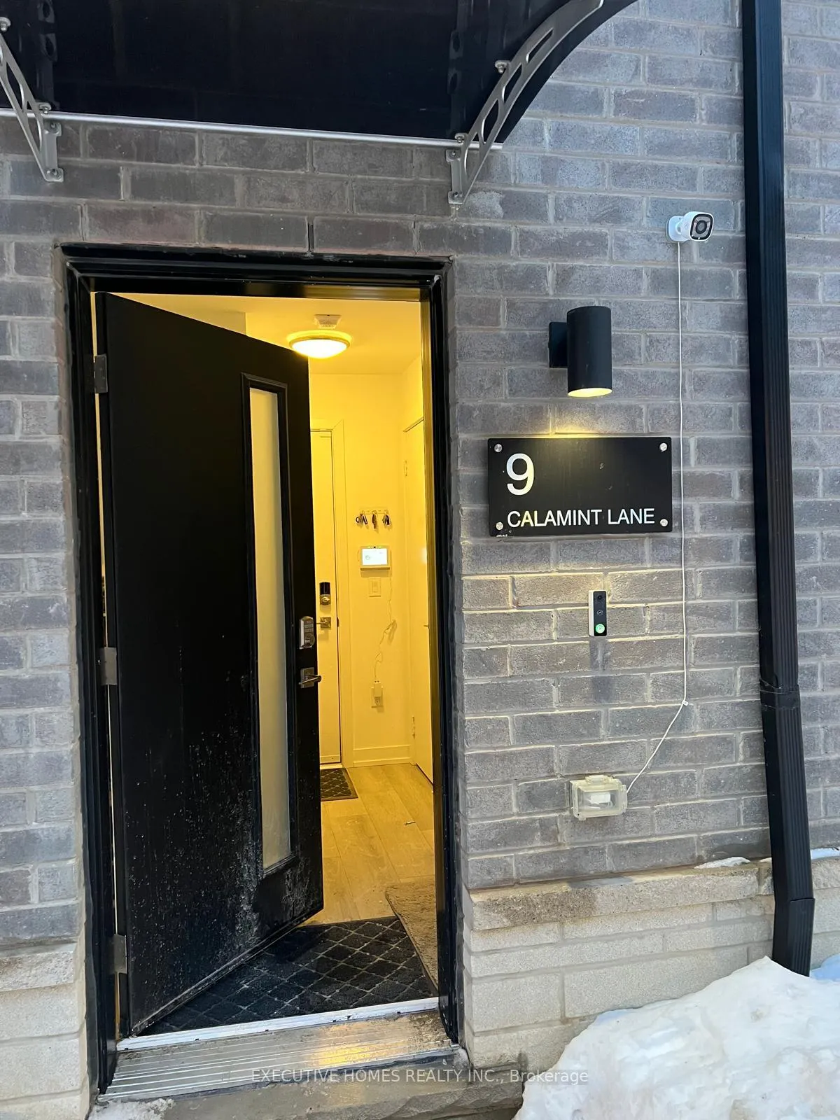
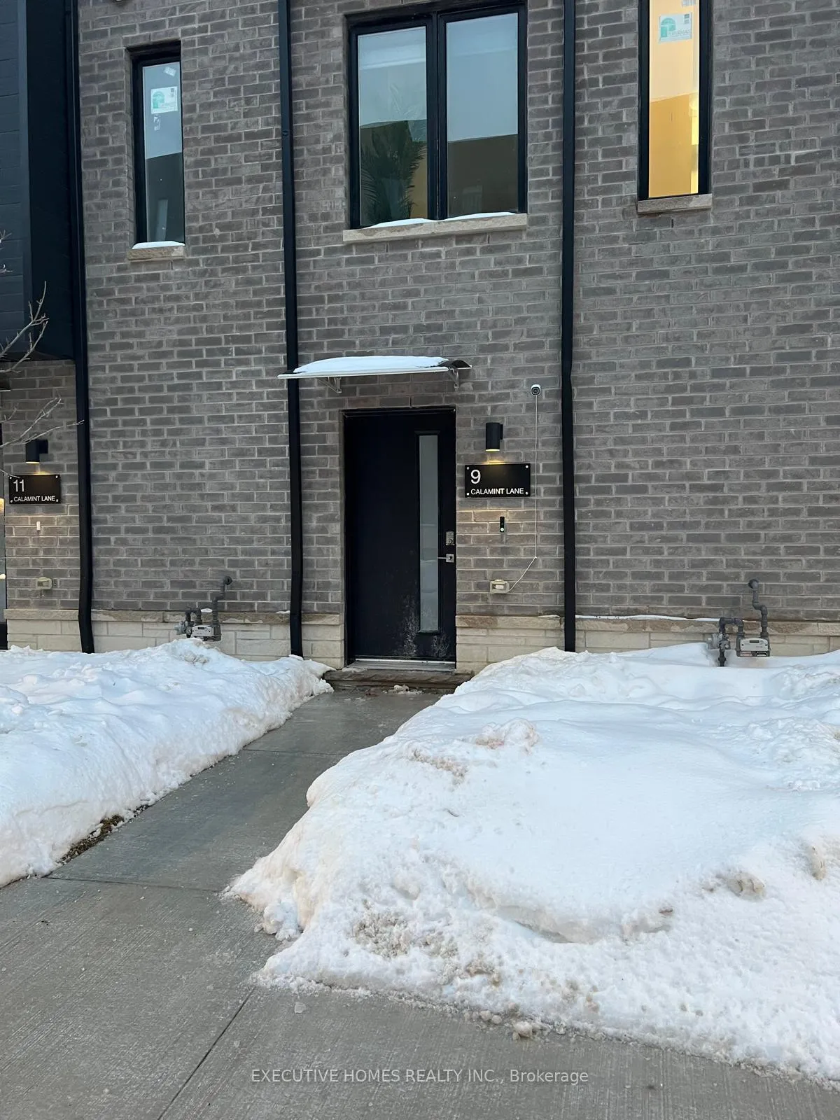
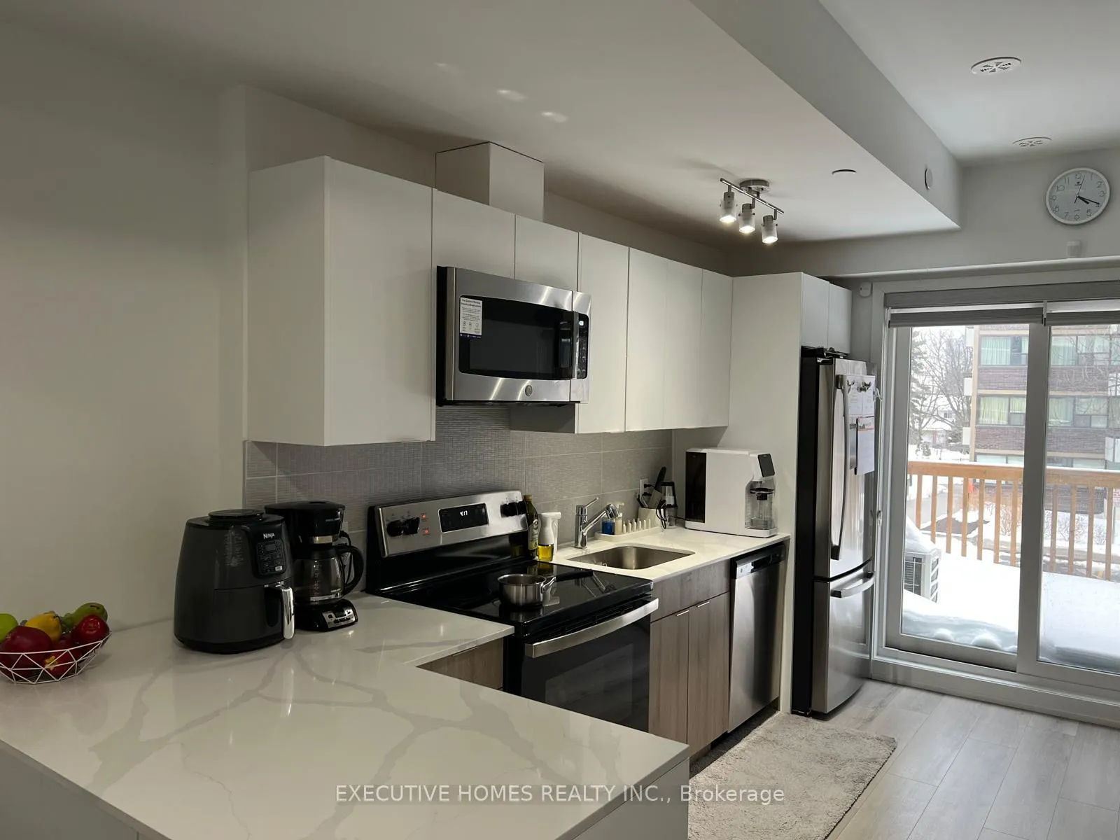 See all 23 photos
3+1 Bedrooms
2 Bathrooms
1 Garage
1.1K–1.5K sq.ft
13.5×42 ft
Freehold Townho…
Property history
- $1,324,990ExpiredList: 2026-02-13|End: 2026-05-13|89 daysE12788766
Facts and features
- BasementNone
- Age of home0–5 years
- Price per sq ft~$1,019
- Water, sewerMunicipal
What stands out
- Central air
The homeFreehold Townhouse, 3-storey, Age 0–5 years
- Type: Freehold Townhouse
- Style: 3-storey
- Age: 0–5 years
- Living space: 1,100–1,500 sq ft
- Basement: None
InsideUpper level, Carpet free, central vacuum, in-law suite, primary bedroom - main floor, separate hydro meter, water heater, Alarm system, carbon monoxide detectors, security system, smoke detector
- Laundry: Upper level
- Features: Carpet free, central vacuum, in-law suite, primary bedroom - main floor, separate hydro meter, water heater
- Security: Alarm system, carbon monoxide detectors, security system, smoke detector
- Rooms above ground: 9
- Bedrooms: 3 + 1 in the basement
- Bathrooms: 2
- Kitchens: 1
Outside and lotBrick, concrete, Asphalt shingle, Concrete
Outside
- Exterior: Brick, concrete
- Roof: Asphalt shingle
- Foundation: Concrete
- Size: 13.5 × 42 ft
Parking1 Garage, Other
- Spaces: 1 Garage
- Garage: Other
Heating, water and powerForced air, electric, Central air, Municipal water
- Heating: Forced air, electric
- Cooling: Central air
- Water: Municipal water
- Sewer: Municipal sewer
- Natural gas: Yes
- Hydro: Yes
- Cable: Available
Costs and taxesHST included in the price, Hwt, Air conditioner, hot water tank-electric
- HST: HST included in the price
- Rental items: Hwt
- Under contract: Air conditioner, hot water tank-electric
NearbyHospital, library, park, public transit, school, school bus route
- Close to: Hospital, library, park, public transit, school, school bus route
Listing detailsE12788766, Expired, Feb 13, 2026
- MLS® number: E12788766
- Status: Expired
- Listed on: Feb 13, 2026
- Days on market: 89
- Updated: May 13, 2026
- Possession: 2026-05-01 / Flexible
- Occupied by: Owner
- Listing brokerage: EXECUTIVE HOMES REALTY INC.
About this home
9 Calamint Lane, Scarborough (L'Amoreaux), ON M1W 2H1
Carpet FreeCentral VacuumIn-Law SuitePrimary Bedroom - Main FloorSeparate Hydro MeterWater Heater
Welcome to this stunning 3-story home in the heart of Toronto! Offering spacious living areas, modern finishes, and abundant natural light throughout, this property is perfect for families or anyone looking for both comfort and style. Featuring multiple bedrooms, contemporary bathrooms, and versatile living spaces, it's ideal for entertaining or relaxing at home. Conveniently located close to shops, restaurants, transit, and top schools, this home combines urban convenience with peaceful living.
Read more
Ask about this home
A HOMEH agent will answer your questions about this home.
Ask a question
Thinking of selling your home?See what your home is worth today.
Around this home
Finch/Pharmacy
Errands
Parks
Schools
Daily convenience, out of 100, from the distances below
ParkBeverly Glen Park · 7 within 1 km7 min walk416 m
GroceryGrace Convenience4 min walk224 m
SchoolEpiphany of our Lord Catholic Academy8 min walk510 m
PharmacyPharmore Pharmacy3 min walk201 m
Cafés & foodTian Wei Ju · 15 within 1 km3 min walk195 m
Gym & rec centreFit4Less13 min walk815 m
LibraryToronto Public Library - Bridlewood13 min walk785 m
WalkDriveStraight-line distance, open map data
Grocery0.2 km
Park0.4 km
Coffee0.4 km
Dining0.2 km
Gym0.8 km
Schools nearby
School rating, out of 10.
Epiphany of our Lord Catholic Academyelementary · Catholic · 0.5 km
4.6/10Low
Beverly Glen Junior Public Schoolelementary · Public · 0.5 km
8.4/10Excellent
Chester Le Junior Public Schoolelementary · Public · 0.6 km
1.0/10Low
Contact agent
Helpful calculators
Mortgage
Affordability
Closing costs
Land transfer tax
Property tax
Down payment
CMHC insurance
Stress test
Cashback Rebate
Your HOMEH agent

KimHOMEH agent · Scarborough
"I would see it this week."
Ask Kim
Keep exploring
You are here