

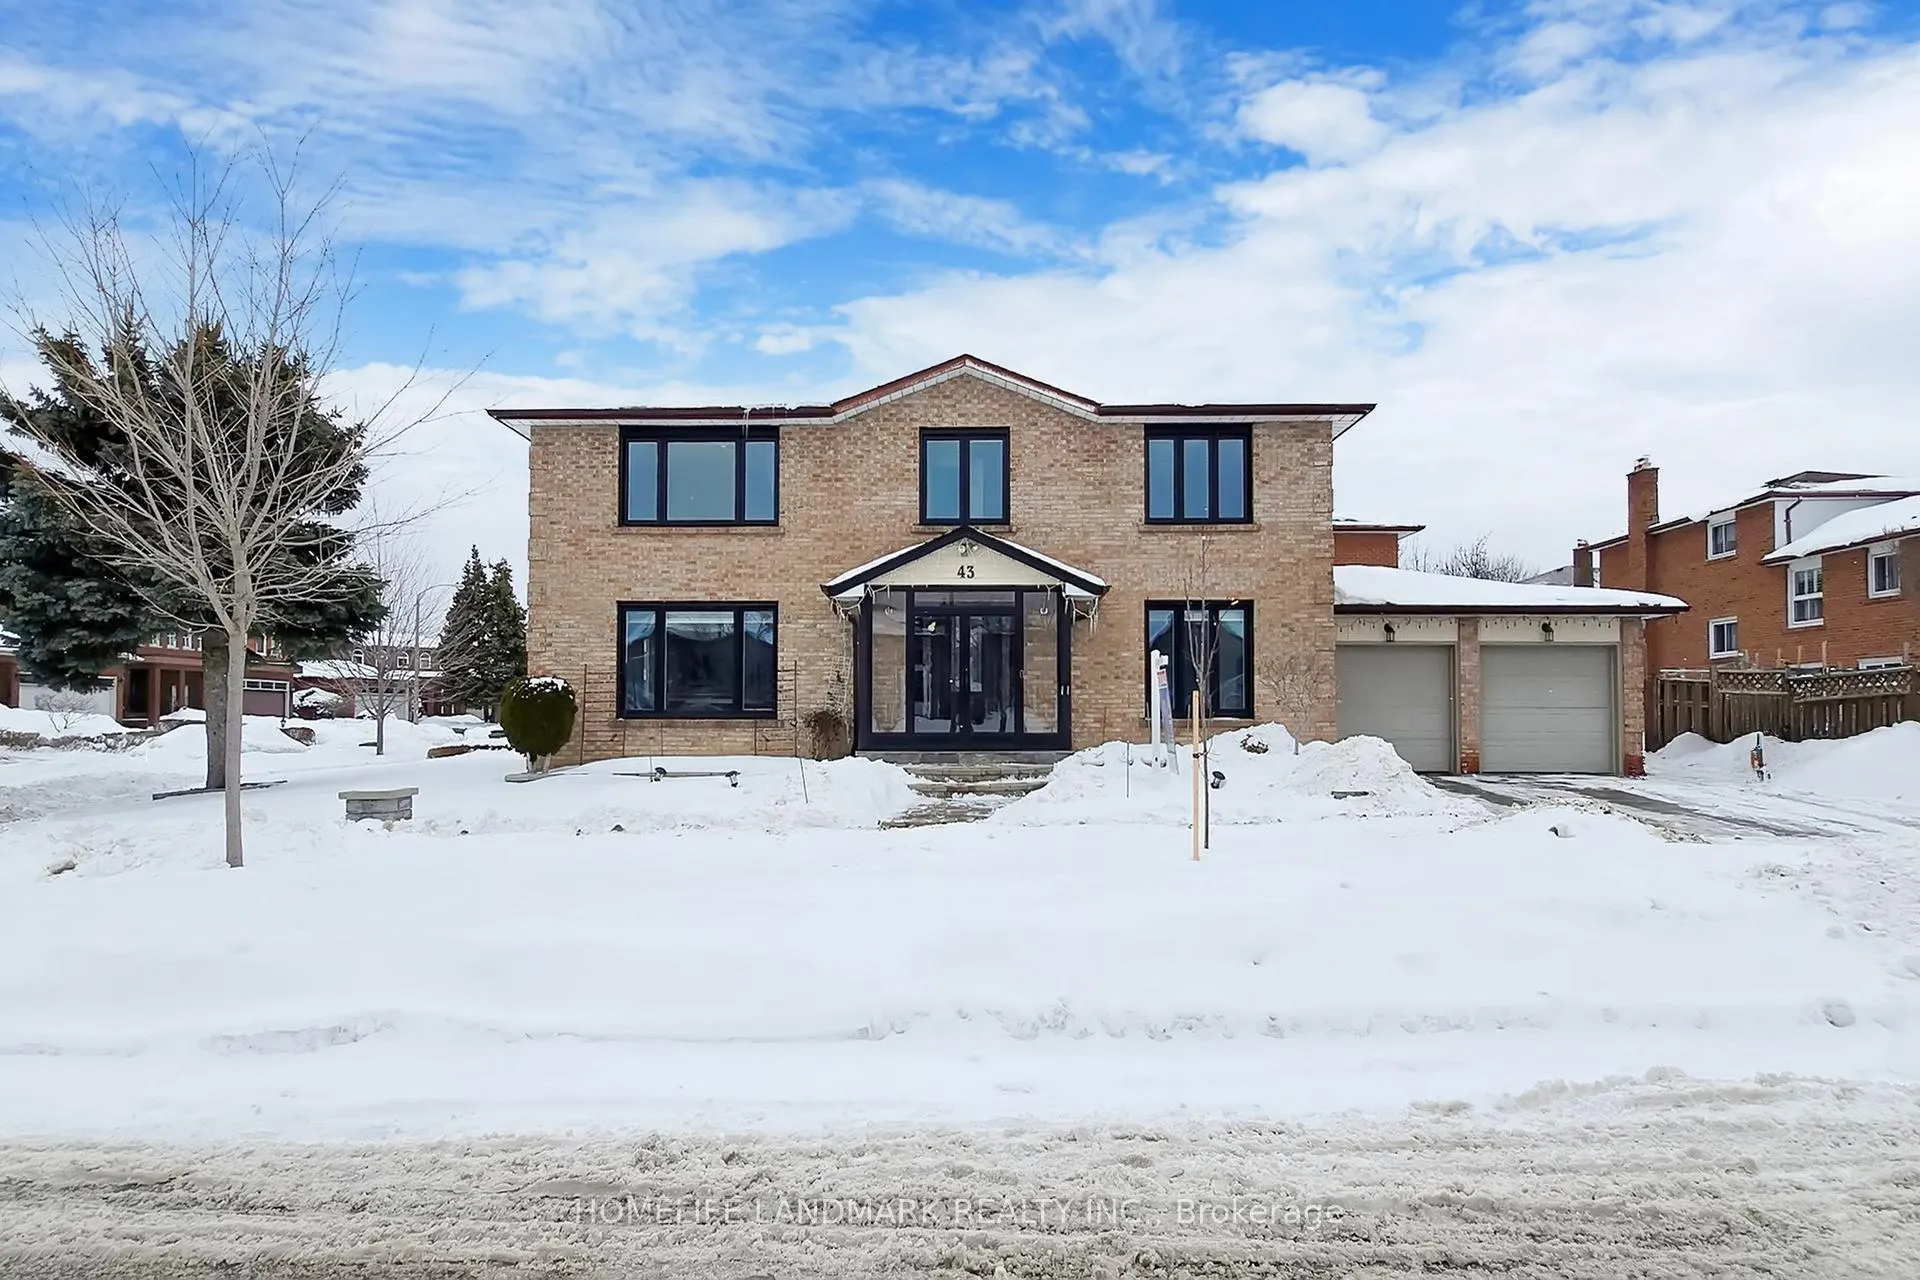
43 Triangle Villas Drive
43 Triangle Villas Drive
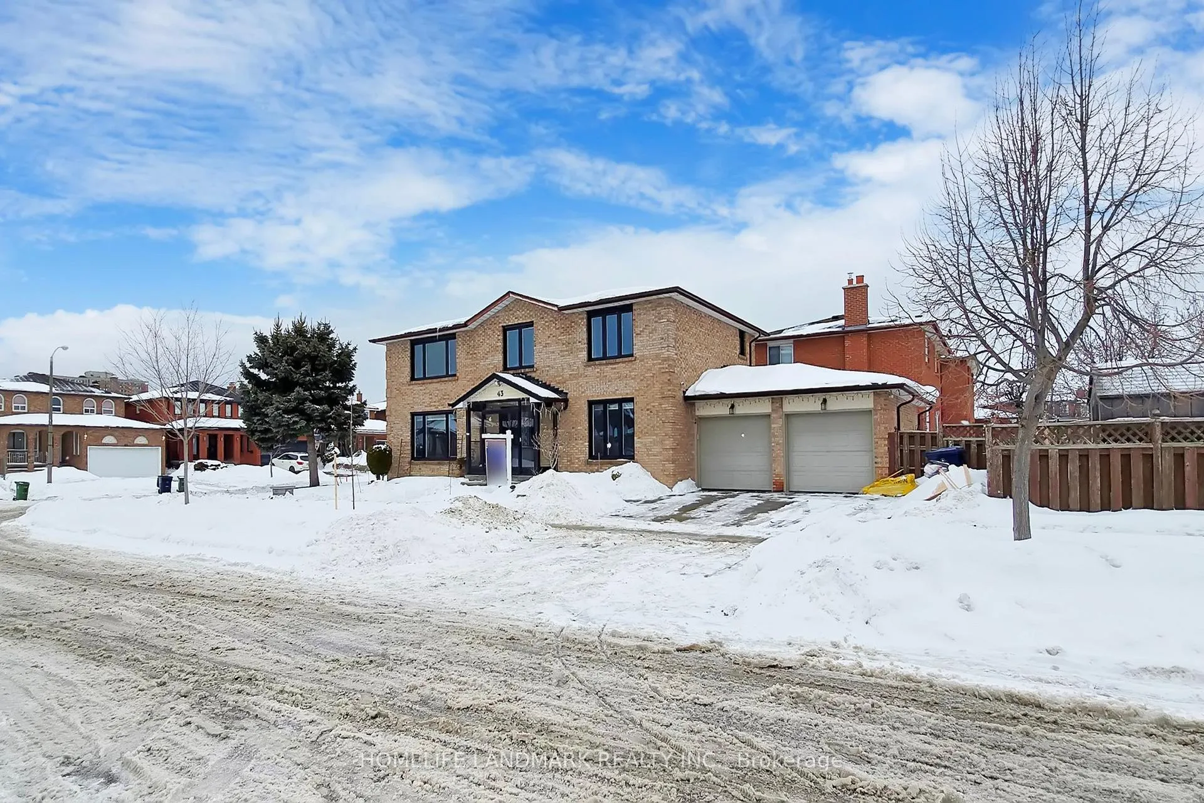
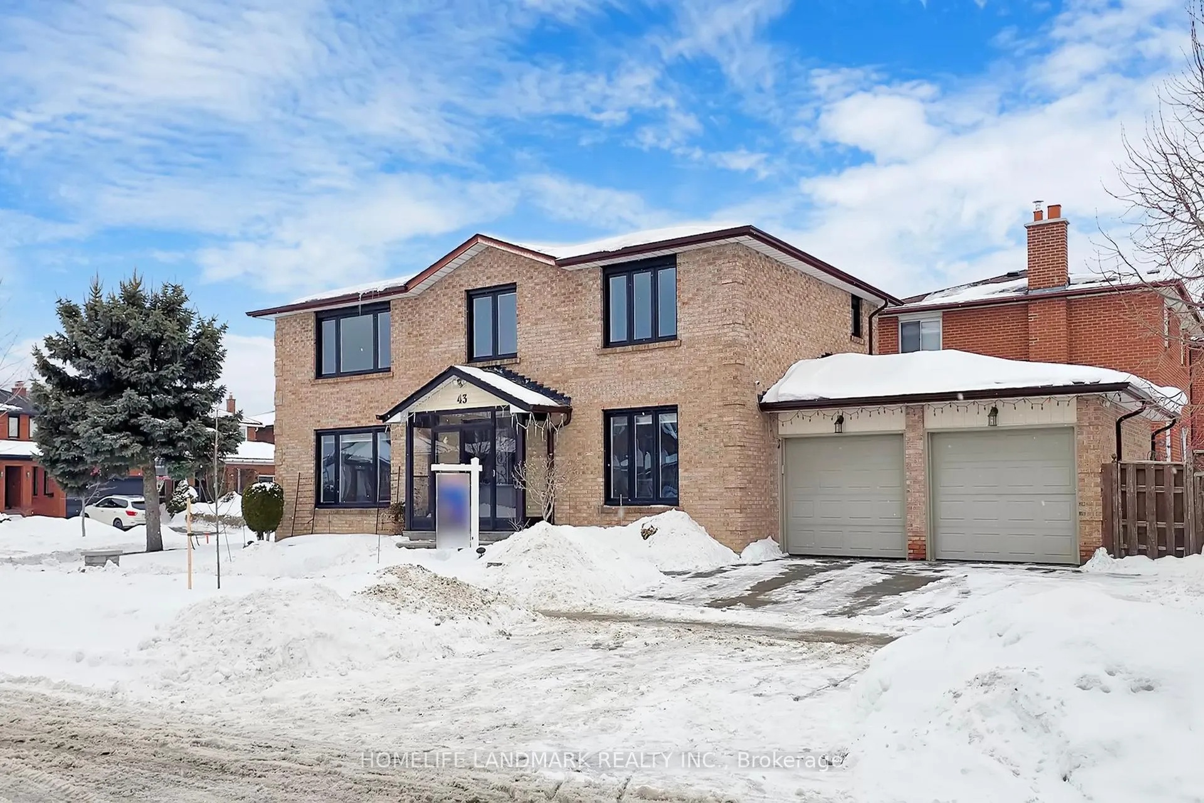
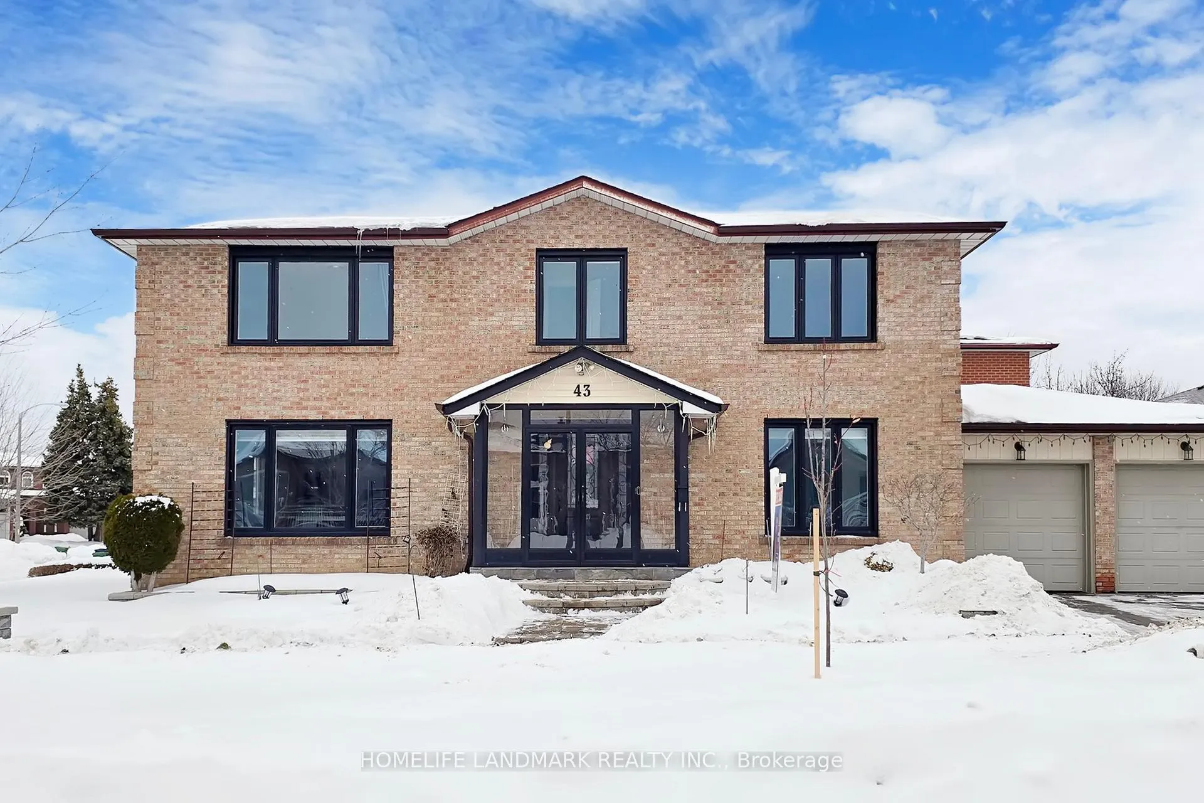
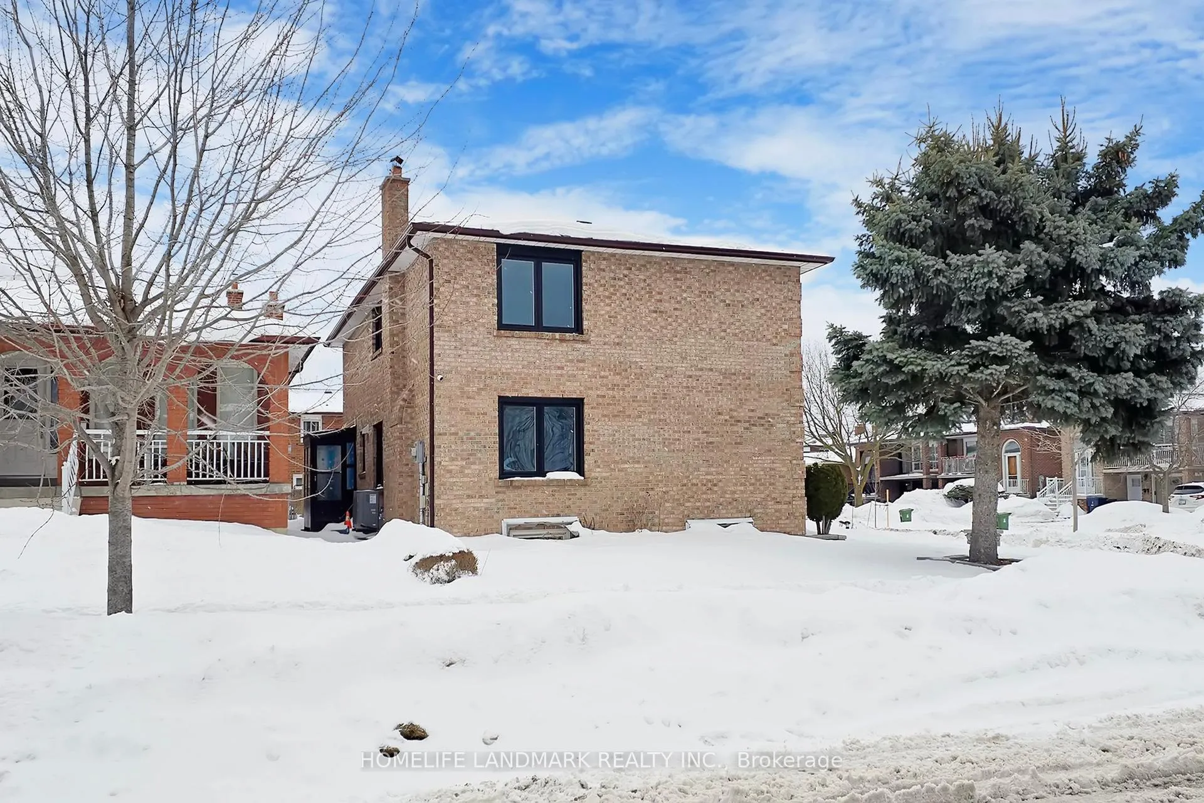 See all 50 photos
Property history
Facts and features
- BasementUnfinished
- Water, sewerMunicipal
- HeatingForced air
- CoolingCentral air
- Hardwood floors
- Fireplace
- Central air
The homeDetached, 2-storey, 2,000–2,500 sq ft
- Type: Detached
- Style: 2-storey
- Living space: 2,000–2,500 sq ft
- Basement: Finished, unfinished
InsideFireplace Yes, Hardwood, Rooms above ground 8
- Fireplace: Yes
- Flooring: Hardwood
- Rooms above ground: 8
- Rooms in the basement: 3
- Bedrooms: 4 + 3 in the basement
- Bathrooms: 4
- Kitchens: 1
- Family room: Yes
Outside and lotBrick, Unknown, Unknown
- Exterior: Brick
- Roof: Unknown
- Foundation: Unknown
- Size: 43.2 × 109.34 ft
Parking2 Garage, Attached, Private
- Spaces: 2 Garage
- Garage: Attached
- Driveway: Private
Heating, water and powerForced air, gas, Central air, Municipal water
- Heating: Forced air, gas
- Cooling: Central air
- Water: Municipal water
- Sewer: Municipal sewer
Costs and taxesTaxes $7,405 a year, HST included in the price
- Taxes, 2025: $7,405 a year
- HST: HST included in the price
Included in the saleFridge, stove, range hood, dishwasher, washer and dryer, all electrical lights fixtures.
- Included: Fridge, stove, range hood, dishwasher, washer and dryer, all electrical lights fixtures.
Listing detailsE12787212, Sold, Feb 13, 2026
- MLS® number: E12787212
- Status: Sold
- Listed on: Feb 13, 2026
- Days on market: 48
- Updated: Apr 2, 2026
- Possession: Flexible
- Occupied by: Vacant
- Listing brokerage: HOMELIFE LANDMARK REALTY INC.
About this home
43 Triangle Villas Drive, Scarborough (Steeles), ON M1W 3L1
Rarely Offered Estate-Style Corner Detached Home In The Prestigious And Highly Sought-After Steeles & Birchmount Community. Featuring 4+3 Bedrooms And 4 Bathrooms, This Sun-Filled Residence Sits Gracefully On A Quiet Corner Lot, Embraced By Three-Sided Natural Light Throughout The Seasons. Expansive Enlarged Windows Framed In Elegant Black Invite The Outdoors In, Creating A Bright, Airy Atmosphere And A Striking Architectural Presence That Feels Both Grand And Refined.Over $200,000 Invested In A Comprehensive 2018 Renovation, Thoughtfully Curated To Elevate Both Style And Comfort. A Dramatic Circular Staircase Makes An Impressive First Statement Upon Entry, While Solid Oak Hardwood Floors And Porcelain Tiles Flow Seamlessly Throughout. The Chef-Inspired Quartz Kitchen With Custom Cabinetry Anchors The Main Level, Complemented By Beautifully Upgraded Bathrooms Featuring Glass Showers And Quartz Finishes. Modernized Staircase Detailing, New Baseboards, And Pot Lights Throughout Add Warmth And Contemporary Sophistication To Every Space.The Fully Landscaped And Hardscaped Exterior Offers Both Beauty And Practicality, Creating A Polished Outdoor Setting Ideal For Entertaining Or Quiet Relaxation. The Finished Basement Includes 3 Additional Bedrooms, Rough In For Kitchen And A Bathroom, Presenting Excellent Potential For Extended Family Living Or Rental Income.Directly Across From A Park With A Convenient Walking Path, Enjoy Effortless Access To Green Space, Nature Strolls, And Year-Round Outdoor Enjoyment. Located Within Walking Distance To Top-Ranked Schools Including Dr. Norman Bethune Collegiate Institute, Terry Fox Public School, And The Highly Acclaimed Kennedy Public School Gifted Program. Minutes To Major Supermarkets, Plazas, TTC, Parks, And All Essential Amenities.A Rare Opportunity Where Space, Sunlight, Education, And Location Converge - Designed For Refined Family Living In One Of The Area's Most Desirable Neighbourhoods.
Ask about this home
A HOMEH agent will answer your questions about this home.
Around this home
Daily convenience, out of 100, from the distances below
Schools nearby
School rating, out of 10.
Helpful calculators
Your HOMEH agent

"Priced 7% over the Hestimate. I would see it this week."