

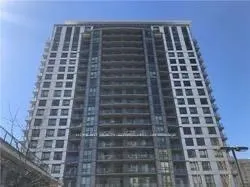
Unit 1811, 185 Bonis Avenue
Condo Apartment Rented
1/10Unit 1811, 185 Bonis Avenue
Condo Apartment Rented
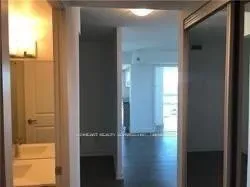
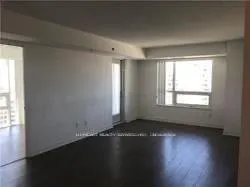
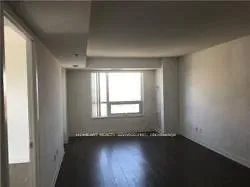 See all 10 photos
2+1 Bedrooms
2 Bathrooms
1 Parking
800–899 sq.ft
Entire Home
— Unit
Property history
Facts and features
- ExposureNorth west
- LaundryEnsuite
- LockerOwned
- BalconyOpen
What stands out
- Central air
- Concierge
- Exercise room
The homeCondo Apartment, Apartment, Age 11–15 years
- Type: Condo Apartment
- Style: Apartment
- Age: 11–15 years
- Living space: 800–899 sq ft
- Basement: None
- Exposure: North West
InsideEnsuite, main level, Auto garage door remote, carpet free, guest accommodations, intercom, storage area lockers, Concierge/security, smoke detector
- Laundry: Ensuite, main level
- Features: Auto garage door remote, carpet free, guest accommodations, intercom, storage area lockers
- Security: Concierge/security, smoke detector
- Elevator: Yes
- Rooms above ground: 5
- Rooms in the basement: 1
- Bedrooms: 2 + 1 in the basement
- Bathrooms: 2
- Kitchens: 1
OutsideOther, Open
- Exterior: Other
- Balcony: Open
Parking and locker1 Parking, Underground, Parking type Owned
- Spaces: 1 Parking
- Garage: Underground
- Parking type: Owned
- Driveway: Underground
- Spot: 265
- Locker: Owned
- Locker number: 9-56
- Locker level: P2
BuildingLove condo, Storeys 20, Units 296
- Name: Love condo
- Storeys: 20
- Units: 296
- Registered: 2015
- Condo corporation: 2453
- Amenities: Concierge, exercise room, guest suites, visitor parking
- Pets: Not allowed
Heating, water and powerForced air, gas, Central air
- Heating: Forced air, gas
- Cooling: Central air
Rent and termsRent $2,500 a month, Entire property, Unfurnished
- Rent: $2,500 a month
- Space for rent: Entire property
- Furnished: Unfurnished
- Lease: 12 months
- Paid: Monthly
- Rent includes: Common elements, recreation facility, water
- Deposit: Required
- Credit check: Required
- Employment letter: Required
- Rental application: Required
- References: Required
IncludedS/s fridge, stove, dishwasher, microwave with hood fan, washer & dryer. all elfs. one underground parking & one locker. 24 hrs concierge, guest suites & more!, Tenant pays hydro, tenant insurance, cable & tv
- Included: S/s fridge, stove, dishwasher, microwave with hood fan, washer & dryer. all elfs. one underground parking & one locker. 24 hrs concierge, guest suites & more!
- Not included: Tenant pays hydro, tenant insurance, cable & tv
NearbyGolf, library, place of worship, public transit, school
- Close to: Golf, library, place of worship, public transit, school
Listing detailsE12784662, Rented, Feb 12, 2026
- MLS® number: E12784662
- Status: Rented
- Listed on: Feb 12, 2026
- Days on market: 19
- Updated: Mar 3, 2026
- Possession: 2026-03-15 / 1-29 days
- Occupied by: Tenant
- Listing brokerage: HOMEART REALTY SERVICES INC.
About this home
Unit 1811, 185 Bonis Avenue, Scarborough (Tam O'Shanter-Sullivan), ON M1T 3W6
Auto Garage Door RemoteCarpet FreeGuest AccommodationsIntercomStorage Area LockersGolf
"Love Condo". Spacious 2Br+ Open Den Layout With Amazing Views Of Sunset And Golf Course. Minutes To Ttc & 401, Walmart, Banks, Restaurants, Supermarkets, Medical Centre And Library. No Pets & Non Smokers Only.
Read more
Ask about this home
A HOMEH agent will answer your questions about this home.
Ask a question
Know more about Love Condos
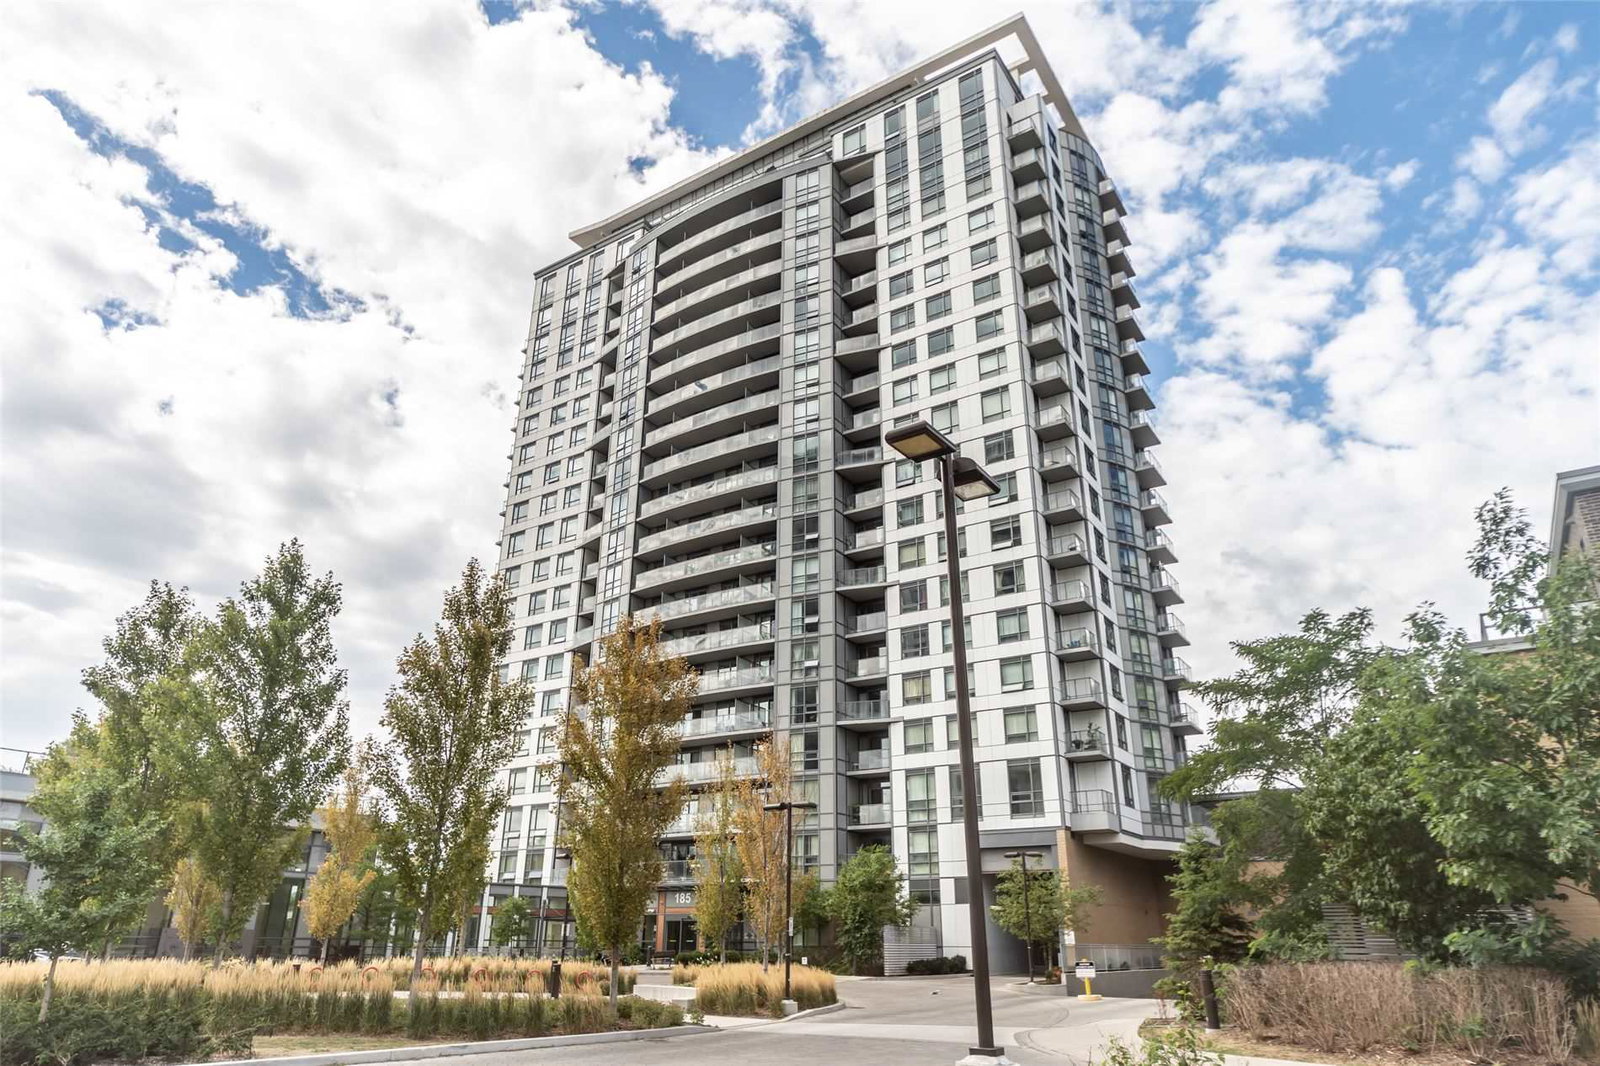
Condo building · 185 Bonis Avenue
Love Condos is a 20-storey condo with 296 suites, built in 2015 by Gemterra Development. Right now 2 for sale are on the market here.
- 20storeys
- 296suites
- $647/sq ft
- 2015built
ConciergeGymIndoor poolRooftop garden
No similar units for rent in Love Condos right now.
Around this home
Kennedy/Sheppard
Errands
Transit
Parks
Schools
Daily convenience, out of 100, from the distances below
ParkRon Watson Park · 4 within 1 km4 min walk247 m
GroceryKin-Kin3 min walk200 m
SchoolMaple Leaf Collegiate7 min walk400 m
Train stationUnnamed Stop10 min walk586 m
PharmacyShoppers Drug Mart5 min walk286 m
Cafés & foodMcDonald's · 15 within 1 km2 min walk126 m
Gym & rec centreTam O'Shanter Golf Course8 min walk496 m
LibraryToronto Public Library - Agincourt2 min walk142 m
WalkDriveStraight-line distance, open map data
Grocery0.2 km
Park0.2 km
Coffee0.3 km
Dining0.2 km
Gym1.5 km
Unnamed Stop0.6 km
Schools nearby
School rating, out of 10.
Maple Leaf Collegiatesecondary · Private · 0.4 km
—
Tam O'Shanter Junior Public Schoolelementary · Public · 0.5 km
4.1/10Low
Inglewood Heights Junior Public Schoolelementary · Public · 0.7 km
6.4/10Fair
Contact agent
Helpful calculators
Rent vs buy
Affordability
Mortgage
Down payment
Stress test
CMHC insurance
Your HOMEH agent

NimaHOMEH agent · Scarborough
"I would see it this week."
Ask Nima
Keep exploring
You are here